
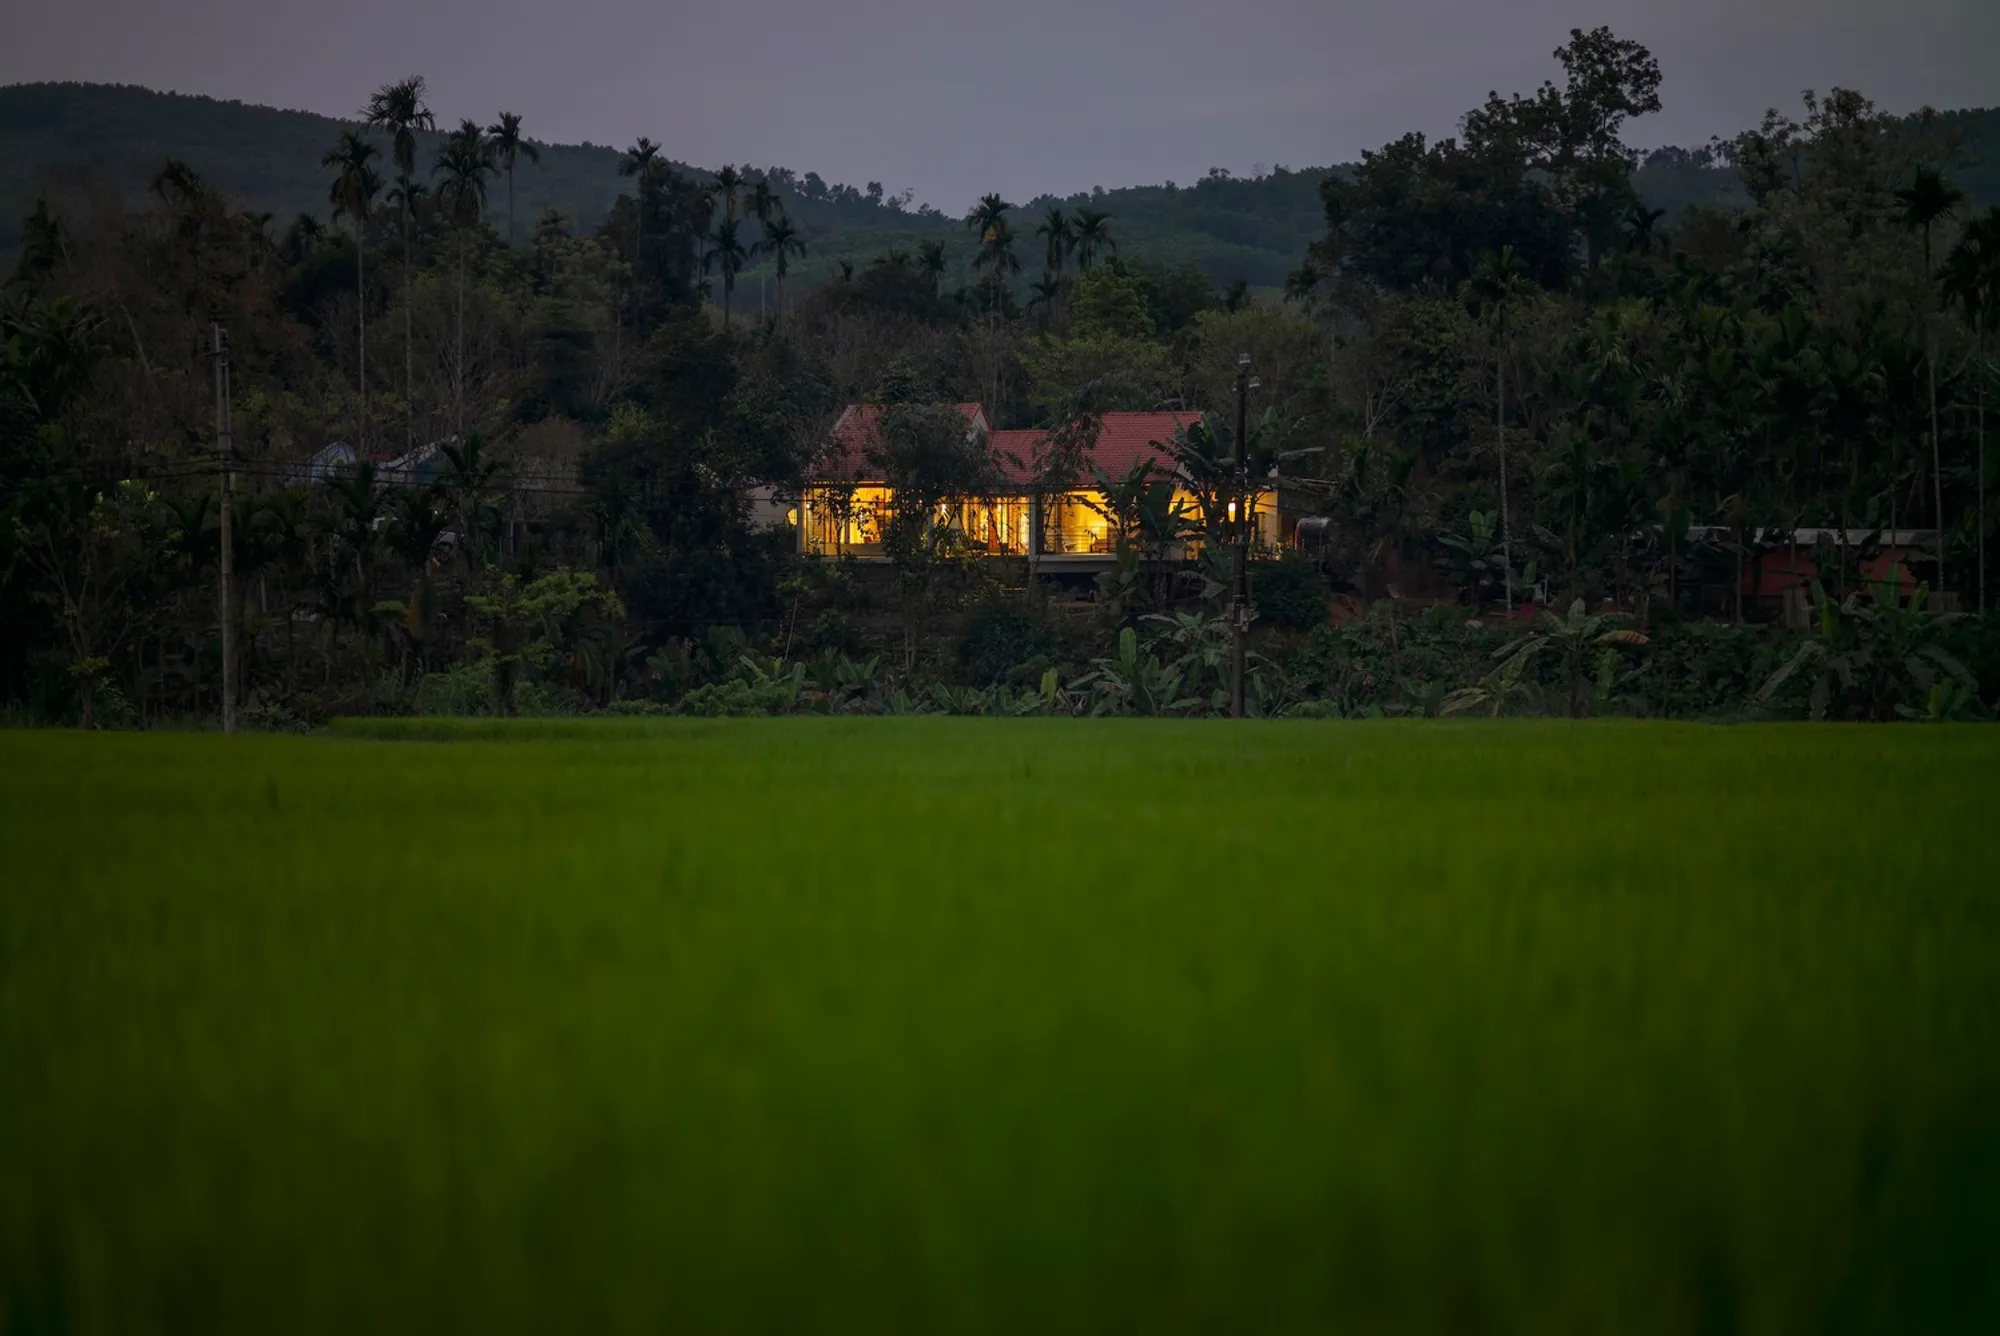
Tiên Cẩm House by K.A.N Studio + BOW.atelier: Harmonizing Architecture with Nature
Tiên Cẩm House by K.A.N Studio + BOW.atelier blends modern design with nature, offering serene hillside views, open layouts, and family retreat.


Nestled on a serene hillside in rural Tiên Cẩm, Vietnam, the Tiên Cẩm House designed by K.A.N Studio in collaboration with BOW.atelier celebrates the harmony between contemporary architecture and nature. Surrounded by rolling mountains, orchards, flowing streams, and fertile fields, the residence is envisioned as a family retreat—a gift from a son to his parents and a welcoming space for relatives who return from afar during special occasions.
Thoughtful Site Integration
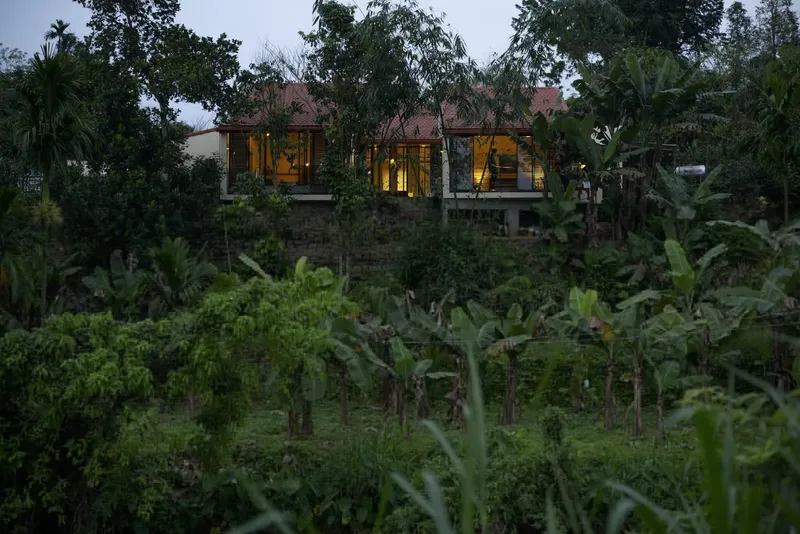
The design thoughtfully leverages the natural topography, wind directions, and panoramic views. By reorienting the main axis of the house, the architects created a flowing spatial arrangement that maximizes natural light, ventilation, and sightlines while ensuring functional efficiency across all living spaces.
Dynamic Architectural Composition
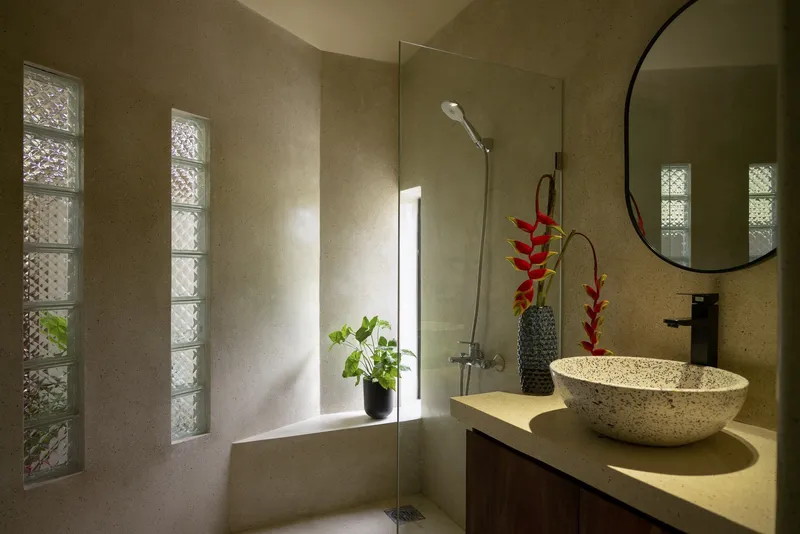
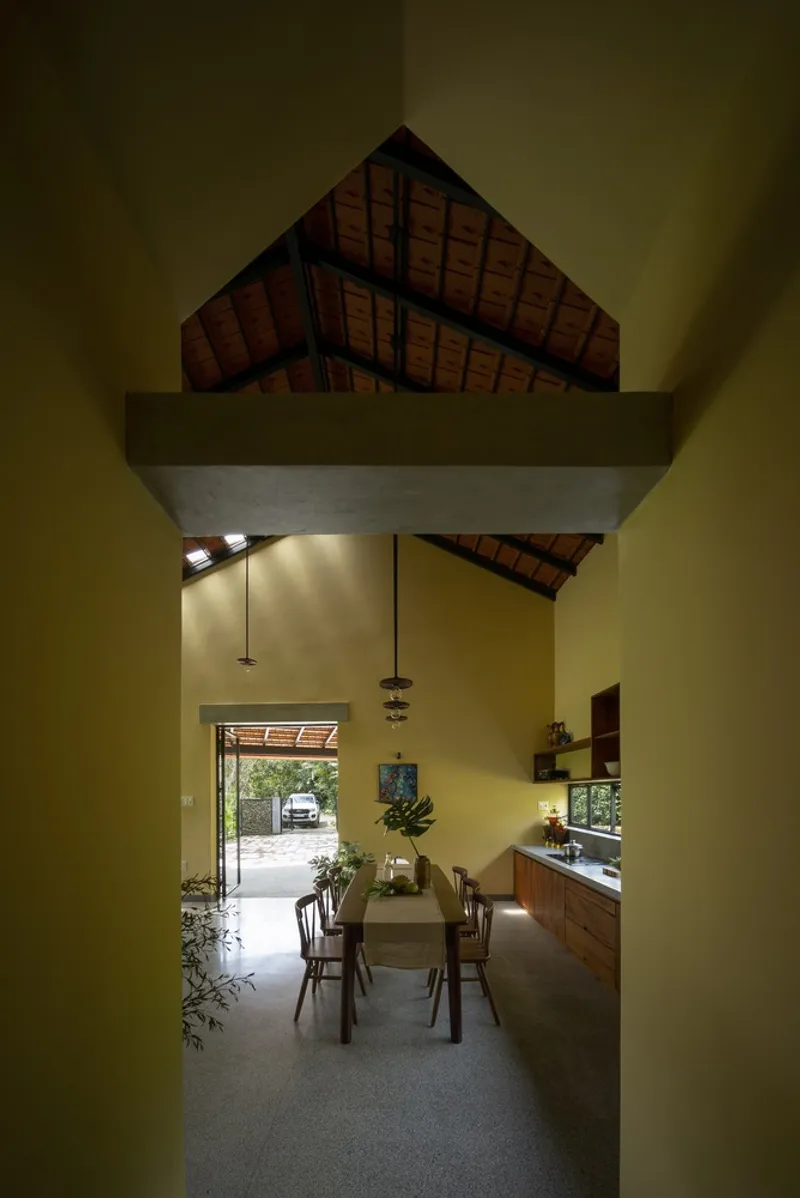
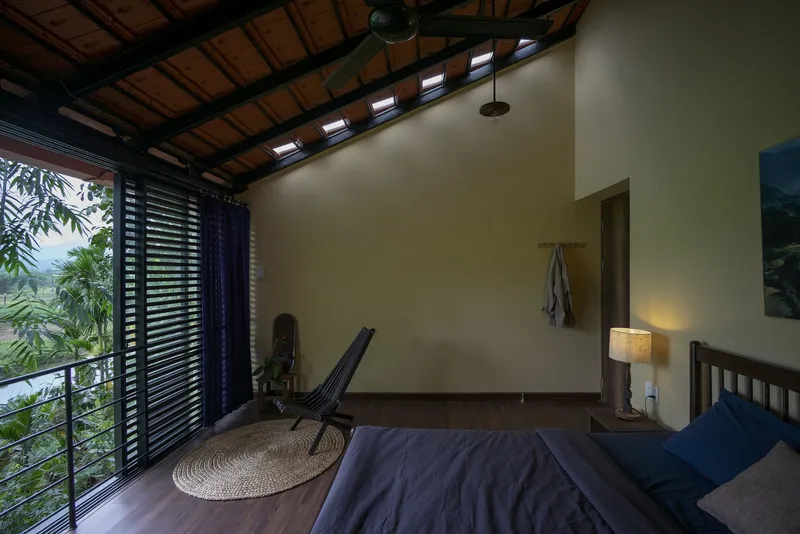
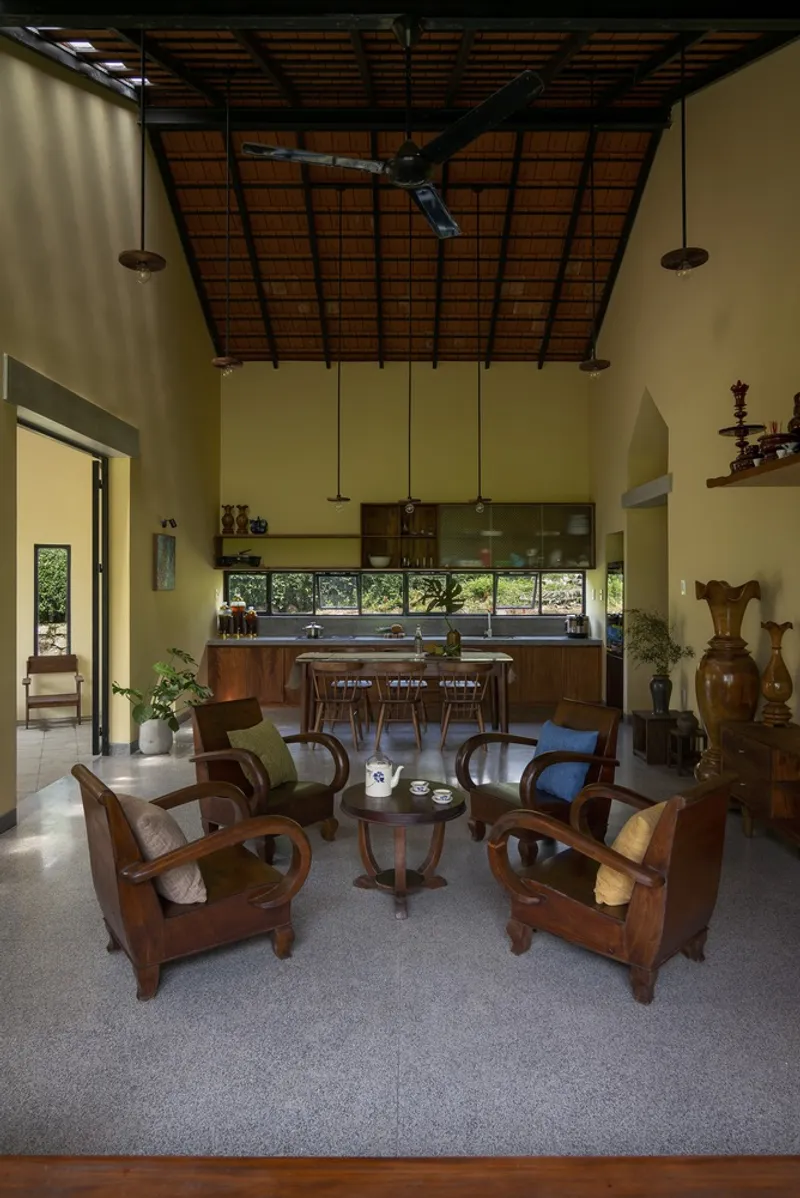
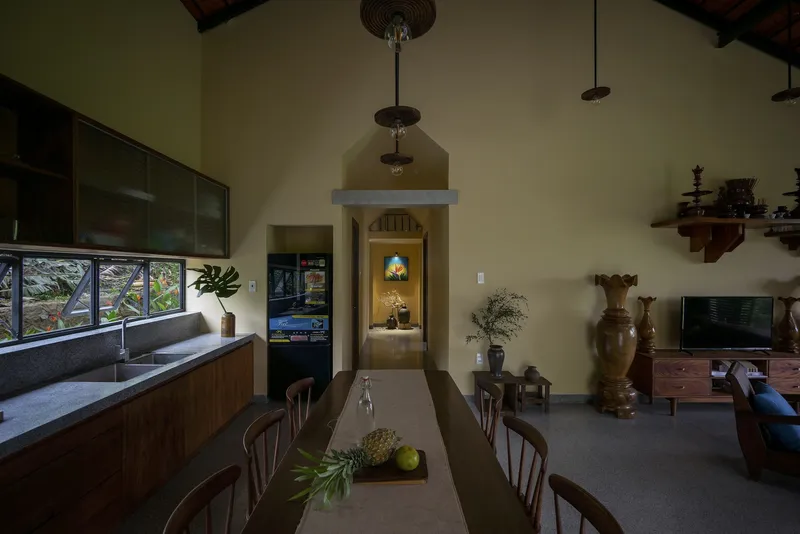
Tiên Cẩm House features a composition of interconnected blocks with varying roof heights, linked by shared corridors that preserve the privacy of each compartment. The two lower blocks house three cozy bedrooms, while the tallest block accommodates the living room, kitchen, and dining area. Auxiliary spaces, such as the garage and bathrooms, are positioned in side blocks, ensuring a seamless integration of utility and design.
Indoor-Outdoor Connectivity
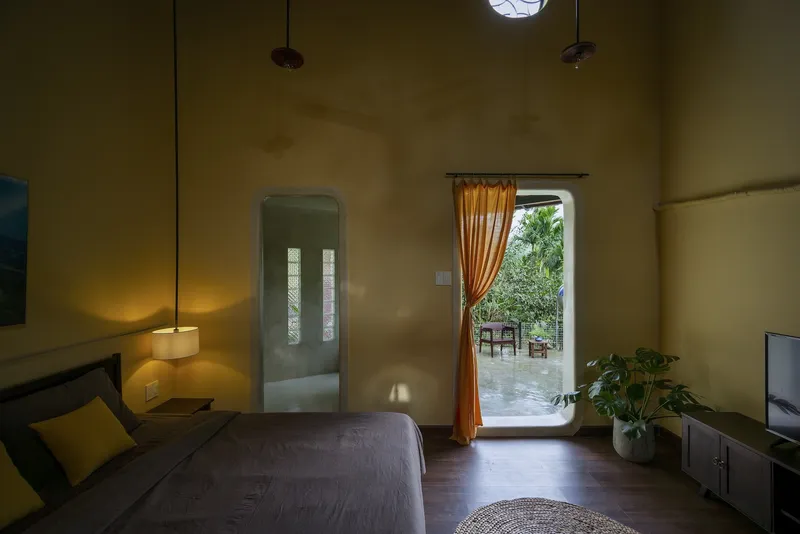
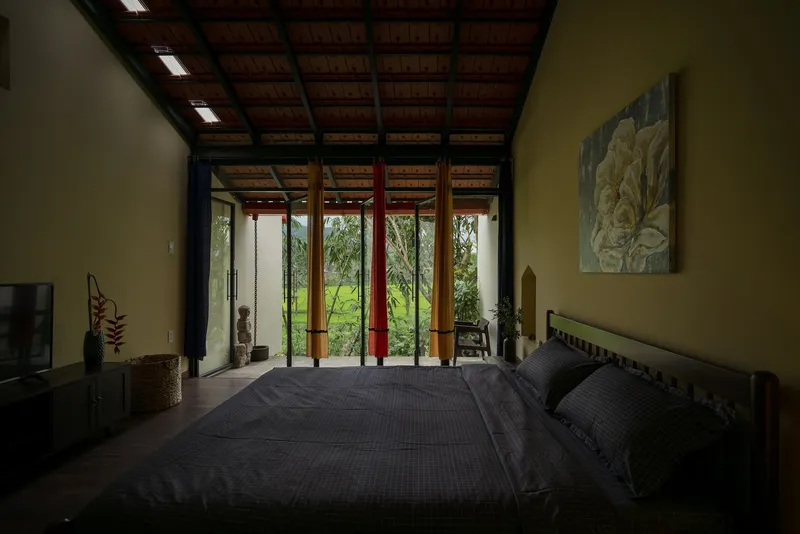
Large windows and wide doorways blur the boundaries between indoors and outdoors, creating a direct visual and physical connection with the lush landscape. Residents can enjoy breathtaking views of green paddy fields, dense forests, and fog-kissed mountains. Seasonal changes—like golden harvests or misty mornings—infuse the interiors with a tranquil ambiance that nurtures rest and mindfulness.
Materiality and Craftsmanship
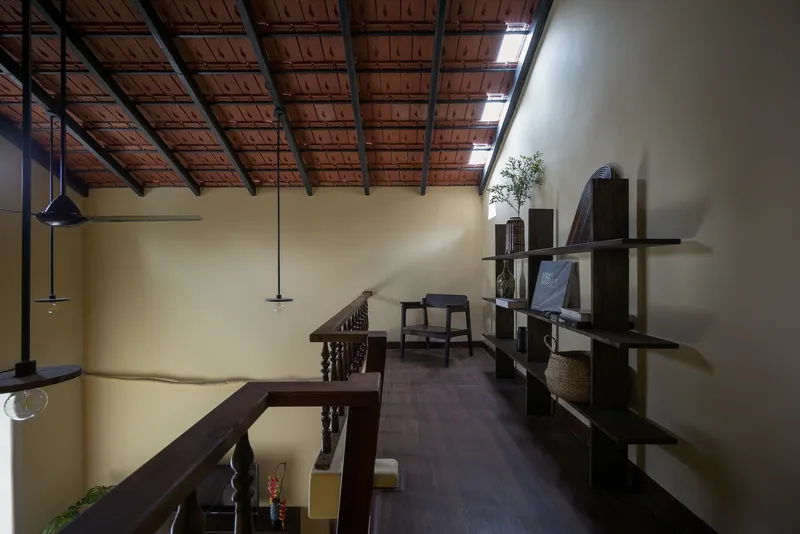
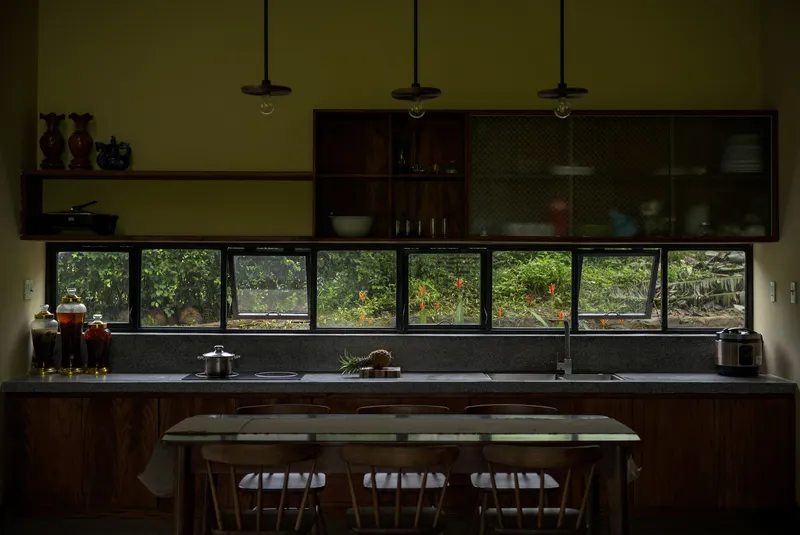
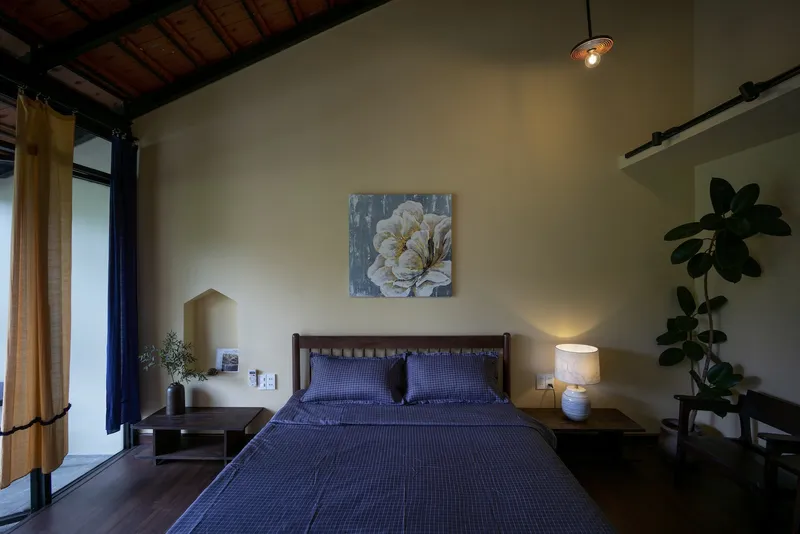
The house uses locally sourced materials and finishes by manufacturers like INAX and Philips, highlighting both durability and aesthetic warmth. Exposed beams, timber finishes, and natural textures enhance the sense of comfort, harmony, and connection to nature.
A Retreat for the Mind and Soul
Tiên Cẩm House is more than a residence; it is a retreat for the senses. The architectural design promotes contemplation, relaxation, and the appreciation of Vietnam’s rural landscapes, allowing inhabitants to experience the changing seasons and natural rhythms from the comfort of their home.
All photographs are works of Quang Dam




Popular Articles
Popular articles from the community


Riyadh For All: Intergenerational Urban Design for Active Aging in Rabat
Riyadh For All reimagines urban design in Rabat with intergenerational co-living, adaptive courtyards, and Moroccan cultural exchange today.

Conexión: Biophilic Design Reimagines High-Rise Living in Hong Kong
Conexión reimagines high-rise living in Hong Kong through biophilic design, green facades, shared spaces, daylight, water and nature within.

The Ocean Hive: Sustainable Architecture for a Self-Sufficient Civilization at Sea
The Ocean Hive imagines sustainable architecture at sea, where modular habitats, algae, wave power and ocean waste sustain a growing colony.

Co-life: Sustainable Architecture for Age-Friendly Community Living
Co-life reimagines sustainable architecture for seniors through courtyards, rammed earth, shared gardens, and spaces designed for belonging.


Similar Reads
You might also enjoy these articles


Hodi-Mandai Geram
Project Function: Preservation and revitalization of the Intangible heritage and socio-spatial identity of the Hodi by Housing, Cultural Memory Center, Sacred Grove, landscape, local tourism economy


Olio Towers: A Mid-Rise for Performers That Fuses Housing, Rehearsal, and Stage
Located blocks from Houston's Theater District, this modular tower stacks living units around a central performance atrium.

Oasis: Modular Green Housing Carved into Dhaka's Urban Fabric
A shortlisted Plugin Housing entry reclaims unauthorized settlements in Dhaka with stepped concrete volumes, green roofs, and ventilation-driven design.

Black Hole: A Floating Megastructure for the Post-Physical Era
Emiliano Mazzarotto envisions a spherical, self-scaling arena where e-sports, digital hotels, and holographic stadiums replace traditional public space.


Explore Architecture Competitions
Discover active competitions in this discipline



Challenge to reimagine the Iron Throne


Photograph architecture without architects


Illustrate the lost glory of Angkor Wat - Render Challenge


Design challenge to reuse E-waste
Comments (0)
Please login or sign up to add comments
No comments yet. Be the first to comment!