

Tilleuls House Modern Extension in Paris by miogui architecture – A Bright, Fluid, and Energy-Efficient Transformation
A bright, fluid house extension that reorganizes spaces, enhances insulation, and opens the home to the garden through curves, light, and contemporary design.


A Contemporary Renovation That Revitalizes a Traditional Parisian Home
The Tilleuls House project by miogui architecture reimagines a modest Parisian residence through a thoughtful renovation and a light-filled extension that responds to modern living needs. Originally built on a subdivided plot and constrained by limited floor area, heavy partitioning, and outdated insulation, the existing home no longer aligned with contemporary lifestyles. The architects approached the project with two priorities: reorganizing the spatial layout and enhancing the building’s thermal performance, all while introducing a fluid extension that opens the house to its garden.
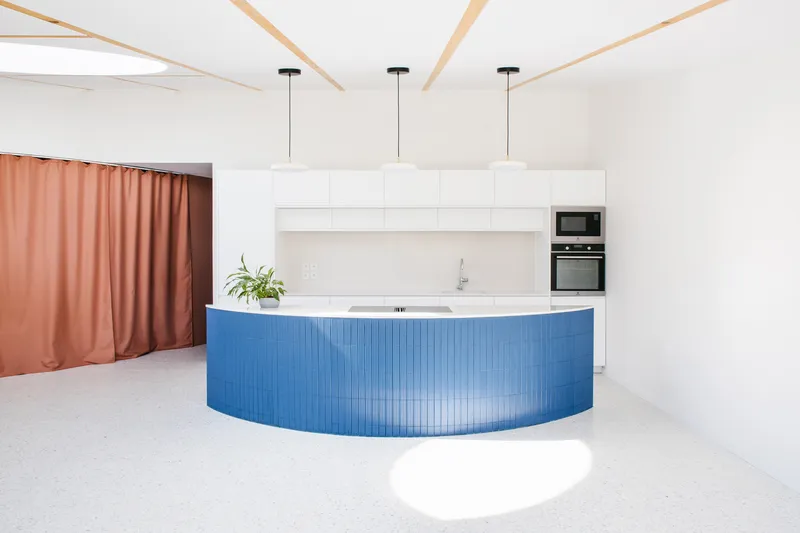
Reconfiguring Space for Modern Living
The first transformation is felt in the arrival sequence. The entrance is repositioned to face the street, creating a clearer transition between public and private realms. From here, a series of gentle architectural curves guide visitors toward the heart of the home.
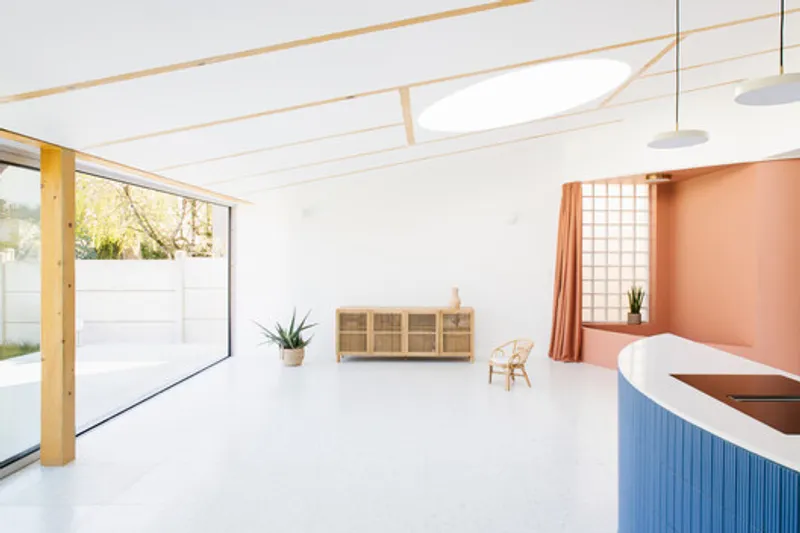
The once-compartmentalized ground floor is replaced with a generous open-plan living space, unified in a single volume that looks directly onto the garden. These curving thresholds not only resolve the connection between old and new but also orchestrate movement throughout the interior.
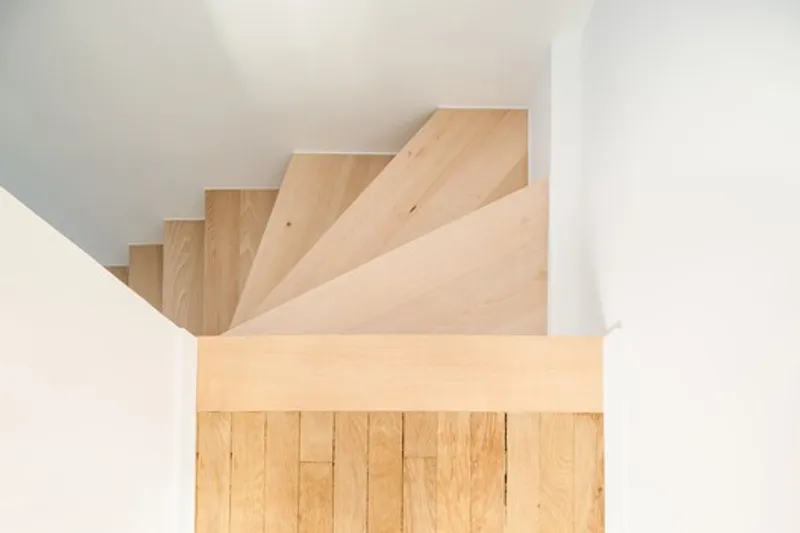
After entering through a tall, naturally lit foyer, guests move through a more intimate central zone. Lowered ceilings and darker tones define this “compressed” space, which houses service functions and the staircase to the upper floor. This contrast heightens the drama of the main living space beyond — a bright, expansive room with a sloping roof leading the eye outward to the landscape.
Soft color accents applied to the curved walls introduce warmth, calm, and a sense of playfulness within the predominantly white interior.

Material Strategy Inspired by Comfort and Craftsmanship
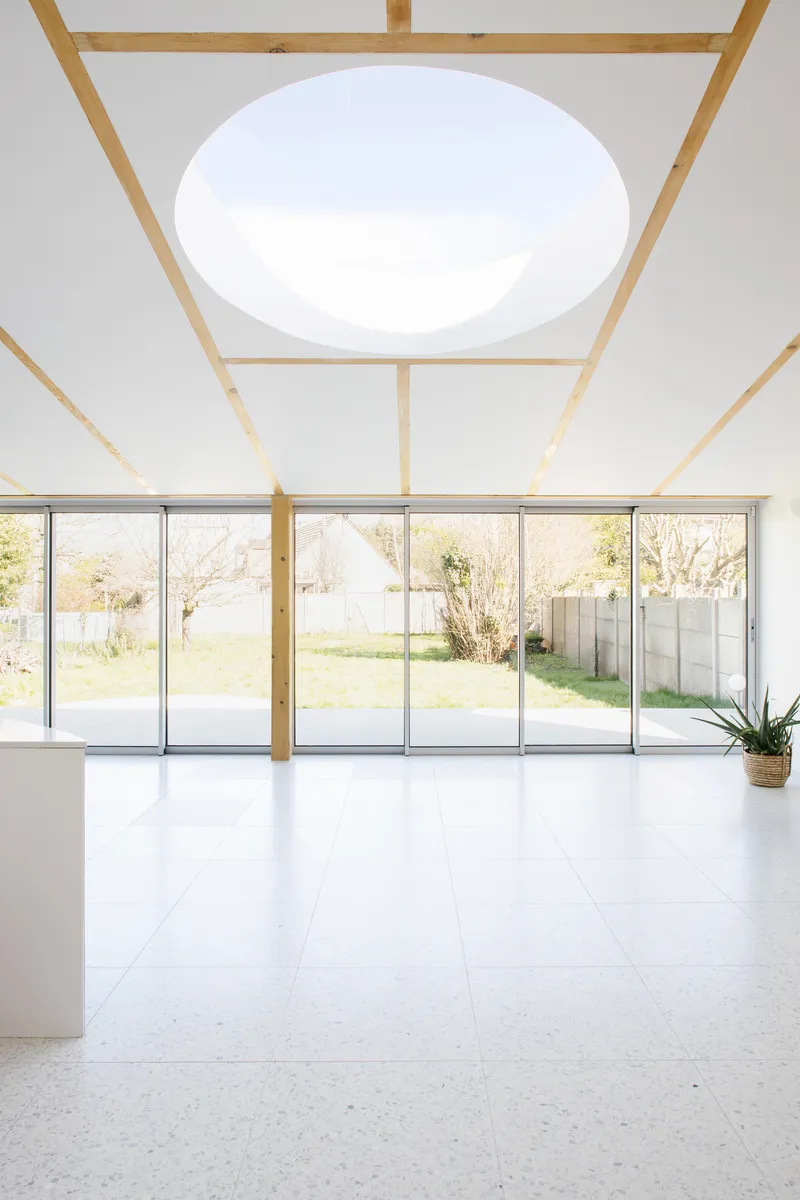
The extension is constructed using large insulating bricks, a wooden structural framework, and a raised concrete slab on micropiles. Exposed wooden beams pay subtle homage to traditional Japanese interiors, bringing tactility and craftsmanship into the home.
To achieve exceptional thermal comfort, the walls are insulated with 20 cm of wood fiber, while the roof incorporates 30 cm of wood fiber insulation. A radiant floor heating system ensures consistent warmth throughout the cooler months.
A striking roof oculus becomes both a functional and poetic element. During the day, it traces the sun’s path across the floor; at night, it frames the stars, creating a quiet moment of sky-gazing from within the home.
A Dialogue Between Old and New on the Garden Facade
From the garden, the extension wraps gently around the existing house. Its blue zinc cladding echoes the tones of the original roof tiles, creating a harmonious yet contemporary identity. An integrated gutter gives the roofline a cleaner, more abstract profile.
A deep overhang shields the interior from summer sun and rainfall, while a thermal curtain provides additional environmental control. The expansive 8-panel sliding window enables multiple configurations between interior and exterior spaces. Mirrored inserts on both sides visually dissolve the window edges, reinforcing the home’s relationship with nature.

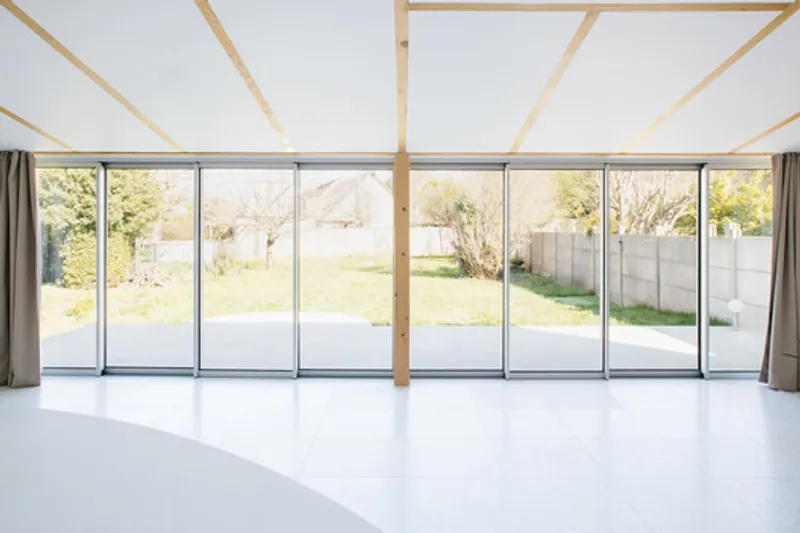
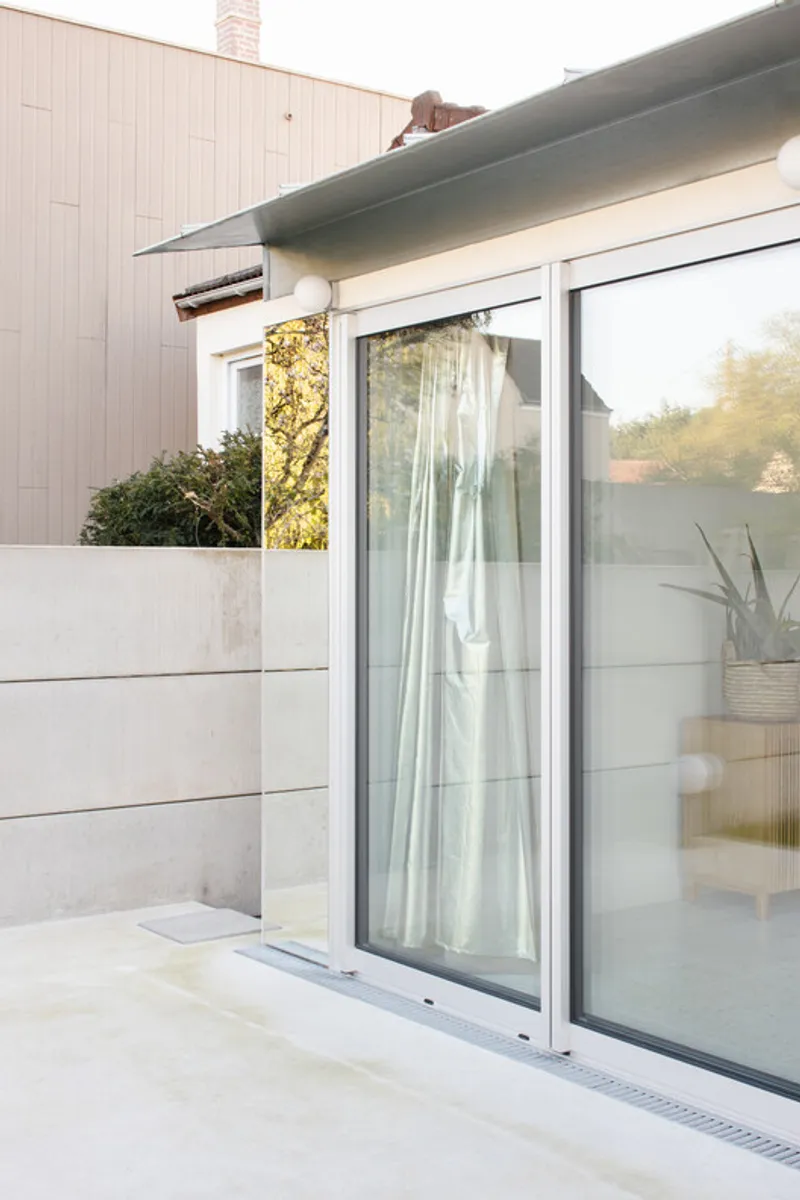
Geometry serves as a defining principle across the project — from plan and section to custom built-in furniture — creating a unified spatial language. Color, meanwhile, is used sparingly but effectively to highlight architectural transitions and enrich the sensory experience.

All photographs are works of Philippe Billard




Popular Articles
Popular articles from the community


Co-Life: Senior Housing Design That Reconnects Older Adults With the City
Co-Life reimagines senior housing design through healing gardens, shared streets, workshops, and a sustainable community across generations.

AL-JANNAH: Sustainable Architecture and Permaculture for Afghan Widows
AL-JANNAH uses sustainable architecture and permaculture to create resilient oasis of housing, learning, work and renewal for Afghan widows.

EW PARK: Sustainable Architecture Reimagines the Future of Urban Parking
EW PARK reimagines city parking as a modular wooden tower combining automation, solar energy, electric mobility, and adaptable urban design.

The Musturak Paradise: Senior Living Architecture for a Connected Future in Temara, Morocco
The Musturak Paradise reimagines senior living architecture in Temara via private homes, social spaces, culture, community, and shared care.


Similar Reads
You might also enjoy these articles


Hodi-Mandai Geram
Project Function: Preservation and revitalization of the Intangible heritage and socio-spatial identity of the Hodi by Housing, Cultural Memory Center, Sacred Grove, landscape, local tourism economy


Olio Towers: A Mid-Rise for Performers That Fuses Housing, Rehearsal, and Stage
Located blocks from Houston's Theater District, this modular tower stacks living units around a central performance atrium.

Oasis: Modular Green Housing Carved into Dhaka's Urban Fabric
A shortlisted Plugin Housing entry reclaims unauthorized settlements in Dhaka with stepped concrete volumes, green roofs, and ventilation-driven design.

Black Hole: A Floating Megastructure for the Post-Physical Era
Emiliano Mazzarotto envisions a spherical, self-scaling arena where e-sports, digital hotels, and holographic stadiums replace traditional public space.


Explore Building Extension Competitions
Discover active competitions in this discipline


Challenge to design mud housing for contemporary communities


Challenge to reimagine the Iron Throne


Photograph architecture without architects


Illustrate the lost glory of Angkor Wat - Render Challenge
Comments (0)
Please login or sign up to add comments
No comments yet. Be the first to comment!