
STD Design Consultant Builds a Concrete Block Home Around Living Trees in Vietnam
Tinh An House uses a single courtyard and raw concrete masonry to keep a family cool and connected to nature in a dense Vietnamese neighborhood.


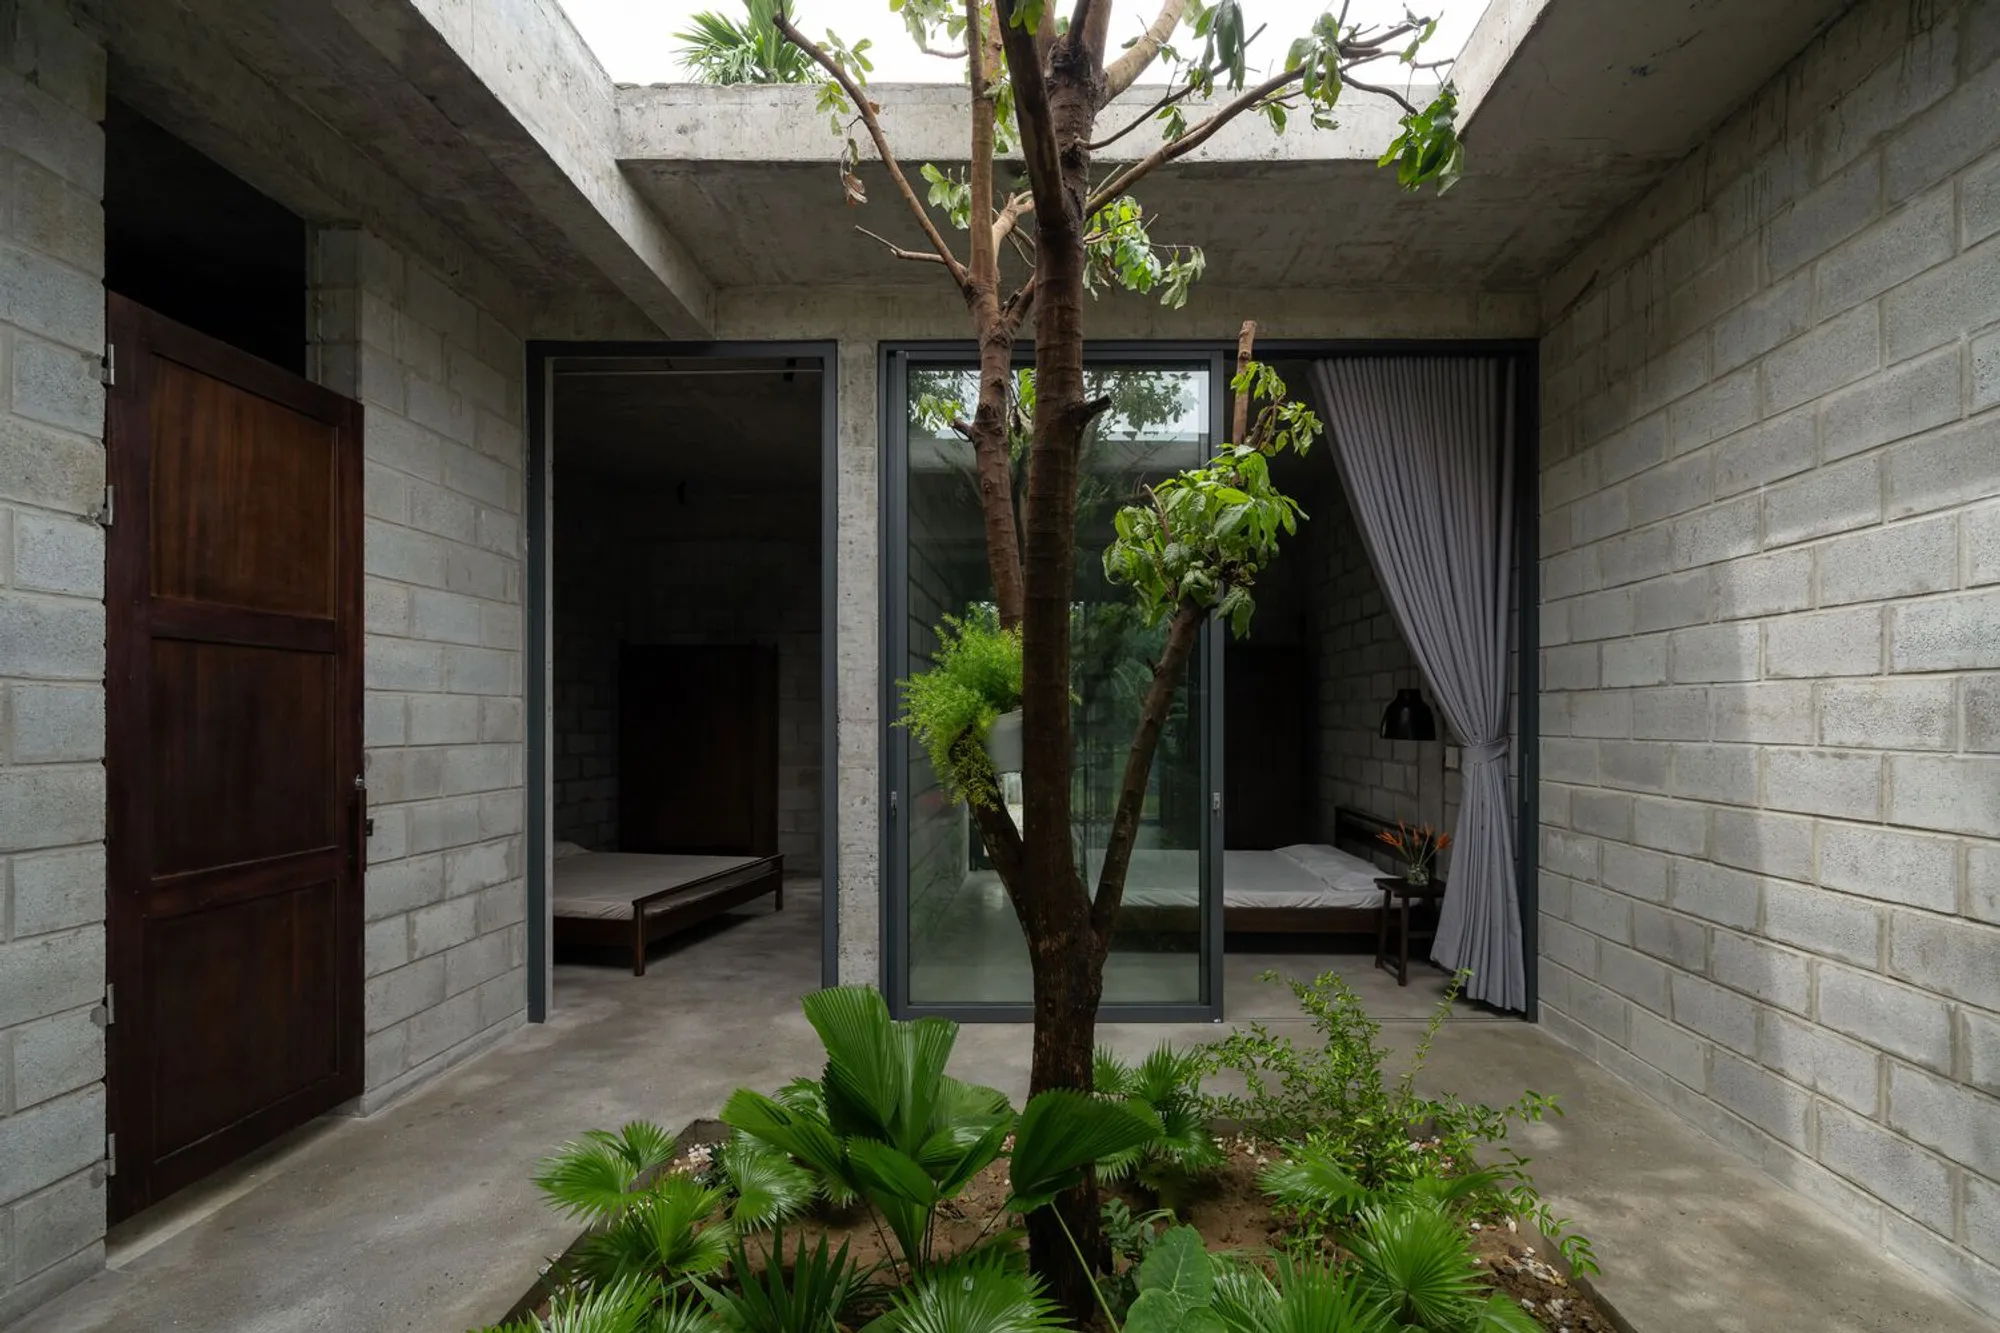
Most houses in Vietnam's dense urban fabric treat trees as obstacles. STD Design Consultant treated them as the organizing principle. Tinh An House is a single-storey concrete block volume that wraps itself around existing mature trees, pulling them into a central courtyard that doubles as the home's lungs, its light well, and the connective tissue between every room. The result is a house that feels twice its size and half its temperature.
What makes the project worth studying is the disciplined economy of its means. One material, concrete masonry units, does almost everything: structure, enclosure, interior finish, even furniture. One spatial move, the courtyard void, solves ventilation, daylighting, and circulation in a single gesture. There is no elaborate formal gymnastics here, just a clear idea executed with enough conviction to make it sing.
A Quiet Facade on a Busy Street
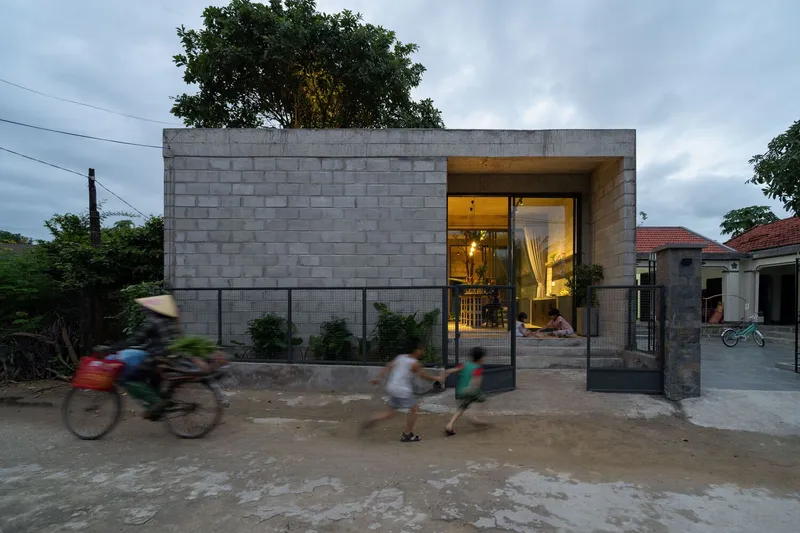
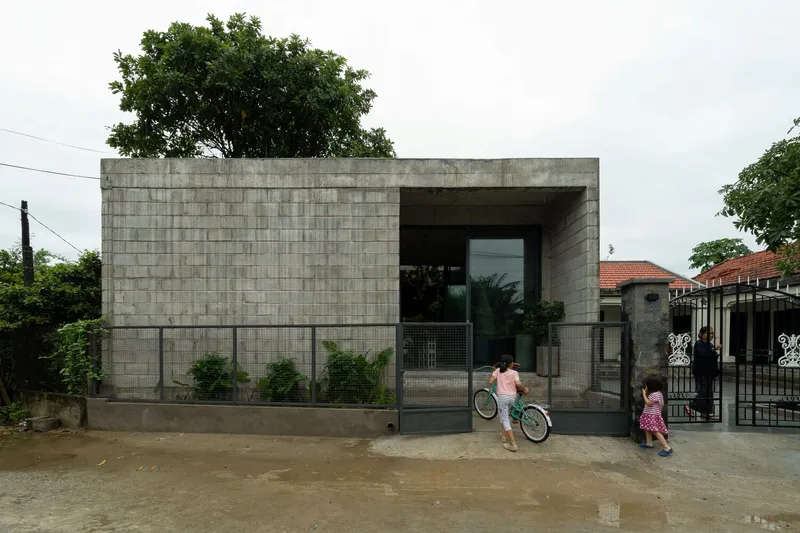
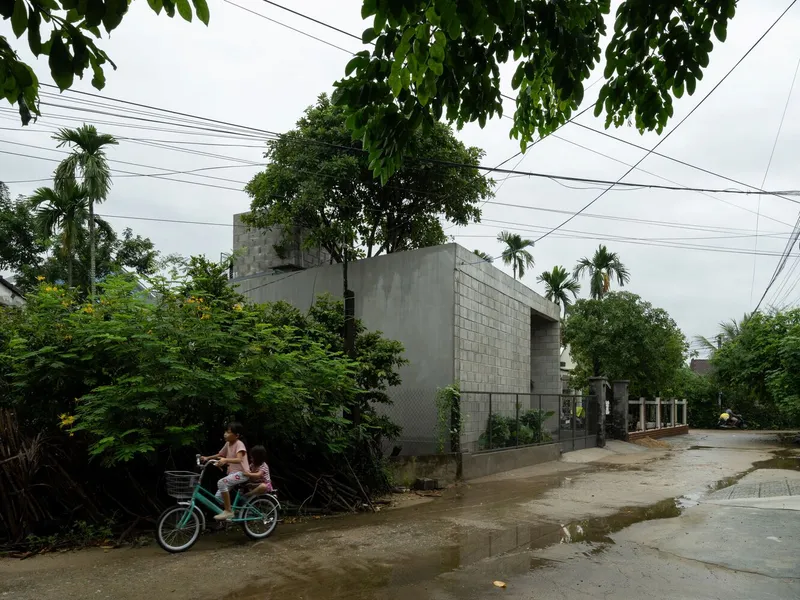
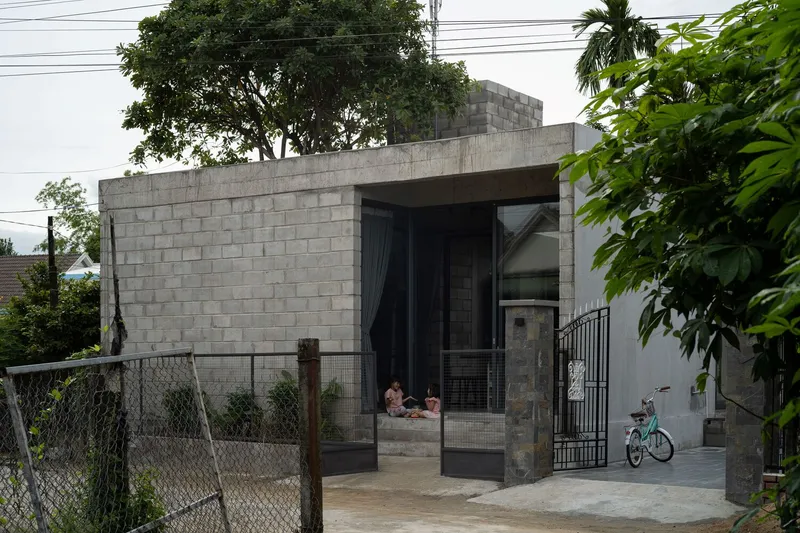
From the street, Tinh An House reads as a flat, grey concrete block wall, almost defensive in its simplicity. Motorbikes roll past, children cycle by, and the house barely flinches. The facade's only concession to drama is a tree that pushes through the roofline, telegraphing the green heart hidden behind the masonry. A recessed entrance offers a glimpse inward without giving the game away.
The restraint is purposeful. In a neighborhood of pitched terracotta roofs and ad hoc additions, the flat grey volume registers as both modest and deliberately modern. It does not compete with its context; it simply opts out of the visual noise. The few openings are scaled for privacy and cross-ventilation rather than street presence.
The Courtyard as Engine
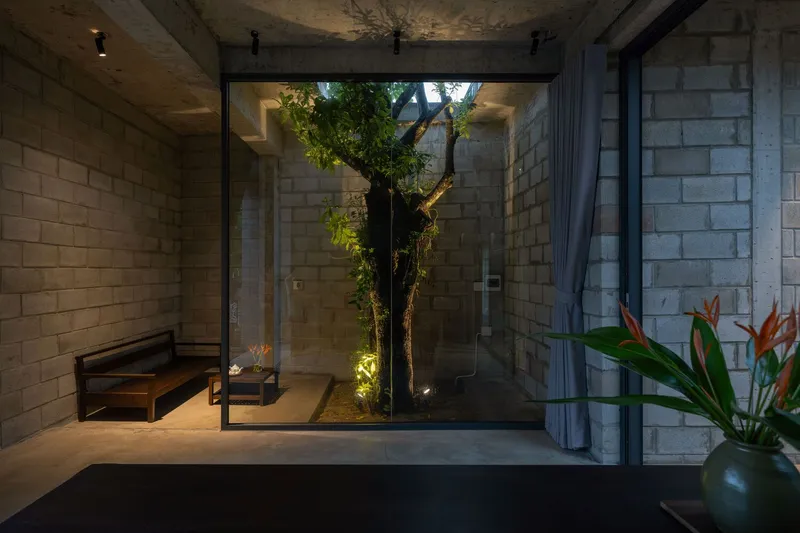
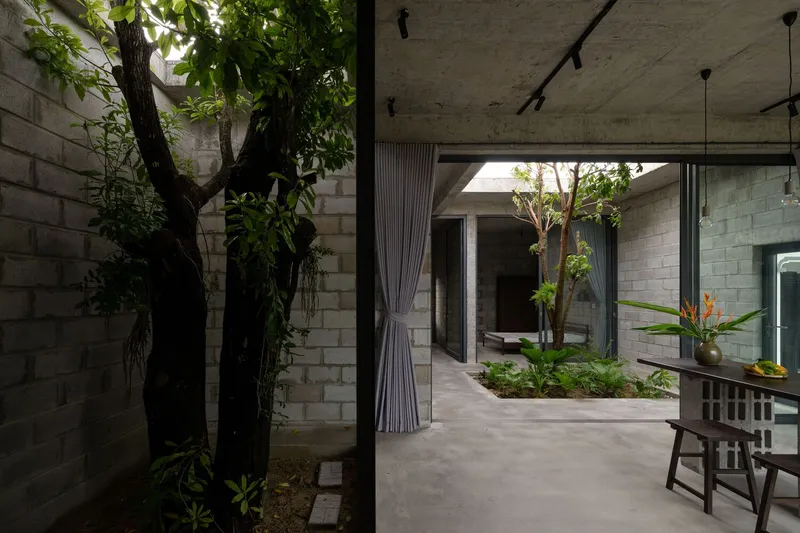
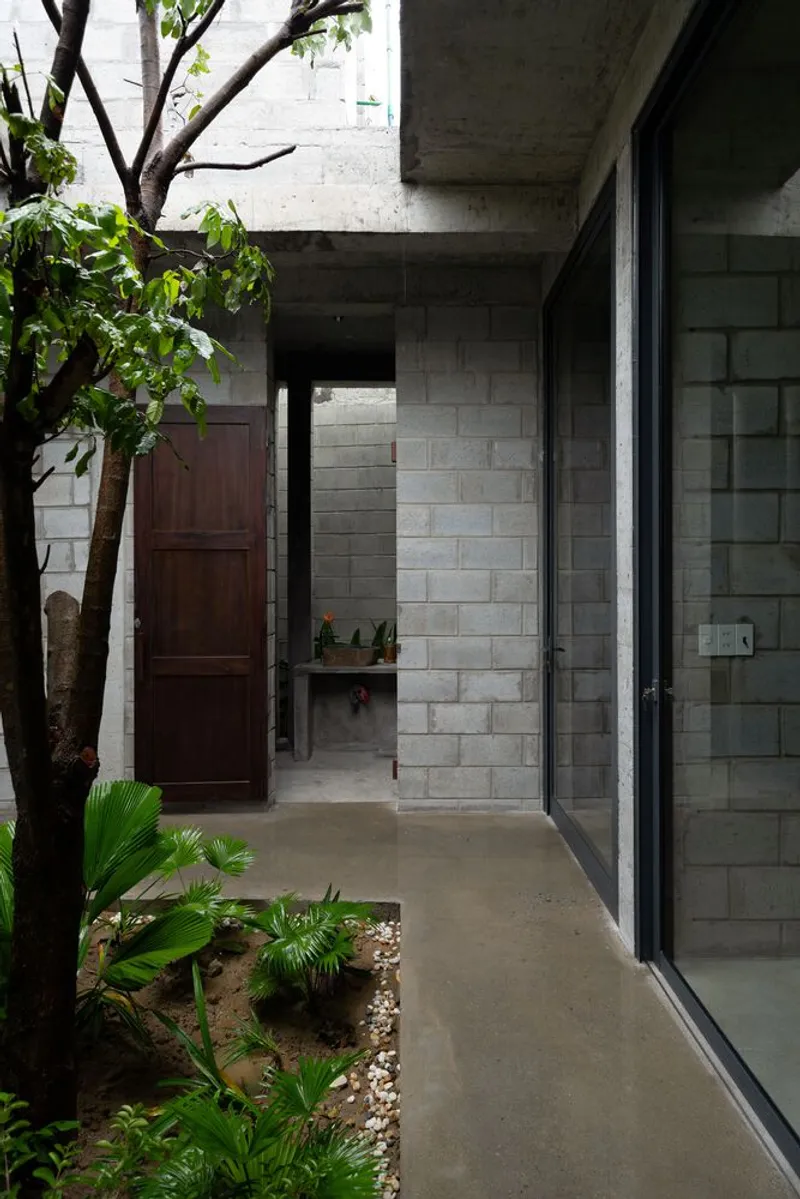
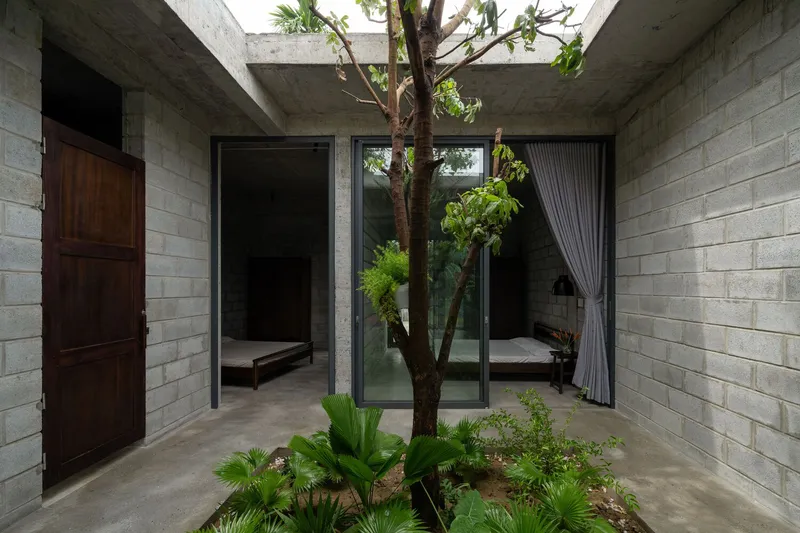
Step inside and the austerity of the facade dissolves. The central courtyard is lush, planted with mature trees and ground cover that catch rain and filter light. At dusk, uplights turn the preserved trunks into sculptural landmarks visible from every surrounding room. Narrow circulation corridors run alongside the void, roofed in exposed concrete but open to the canopy above, so that moving through the house always involves a peripheral awareness of sky and leaves.
Thermally, the courtyard is the house's stack-effect engine. Hot air rises out of the open void and draws cooler air through the perimeter rooms. The strategy is ancient, but the execution here, a tight, linear plan with rooms arrayed on both sides of a single green slot, is calibrated for a narrow urban lot where a traditional square patio would not fit.
Concrete Block as Total System
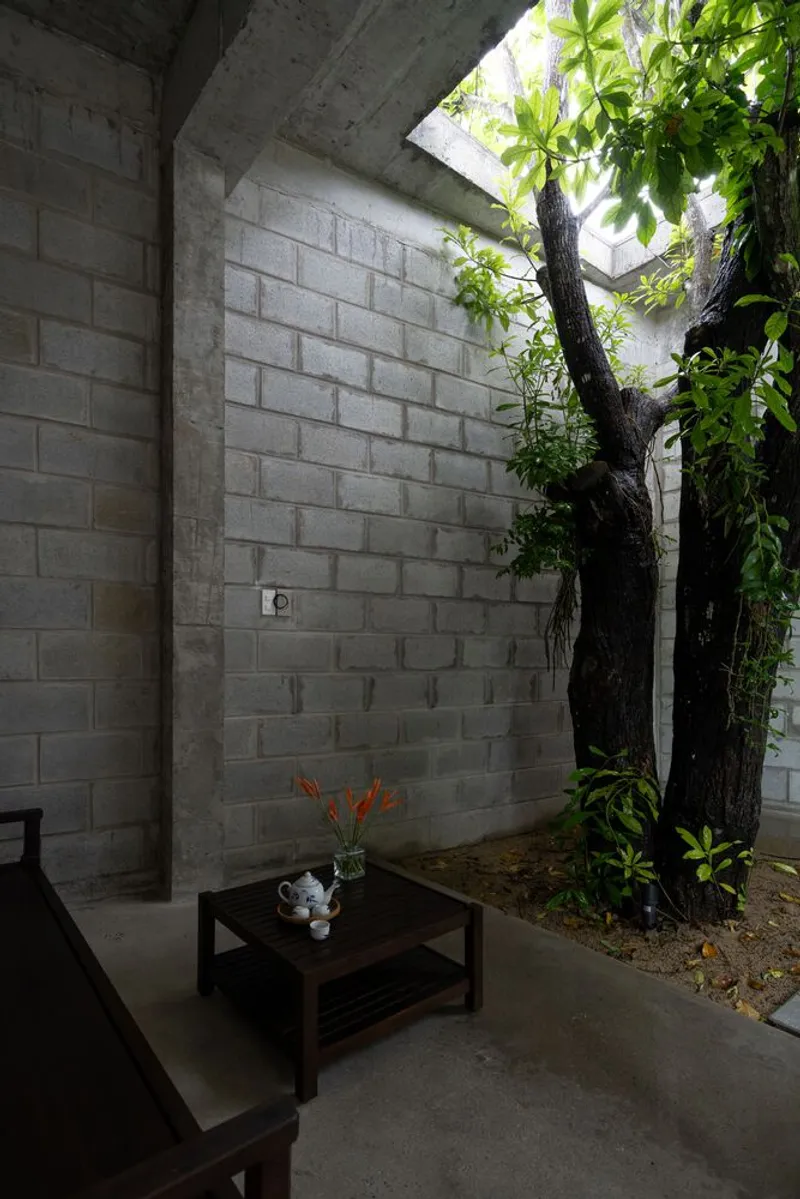
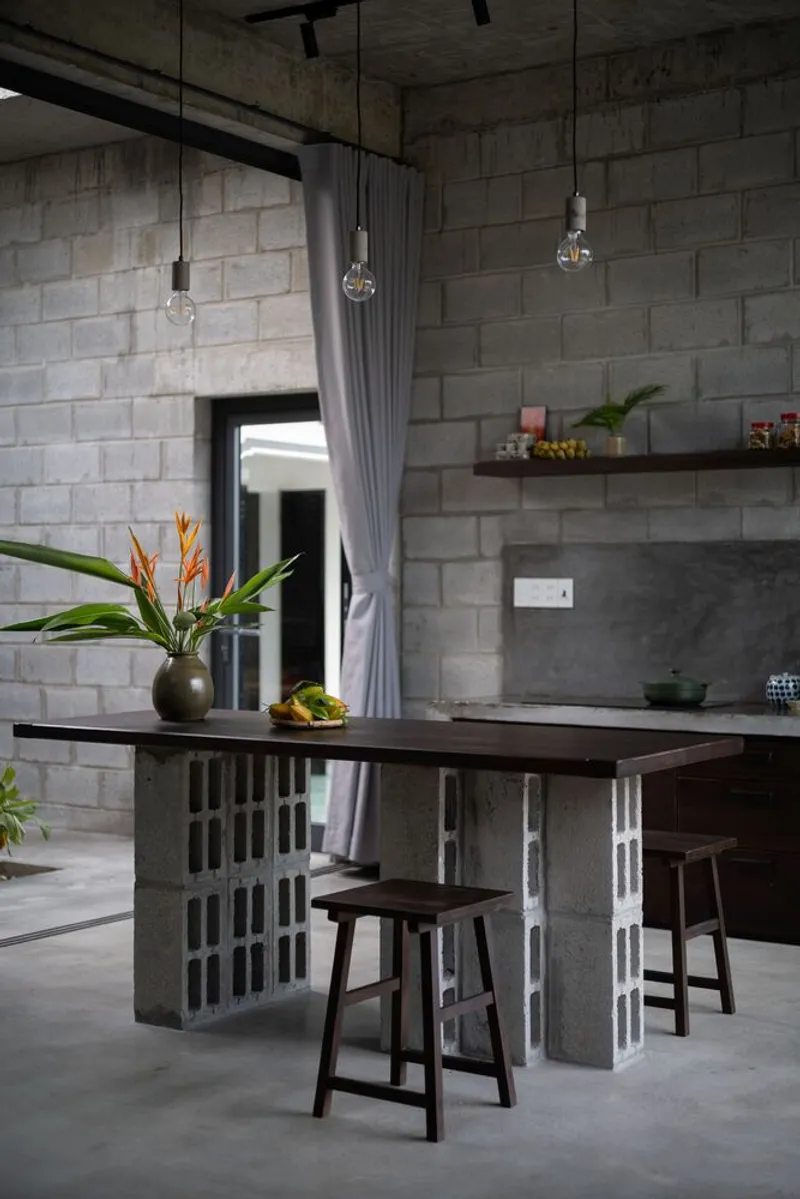
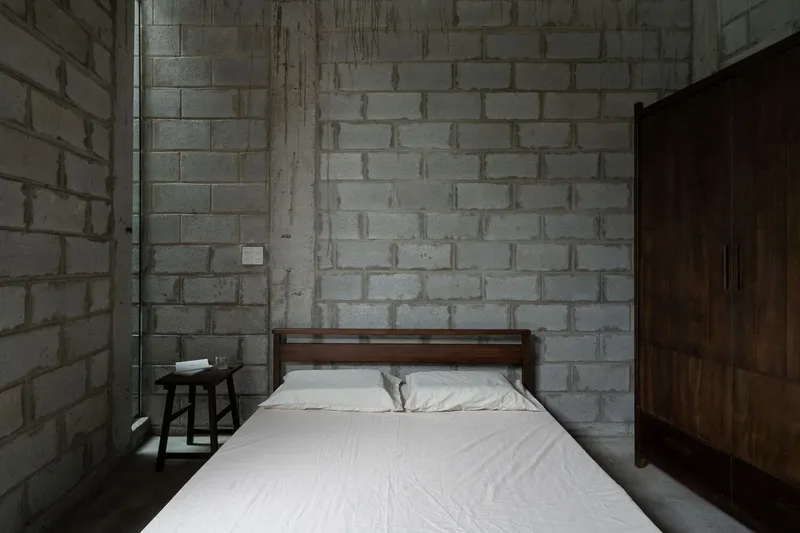
The kitchen island is stacked from the same grey blocks that form the exterior walls. The low tables and ledges follow suit. By refusing to change materials when the function changes, STD Design Consultant turns the concrete masonry unit into something closer to a textile: a woven surface that wraps, stacks, and folds wherever needed. The monochrome palette means that the only color competition comes from the courtyard planting, which is exactly the point.
Pendant lights and dark timber stools provide just enough warmth to keep the kitchen from reading as an industrial afterthought. The material honesty is genuine, not performed. No block is plastered or painted, and the joints are left flush and visible, giving every surface a textile grain that softens under the raking light from clerestory openings.
Living with the Garden
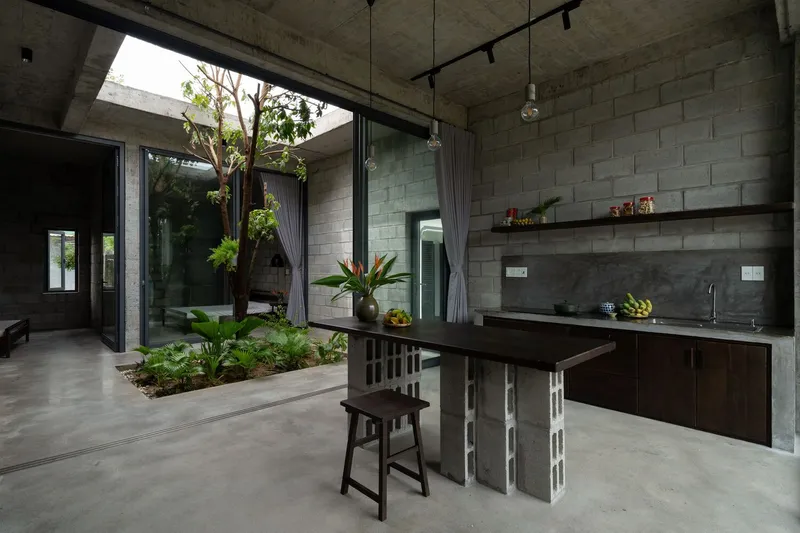
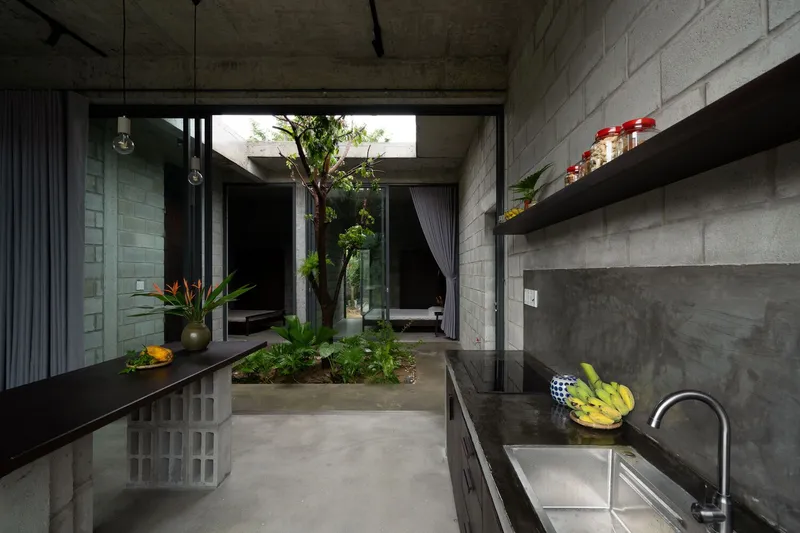
The kitchen and dining spaces open fully onto the courtyard through glazed panels that slide away, collapsing the boundary between cooking and garden. The open-air kitchen at the rear pushes this even further: it sits under a concrete roof but is otherwise exposed, with tropical planting crowding in from every side. Preparing a meal here is a fundamentally outdoor act.
A polished black countertop in the interior kitchen catches reflections from the courtyard greenery, a small but effective detail that makes the planting visually present even when the glass is closed. The house never lets you forget the garden is there.
Bedrooms That Breathe
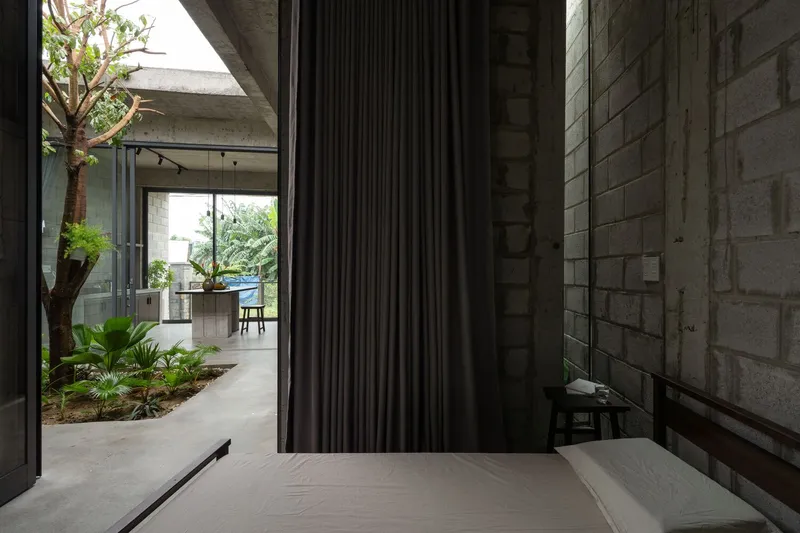
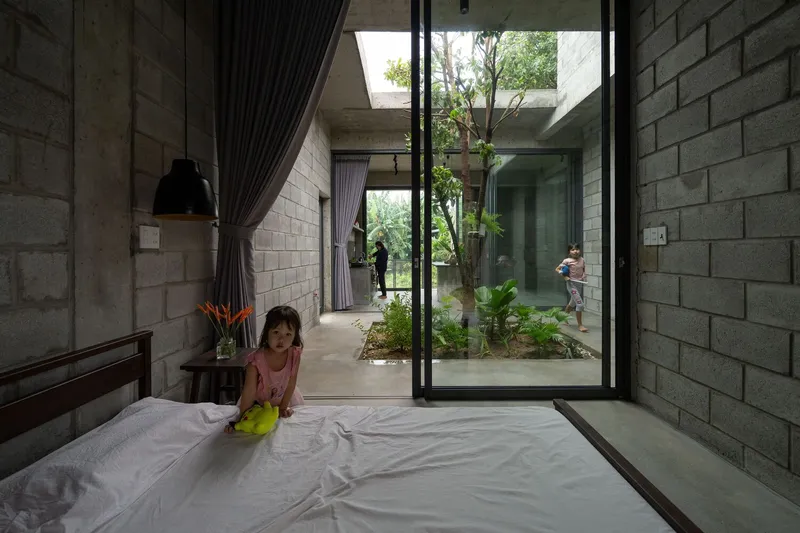
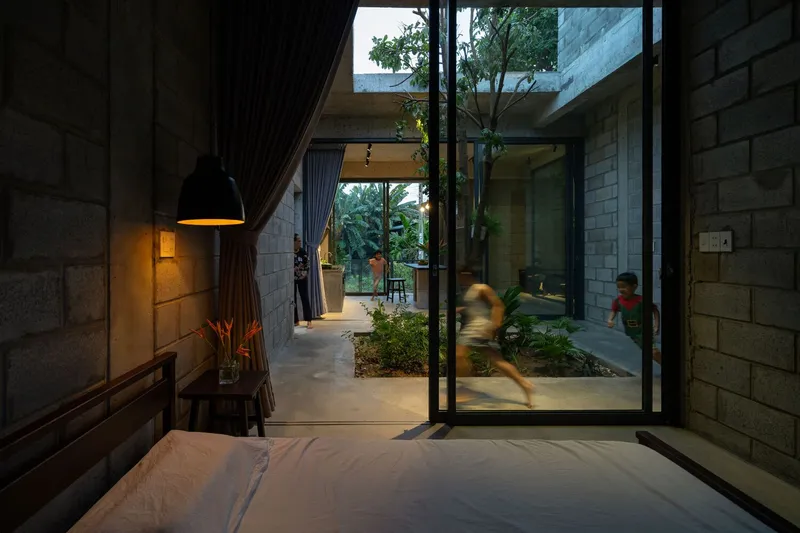
Each bedroom is oriented toward the courtyard, with full-height glazed doors that can be opened to the planting. Grey curtains provide privacy without blocking airflow. Timber platform beds sit low, keeping sightlines at seated height aligned with the tree trunks rather than the canopy, which gives the rooms a grounded, intimate scale.
At dusk, the courtyard becomes a shared living room of sorts, visible through every bedroom's glass wall. Children pass through the planted zone freely, and the boundaries between sleeping, playing, and gardening blur in a way that feels genuinely communal rather than designed for a photograph.
Roofscape and Neighborhood
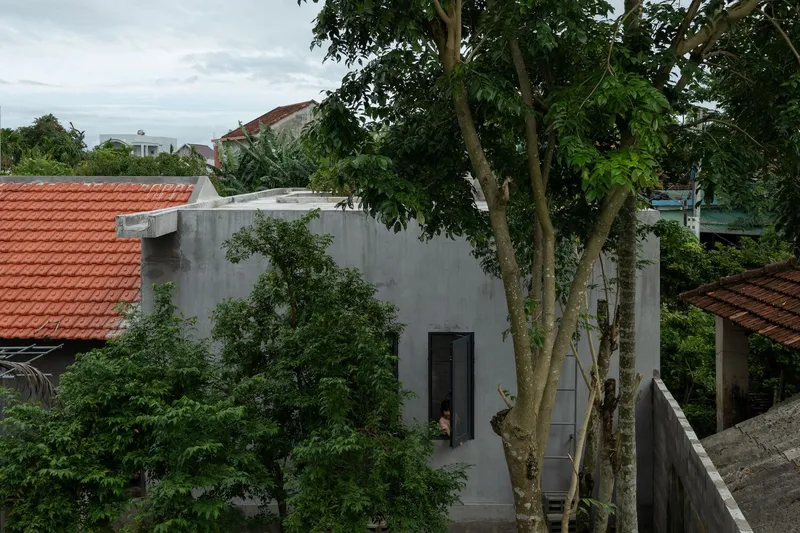
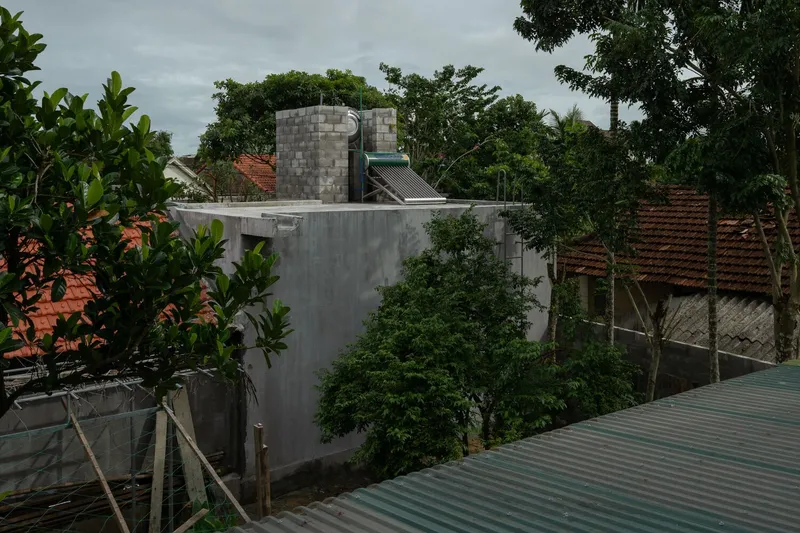
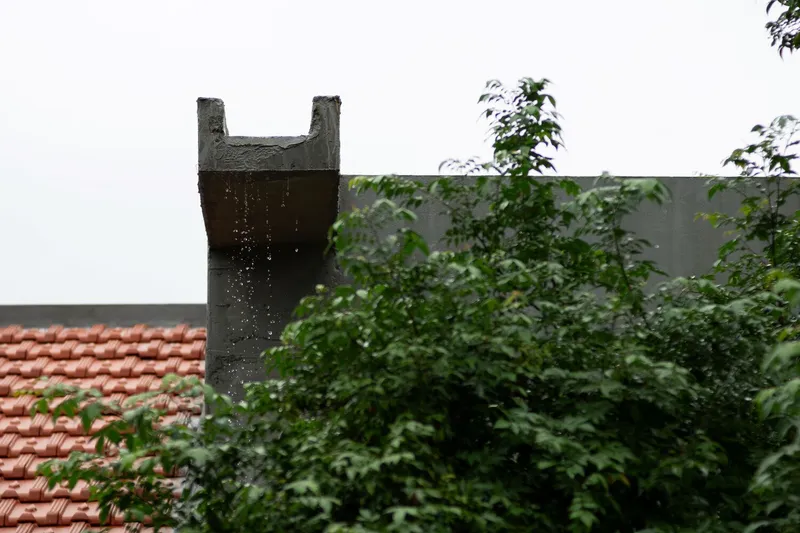
Seen from above, the flat concrete roof is a deliberate anomaly among the surrounding pitched tile roofs. Trees erupt from the courtyard void, softening what could otherwise read as a bunker. A dark perforated chimney punctuates one corner, rising above the parapet like a quiet vertical marker. The house does not tower over its neighbors; it sits among them, one storey high, relying on its horizontal spread and planted voids to distinguish itself.
The surrounding tropical vegetation, partly existing and partly newly planted, will only grow denser over time. In a few years the roofline will be almost invisible from the street, absorbed into the canopy. That kind of long-term integration is rare in new residential construction anywhere, and it reflects a design philosophy that prioritizes ecological fit over architectural permanence.
Playful Thresholds
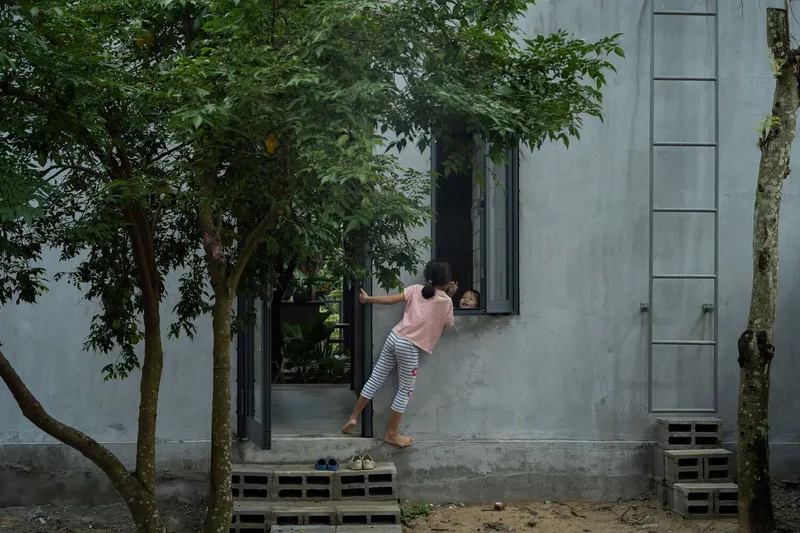
A child climbing through a window opening in the facade, exterior ladder within arm's reach, trees overhead: the image captures something that plans and sections cannot. Tinh An House is designed to be occupied loosely. The concrete block walls are thick enough to sit on, the openings are generous enough to climb through, and the courtyard is muddy enough to play in. Architectural seriousness and domestic messiness coexist without friction.
Plans and Drawings
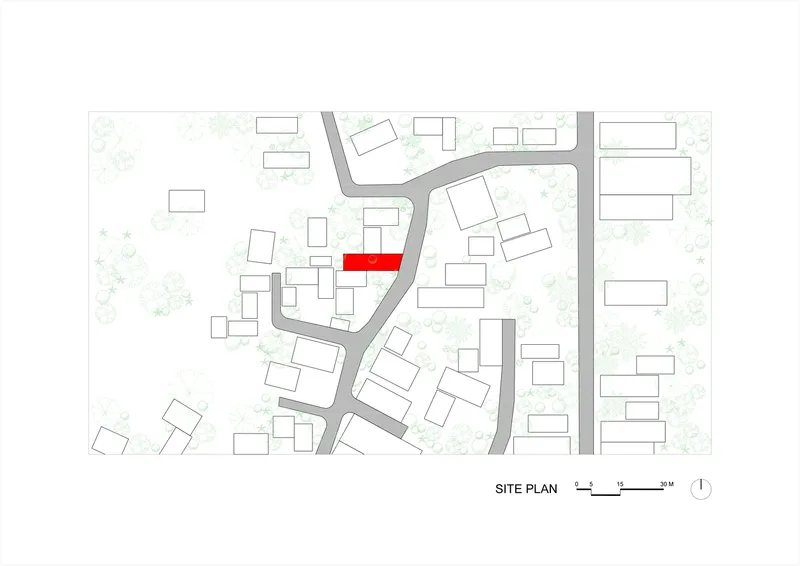
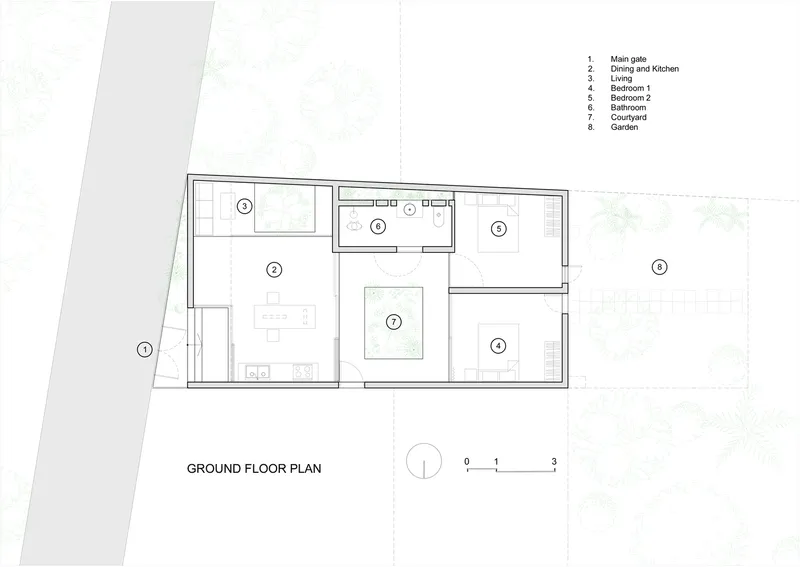
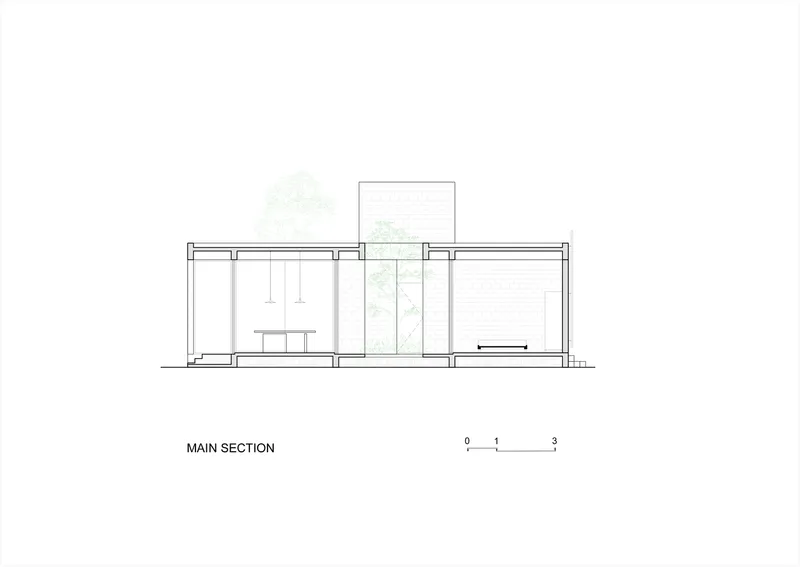
The site plan reveals how tightly the house is packed into its lot, bordered by curving roads and neighboring buildings on all sides. The ground floor plan confirms the linear logic: rooms line up along the courtyard like carriages behind a locomotive, each one drawing air and light from the same green slot. Sections show the courtyard tree rising through the full height of the house, establishing it as the spatial anchor around which every roof plane, beam, and clerestory is calibrated.
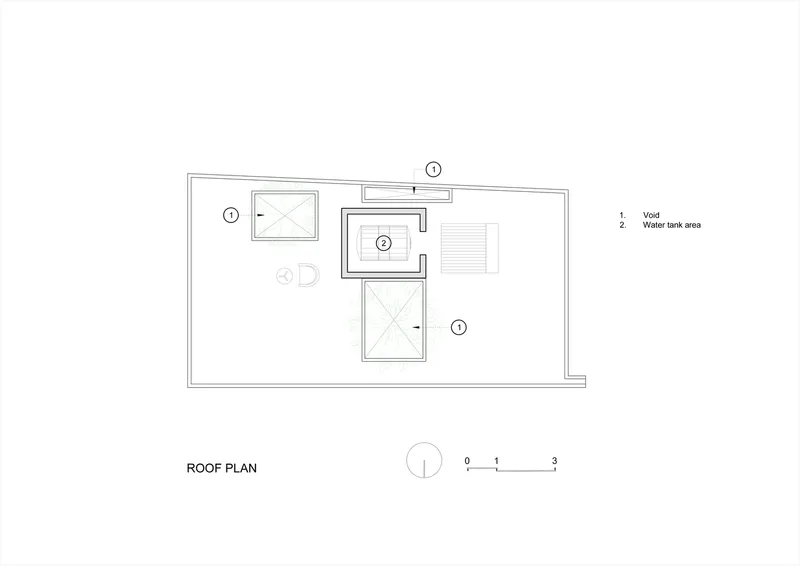
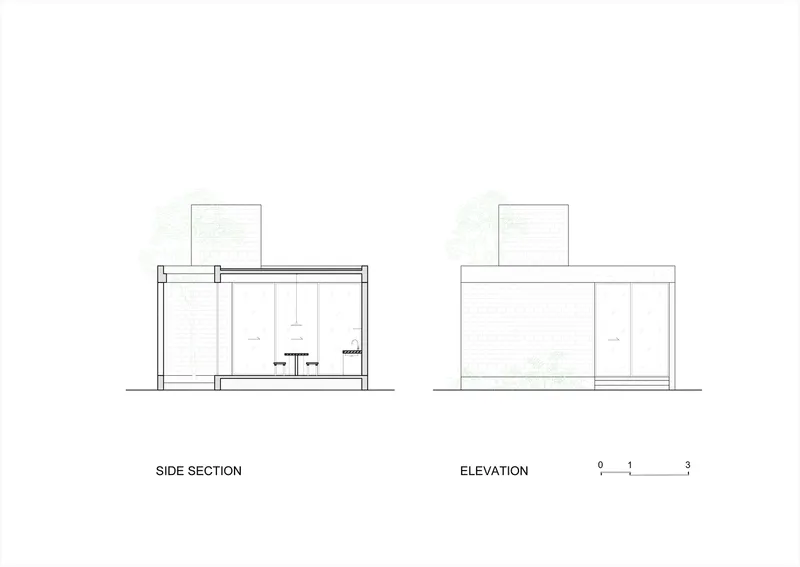
The roof plan documents two distinct voids, one for the main courtyard and one for a secondary light well, along with a water tank zone at the rear. The side section and elevation drawings reveal clerestory volumes that lift the ceiling plane above the main rooms, creating the high openings responsible for the stack-effect ventilation strategy. Together, the drawings make a convincing case that the courtyard is not decorative; it is structural and environmental infrastructure.
Why This Project Matters
Tinh An House is a useful corrective to the assumption that sustainable residential architecture requires expensive technology or exotic materials. Everything here, the concrete masonry, the courtyard void, the preserved trees, the cross-ventilation strategy, is low-tech and locally available. The project's intelligence lies not in what it adds but in what it refuses to remove. Keeping the trees and building around them was the harder path, and it paid off in comfort, atmosphere, and long-term resilience.
For architects working in dense, warm-climate neighborhoods, the house offers a replicable diagram: a linear plan, a single material palette, and a courtyard sized not for grandeur but for thermal performance. STD Design Consultant has demonstrated that you can build affordably, passively, and beautifully on a tight urban lot without resorting to nostalgia or greenwashing. That is a lesson with legs.
Tinh An House by STD Design Consultant, Vietnam. Photography by Quang Tran.
About the Studio
Share Your Own Work on uni.xyz
If projects like this are the kind of work you want to make, uni.xyz is a place to publish your own, find collaborators, and enter design competitions.



Popular Articles
Popular articles from the community


The Earth Pod: 3D Printed Homes for Resilient Refugee Communities
The Earth Pod reimagines refugee housing through 3D printed homes made from clay, combining resilience, self-sufficiency, and rapid shelter.

Conexión: Biophilic Design Reimagines High-Rise Living in Hong Kong
Conexión reimagines high-rise living in Hong Kong through biophilic design, green facades, shared spaces, daylight, water and nature within.

Riyadh For All: Intergenerational Urban Design for Active Aging in Rabat
Riyadh For All reimagines urban design in Rabat with intergenerational co-living, adaptive courtyards, and Moroccan cultural exchange today.

Hill & Cross Opera: Sculptural Opera House Architecture Shaped by Tallinn’s Landscape and Identity
Hill & Cross Opera reimagines opera house architecture in Tallinn through its sculptural hill, civic plaza, glass wave and a luminous cross.


Similar Reads
You might also enjoy these articles


Hodi-Mandai Geram
Project Function: Preservation and revitalization of the Intangible heritage and socio-spatial identity of the Hodi by Housing, Cultural Memory Center, Sacred Grove, landscape, local tourism economy


Olio Towers: A Mid-Rise for Performers That Fuses Housing, Rehearsal, and Stage
Located blocks from Houston's Theater District, this modular tower stacks living units around a central performance atrium.

Oasis: Modular Green Housing Carved into Dhaka's Urban Fabric
A shortlisted Plugin Housing entry reclaims unauthorized settlements in Dhaka with stepped concrete volumes, green roofs, and ventilation-driven design.

Black Hole: A Floating Megastructure for the Post-Physical Era
Emiliano Mazzarotto envisions a spherical, self-scaling arena where e-sports, digital hotels, and holographic stadiums replace traditional public space.


Explore Architecture Competitions
Discover active competitions in this discipline



Challenge to reimagine the Iron Throne


Photograph architecture without architects


Illustrate the lost glory of Angkor Wat - Render Challenge


Design challenge to reuse E-waste
Comments (0)
Please login or sign up to add comments
No comments yet. Be the first to comment!