

TipiTop Tents by Canobardin: Redefining Glamping Architecture Through Timber, Comfort, and Landscape Integration
TipiTop Tents reimagine glamping through timber structures, iconic tent geometry, climatic comfort, and immersive landscapes blending architecture with nature seamlessly.


The way we inhabit space has fundamentally shifted. After the pandemic, the need to reconnect with the outdoors, escape enclosed interiors, and experience nature has become a defining aspect of contemporary living. Terraces, balconies, and open-air environments have gained renewed importance, while dense urban dwellings with poor light and ventilation are increasingly rejected. This cultural shift has had a profound impact on tourism, positioning camping and outdoor hospitality as one of the fastest-growing and most adaptable sectors.
Within this evolving context, TipiTop Tents, designed byCanobardin in Tarragona, Spain, emerges as a thoughtful architectural proposal that elevates the traditional camping tent into a refined, spatially rich, and sustainable glamping unit.


From Camping Icon to Architectural Emblem
Developed after more than six years of experience in camping and resort architecture, TipiTop Tents was born out of a clear gap in the market. Existing glamping tents were often either too rudimentary or stylistically disconnected from European design sensibilities, relying heavily on exotic or African-inspired aesthetics. Canobardin sought to redefine the tent as an architectural object rooted in clarity, comfort, and contextual design.
The project begins with the universal image of the tent: a triangular prism. This archetypal geometry becomes the foundation for a modular, timber-based structure that is both instantly recognizable and spatially generous.

Timber Structure and Spatial Organization
Each TipiTop Tent is constructed from laminated pine wood, forming a robust yet lightweight structure composed of three main porticoes. These frames support the fabric envelope while clearly organizing the interior layout.
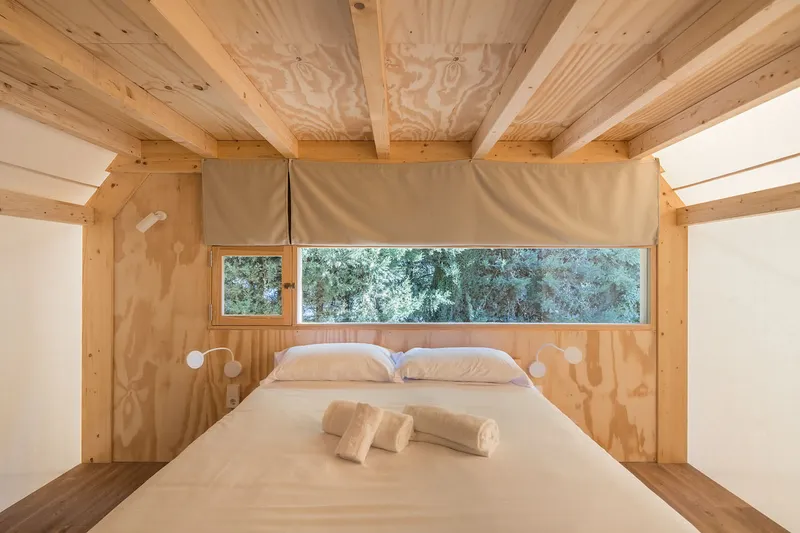
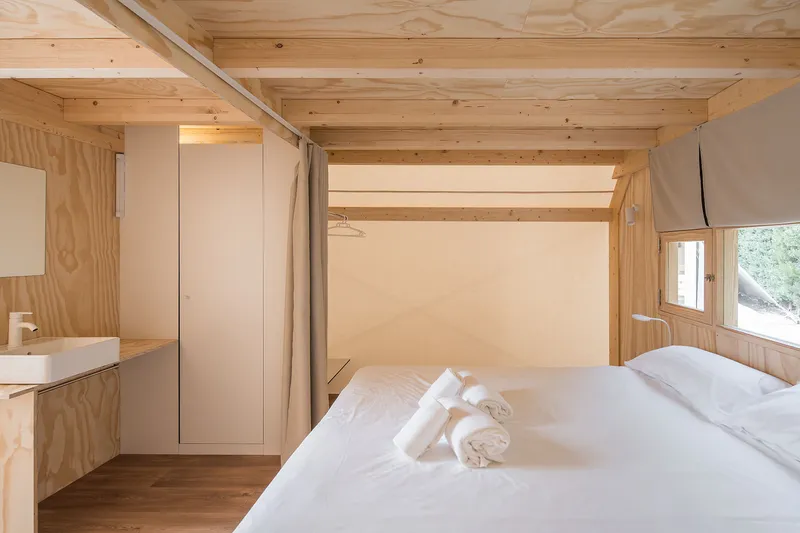
The structural system also functions as a spatial organizer, dividing the tent into distinct yet connected zones. The ground level hosts a generous public living area that includes a kitchen and dining space, while the private program is distributed between a bathroom and two double bedrooms. One bedroom is located on the ground floor, while the second occupies a warm and intimate loft accessed by a compact staircase, reinforcing the sense of refuge and vertical continuity.
Materiality, Color, and Interior Atmosphere
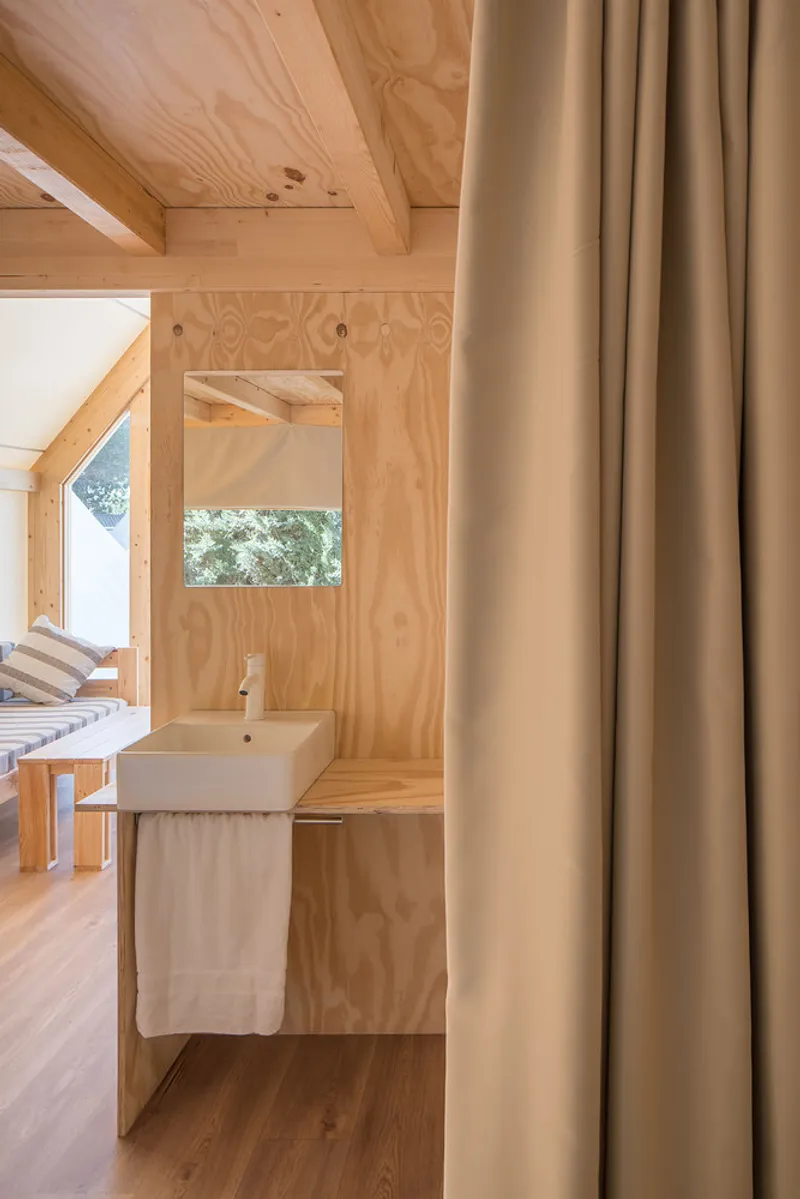
Material selection plays a key role in the architectural identity of TipiTop Tents. Wood, fabric, and recyclable panels are used consistently throughout the project, creating a cohesive and environmentally conscious interior language. The palette is deliberately restrained, dominated by wood tones, sand hues, and white surfaces, enhancing natural light and reinforcing a sense of calm.
Every interior element has been carefully designed and coordinated, from custom furniture and textiles to lighting, appliances, and sanitary fixtures. This holistic approach ensures that each tent operates as a complete architectural environment rather than a temporary shelter, offering guests a comfortable and immersive glamping experience.


Climatic Comfort Through Layered Envelopes
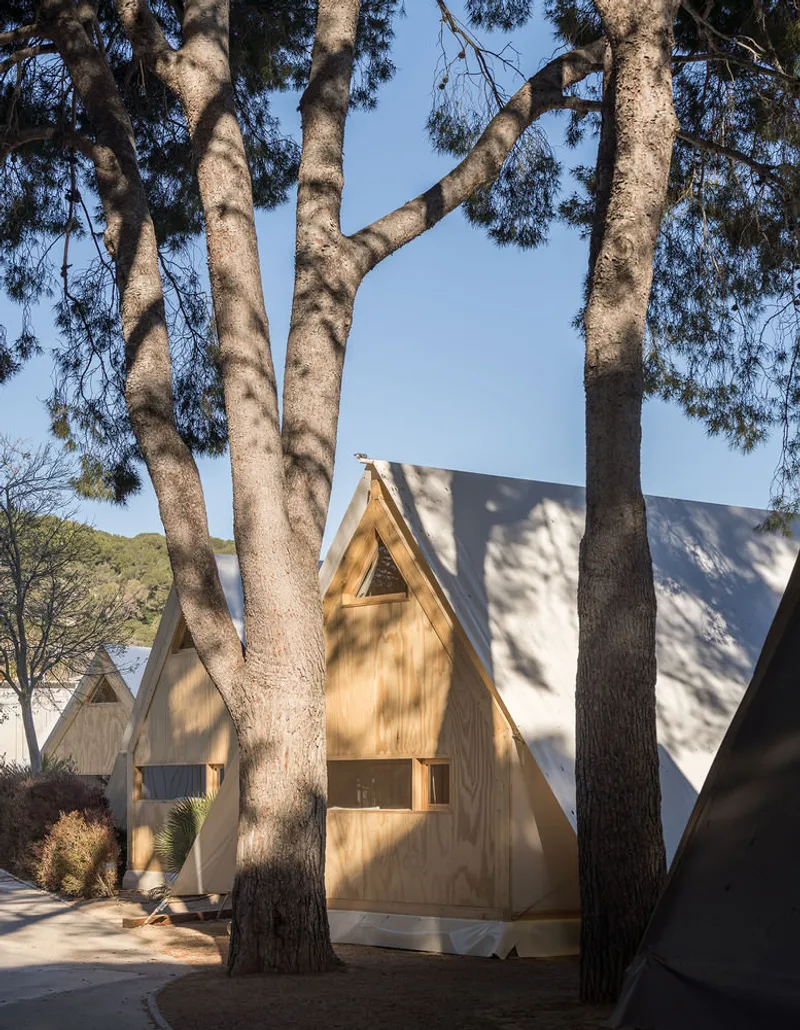
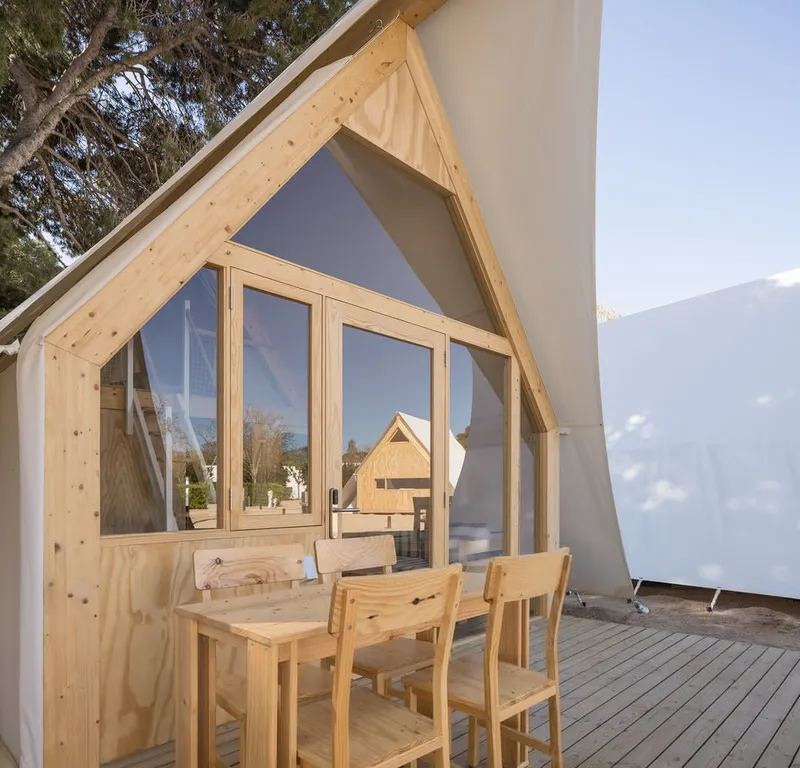
On the exterior, the tents combine solid and flexible materials to achieve both durability and environmental comfort. The front and rear façades are composed of sanded pine wood and glass, providing transparency and visual connection with the surrounding landscape. The side façades are formed by a double-layered fabric system, consisting of an inner breathable cotton membrane and an outer waterproof PVC tarpaulin.
The air cavity between these layers acts as thermal insulation, significantly reducing heat gain and preventing greenhouse effects. This passive climatic strategy enhances comfort while minimizing the need for mechanical systems, aligning the project with sustainable glamping principles.

Creating Landscapes, Not Just Tents
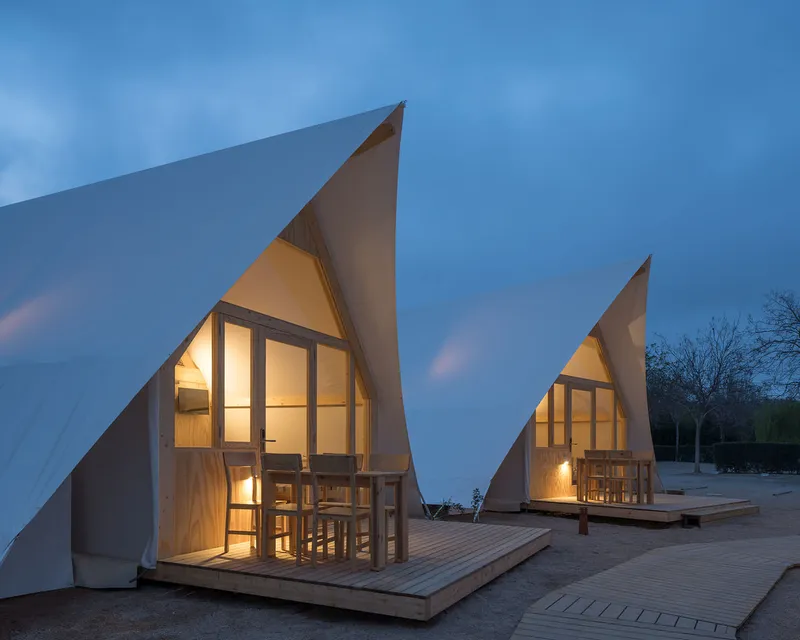
TipiTop Tents goes beyond the design of individual units. When grouped together, the tents form cohesive outdoor landscapes that organize communal spaces, pathways, and gathering areas. Their placement articulates small squares and shared zones, encouraging social interaction while maintaining privacy.
During the day, the interplay of fabric surfaces and tree shadows allows the tents to visually merge with their surroundings, echoing the textures and rhythms of the natural environment. At night, the tents transform into softly glowing lanterns, illuminating the landscape and creating warm, welcoming outdoor atmospheres.
Scalable Glamping Architecture for Contemporary Tourism
The project has already been implemented at scale, with 34 tents installed at Tamarit Beach Resort in Tarragona and 40 additional units at Costa del Sol Glamping Village, demonstrating its adaptability and commercial viability. TipiTop Tents positions itself as a new standard for glamping architecture: one that balances comfort, sustainability, and strong architectural identity.





Popular Articles
Popular articles from the community


Co-life: Sustainable Architecture for Age-Friendly Community Living
Co-life reimagines sustainable architecture for seniors through courtyards, rammed earth, shared gardens, and spaces designed for belonging.

EW PARK: Sustainable Architecture Reimagines the Future of Urban Parking
EW PARK reimagines city parking as a modular wooden tower combining automation, solar energy, electric mobility, and adaptable urban design.

The Earth Pod: 3D Printed Homes for Resilient Refugee Communities
The Earth Pod reimagines refugee housing through 3D printed homes made from clay, combining resilience, self-sufficiency, and rapid shelter.

Riyadh For All: Intergenerational Urban Design for Active Aging in Rabat
Riyadh For All reimagines urban design in Rabat with intergenerational co-living, adaptive courtyards, and Moroccan cultural exchange today.


Similar Reads
You might also enjoy these articles


Hodi-Mandai Geram
Project Function: Preservation and revitalization of the Intangible heritage and socio-spatial identity of the Hodi by Housing, Cultural Memory Center, Sacred Grove, landscape, local tourism economy


Olio Towers: A Mid-Rise for Performers That Fuses Housing, Rehearsal, and Stage
Located blocks from Houston's Theater District, this modular tower stacks living units around a central performance atrium.

Oasis: Modular Green Housing Carved into Dhaka's Urban Fabric
A shortlisted Plugin Housing entry reclaims unauthorized settlements in Dhaka with stepped concrete volumes, green roofs, and ventilation-driven design.

Black Hole: A Floating Megastructure for the Post-Physical Era
Emiliano Mazzarotto envisions a spherical, self-scaling arena where e-sports, digital hotels, and holographic stadiums replace traditional public space.


Explore Sustainable Design Competitions
Discover active competitions in this discipline



Challenge to reimagine the Iron Throne


Photograph architecture without architects


Illustrate the lost glory of Angkor Wat - Render Challenge


Design challenge to reuse E-waste
Comments (0)
Please login or sign up to add comments
No comments yet. Be the first to comment!