
Inception Architects Studio Folds a Concrete Canopy Over Rural Life in Santo Tirso
TM House uses a single board-formed concrete roof to orchestrate light, shade, and landscape across 615 square meters in northern Portugal.


The most honest thing a house can do with a roof is admit that it is the building. In Lamelas, a quiet, largely rustic parish south of Santo Tirso, Inception Architects Studio has built a 615 square meter residence where a single curved concrete canopy does nearly all the architectural heavy lifting. TM House is a T4 home, four bedrooms arranged along an L-shaped free plan, but the experience of living here is less about rooms and more about what the roof does to the ground beneath it: carving patios, channeling daylight through circular openings, and extending outward in dramatic cantilevers over the surrounding olive trees.
What makes TM House worth studying is the discipline of its central idea. One material, board-formed concrete from Secil, cast with exposed formwork grain, defines the entire overhead plane. Everything below it, the orange stucco walls, the stone retaining walls, the glazed living spaces, reads as infill beneath that dominant surface. It is a project that explores the limits of its site through the interplay of solid and void, and it does so without ever losing clarity.
A Roof That Becomes the Architecture
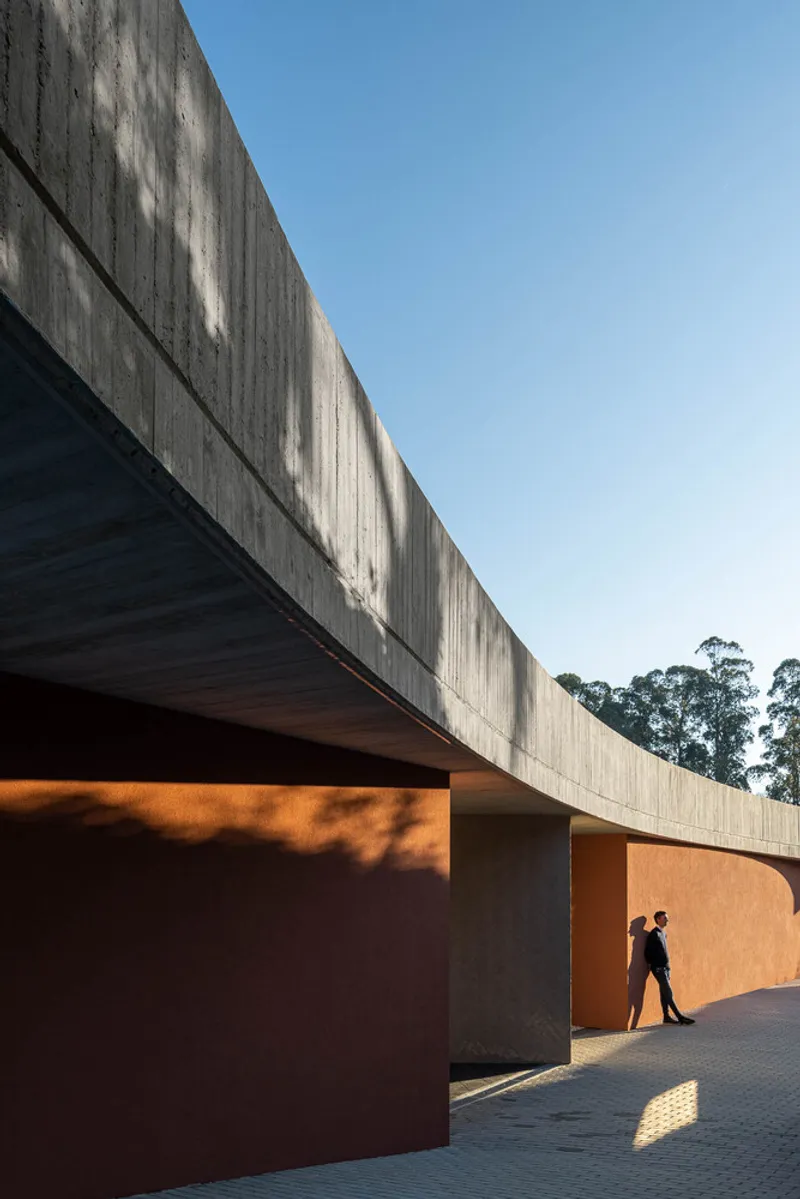
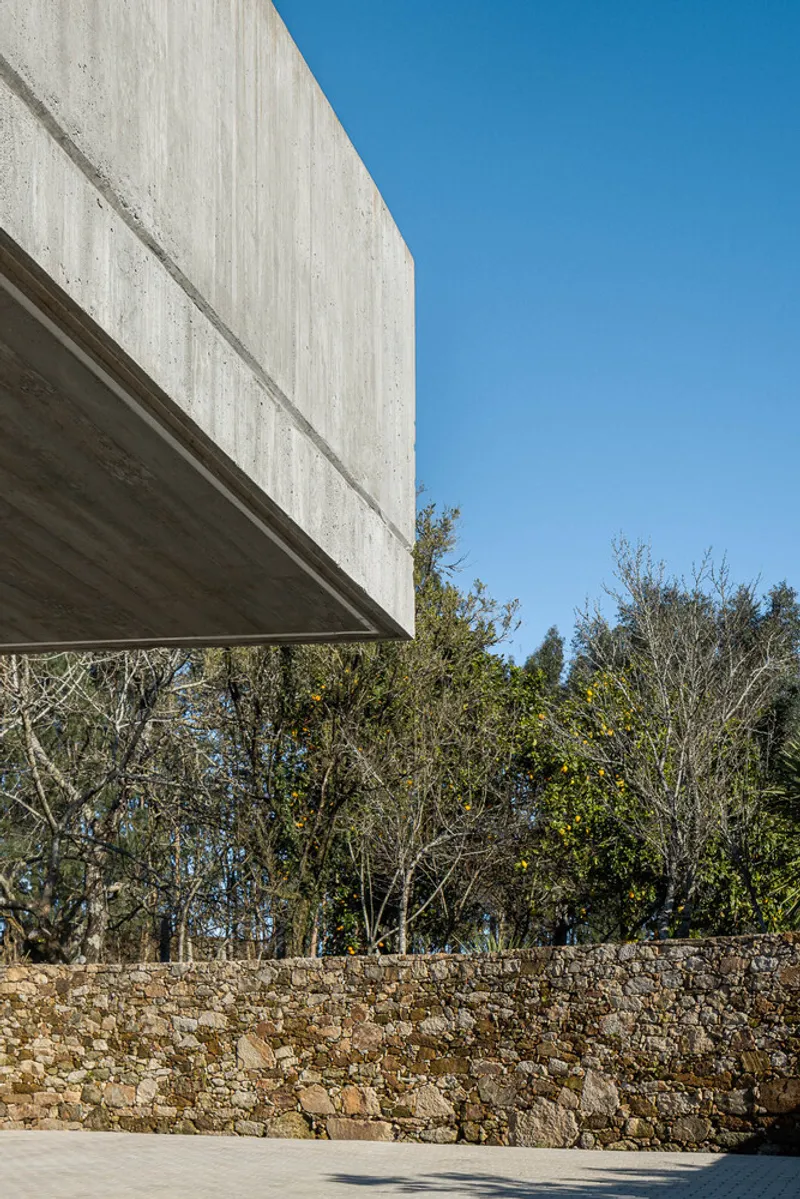
The board-formed concrete canopy is not simply a covering. It is the primary spatial instrument. Where it cantilevers beyond the building envelope, as in the dramatic overhang above a stone retaining wall on the lower slope, the roof declares the house's territorial reach. Where it meets the orange stucco walls at the entrance, it compresses the threshold, forcing a moment of pause before you step inside. The formwork grain running across the soffit gives the concrete a directional texture, pulling the eye outward toward the landscape.
The cantilever over the hillside olive trees is particularly striking. There is no visible structural drama, no exposed steel or tapered edge. The concrete simply extends, thick and unapologetic, as though the ground had been cut away beneath it. That restraint makes it more powerful than a lighter, more technically expressive gesture would have been.
The Circular Oculus and Its Courtyard
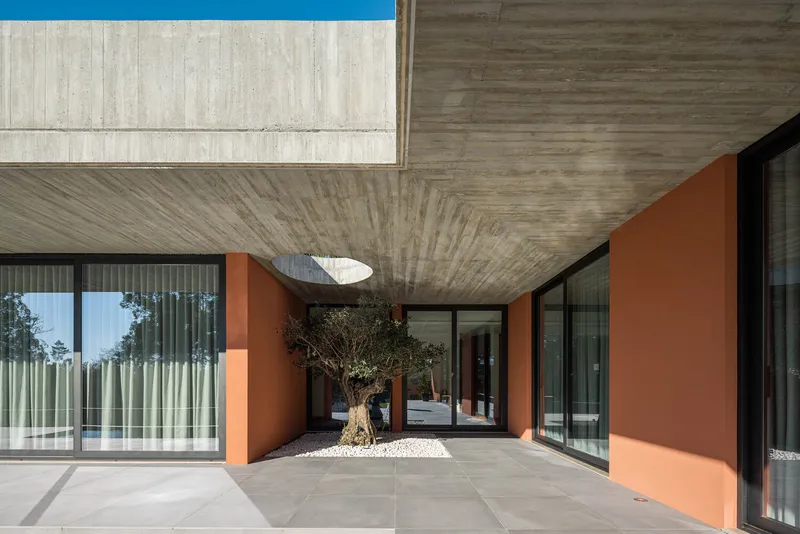
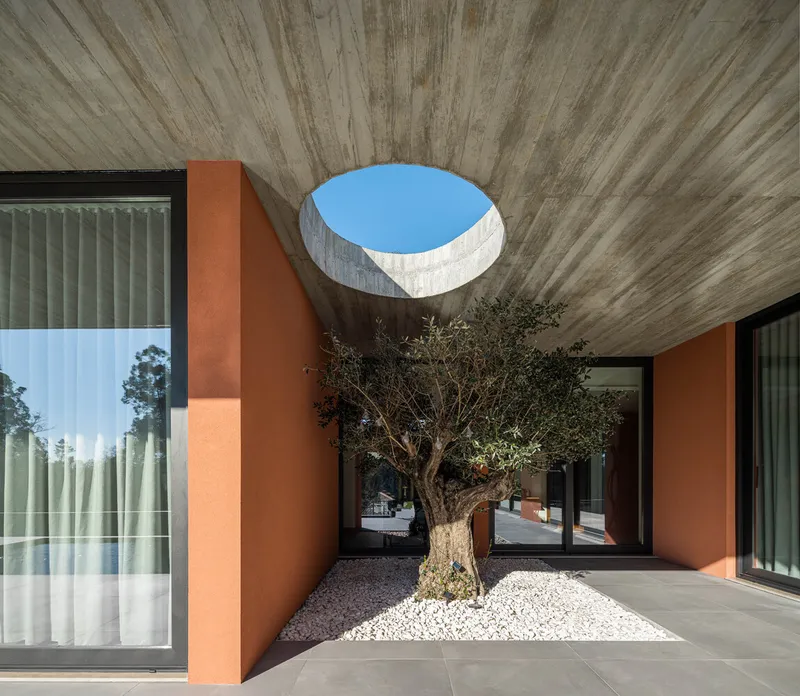
At the heart of the plan, a circular opening is punched through the concrete roof above an interior courtyard. An olive tree stands in a bed of white gravel directly below, receiving the disc of sky overhead. Seen from below, the oculus frames the tree against board-formed concrete like a piece of land art. Seen from within the surrounding rooms, the courtyard becomes a calibrated light well, its glow shifting through the day as the sun tracks across the opening.
This is the moment where the project's passive climate strategy becomes legible. Controlled sunlight exposure drives the interior concept: rather than relying on large glazed facades to flood every room with light, the architects carve precise apertures into the heavy roof. The result is a house where shade is the default condition and light arrives as a deliberate event. In the warm, south-facing climate of northern Portugal, that inversion is smart and experiential.
Terrace, Pool, and the Southern Horizon
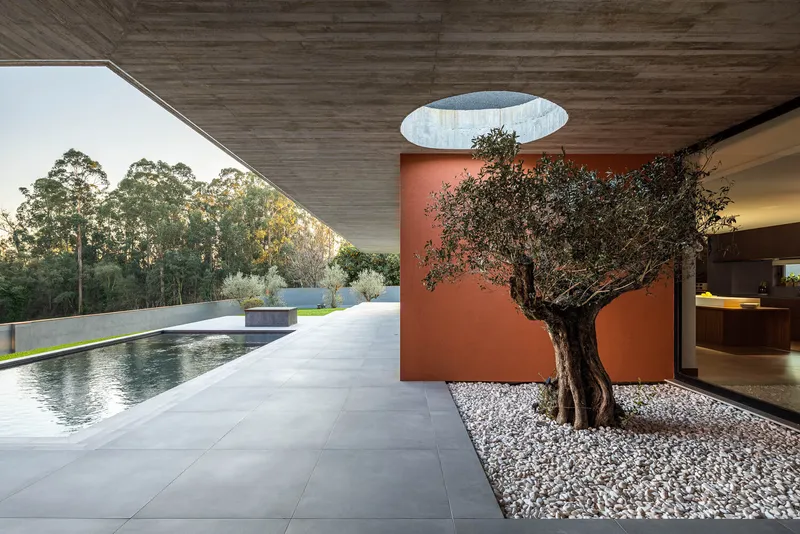
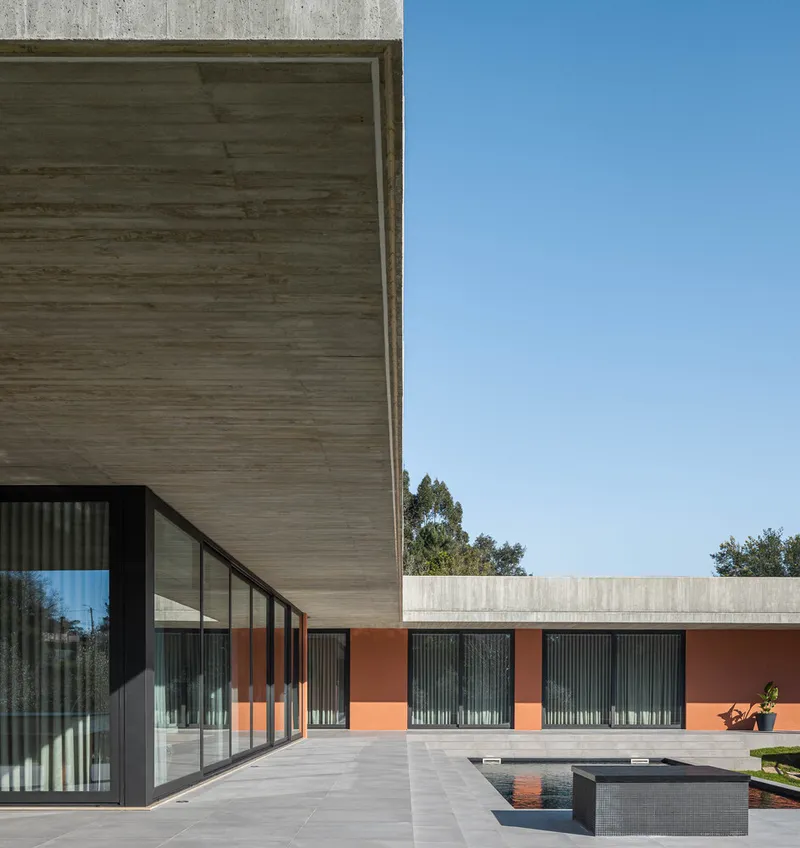
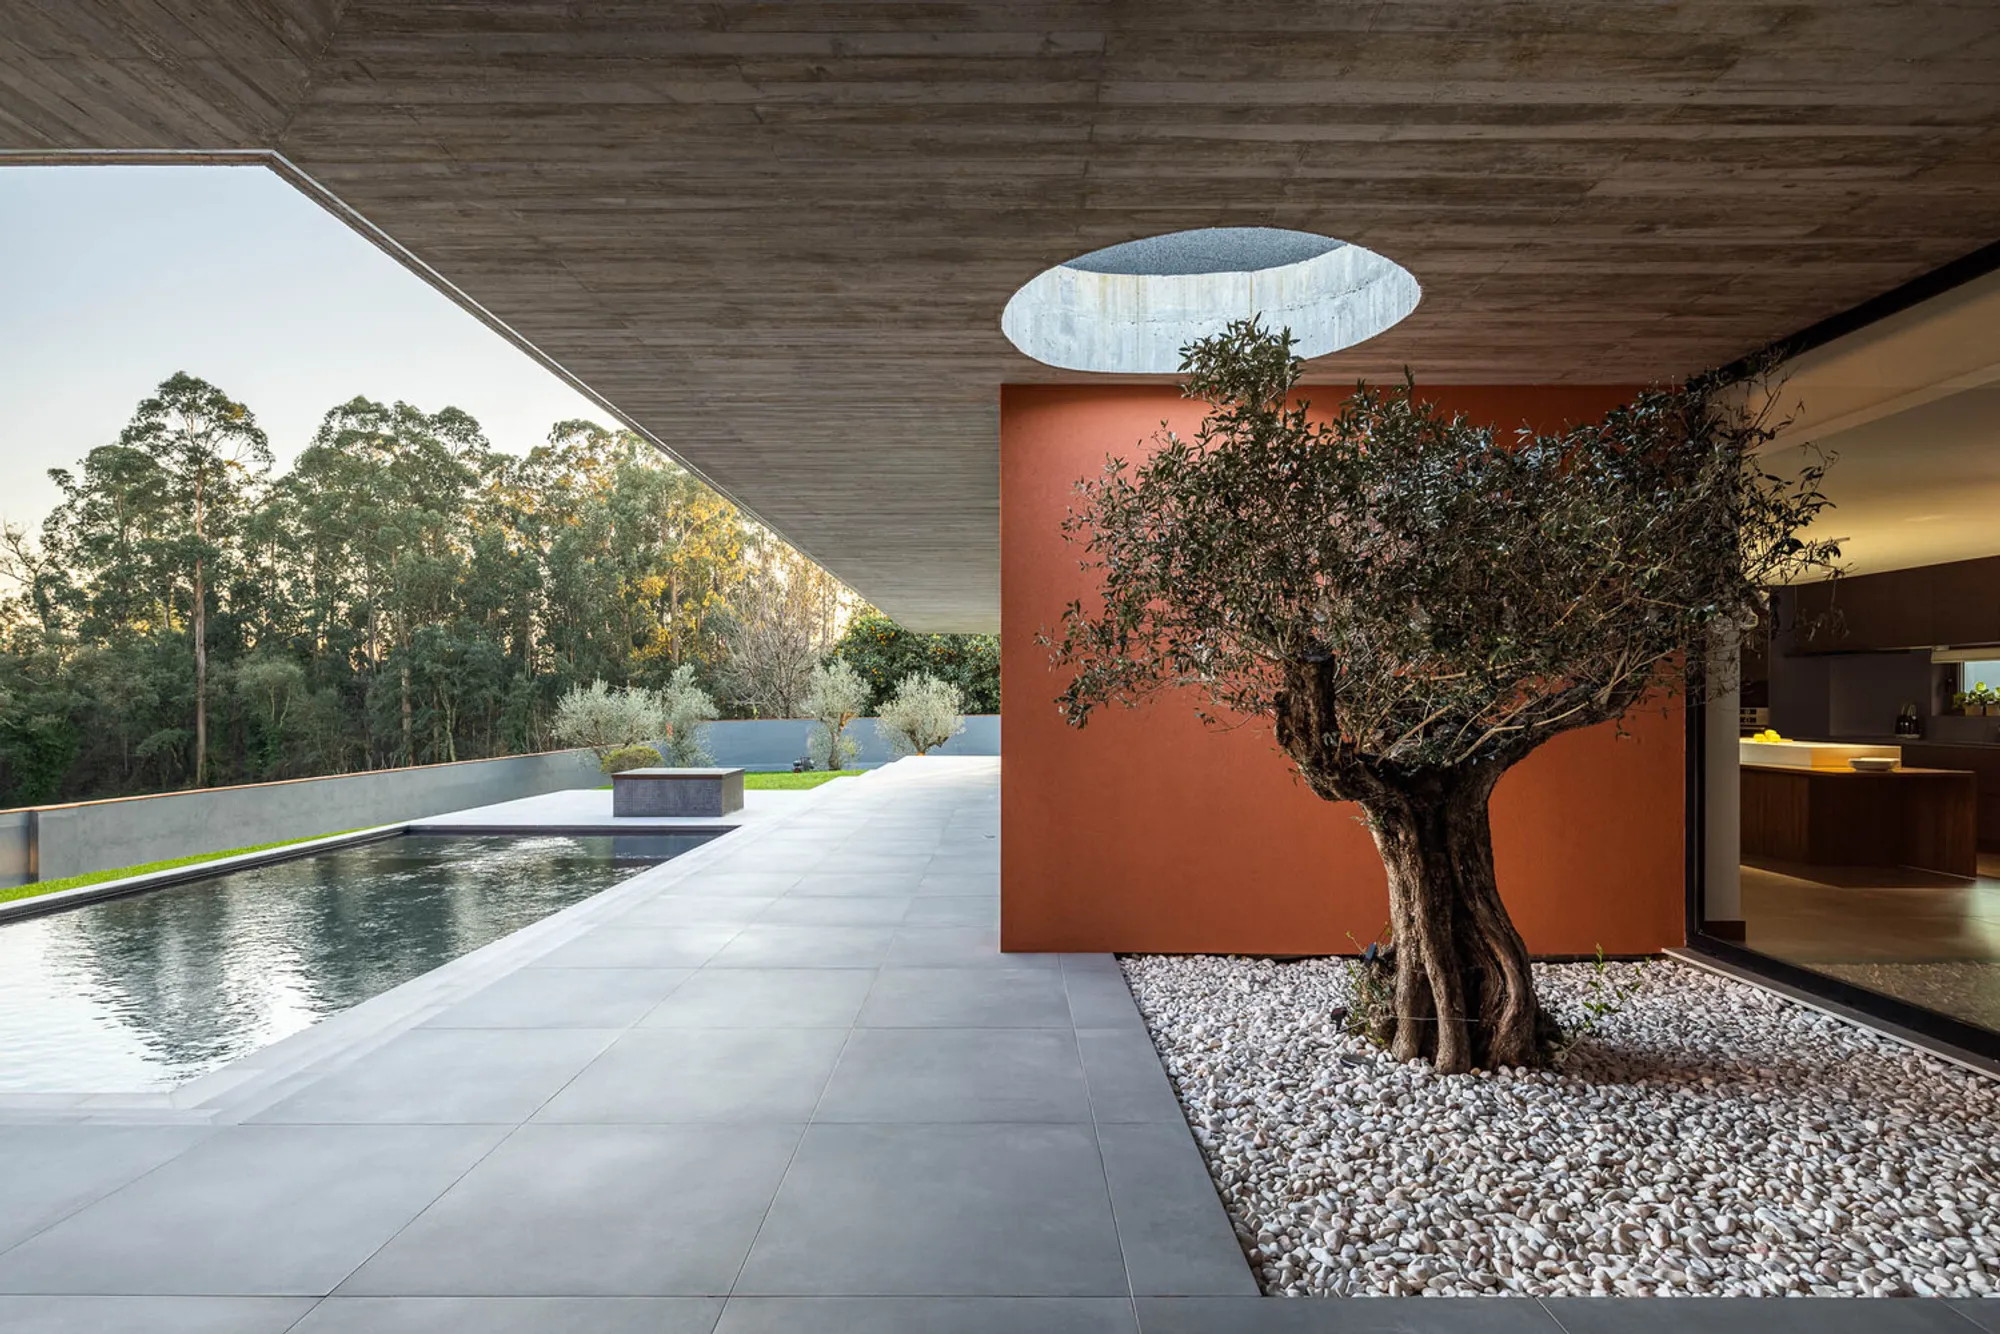
The south-facing exterior is organized around a rectangular swimming pool flanked by a covered terrace and barbecue area. At dusk, the scene resolves into horizontal bands: the reflecting pool in the foreground, the concrete soffit overhead, and the wooded hillside beyond. An olive tree and a second circular skylight punctuate the covered zone, ensuring the terrace is not simply an outdoor room but a continuation of the courtyard language found inside.
The shallow reflecting pool visible in the daytime courtyard shot adds a secondary register to the composition. Water sits nearly flush with the paving, doubling the concrete volumes and orange stucco walls in reflection. It is a well-worn device, but here it works because the geometry is strict enough to sustain it. The L-shaped plan wraps two sides of the pool area, creating enclosure without complete closure, and the wooded hillside fills the remaining frame.
Interior Spaces: Restraint Over Spectacle
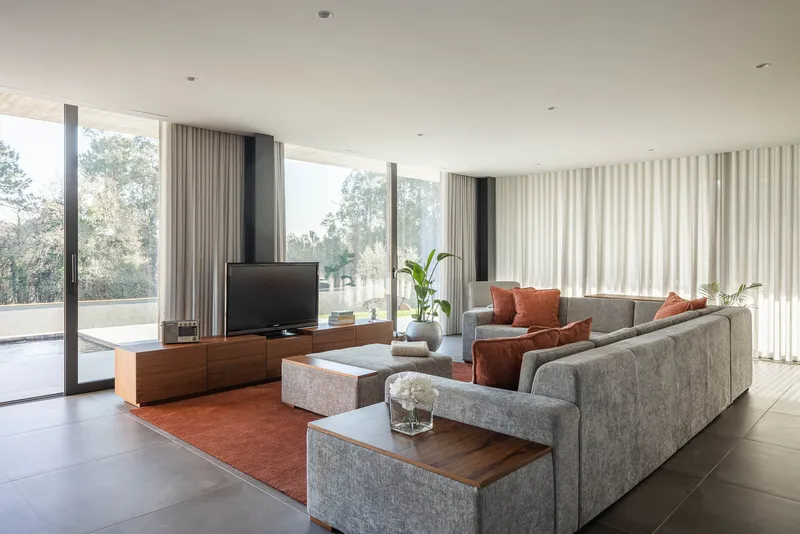
Inside, the palette is deliberately muted. The living room pairs a grey sectional sofa with floor-to-ceiling curtains that can either reveal or conceal the glazed walls overlooking the trees. The effect is soft, almost minimal, a counterpoint to the muscular concrete outside. When the curtains are drawn back, the room becomes an extension of the landscape. When they are closed, it retreats into a private cocoon. That optionality is important in a house this open to its site.
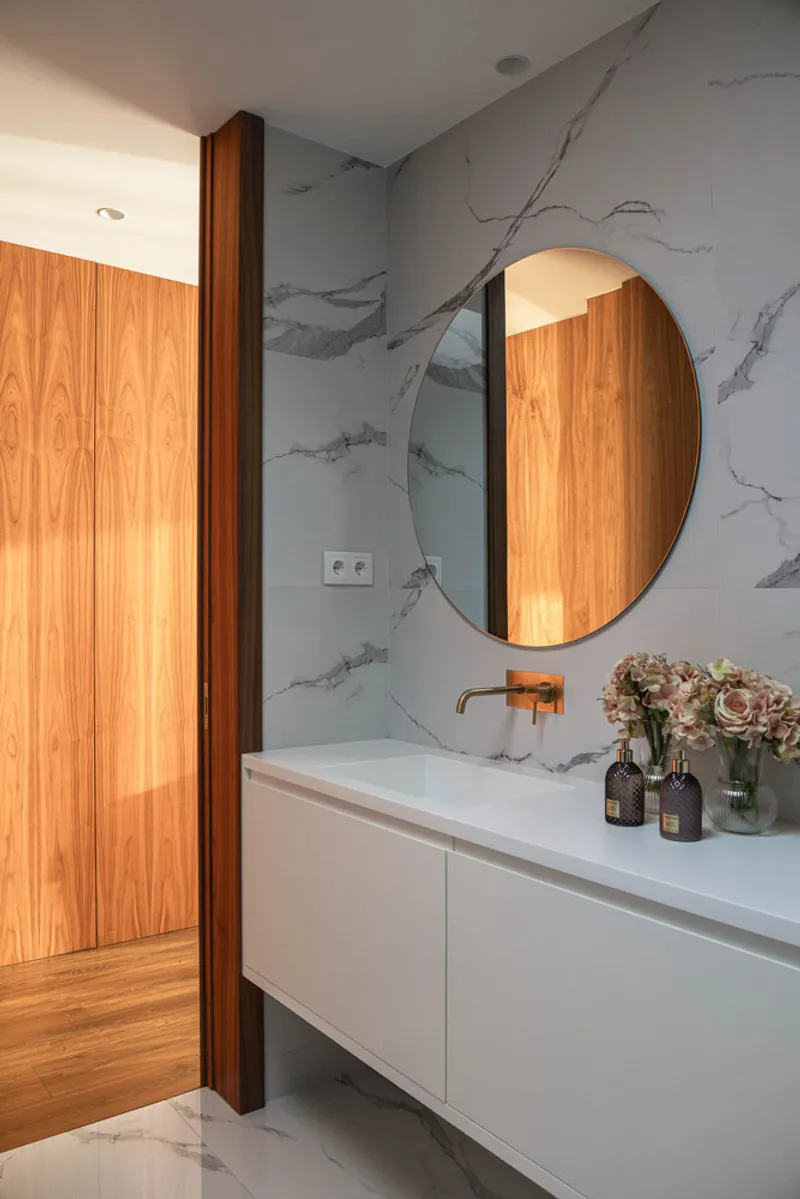
The bathroom captures the material strategy in miniature. A white countertop and round mirror sit against grey veined marble, with a timber column introducing warmth. Sanitaryware by Sanindusa and ceramics by Revigrês and Cinca are specified without ostentation. The room is functional, well proportioned, and completely uninterested in becoming a talking point. In a project where the roof says everything, the interiors wisely stay quiet.
Why This Project Matters
TM House succeeds because it commits to a single architectural proposition and follows it rigorously. The board-formed concrete roof is not a stylistic choice layered onto a conventional plan; it is the generator of space, light, and relationship to landscape. Every courtyard, every cantilever, every circular oculus is a consequence of that one decision. In a residential market saturated with houses that accumulate gestures, this kind of focus is rare and welcome.
Inception Architects Studio also demonstrates a keen understanding of site. Lamelas is not a dense urban context demanding complex mediation between neighbors. It is open, rustic, and hilly. The house responds by being heavy and grounded, anchored by stone retaining walls and weighty concrete, while opening selectively to the south and the views. The result is a home that belongs precisely where it sits, borrowing nothing from its surroundings and giving back a convincing vision of how contemporary architecture can occupy a rural Portuguese landscape.
TM House by Inception Architects Studio. Lamelas, Santo Tirso, Portugal. 615 m². Completed 2022. Photography by Ivo Tavares Studio.
About the Studio
Share Your Own Work on uni.xyz
If projects like this are the kind of work you want to make, uni.xyz is a place to publish your own, find collaborators, and enter design competitions.




Popular Articles
Popular articles from the community


The Earth Pod: 3D Printed Homes for Resilient Refugee Communities
The Earth Pod reimagines refugee housing through 3D printed homes made from clay, combining resilience, self-sufficiency, and rapid shelter.

AL-JANNAH: Sustainable Architecture and Permaculture for Afghan Widows
AL-JANNAH uses sustainable architecture and permaculture to create resilient oasis of housing, learning, work and renewal for Afghan widows.

Riyadh For All: Intergenerational Urban Design for Active Aging in Rabat
Riyadh For All reimagines urban design in Rabat with intergenerational co-living, adaptive courtyards, and Moroccan cultural exchange today.

Co-Life: Senior Housing Design That Reconnects Older Adults With the City
Co-Life reimagines senior housing design through healing gardens, shared streets, workshops, and a sustainable community across generations.


Similar Reads
You might also enjoy these articles


Hodi-Mandai Geram
Project Function: Preservation and revitalization of the Intangible heritage and socio-spatial identity of the Hodi by Housing, Cultural Memory Center, Sacred Grove, landscape, local tourism economy


Olio Towers: A Mid-Rise for Performers That Fuses Housing, Rehearsal, and Stage
Located blocks from Houston's Theater District, this modular tower stacks living units around a central performance atrium.

Oasis: Modular Green Housing Carved into Dhaka's Urban Fabric
A shortlisted Plugin Housing entry reclaims unauthorized settlements in Dhaka with stepped concrete volumes, green roofs, and ventilation-driven design.

Black Hole: A Floating Megastructure for the Post-Physical Era
Emiliano Mazzarotto envisions a spherical, self-scaling arena where e-sports, digital hotels, and holographic stadiums replace traditional public space.


Explore Architecture Competitions
Discover active competitions in this discipline



Challenge to reimagine the Iron Throne


Photograph architecture without architects


Illustrate the lost glory of Angkor Wat - Render Challenge


Design challenge to reuse E-waste
Comments (0)
Please login or sign up to add comments
No comments yet. Be the first to comment!