
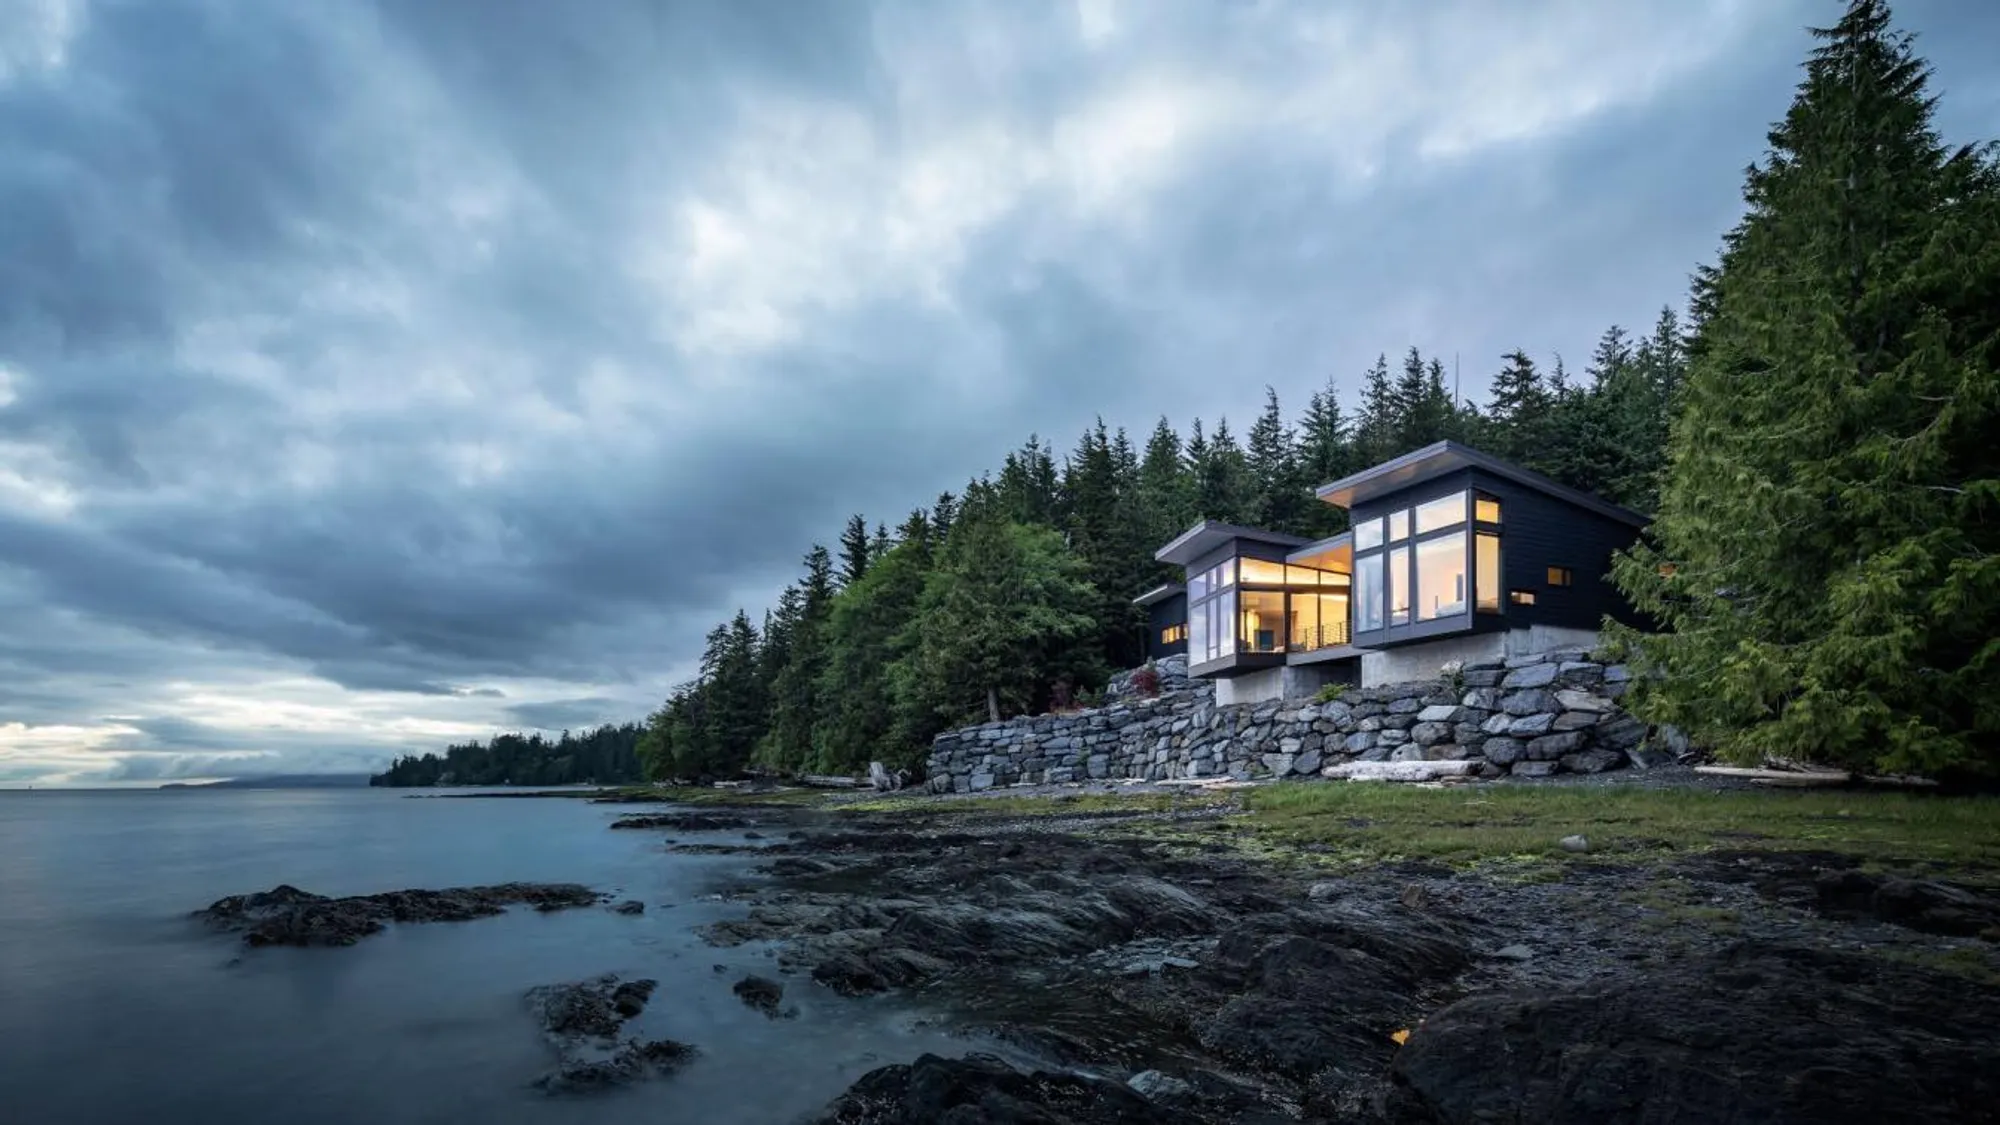
Tongass Ledge by Prentiss + Balance + Wickline Architects: A Modern Alaskan Waterfront Retreat
Tongass Ledge is a modern Alaskan waterfront home with cantilevered design, floor-to-ceiling windows, custom interiors, and breathtaking wilderness views.


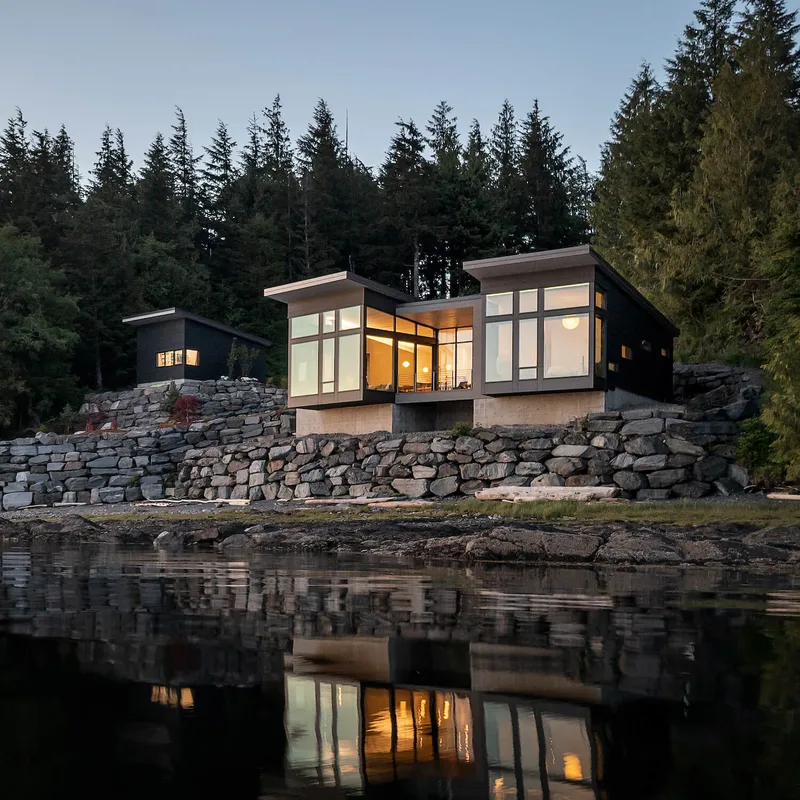
Perched elegantly along the rugged Alaskan shoreline, Tongass Ledge by Prentiss + Balance + Wickline Architects is a masterful expression of contemporary residential architecture. Located in Ketchikan, Alaska, this 1,640 ft² home stands as a serene observatory overlooking the Tongass Narrows, capturing breathtaking views of the water, forest, and wildlife. Completed in 2021, the project was designed for a client splitting time between Seattle and Ketchikan, balancing functionality with the dramatic natural surroundings.
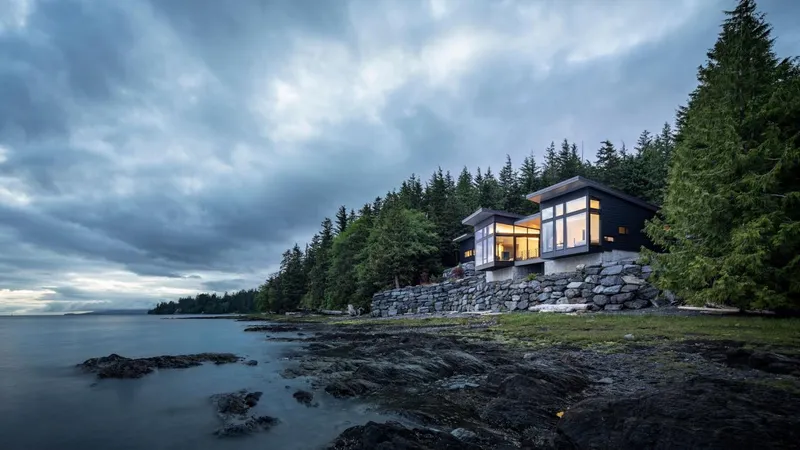
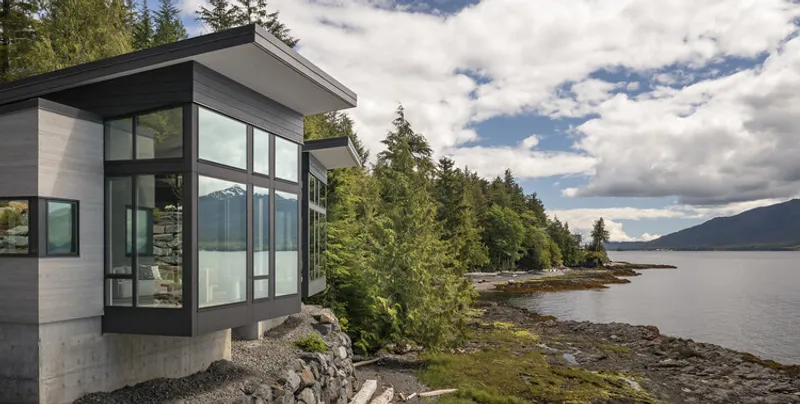
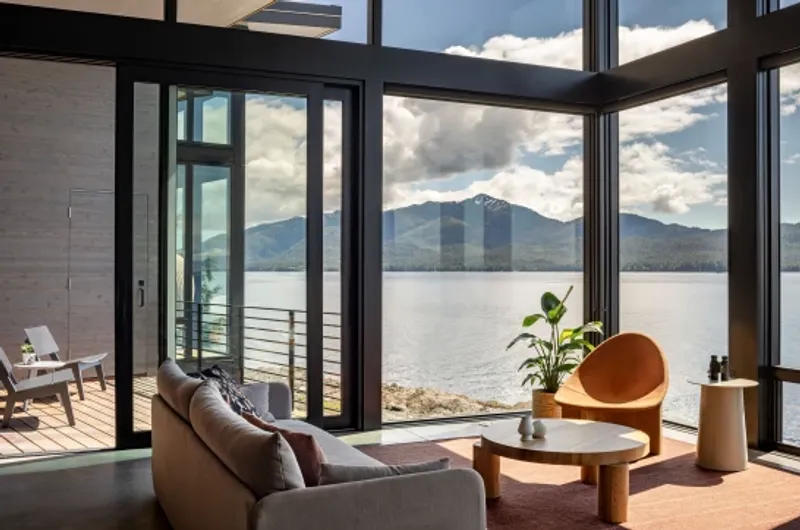
The home is composed of two angled volumes capped with tall shed roofs, connected by a central “knuckle” that functions as the primary entrance. This connector bridges public and private spaces while integrating a deck that opens to the spectacular waterfront. On the eastern side, the entryway and mudroom remain largely opaque, sheltered by surrounding trees to ensure privacy, while the west-facing master bedroom and living room cantilever over the rock wall, giving the illusion of floating above the water. Expansive floor-to-ceiling windows draw the outdoors in, emphasizing the site’s natural beauty and immersing residents in the Alaskan wilderness.
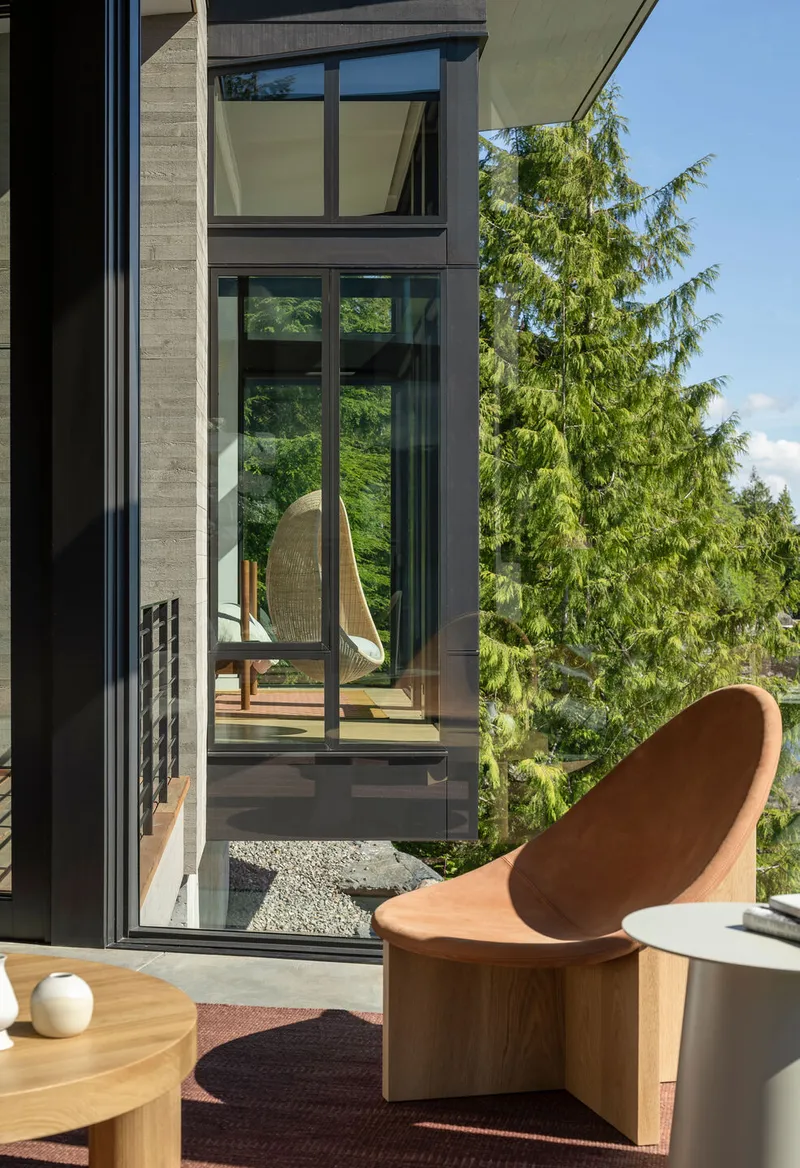
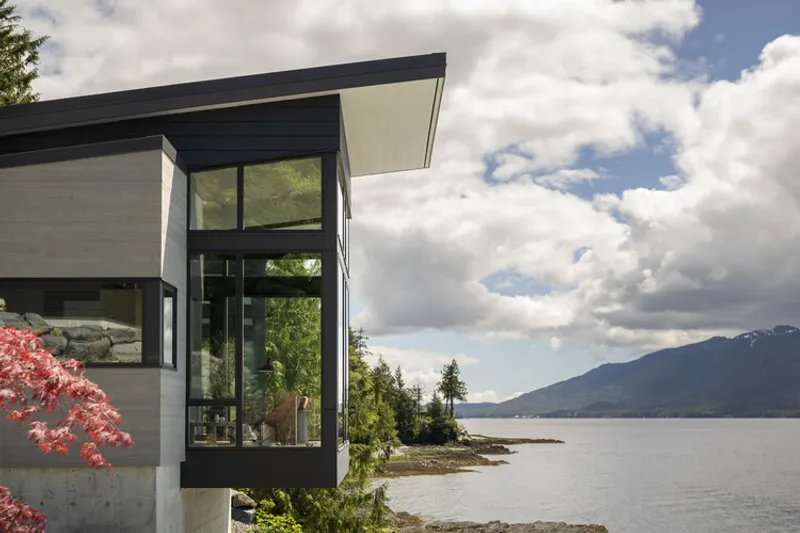
Tongass Ledge confronted several design challenges. The site had a pre-existing concrete retaining wall and driveway that restricted buildable space, while neighboring homes created privacy concerns. Harsh, stormy weather occasionally delayed construction, emphasizing the need for a resilient design that could withstand Alaska’s climate. Despite these hurdles, the architects delivered a home that feels seamlessly integrated with its environment.
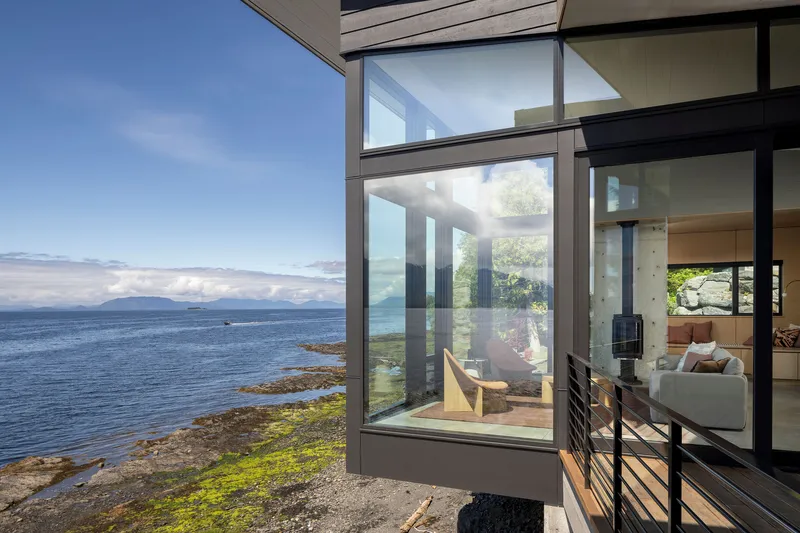
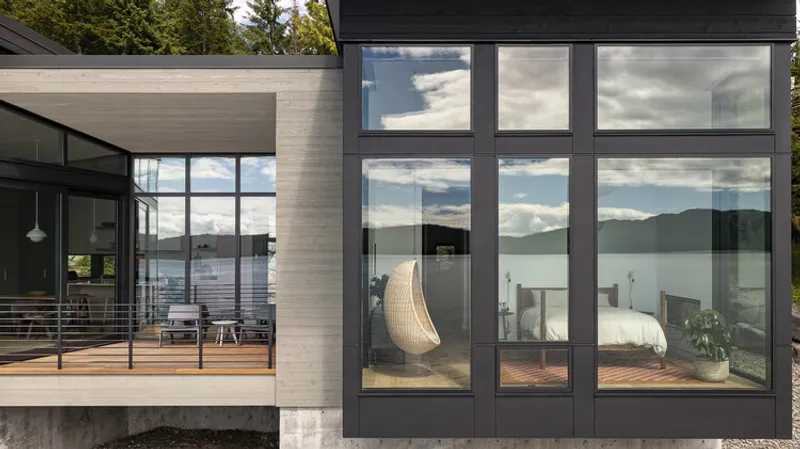
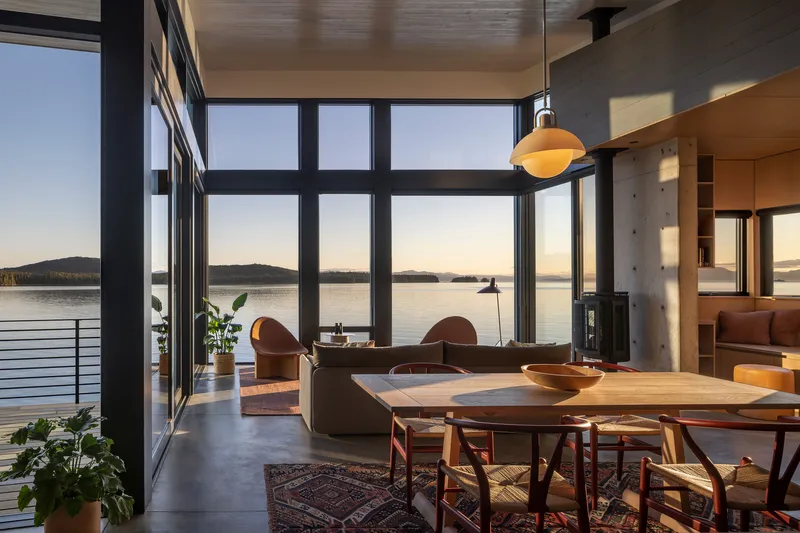
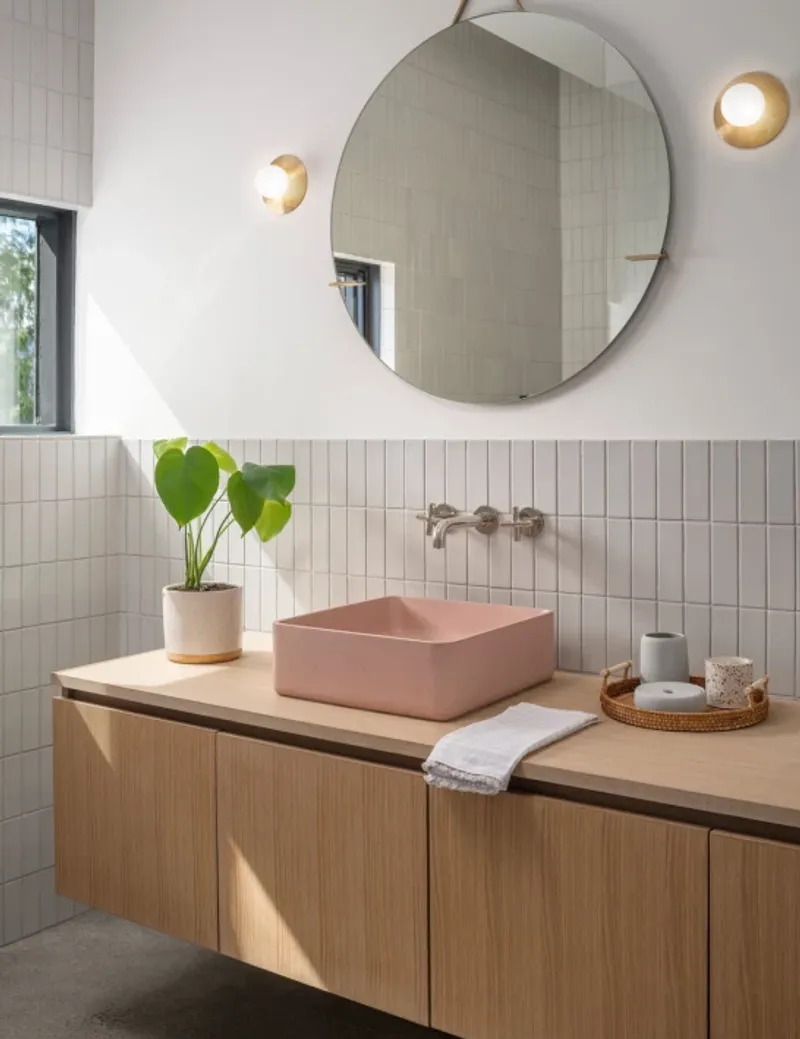
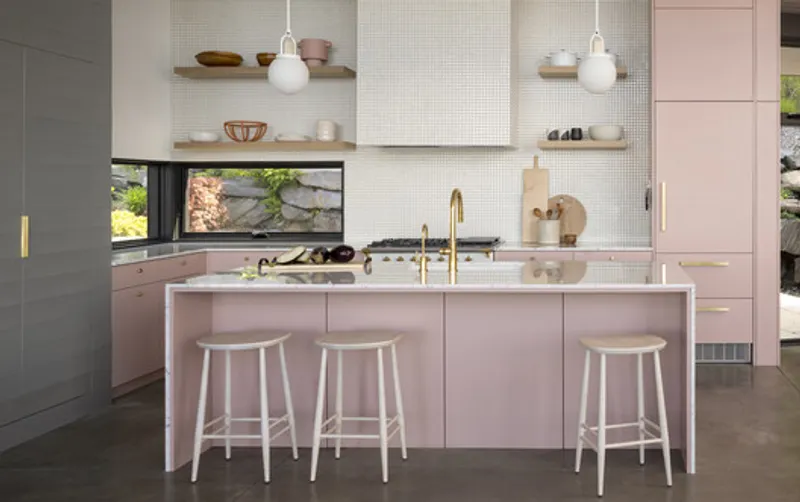
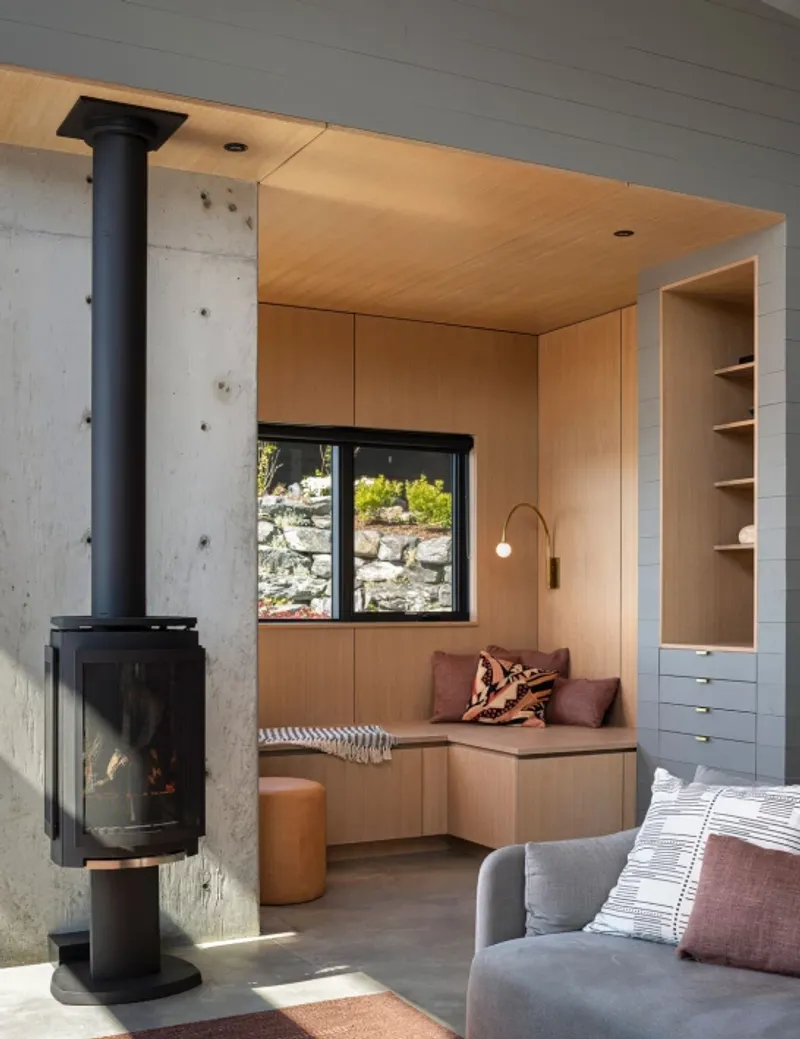
The interiors, designed by Emily Knudsen, are a reflection of the client’s personality, blending raw, industrial materials with refined finishes. Locally sourced wood siding wraps from exterior to interior, pairing beautifully with painted black window frames. Concrete floors and a concrete hearth contrast with pink kitchen cabinets, mixed metals, and a Lacanche range hood wrapped in hand-laid mosaic tiles. Every detail, from furniture to finishes, was carefully curated to create a cohesive, warm, and highly personalized living space.

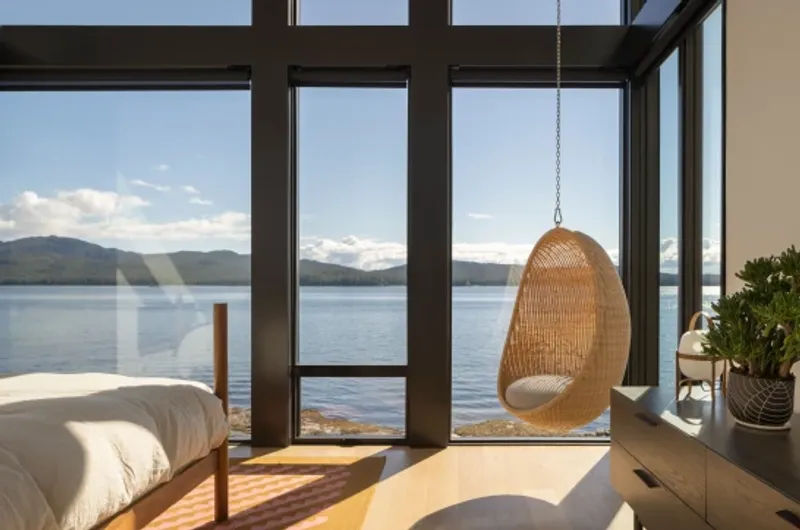
The home’s relationship with nature is unparalleled. Residents can watch diving sea birds, seals, and even humpback whales from the comfort of the living room or the cantilevered deck, making Tongass Ledge not only a home but a front-row seat to the wonders of Alaska. The design successfully integrates sustainable materials, custom interiors, and site-sensitive architecture, making it a benchmark for modern Alaskan waterfront homes.
All the photographs are works of Andrew Pogue Photography




Popular Articles
Popular articles from the community


Lunar Spiral: Space Architecture Shaped by the Mathematics of the Universe
Lunar Spiral reimagines space architecture through Fibonacci geometry, lunar regolith, levitating habitats, and self-sustaining Moon living.

Hill & Cross Opera: Sculptural Opera House Architecture Shaped by Tallinn’s Landscape and Identity
Hill & Cross Opera reimagines opera house architecture in Tallinn through its sculptural hill, civic plaza, glass wave and a luminous cross.

Conexión: Biophilic Design Reimagines High-Rise Living in Hong Kong
Conexión reimagines high-rise living in Hong Kong through biophilic design, green facades, shared spaces, daylight, water and nature within.

Co-Life: Senior Housing Design That Reconnects Older Adults With the City
Co-Life reimagines senior housing design through healing gardens, shared streets, workshops, and a sustainable community across generations.


Similar Reads
You might also enjoy these articles


Hodi-Mandai Geram
Project Function: Preservation and revitalization of the Intangible heritage and socio-spatial identity of the Hodi by Housing, Cultural Memory Center, Sacred Grove, landscape, local tourism economy


Olio Towers: A Mid-Rise for Performers That Fuses Housing, Rehearsal, and Stage
Located blocks from Houston's Theater District, this modular tower stacks living units around a central performance atrium.

Oasis: Modular Green Housing Carved into Dhaka's Urban Fabric
A shortlisted Plugin Housing entry reclaims unauthorized settlements in Dhaka with stepped concrete volumes, green roofs, and ventilation-driven design.

Black Hole: A Floating Megastructure for the Post-Physical Era
Emiliano Mazzarotto envisions a spherical, self-scaling arena where e-sports, digital hotels, and holographic stadiums replace traditional public space.


Explore Architecture Competitions
Discover active competitions in this discipline



Challenge to reimagine the Iron Throne


Photograph architecture without architects


Illustrate the lost glory of Angkor Wat - Render Challenge


Design challenge to reuse E-waste
Comments (0)
Please login or sign up to add comments
No comments yet. Be the first to comment!