
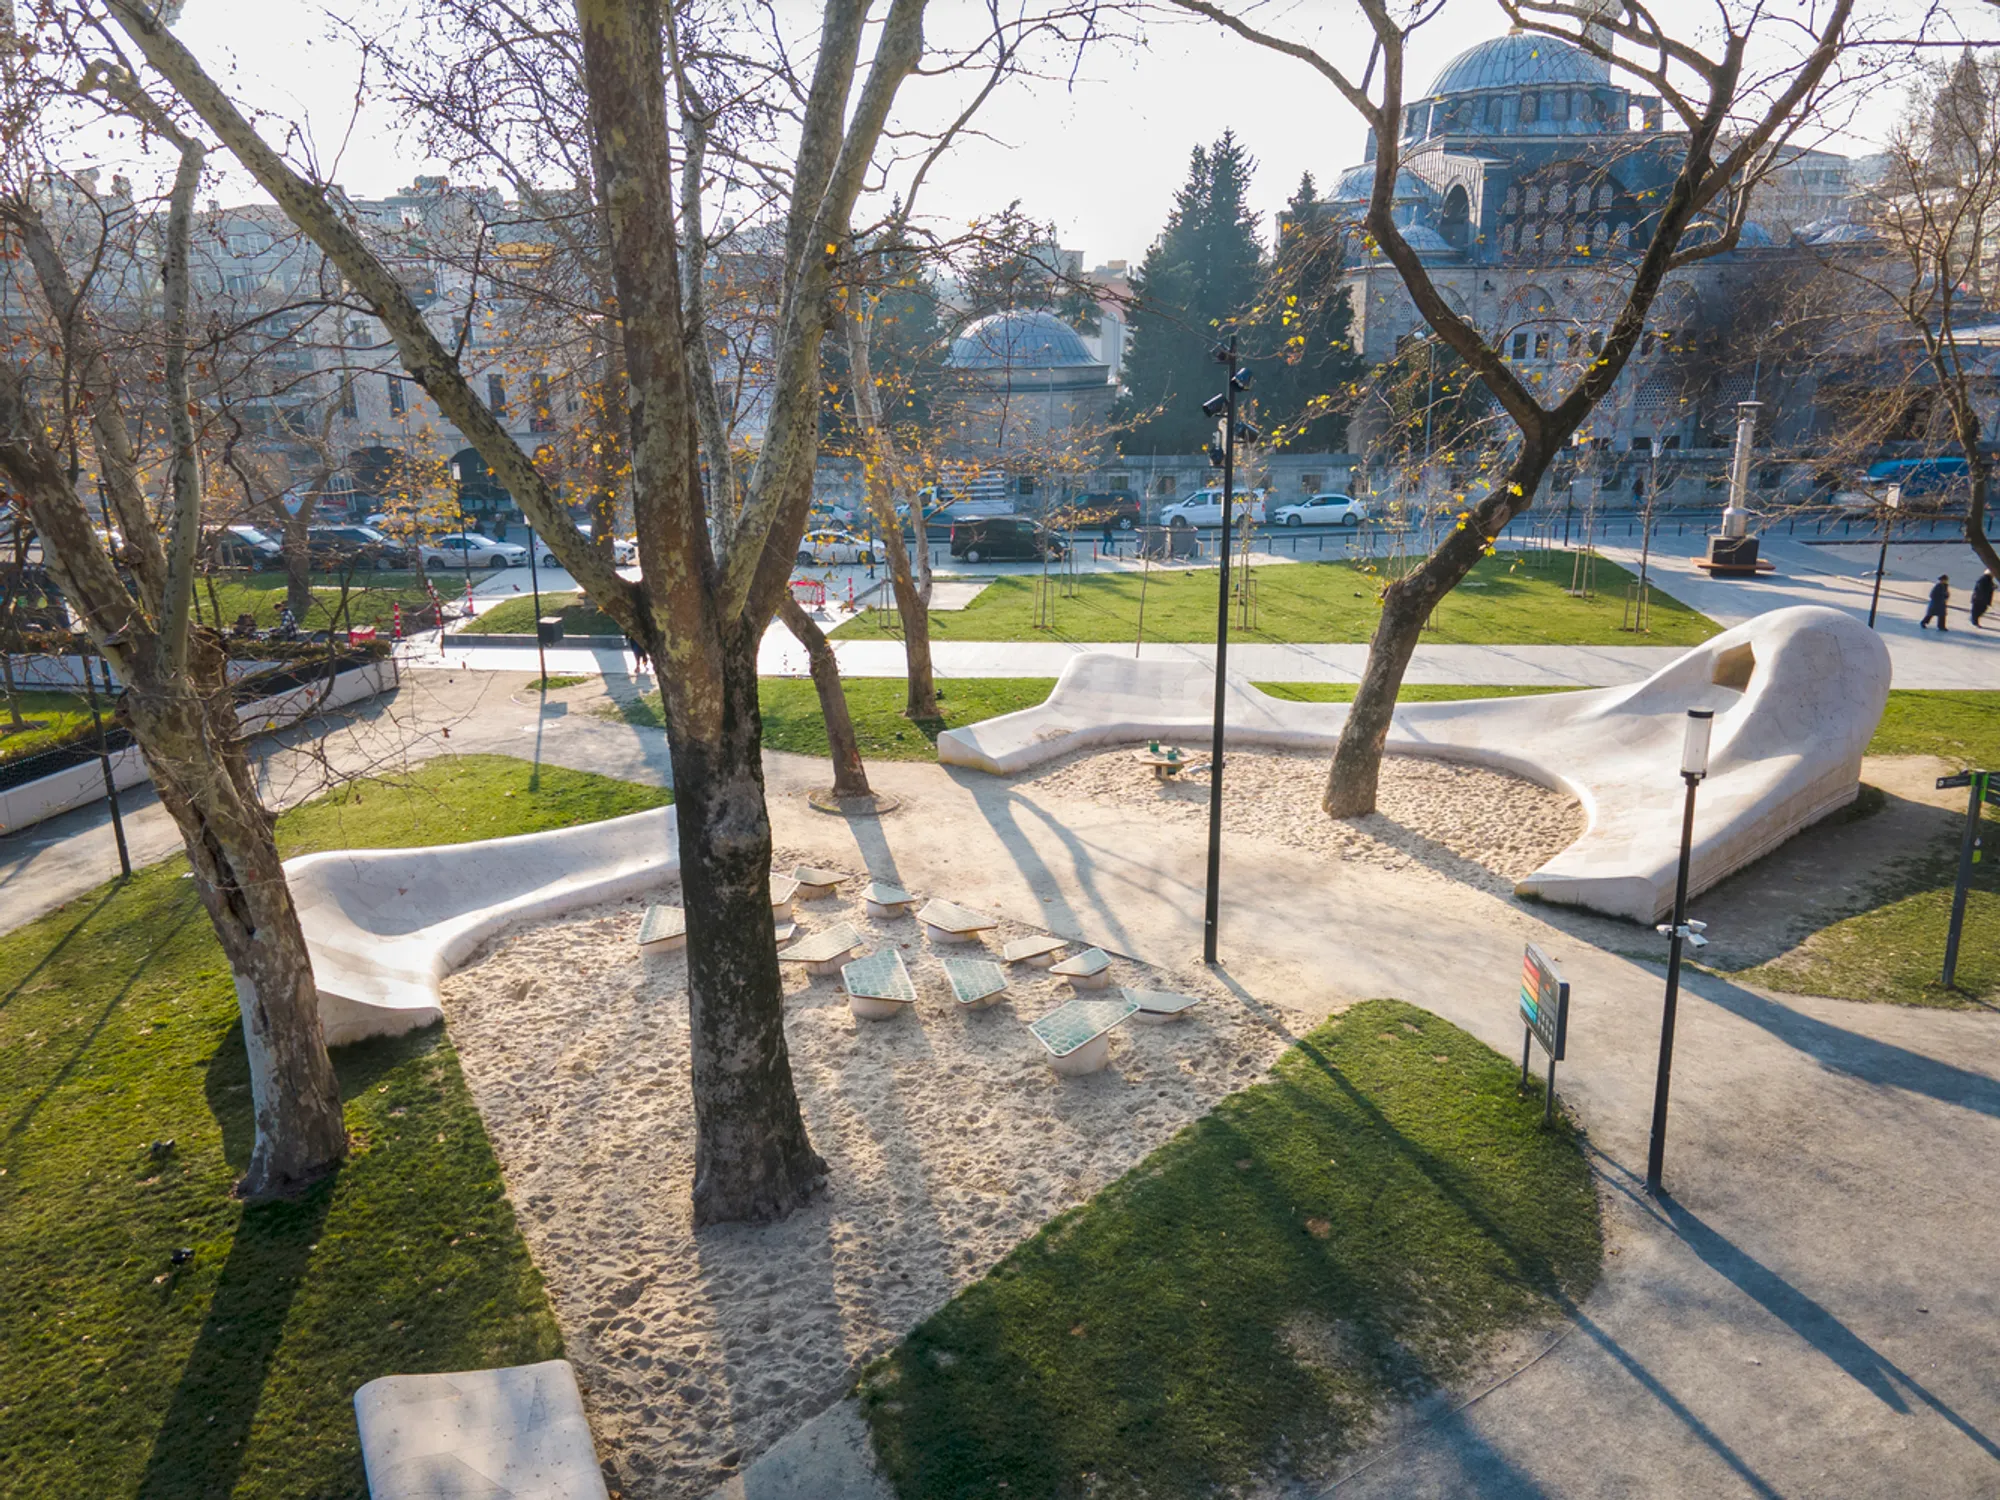
Tophane Park Playground by Carve: A Sculptural Urban Playscape Bridging History and Contemporary Design
A sculptural playground blending history, materials, and interactive design, creating an inclusive urban space that encourages play, exploration, and community engagement.


Located in the culturally rich district of İstanbul, the Tophane Park Playground by Carve redefines the concept of public play spaces through a seamless integration of history, materiality, and interactive design. Completed in 2022, this 350 m² project emerges as part of the larger transformation of the Galata Port redevelopment, an ambitious urban initiative that has reshaped a previously inaccessible waterfront into a vibrant cultural hub.
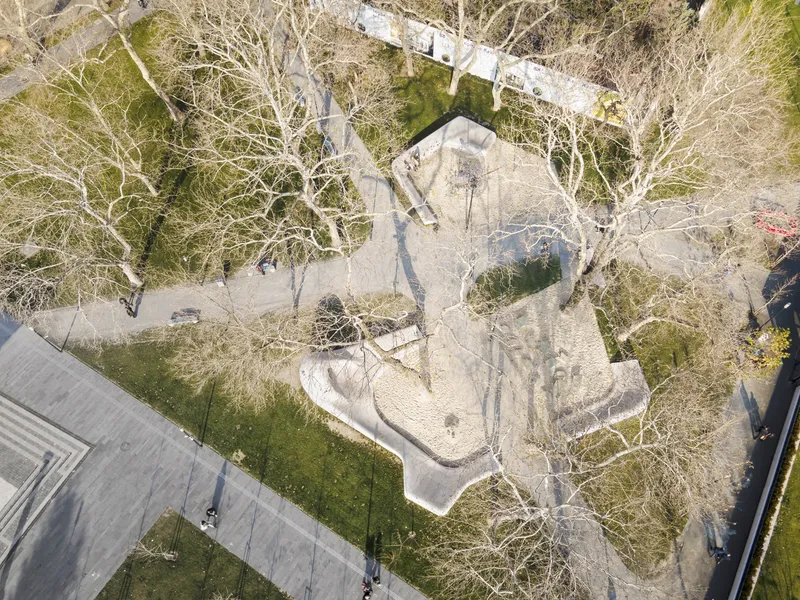
Reimagining Urban Context Through Play
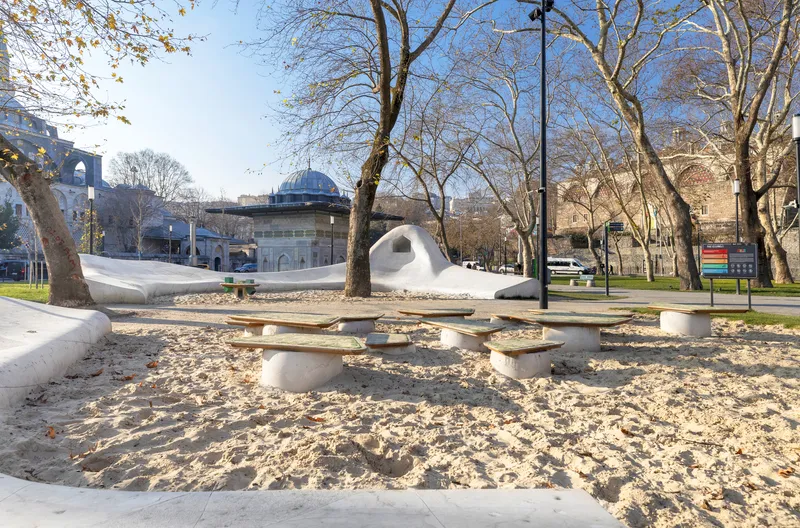
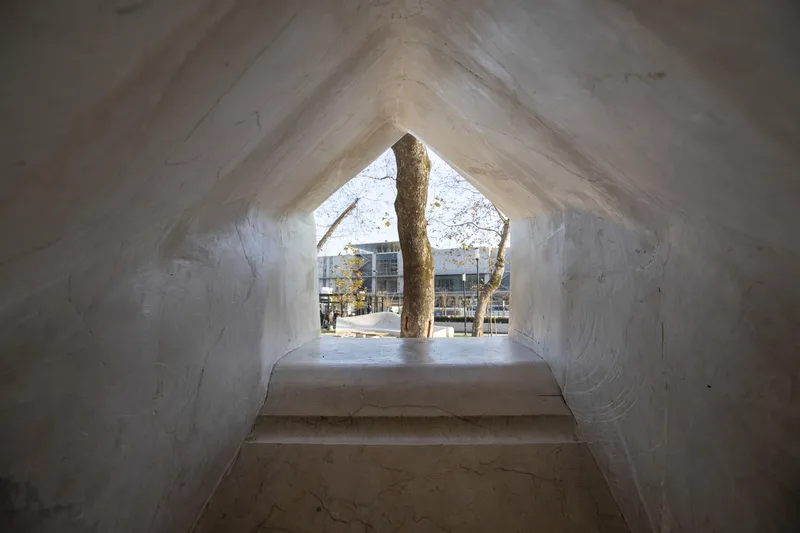
Set within Tophane Park, the playground is surrounded by a compelling mix of historic landmarks and contemporary architecture, including the Istanbul Modern and the Resim Heykel Museum. One of the most significant historical references is the 18th-century Mahmud-Han Fountain, which plays a central role in shaping the project’s design narrative.
Carve approached the project not merely as a playground but as an extension of the public realm, an inclusive environment that encourages interaction across age groups. The design respects the park’s serene atmosphere while creating a bold, contemporary intervention that connects past and present.
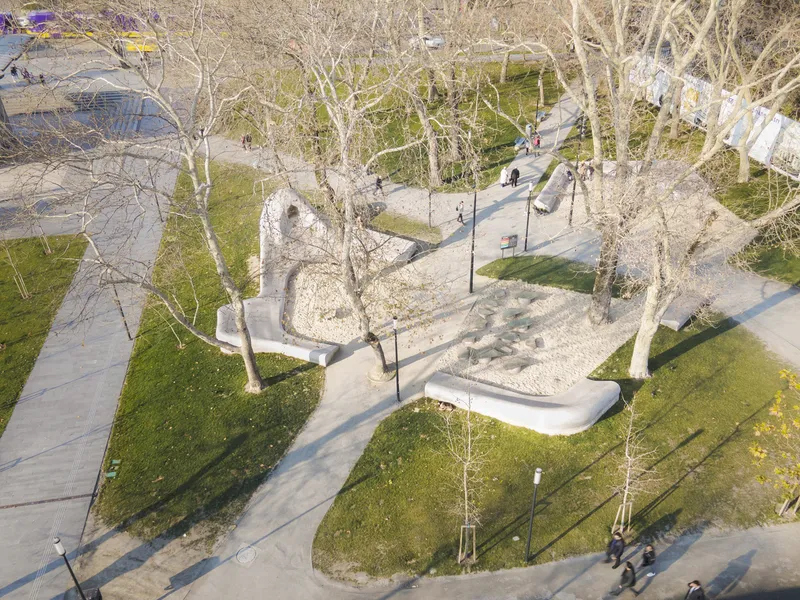
Materiality Rooted in Local Craftsmanship
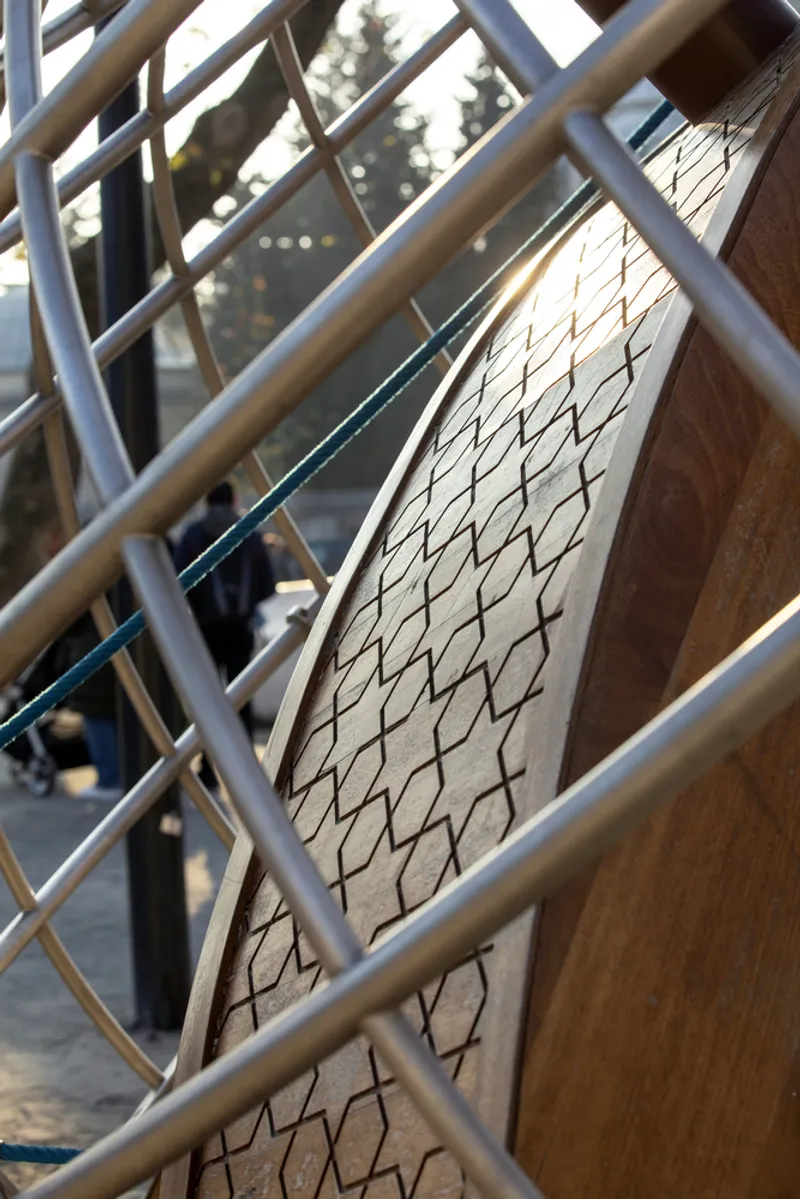
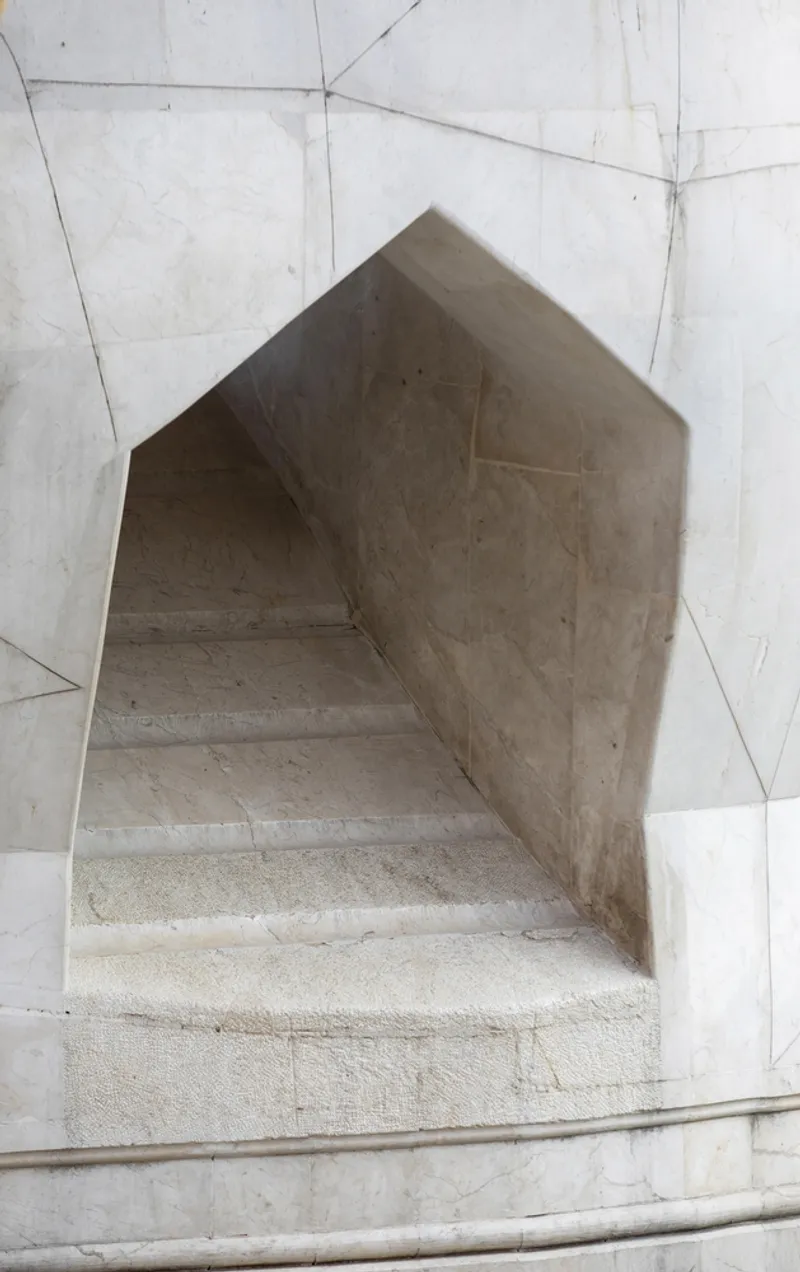
A defining feature of the Tophane Park Playground is its thoughtful use of materials. Drawing inspiration from traditional Turkish craftsmanship, the designers incorporated natural elements such as hardstone, wood, and sand sourced from the Aegean region. This carefully curated palette ensures that the structure blends harmoniously with its historic surroundings while maintaining a tactile and sensory-rich experience.
The use of stone carving techniques not only pays homage to local heritage but also enhances the sculptural quality of the playground. The result is a design that feels both grounded in tradition and innovative in execution.
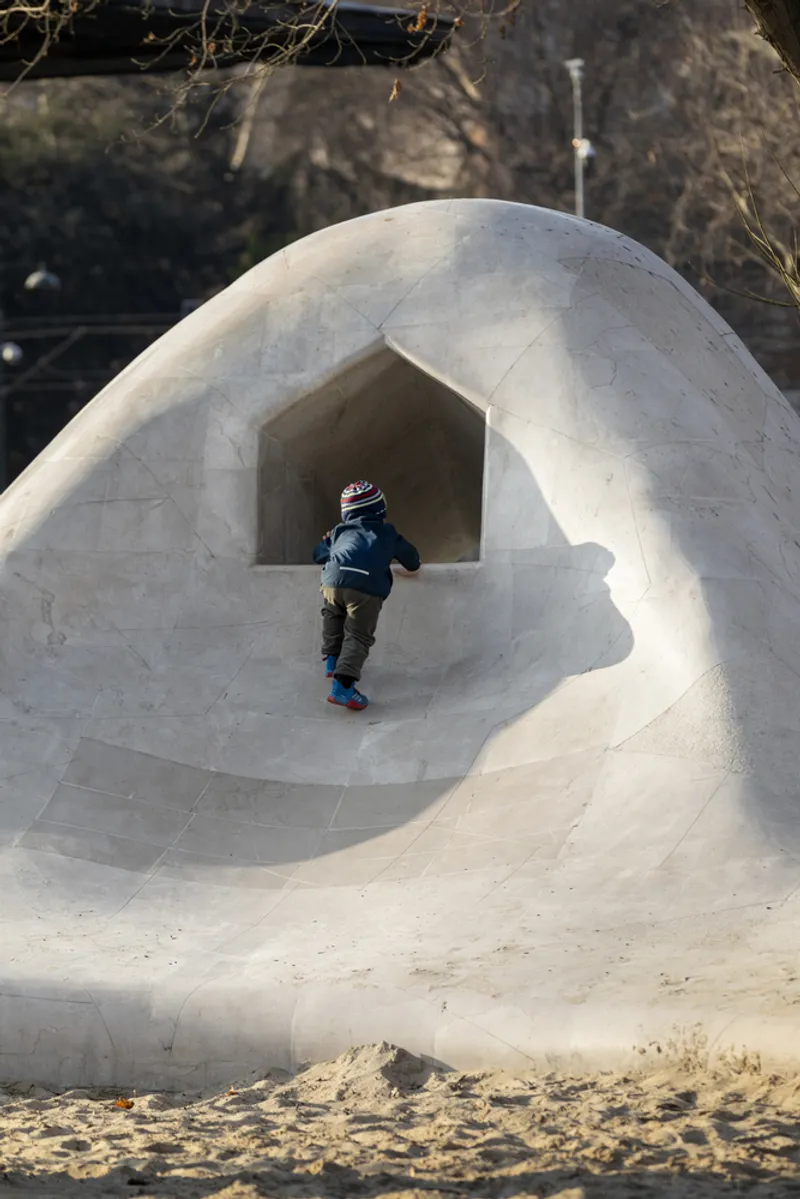
A Sculptural and Interactive Playscape
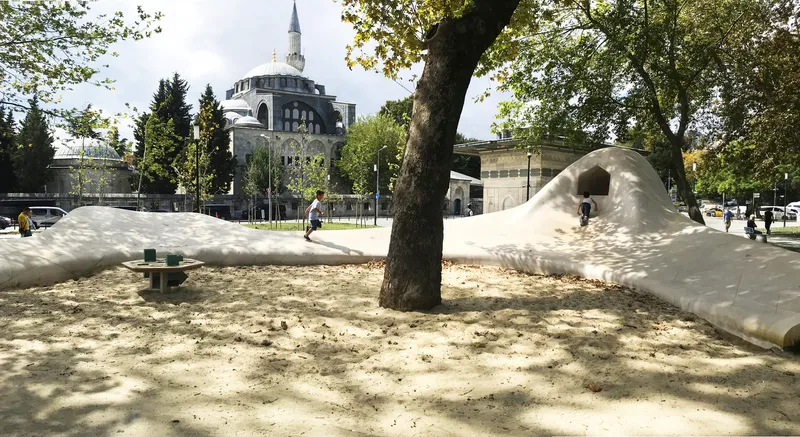
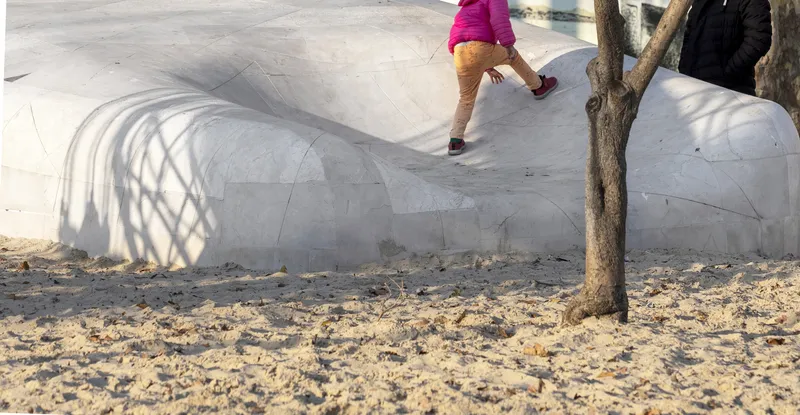
The playground’s form is inspired by the geometric footprint of the Mahmud-Han Fountain. However, rather than replicating it, Carve transformed the square geometry into a fluid, dynamic structure by stretching and deforming its shape. This sculptural intervention creates a visually striking object that invites exploration and discovery.
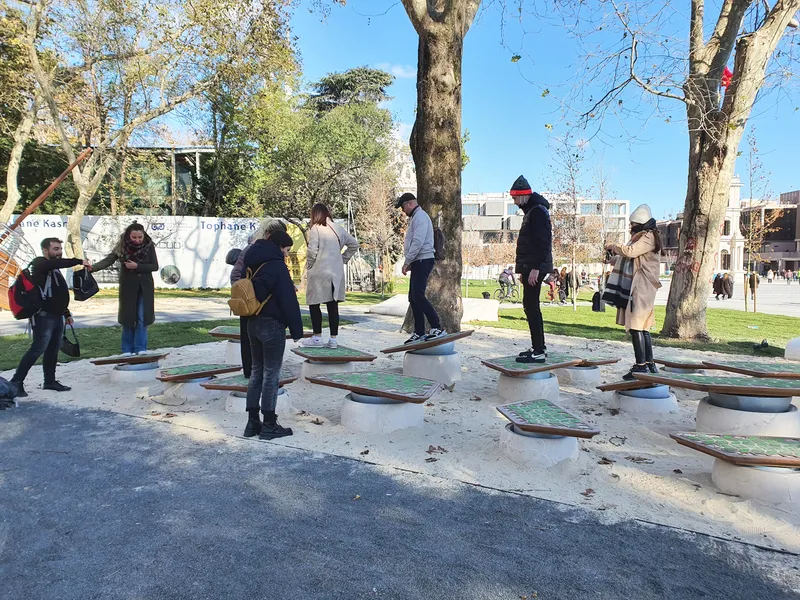
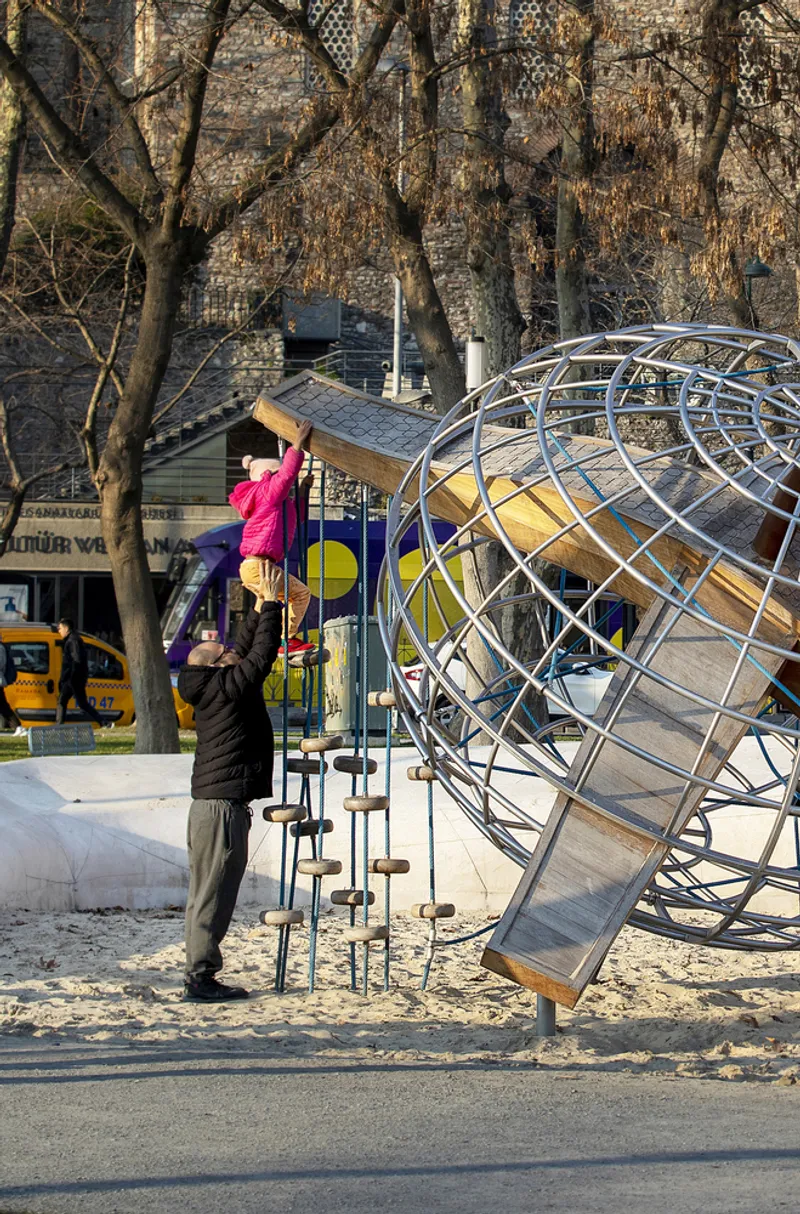
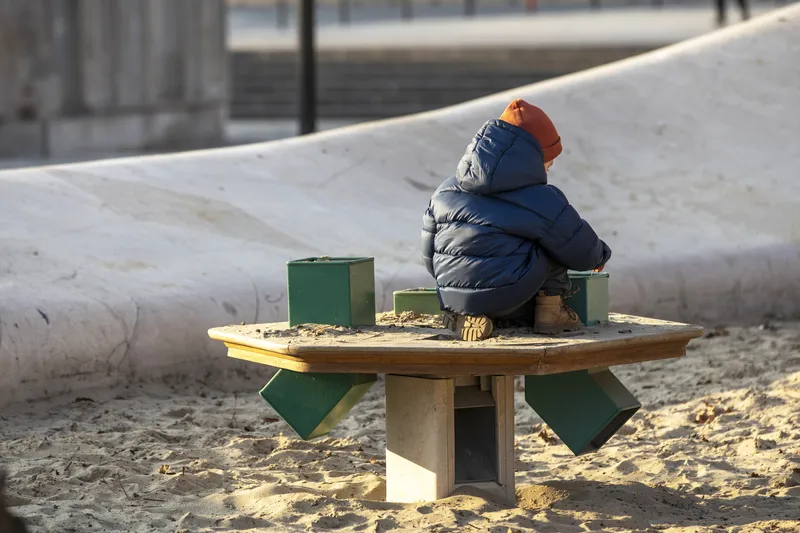
Divided into three distinct zones catering to different age groups, the playground integrates a variety of play functions: climbing, sliding, balancing, and crawling, within a single continuous form. Notably, these functions are not immediately obvious, encouraging children and adults alike to engage with the structure intuitively and creatively.
Beyond Conventional Playground Design
Breaking away from traditional playground typologies, which often rely on predefined activities, Carve’s design promotes open-ended play. The absence of clearly defined elements fosters imagination, allowing users to interpret and interact with the space in their own ways.
This approach transforms the playground into a multifunctional public installation rather than a segregated play area. It eliminates boundaries, inviting participation from all visitors and blurring the line between play, art, and social interaction.
Innovation Through Digital and Traditional Techniques
The realization of such a complex form required a combination of advanced digital tools and skilled craftsmanship. Collaborating with local manufacturers, the design team employed 3D modeling and engineering techniques to construct the double-curved stone surfaces. This hybrid approach ensured precision while preserving the authenticity of handcrafted details.
A Public Space for Everyone
At its core, the Tophane Park Playground embodies the idea that play is a fundamental component of urban life. By removing physical and conceptual barriers, the project creates an open, inclusive environment where people of all ages can gather, interact, and experiment.
Rather than being enclosed or isolated, the playground seamlessly extends into the surrounding park, reinforcing its role as a shared public space. It stands as a testament to how thoughtful design can transform everyday environments into meaningful, engaging experiences.
All photographs are works of
Playdium, Susanna Vissani



Popular Articles
Popular articles from the community


The Earth Pod: 3D Printed Homes for Resilient Refugee Communities
The Earth Pod reimagines refugee housing through 3D printed homes made from clay, combining resilience, self-sufficiency, and rapid shelter.

Co-life: Sustainable Architecture for Age-Friendly Community Living
Co-life reimagines sustainable architecture for seniors through courtyards, rammed earth, shared gardens, and spaces designed for belonging.

Play: Fragments of Their World
Familiar architecture becomes modular playground design, creating safe spaces where displaced children can learn, connect, imagine and play.

Co-Life: Senior Housing Design That Reconnects Older Adults With the City
Co-Life reimagines senior housing design through healing gardens, shared streets, workshops, and a sustainable community across generations.


Similar Reads
You might also enjoy these articles


FAMM Arquitectura Organizes Ten Villas Around Courtyards and Jungle in Nosara, Costa Rica
El Molino pairs two elongated volumes with deep overhangs and timber louvers to build a compact coastal community five minutes from the beach.

Oscar Niemeyer's Ibirapuera Park Pavilions Define São Paulo's Cultural Identity in Concrete and Curve
A constellation of modernist volumes set within São Paulo's most important urban park, conceived for the city's 400th anniversary in 1954.

How Henri Picq's 1889 Paris Pavilion Traveled 11,000 Kilometers to Become Santiago's Artequín Museum
A prefabricated iron and glass pavilion built for the Paris Universal Exposition found a second life as a children's art museum in Chile.

Sanjay Puri Architects Wraps a Jaipur Office Tower in Capsule-Shaped Green Buffers
A nine-level climate-responsive workplace near Jaipur Airport uses stacked planter terraces and aluminium screens to fight 40°C heat.


Explore Architecture Competitions
Discover active competitions in this discipline



Challenge to design a portable theatre


Challenge to design a portable music platform


Challenge to design an open learning module for the elderly


Challenge to reimagine the Iron Throne
Comments (0)
Please login or sign up to add comments
No comments yet. Be the first to comment!