
Torre della Permanente by Park Associati: A Contemporary Renovation Honoring Milanese Modernism
A modern renovation blending Milanese Modernism with contemporary materials, adding light-filled offices, refined façades, and sustainable upgrades while honoring historic identity.


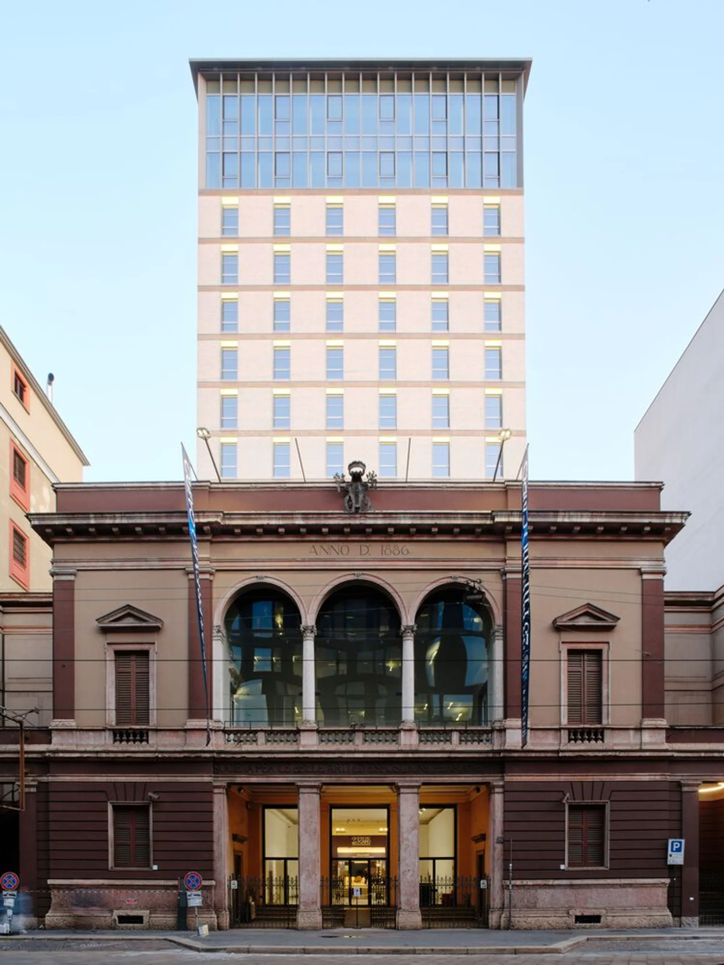
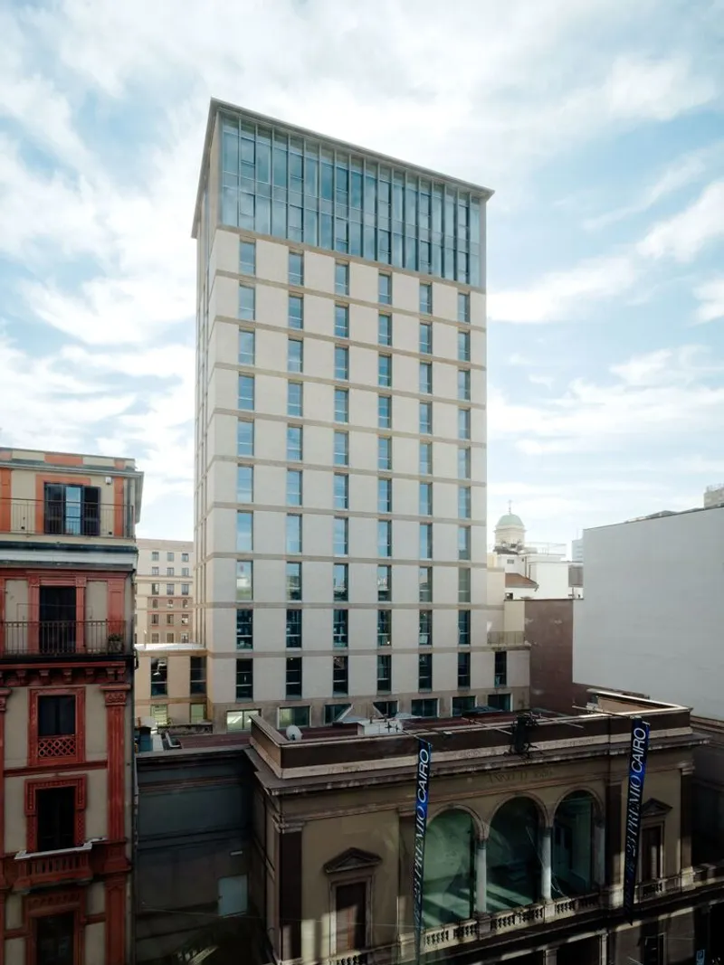
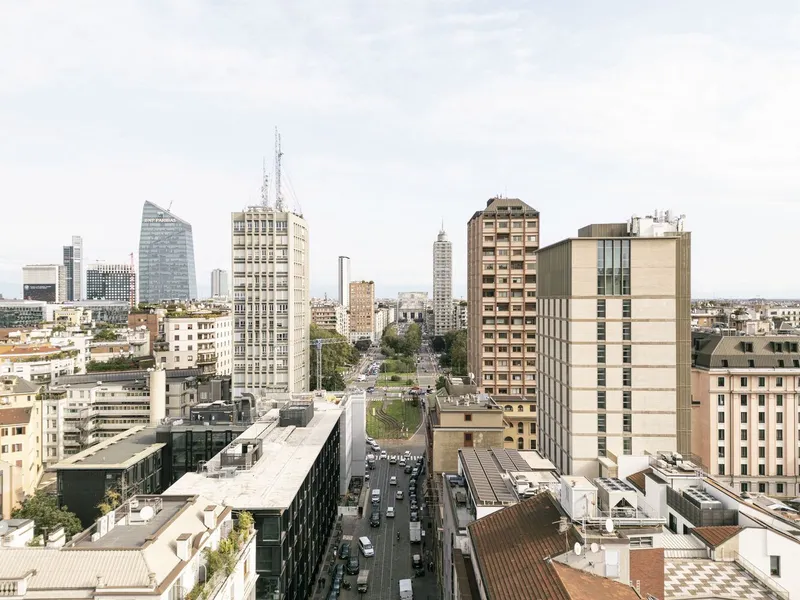
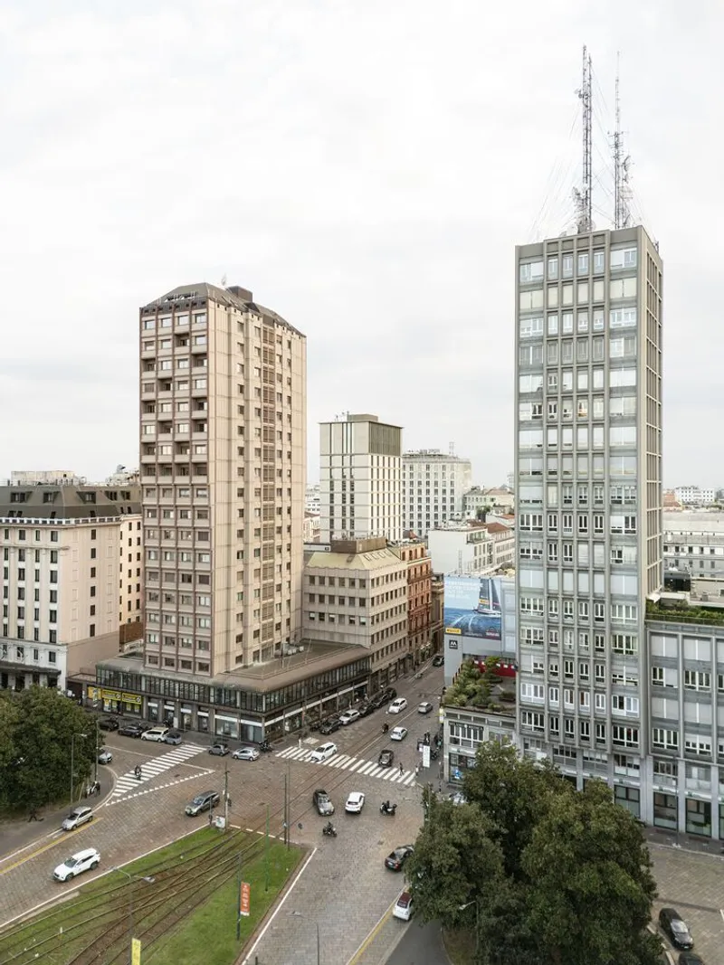
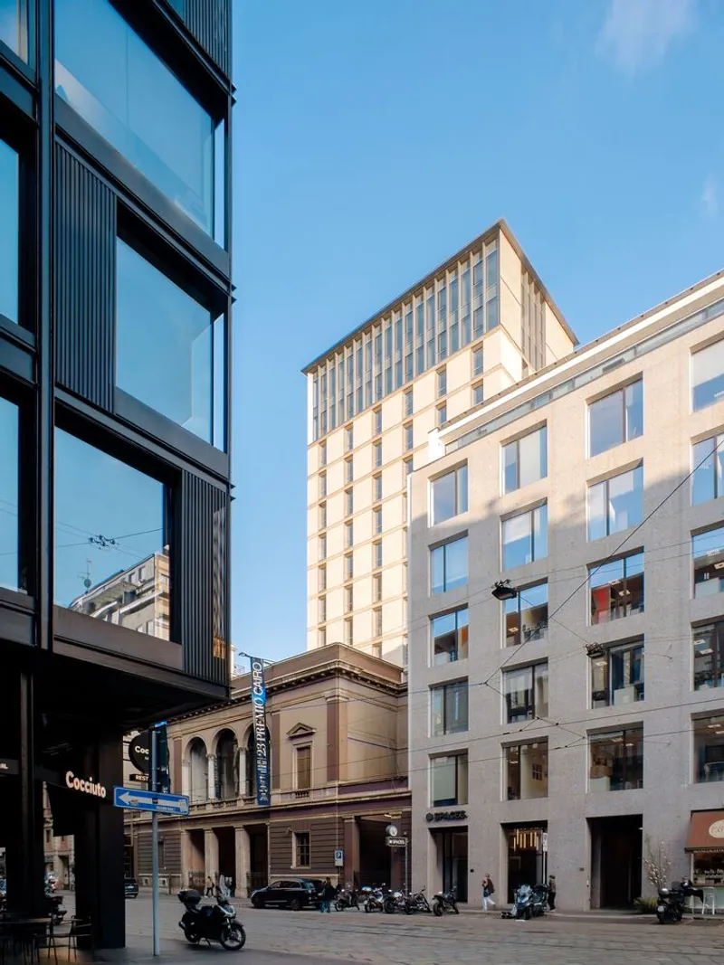
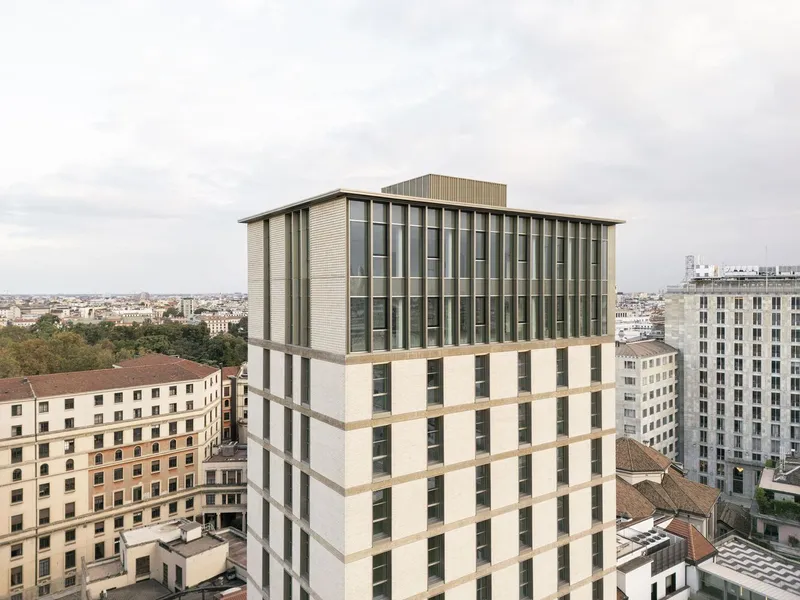
The renovation of Torre della Permanente by Park Associati represents a sophisticated architectural dialogue between Milan’s historic identity and its rapidly evolving contemporary urban fabric. Completed in 2024, the project reimagines a landmark originally designed in the 1950s by Achille and Pier Giacomo Castiglioni and Luigi Fratino, itself an extension to the 1886 building by Luca Beltrami. Situated along Via Filippo Turati, a strategic corridor between Milan’s city center and the Central Station, the building today houses the renowned Museo della Permanente.
A Renovation Rooted in Heritage and Sustainability
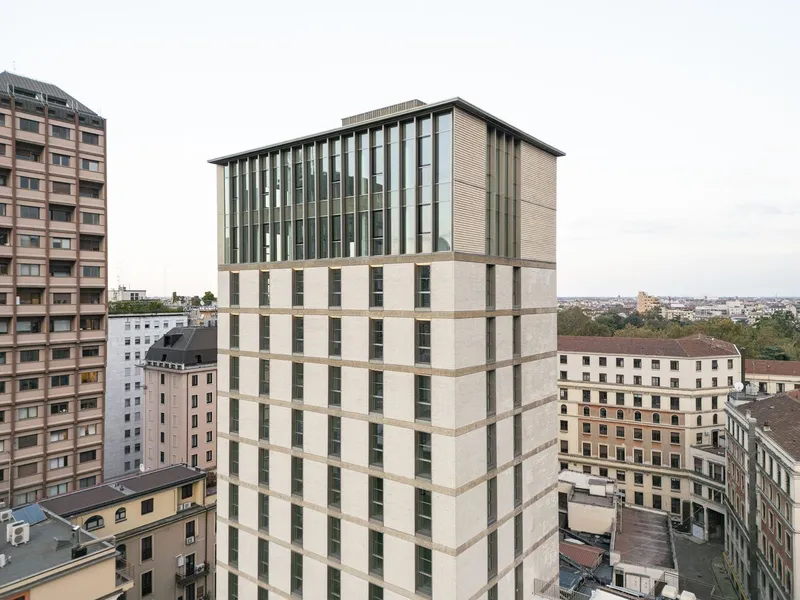
Park Associati approached the project through meticulous historical and philological analysis, ensuring that every intervention remained aligned with the values of Milanese Modernism. The architects sought to balance the preservation of the tower’s architectural significance with the integration of contemporary performance standards, sustainability strategies, and enhanced spatial efficiency.
This careful balance is evident in the building’s updated 3,365 m² of office space, which continues to support its original intended functions while meeting today’s rigorous standards in MEP engineering, energy certification, and building envelope performance, coordinated by Deerns.
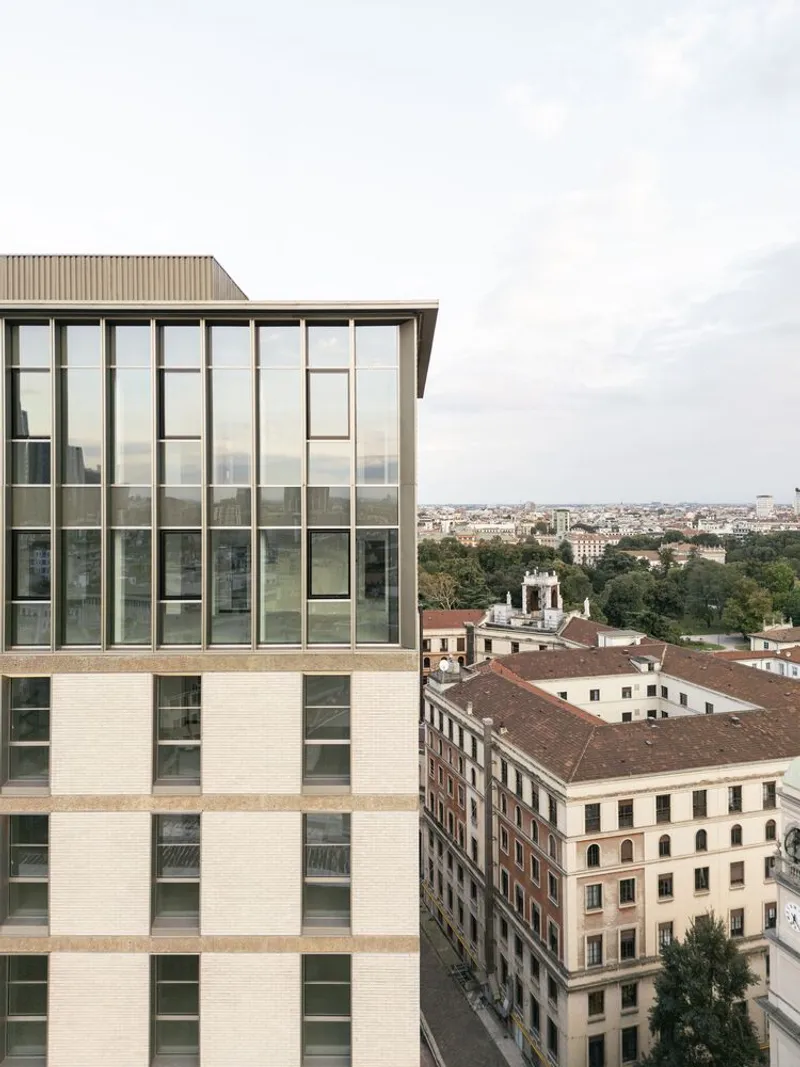
The project eliminates outdated additions, improves the structural and environmental performance of the façade, and incorporates new architectural elements with respect for the building’s original rhythm and proportions.
A Contemporary Vertical Expansion
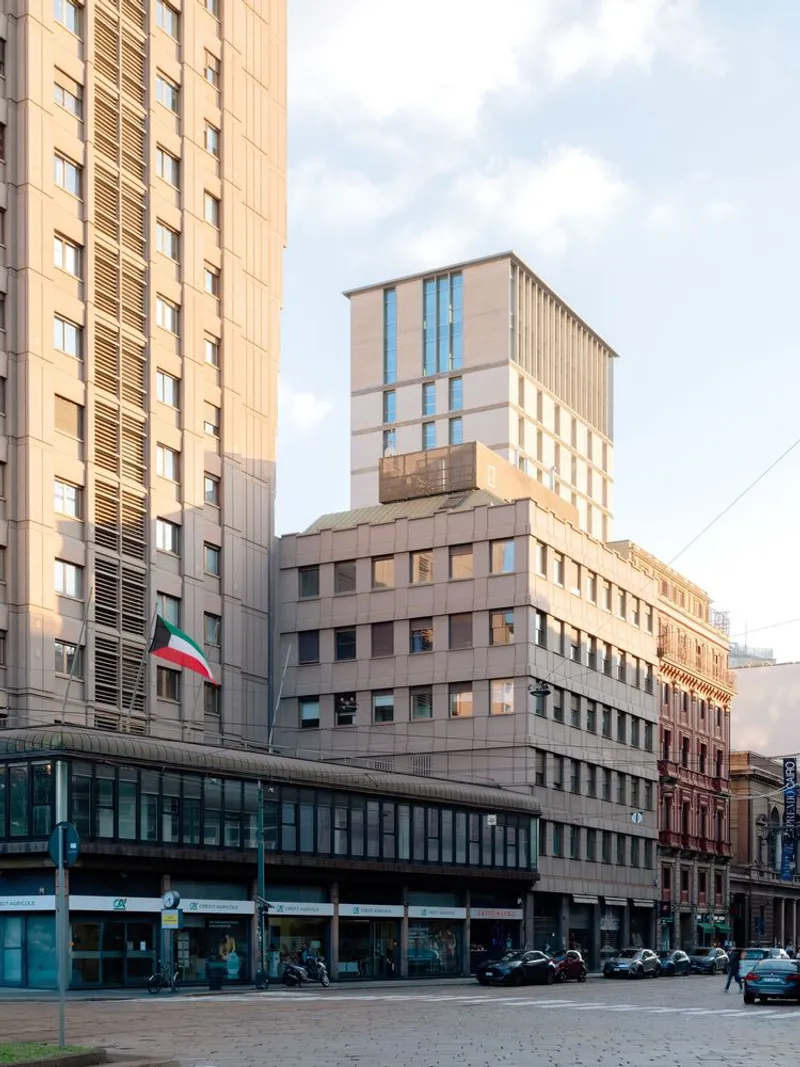
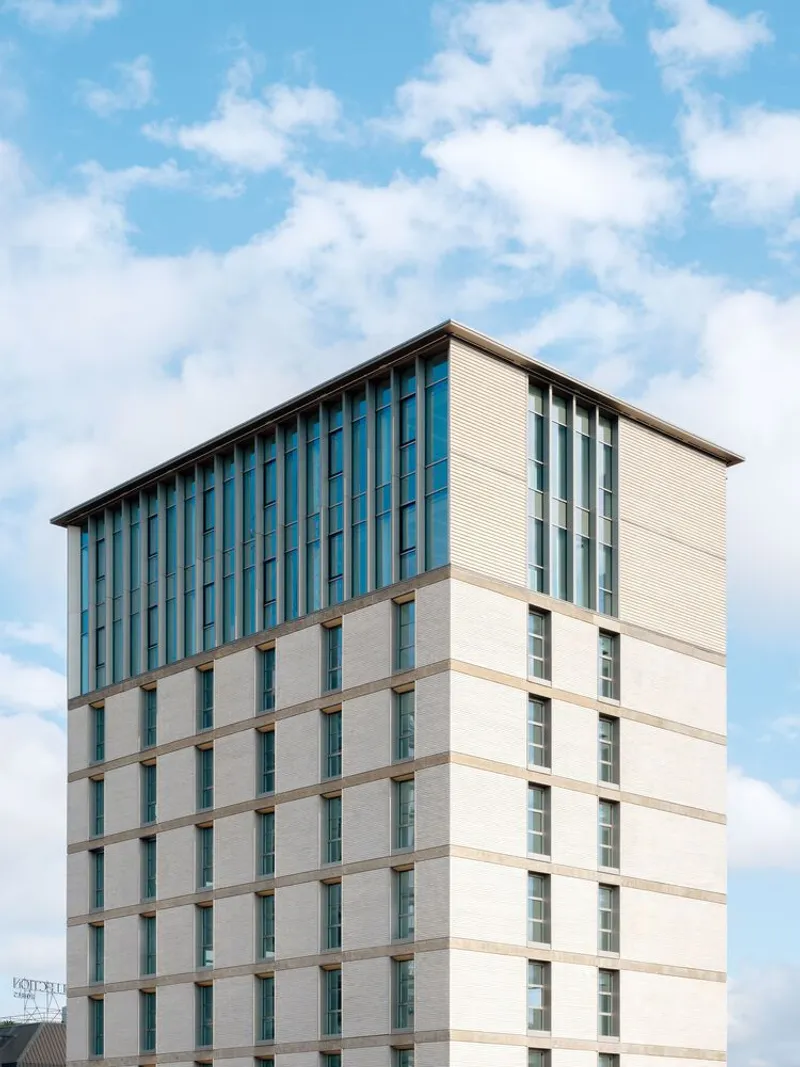
One of the most significant interventions is the construction of two new upper floors, designed as a subtle yet striking completion of the existing volume. These floors draw inspiration from Milan’s tradition of post-war towers, adopting a contemporary language through:
- Glazed façades that enhance transparency and lightness
- Anodized aluminum elements that reinterpret the original elevation lines
- Brick cladding with alternating recessed and protruding courses that add depth and rhythm
The result is a vertical extension that feels both respectful and forward-thinking, merging seamlessly with the building’s historical essence.
Refined Façade Expression and Material Innovation
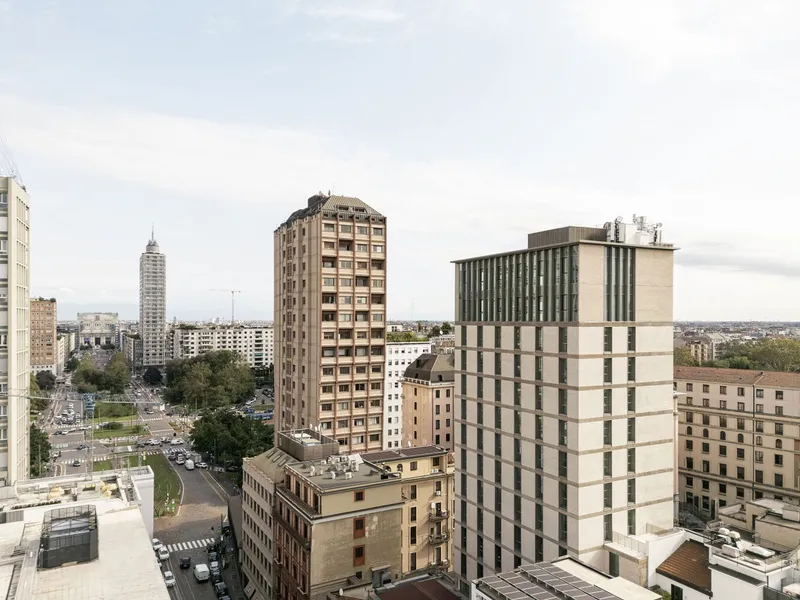
The renovated façade expresses a new level of compositional clarity. Park Associati emphasized:
- Straight, parallel, vertical lines that reinforce the tower’s geometric rigor
- Recessed window frames, creating dynamic shadow play
- Bronzed sheet-metal reveals, matching the color palette of the new upper floors
- Integrated LED lighting, subtly illuminating the façade at night
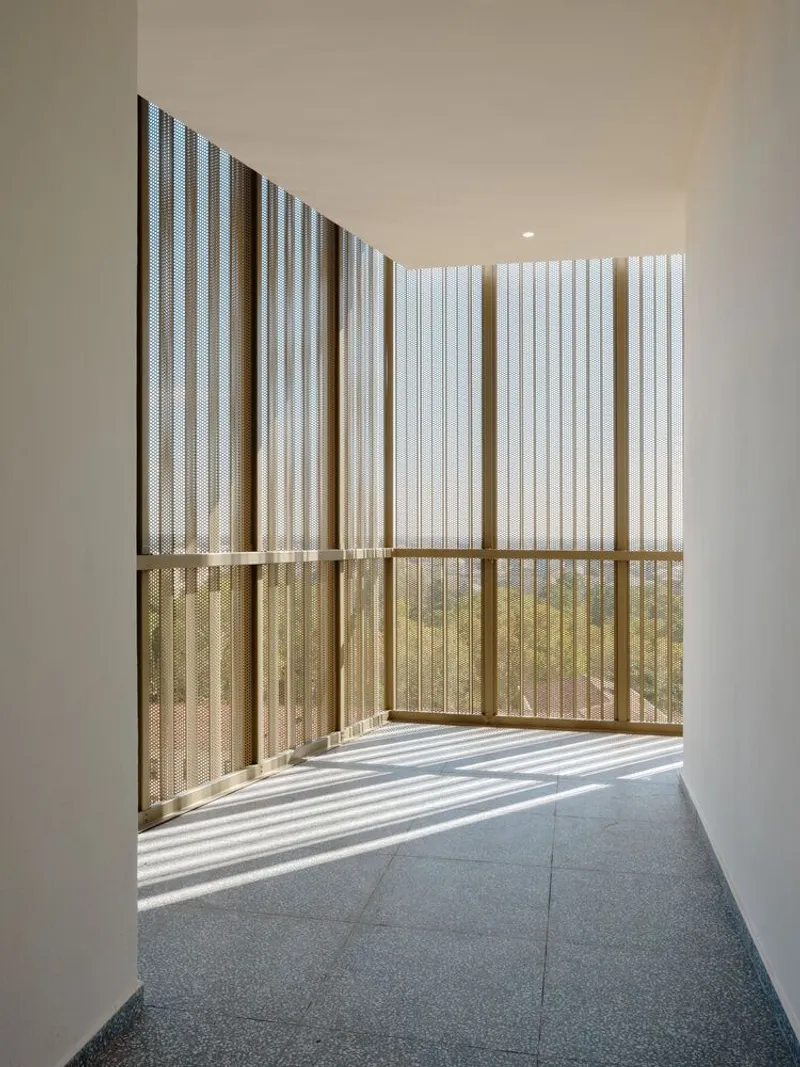
The lift core and balconies on the internal façade are finished in bronze-toned micro-perforated stretched metal, establishing material continuity with the building’s updated architectural vocabulary.
A Recovered Lobby and Enhanced Public Interface
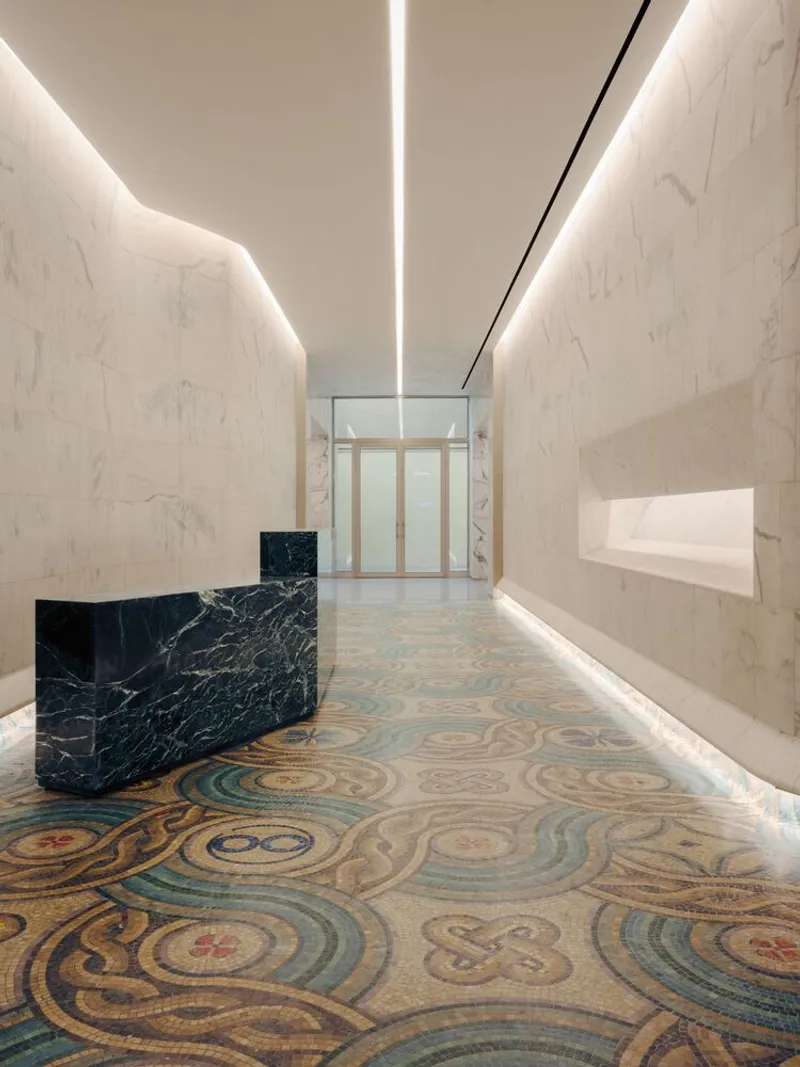
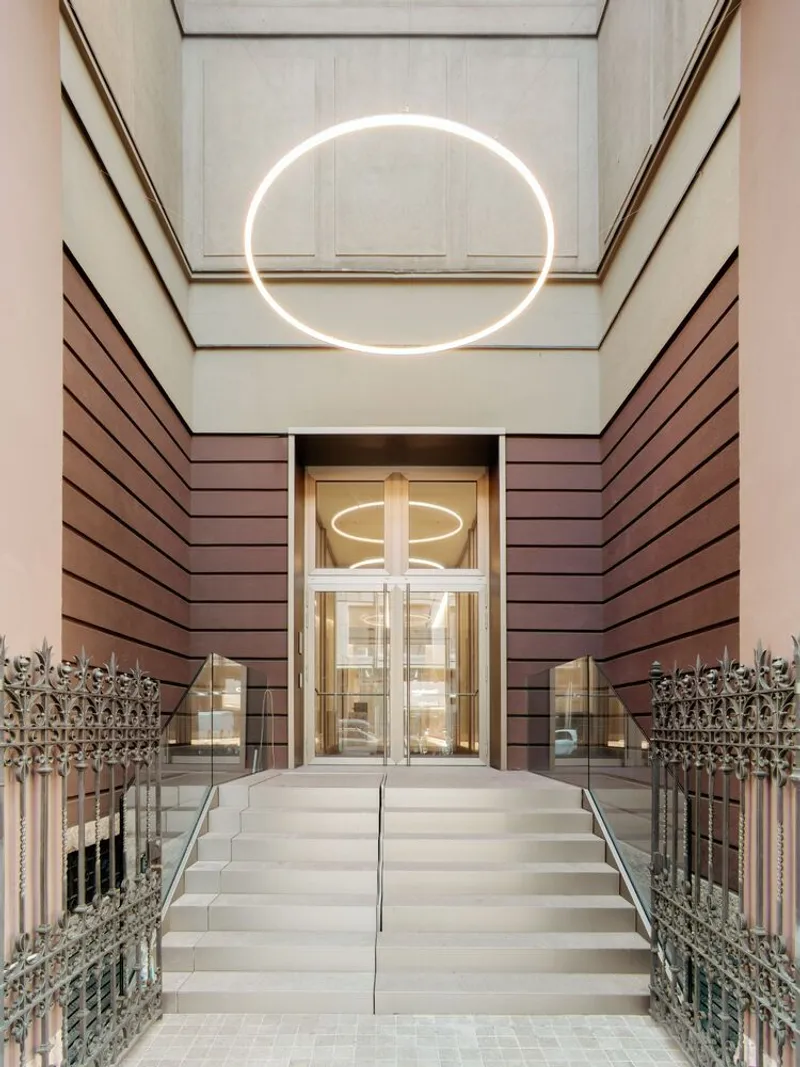
The entrance sequence has also undergone a respectful and elegant transformation. The open-air lobby on Via Turati now reconnects with the original design intent of the 1950s project. By removing later additions, Park Associati restored:
- The original mosaic floor, once hidden beneath alterations
- The grooved light channels, which once again illuminate the architectural details
- A refined material palette consistent with the tower’s heritage
This revitalized lobby sets the tone for the tower’s renewed identity—authentic, open, and architecturally intentional.
Flexible and Light-Filled Workspaces
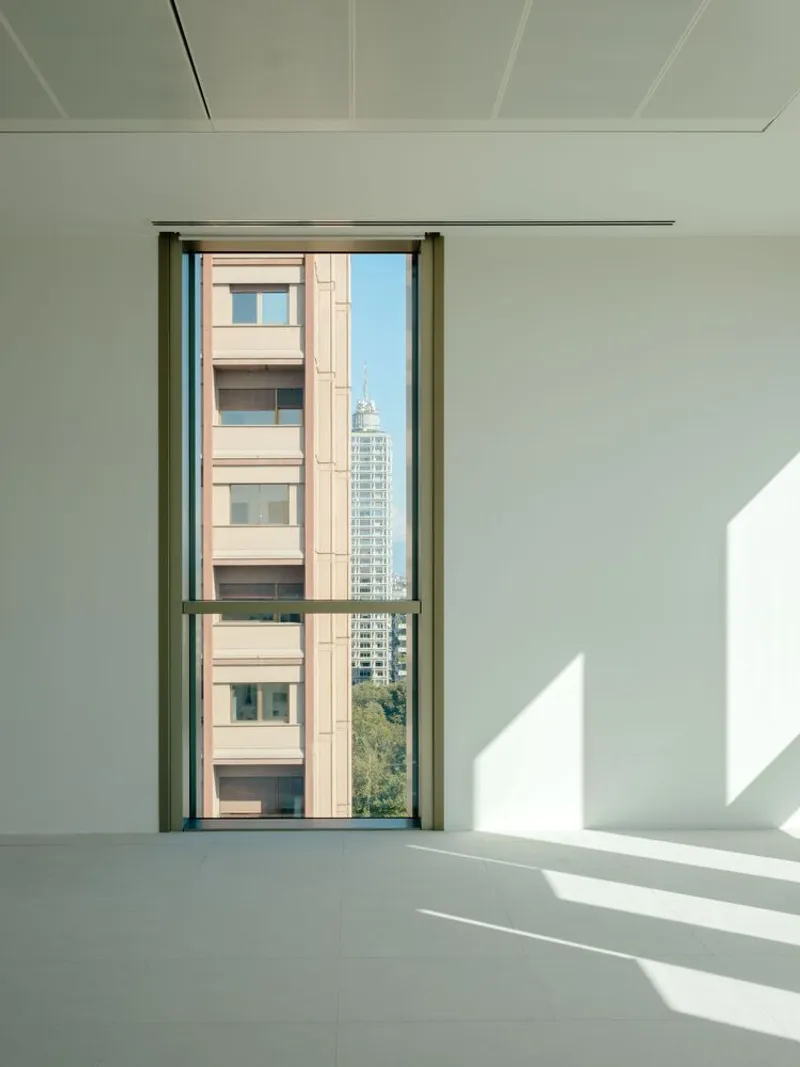
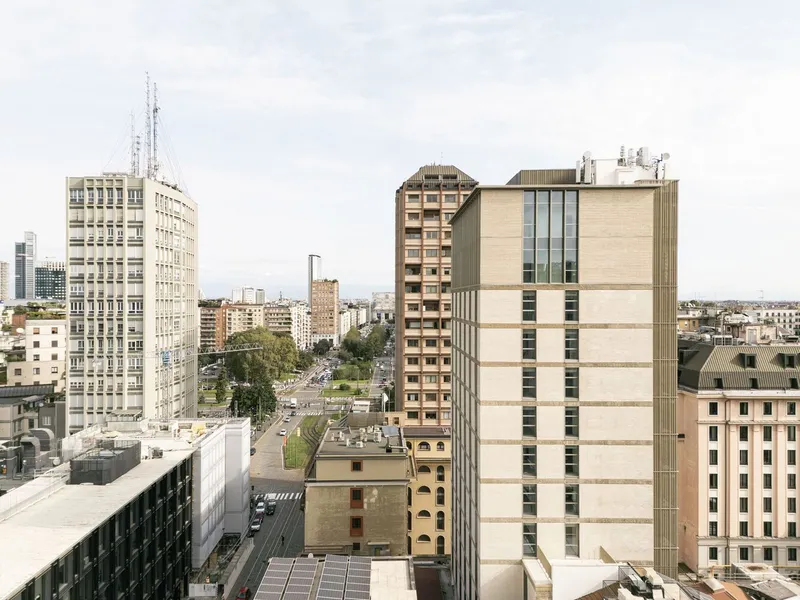
Inside, the architects designed high-performance open-plan office spaces adaptable to evolving workplace needs. Large glazed surfaces create bright, comfortable interiors with panoramic views spanning:
- The contemporary skyline of Porta Nuova
- The historic urban fabric of old Milan
These views elevate the workplace experience while reinforcing the building’s identity as a bridge between past and present.
Voices from the Project
The Client’s Perspective
“The Torre della Permanente is not just a symbol of innovation and regeneration, but also a concrete example of how we can reconcile history with the future… This operation perfectly aligns with our philosophy, which aims to preserve the cultural heritage of places while transforming it to meet new social and urban needs.” — Flavio Petraglio, CEO, Artisa Group
The Architect’s Insight
“Intervening in Milan’s Modernist designer buildings is always a privilege… In the case of the Torre della Permanente we sought to maintain and enhance the formal uncluttered style of the building’s lines, emphasizing its compositional rigour… the most sustainable building is the one that already exists.” — Filippo Pagliani, Founding Partner, Park Associati
A Model for Sustainable and Contextual Urban Architecture
Torre della Permanente stands today as a model for adaptive reuse, sustainable transformation, and sensitive architectural restoration. Park Associati’s intervention not only elevates the building’s performance and aesthetics but also reinforces the importance of revalorizing historical structures within rapidly modernizing cities.
All photographs are works of Nicola Colella, Francesca Iovene




Popular Articles
Popular articles from the community


The Ocean Hive: Sustainable Architecture for a Self-Sufficient Civilization at Sea
The Ocean Hive imagines sustainable architecture at sea, where modular habitats, algae, wave power and ocean waste sustain a growing colony.

Hill & Cross Opera: Sculptural Opera House Architecture Shaped by Tallinn’s Landscape and Identity
Hill & Cross Opera reimagines opera house architecture in Tallinn through its sculptural hill, civic plaza, glass wave and a luminous cross.

Riyadh For All: Intergenerational Urban Design for Active Aging in Rabat
Riyadh For All reimagines urban design in Rabat with intergenerational co-living, adaptive courtyards, and Moroccan cultural exchange today.

The Earth Pod: 3D Printed Homes for Resilient Refugee Communities
The Earth Pod reimagines refugee housing through 3D printed homes made from clay, combining resilience, self-sufficiency, and rapid shelter.


Similar Reads
You might also enjoy these articles


Hodi-Mandai Geram
Project Function: Preservation and revitalization of the Intangible heritage and socio-spatial identity of the Hodi by Housing, Cultural Memory Center, Sacred Grove, landscape, local tourism economy


Olio Towers: A Mid-Rise for Performers That Fuses Housing, Rehearsal, and Stage
Located blocks from Houston's Theater District, this modular tower stacks living units around a central performance atrium.

Oasis: Modular Green Housing Carved into Dhaka's Urban Fabric
A shortlisted Plugin Housing entry reclaims unauthorized settlements in Dhaka with stepped concrete volumes, green roofs, and ventilation-driven design.

Black Hole: A Floating Megastructure for the Post-Physical Era
Emiliano Mazzarotto envisions a spherical, self-scaling arena where e-sports, digital hotels, and holographic stadiums replace traditional public space.


Explore Office Building Competitions
Discover active competitions in this discipline



Challenge to reimagine the Iron Throne


Photograph architecture without architects


Illustrate the lost glory of Angkor Wat - Render Challenge


Design challenge to reuse E-waste
Comments (0)
Please login or sign up to add comments
No comments yet. Be the first to comment!