

Towards a New Symbiosis: Turning Shanghai's Bicycle Graveyards into Street Furniture
An honorable mention entry repurposes abandoned sharing bikes into barrier-free chairs, planting cells, and solar-powered lighting systems.


Shanghai has a burial problem. Across the city, thousands of abandoned shared bicycles lie in tangled heaps, casualties of a boom-and-bust cycle in dockless bike-sharing that left municipal authorities scrambling. These bicycle graveyards are more than eyesores; they are monuments to a planning failure where venture capital outpaced urban regulation. But what if the corpses could be reanimated, not as bikes, but as the very infrastructure of public life?
Lin Wei, Ruixiang Liu, and Xueqing Wang propose exactly that in their project Towards a New Symbiosis: The Death and Life of Delirious Sharing Bikes, an honorable mention entry in the Urbanscape: Symbiosis competition. The designers treat discarded bicycle components as a raw material library, disassembling frames, wheels, hubs, and chains to reassemble them as barrier-free seating, modular planting structures, and solar-powered lighting installations. It is a systematic catalog of second lives for urban waste, grounded in real spatial conditions across Shanghai's streets, alleys, and commercial plazas.
From Glazed Plazas to Narrow Alleys: Reading the Sites
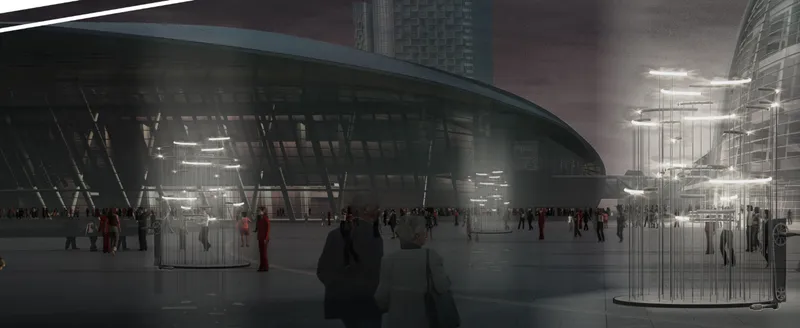
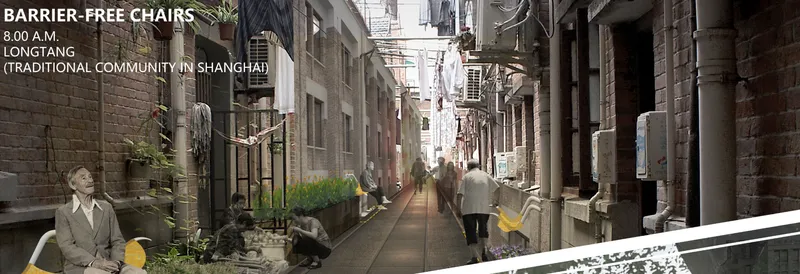
The project operates across distinctly different urban conditions. A glazed commercial plaza, shown at dusk with cylindrical light installations and visitors gathering, represents one end of the spectrum: open, well-trafficked, and oriented toward spectacle. A narrow residential alley with brick walls, potted plants, and morning light filtering through overhead utility lines represents the other: intimate, vernacular, and shaped by the rhythms of daily life. The strength of the proposal lies in its refusal to offer a single solution. Each site type demands a different furniture typology, and the designers calibrate their interventions accordingly.
A Component Library: Disassembling the Bike
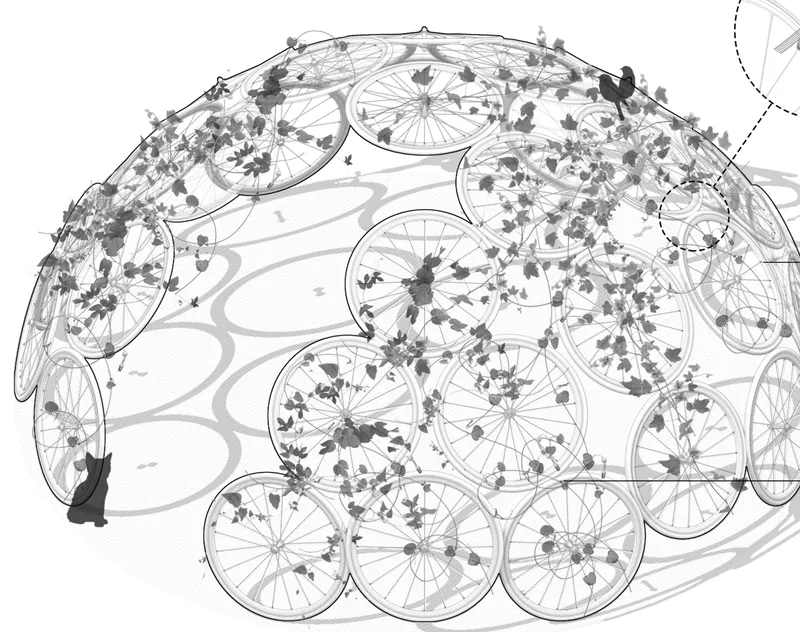
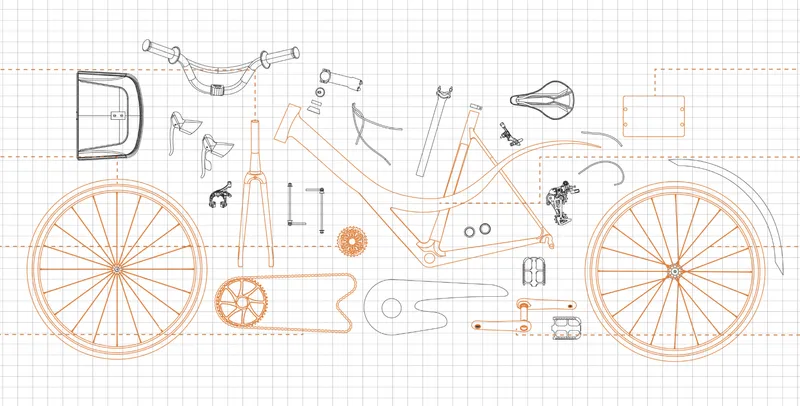
The axonometric drawing of a domed canopy structure reveals how circular modules, derived from bicycle wheel geometries, aggregate into larger spatial enclosures with scattered vegetation below. Beside it, a technical drawing on grid paper catalogs the exploded bicycle components and their reassembly logic. Frames become structural members; wheels become screens, planters, or lamp housings. The approach is essentially a parts-to-whole methodology, treating the bicycle not as a singular object but as a kit of standardized elements waiting for recombination.
What keeps this from feeling like mere upcycling craft is the systematic rigor. The designers are not making whimsical sculptures from junk; they are establishing a repeatable fabrication logic that could scale across a district or a city.
Domed Pavilions and Circular Facades: New Typologies on Wheels
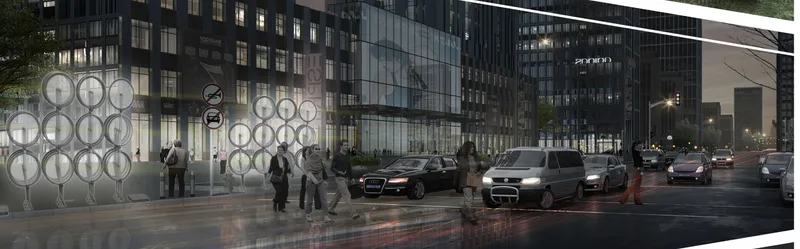
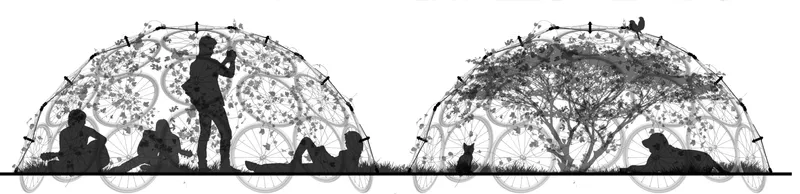
A street-level facade with a rhythmic circular window pattern, drawn from the bicycle wheel's geometry, suggests how the material vocabulary can extend beyond freestanding furniture into architectural surfaces. Pedestrians pass at evening, the circles catching ambient light. Meanwhile, a section drawing cuts through two domed pavilions set on wheels, with figures seated and standing inside. The pavilions read as lightweight, mobile shelters, deployable to locations where public seating and shade are needed most. Placing them on wheels is a pointed gesture: these structures inherit the mobility of the bicycles from which they are made.
Barrier-Free Handrails and Stepped Landscapes
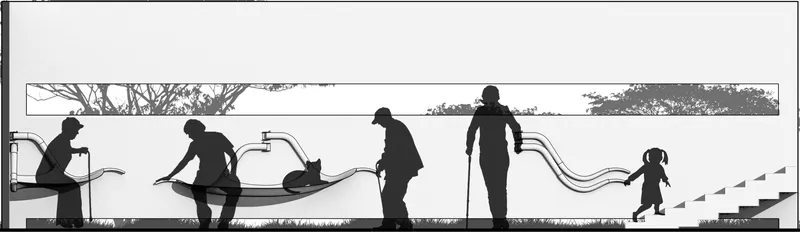
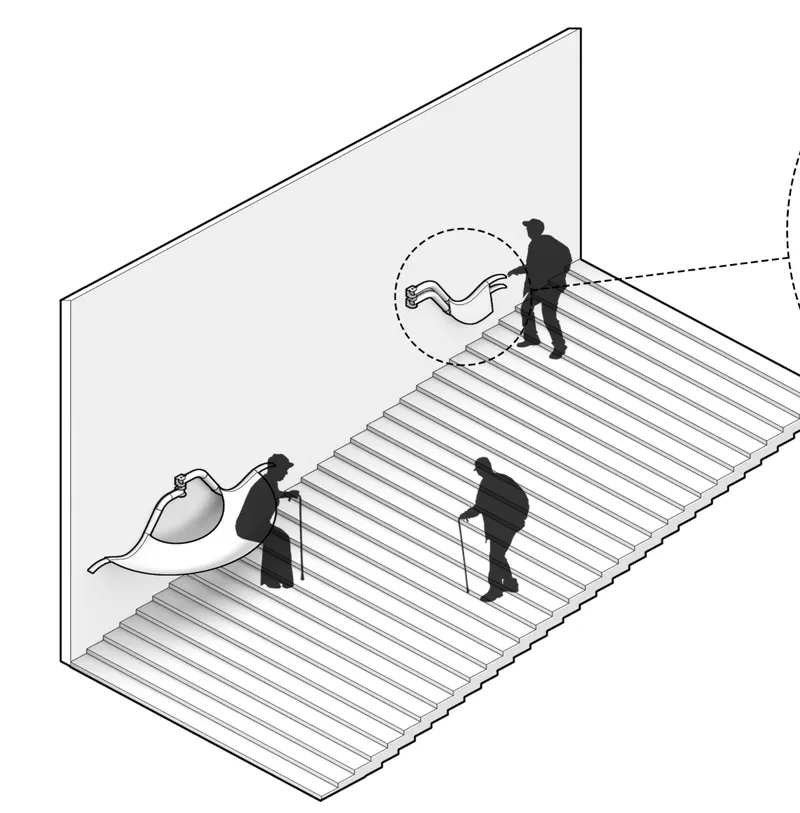
Two drawings explore how bicycle parts can serve accessibility. A section drawing shows figures using curved handrails along a stepped landscape, the handrails formed from repurposed bicycle frames bent into ergonomic profiles. The axonometric companion drawing illustrates the same stairway with sculptural handrails and indicated movement paths, clarifying how the design supports diverse users navigating changes in grade. The barrier-free intent is not an afterthought here; it is a primary design driver, ensuring that the recycled material serves those who need urban infrastructure the most.
Planting Cells and Solar Lighting: Activating the Night
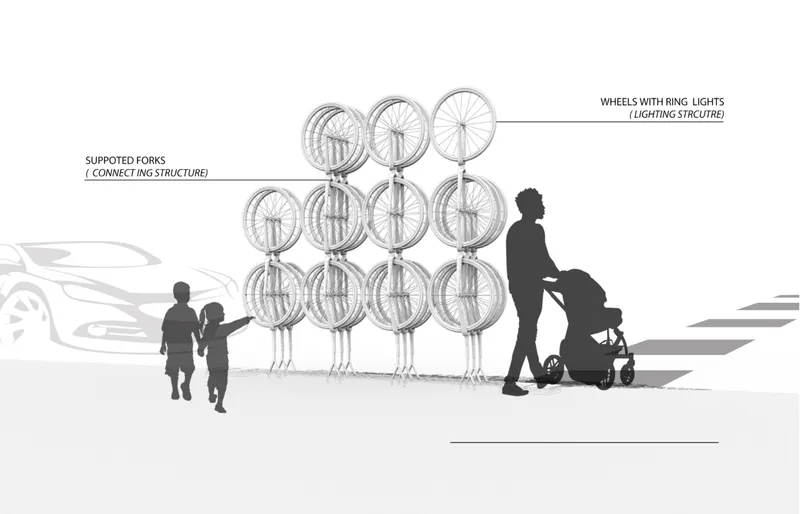
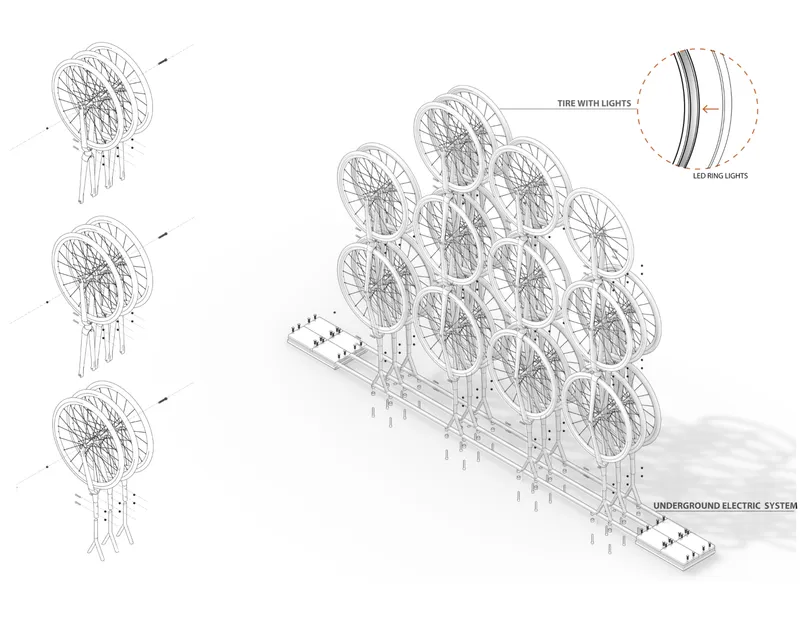
An elevation drawing positions a bicycle wheel installation at street level, scaled against an adult pushing a stroller and children at play. The wheels become planting cells, modular structures that introduce greenery into otherwise hard urban surfaces. Beside it, an exploded axonometric reveals the solar-powered lighting assembly in precise detail: bicycle wheel housings, underground electrical systems, and annotated connection points. By integrating solar collection into the repurposed hubs, the designers create interactive lighting systems that enhance street safety after dark without drawing from the grid.
The commercial interactive lights, intended for plazas and public gathering spaces, repurpose bicycle hubs and chains into sculptural landmarks. These are not merely decorative; they function as wayfinding elements and gathering points, transforming the detritus of one failed mobility system into the social infrastructure of the next.
Why This Project Matters
The bike-sharing collapse in Chinese cities is often narrated as a cautionary tale about tech excess. Lin Wei, Ruixiang Liu, and Xueqing Wang reframe it as a design opportunity. Their proposal does not moralize about waste; it operationalizes waste, converting millions of standardized components into a flexible vocabulary for public space. The project's real contribution is demonstrating that sustainability in urban design does not require exotic materials or high-tech fabrication. Sometimes the raw material is already piled up on the sidewalk, waiting for someone to see it clearly.
As an honorable mention in the Urbanscape: Symbiosis competition, the project earns its recognition by taking the competition's theme literally and seriously. Symbiosis here is not a metaphor; it is a material practice. Discarded bikes become chairs, lights, planters, and handrails, completing a cycle that the market started and abandoned. The designers finish the loop.
View the Full Project
About the Designers
Designers: Lin Wei, Ruixiang Liu, Xueqing Wang
Enter a Design Competition on uni.xyz
uni.xyz runs architecture and design competitions year-round that reward proposals with spatial conviction and real site intelligence.
Project credits: Towards a New Symbiosis: The Death and Life of Delirious Sharing Bikes by Lin Wei, Ruixiang Liu, Xueqing Wang Urbanscape: Symbiosis (uni.xyz).




Popular Articles
Popular articles from the community


The Musturak Paradise: Senior Living Architecture for a Connected Future in Temara, Morocco
The Musturak Paradise reimagines senior living architecture in Temara via private homes, social spaces, culture, community, and shared care.

Riyadh For All: Intergenerational Urban Design for Active Aging in Rabat
Riyadh For All reimagines urban design in Rabat with intergenerational co-living, adaptive courtyards, and Moroccan cultural exchange today.

Play: Fragments of Their World
Familiar architecture becomes modular playground design, creating safe spaces where displaced children can learn, connect, imagine and play.

The Ocean Hive: Sustainable Architecture for a Self-Sufficient Civilization at Sea
The Ocean Hive imagines sustainable architecture at sea, where modular habitats, algae, wave power and ocean waste sustain a growing colony.


Similar Reads
You might also enjoy these articles

Day and Night Park: A Time-Based Urban Newsstand in Beijing
A temporary urban newsstand in Beijing blending travel, light, and reading through poetic colors, compact form, and community-focused design.

Modernist Patio Renovation in El Masnou, Barcelona by Oliver Segura Arquitectura + Cebrià Arquitectura
Modernist patio renovation blending tradition and innovation with a movable pool, leveled floors, and Catalan materials in El Masnou.

Alto Residencial Coop: Cooperative Housing Development in Santiago de Compostela by Carbajo Barrios Arquitectos
A linear cooperative housing complex blending white volumes and perforated metal façades, enhancing community living, natural light, privacy, and urban integration.

Vil Genis School by BPA ARCHITECTURE – Massy, France
Vil Genis School in Massy, France, features sustainable design, south-facing classrooms, community integration, accessible spaces, and modern educational architecture.


Explore Street Furniture Competitions
Discover active competitions in this discipline



Challenge to design a portable theatre


Challenge to design a portable music platform


Challenge to design an open learning module for the elderly
Comments (0)
Please login or sign up to add comments
No comments yet. Be the first to comment!