
mia2/Architektur Saves a 16th-Century Linz Townhouse with Rammed Earth and Radical Restraint
A dilapidated artisan's house on Lederergasse becomes a proving ground for resource-conscious renovation and timber-framed densification.


Most renovation stories begin with a building worth saving. This one begins with a building nearly demolished. The three-storey artisan's house on Lederergasse, a street that threads from Linz's main square through the old tobacco quarter to the Danube port, had been written off. Its masonry was damp, its stairs too steep, its future uncertain. Sandra Gnigler and Gunar Wilhelm of mia2/Architektur bought it anyway, not as a simple commission but as a self-initiated pilot project: a laboratory for testing how far resource-saving renovation could actually go.
What makes the Town House worth studying is not the addition of ten apartments or the two-and-a-half new storeys. It is the method. Clay excavated from the ground floor was stored for two years, then processed into rammed earth elements that became load-bearing walls at the rooftop level. Centuries-old timber beams were stripped back and reinforced with wood-concrete composite rather than replaced. Railings were salvaged from an unrelated demolition site. The project, completed in 2021 across 1,275 square metres, treats waste streams and waiting periods as design tools rather than obstacles.
Two Buildings in One Facade
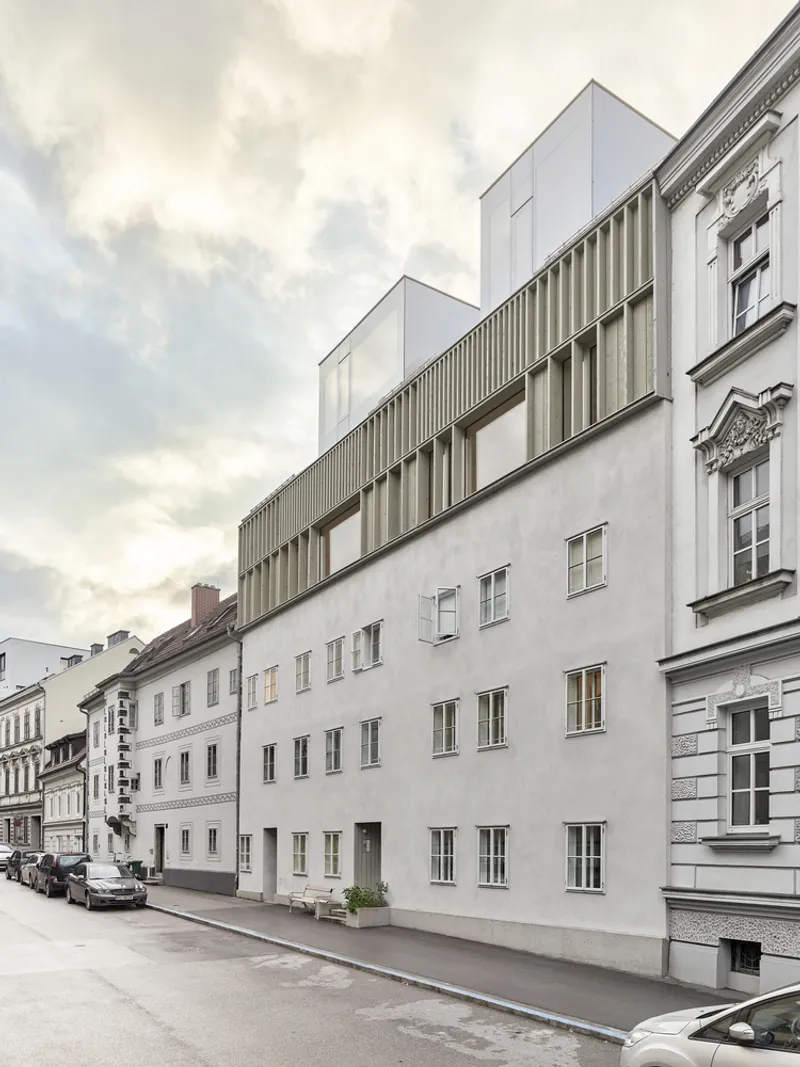
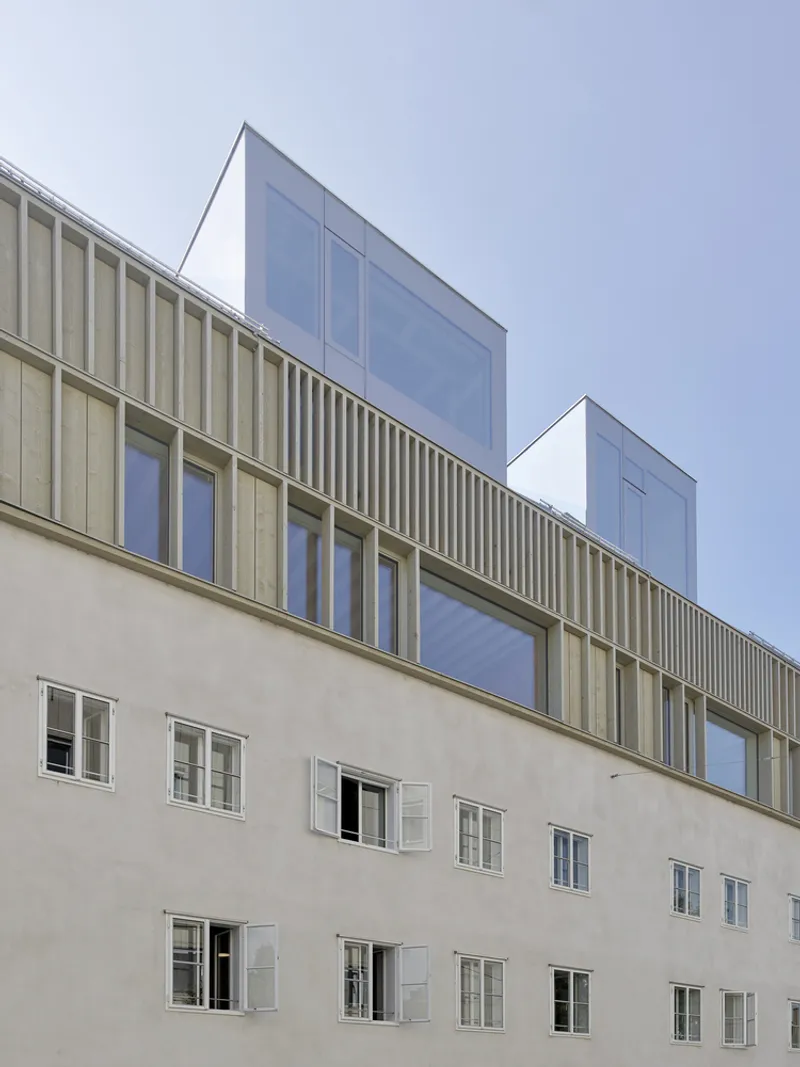
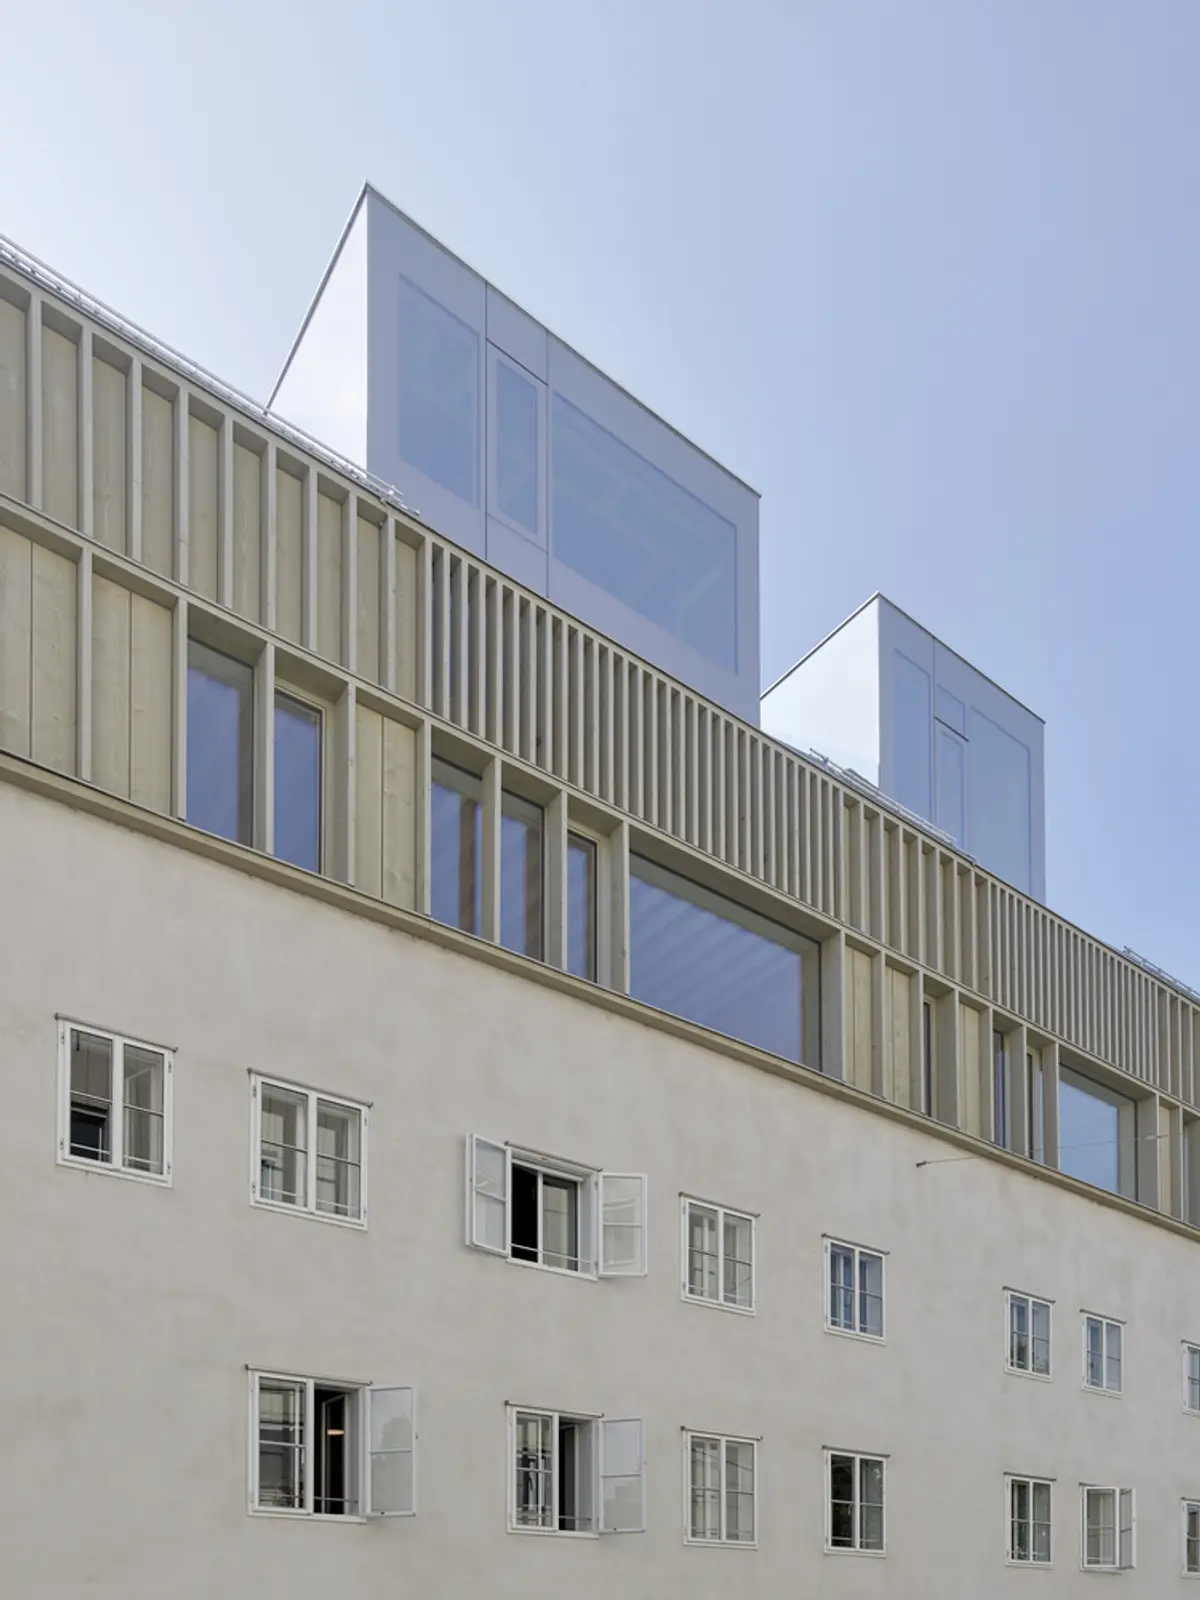
From the street, the logic of the intervention is immediately legible. A rendered, punched-window base, the 16th-century shell gently repaired, supports a timber-clad addition that rises to meet the eaves height of the adjacent 19th-century corner building. The transition is neither seamless nor jarring. Ribbed timber cladding announces the new volume while paired glass bays push forward, giving the upper storeys a different rhythm from the masonry below. The mullion-and-transom facade of the addition does triple duty: fall protection, fire barrier, and structural grid.
The decision to align with the neighboring cornice line rather than assert a separate roofline is telling. mia2 are interested in negotiation, not rupture. The small bench set against the base of the street facade, a minor gesture, signals the same ethos: the building belongs to the sidewalk as much as to its inhabitants.
The Courtyard as Social Infrastructure
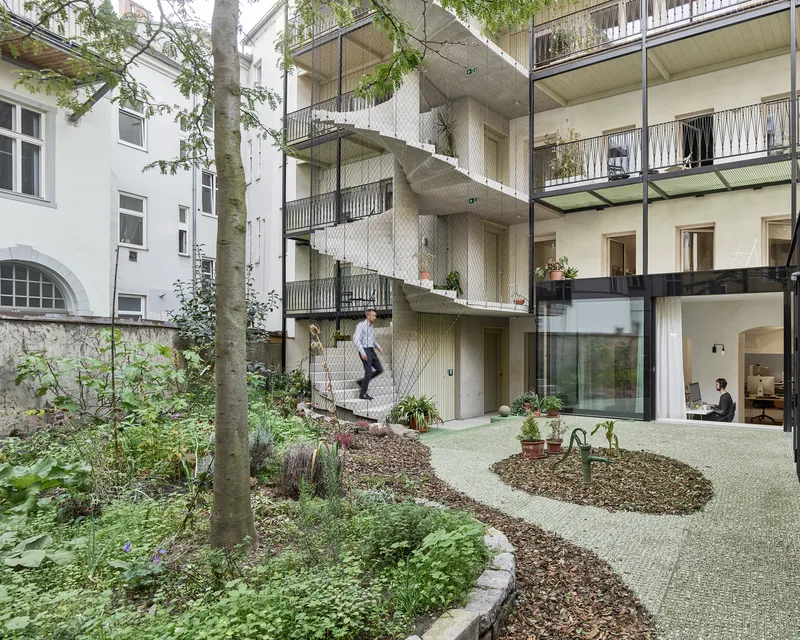
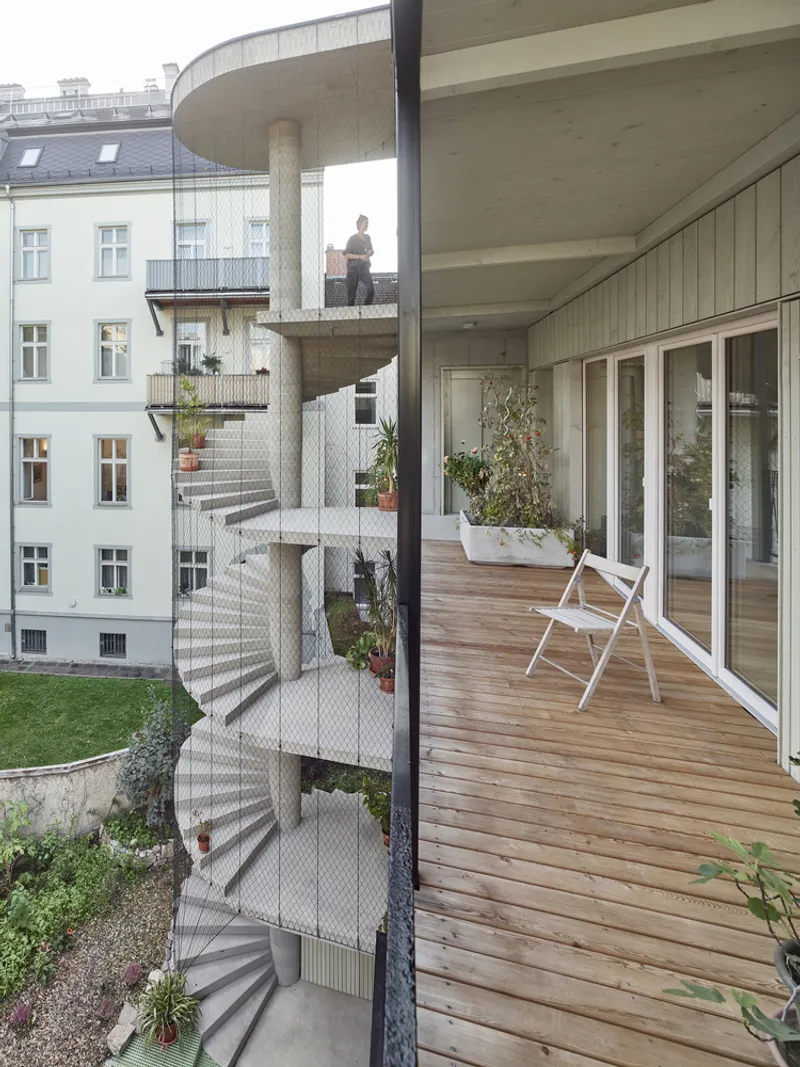
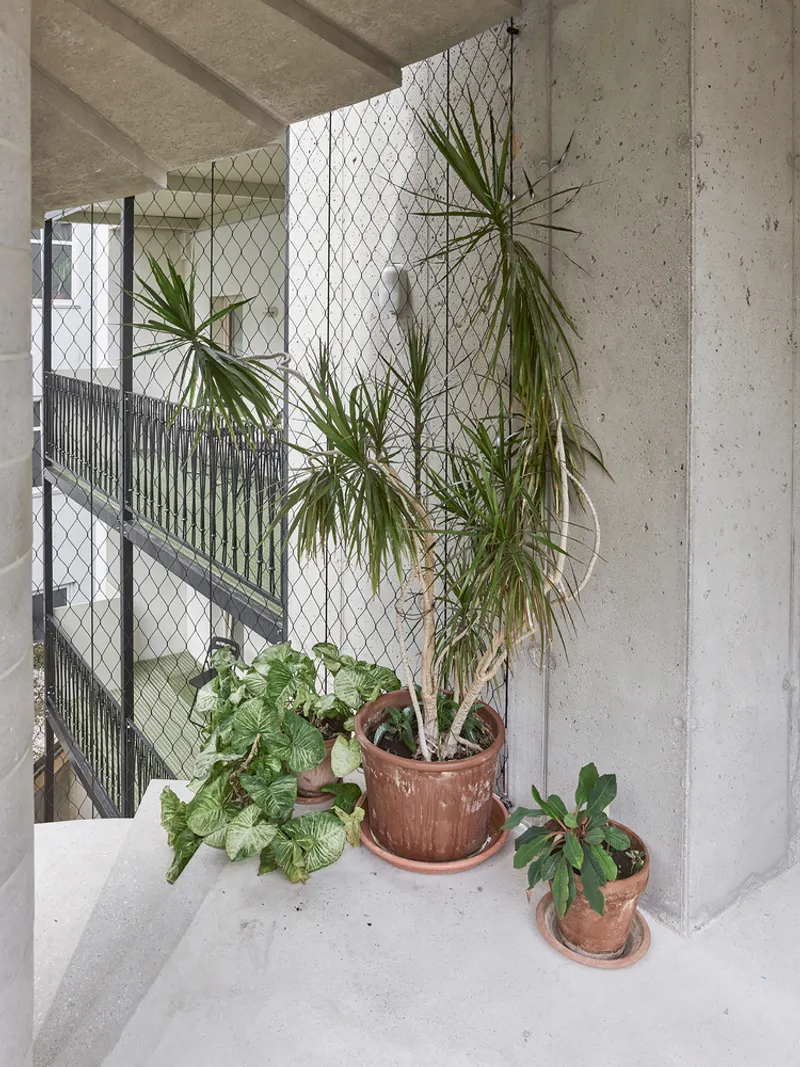
Flip to the rear and the building opens up. A terraced courtyard facade steps back with planted balconies, each projecting two metres and angled south to shade the level below during summer. The depth is calculated precisely to eliminate the need for mechanical cooling, a passive strategy that converts a balcony into a brise-soleil. Green polycarbonate grilles on the slab edges filter light while recycled railings, sourced from another construction project, form the balustrades. Nothing here is decorative for its own sake.
The ground-floor garden, visible from both the architect's office and the apartments above, is designed as a shared social surface. Water-permeable GRP grids replace conventional paving, keeping the courtyard playable and porous. The intent is explicit: communication between the people who work downstairs and the people who live upstairs, mediated by planting rather than walls.
The Spiral Stair and Its Future Skin
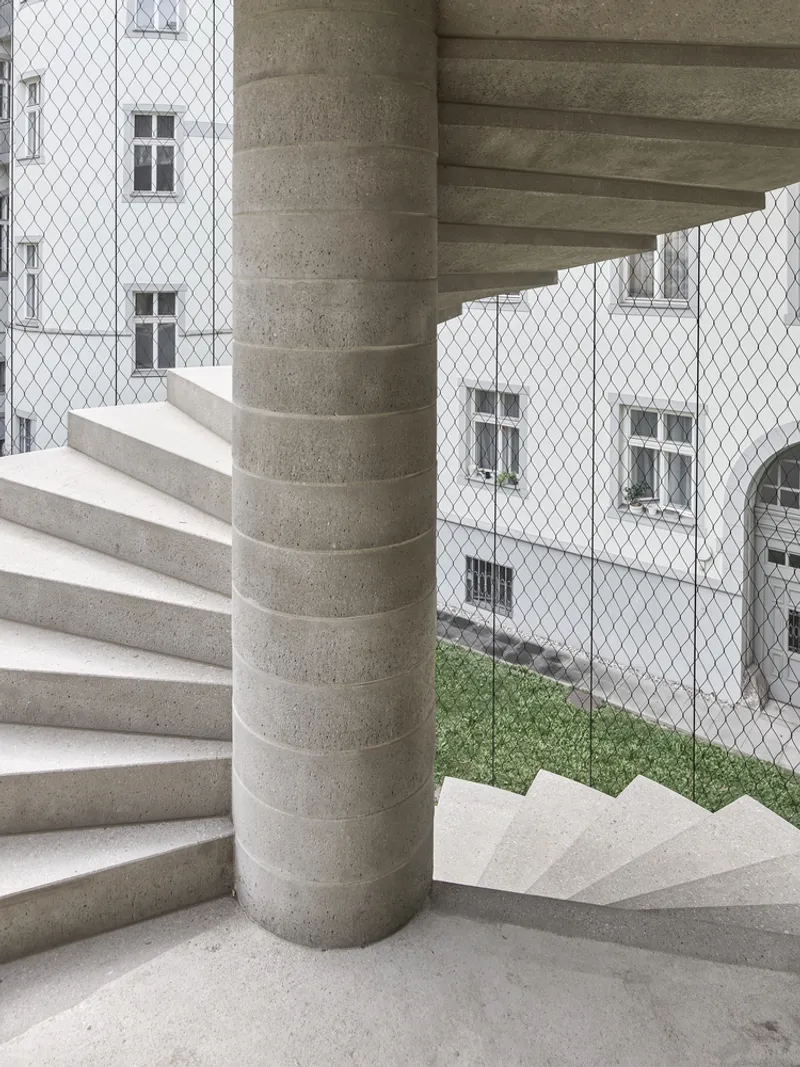
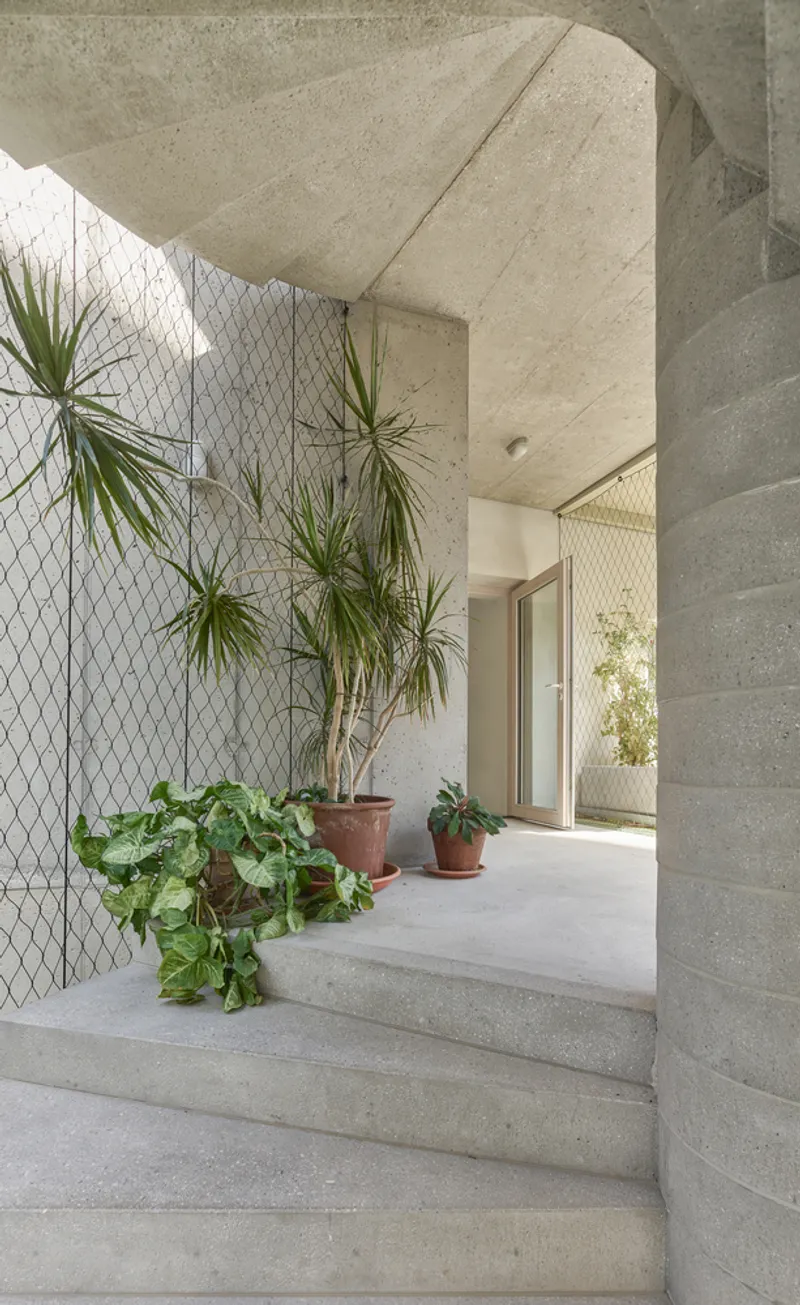
The five-storey spiral staircase is the project's most conspicuous structural invention. Built from specially developed precast concrete elements and wrapped in a metal mesh screen, it replaced the original steep interior stair, which could never have served the enlarged building. The cylindrical tower reads as an autonomous object within the courtyard, a vertical hinge between old and new circulation.
But the stair is unfinished by design. Kiwi and vine tendrils are intended to colonize the mesh over time, turning the concrete cylinder into a living column. Potted palms and succulents already cluster on the landings, a preview of the green mass the architects expect to accumulate. The stair will look different in five years, and different again in fifteen. That temporal dimension, building as process rather than product, is central to mia2's argument.
Vaults, Beams, and the Archaeology of the Interior
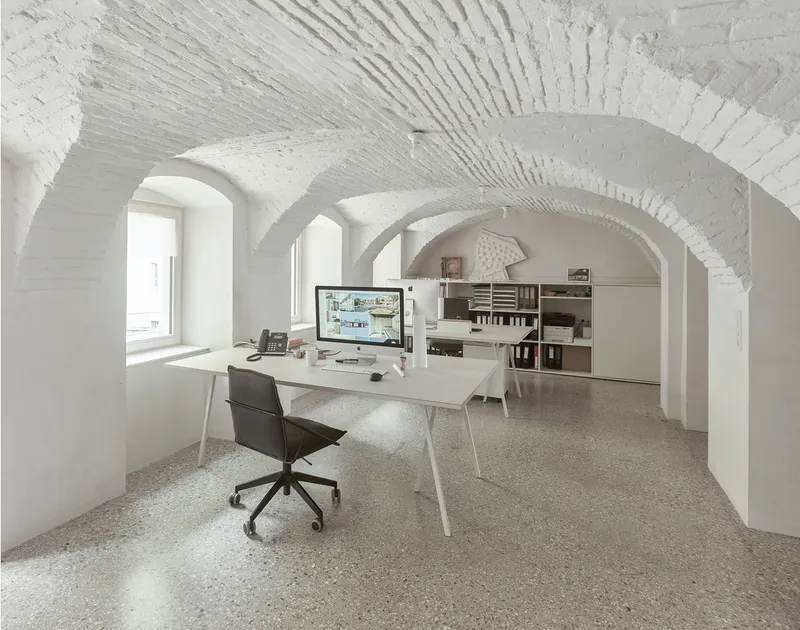
Inside the existing building, the renovation reveals rather than conceals. On the ground floor, white vaulted brick ceilings with radiating ribs preside over a terrazzo-floored office workspace. These vaults were always here; layers of plaster and suspended ceilings had hidden them. Stripping back to the structural surface is the primary design move, and it is enough.
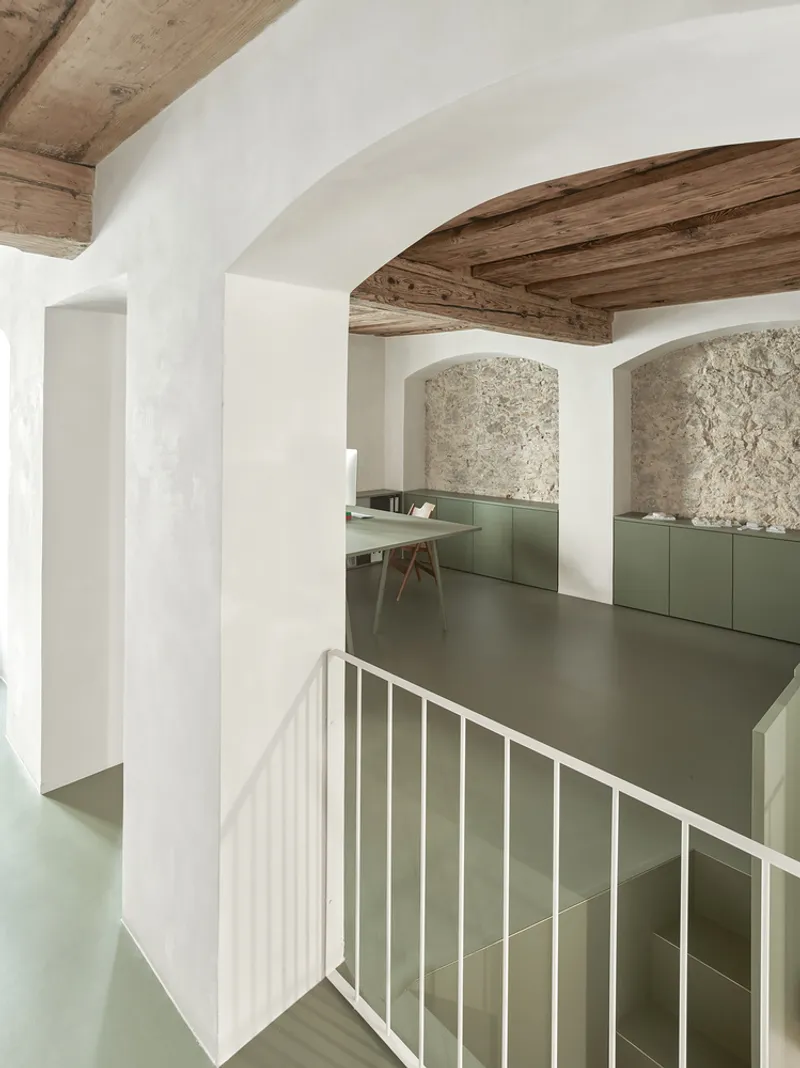
One level up, textured stone arches frame a split-level interior where exposed timber beams run alongside olive-green cabinetry. The wood-concrete composite reinforcement is invisible from below, which is precisely the point. The centuries-old ceilings perform as they always have, only now they carry modern loads and meet current building physics requirements. Damp masonry in the foundation was dehumidified using heat pipes rather than excavation, another intervention designed to be felt but not seen.
Living in the Addition
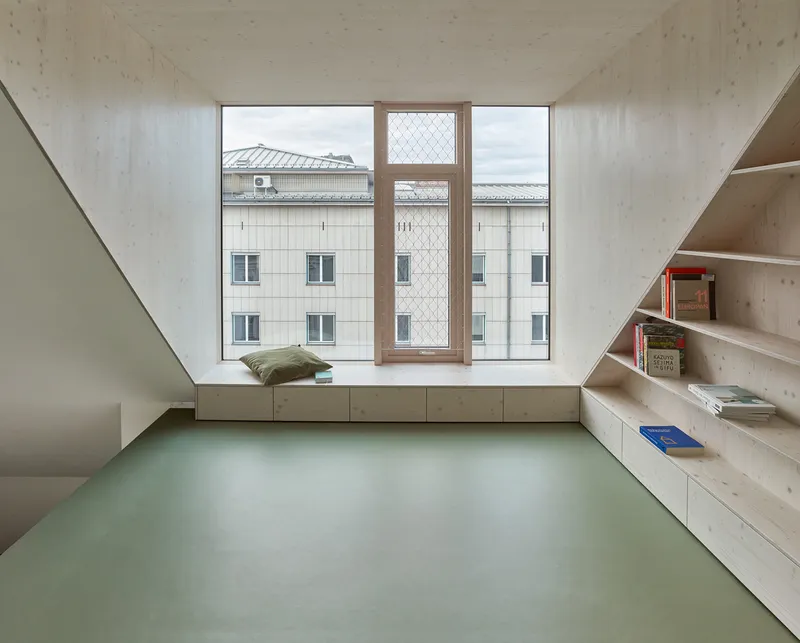
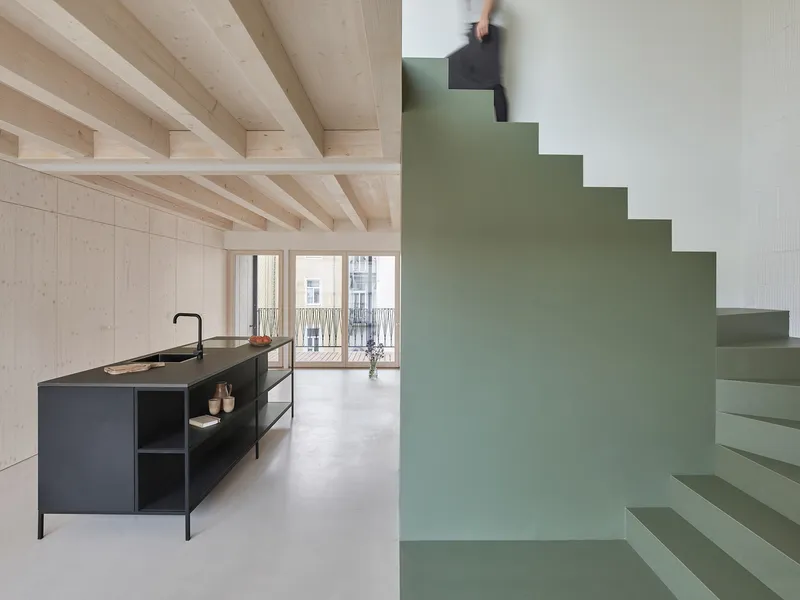
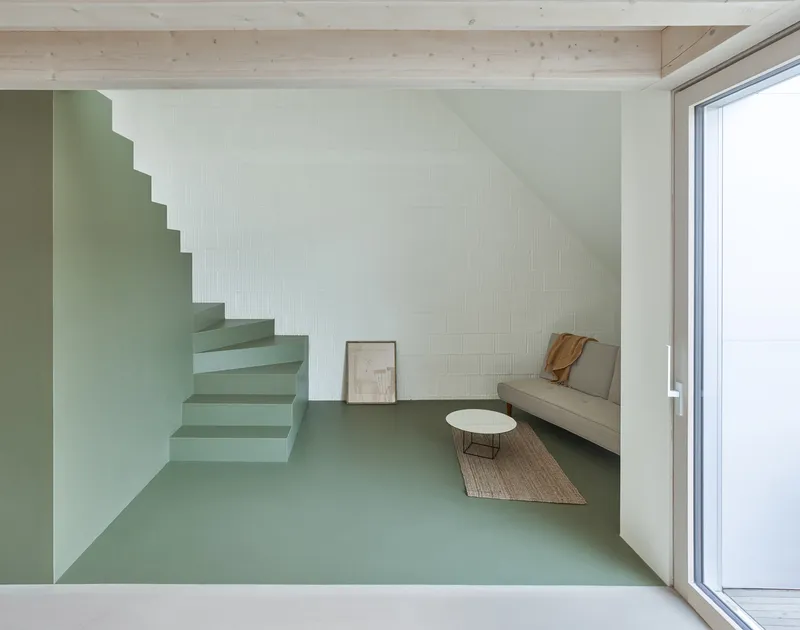
The upper apartments occupy a different register. Pale green floors, built-in timber shelving, and generous window seats look out over the rooftops of Linz's old town. The attic-level maisonettes cap the building with views that the original three-storey house could never have offered. A cantilevered sage-green staircase connects split levels within individual units, its color a quiet nod to the rammed earth tones elsewhere in the project.
The open kitchen in one unit, with its black island set beneath exposed timber joists, shows how the addition and the existing fabric sometimes overlap. New ceiling structures sit beside old beams. The district heating connection, combined with rooftop photovoltaics and solar thermal panels, handles energy supply without visible infrastructure cluttering the interiors. A central ventilation system on the ground floor serves the entire building, keeping ductwork out of the apartments.
Why This Project Matters
The Town House in Linz matters because it was built by its architects for themselves, which means every decision was a bet with real consequences. Using excavated clay as load-bearing structure, waiting two years for it to cure, salvaging railings from other sites: these are not strategies a typical client would tolerate. mia2 absorbed the risk to prove the method. The result is a 1,275-square-metre argument that gentle renovation and material reuse can produce density, comfort, and architectural quality without the embodied carbon of a full demolition-and-rebuild cycle.
It also offers a counterpoint to the heritage-renovation consensus that treats old buildings as precious shells to be gutted and backfilled with new systems. Here, the old ceilings stay. The old walls stay. The additions sit on top and beside, legibly different but structurally entangled. The building will keep changing as vines climb the stair tower and the courtyard garden matures. That is not a weakness in the design; it is the design.
Town House in Linz by mia2/Architektur. Linz, Austria. 1,275 m². Completed 2021. Photography by Kurt Hörbst.
About the Studio
Share Your Own Work on uni.xyz
If projects like this are the kind of work you want to make, uni.xyz is a place to publish your own, find collaborators, and enter design competitions.


Popular Articles
Popular articles from the community


Co-life: Sustainable Architecture for Age-Friendly Community Living
Co-life reimagines sustainable architecture for seniors through courtyards, rammed earth, shared gardens, and spaces designed for belonging.

Hill & Cross Opera: Sculptural Opera House Architecture Shaped by Tallinn’s Landscape and Identity
Hill & Cross Opera reimagines opera house architecture in Tallinn through its sculptural hill, civic plaza, glass wave and a luminous cross.

The Musturak Paradise: Senior Living Architecture for a Connected Future in Temara, Morocco
The Musturak Paradise reimagines senior living architecture in Temara via private homes, social spaces, culture, community, and shared care.

Lunar Spiral: Space Architecture Shaped by the Mathematics of the Universe
Lunar Spiral reimagines space architecture through Fibonacci geometry, lunar regolith, levitating habitats, and self-sustaining Moon living.

Similar Reads
You might also enjoy these articles


Hodi-Mandai Geram
Project Function: Preservation and revitalization of the Intangible heritage and socio-spatial identity of the Hodi by Housing, Cultural Memory Center, Sacred Grove, landscape, local tourism economy


Olio Towers: A Mid-Rise for Performers That Fuses Housing, Rehearsal, and Stage
Located blocks from Houston's Theater District, this modular tower stacks living units around a central performance atrium.

Oasis: Modular Green Housing Carved into Dhaka's Urban Fabric
A shortlisted Plugin Housing entry reclaims unauthorized settlements in Dhaka with stepped concrete volumes, green roofs, and ventilation-driven design.

Black Hole: A Floating Megastructure for the Post-Physical Era
Emiliano Mazzarotto envisions a spherical, self-scaling arena where e-sports, digital hotels, and holographic stadiums replace traditional public space.

Explore Housing Competitions
Discover active competitions in this discipline

Challenge to reimagine the Iron Throne

Photograph architecture without architects

Illustrate the lost glory of Angkor Wat - Render Challenge

Design challenge to reuse E-waste
Comments (0)
Please login or sign up to add comments
No comments yet. Be the first to comment!