
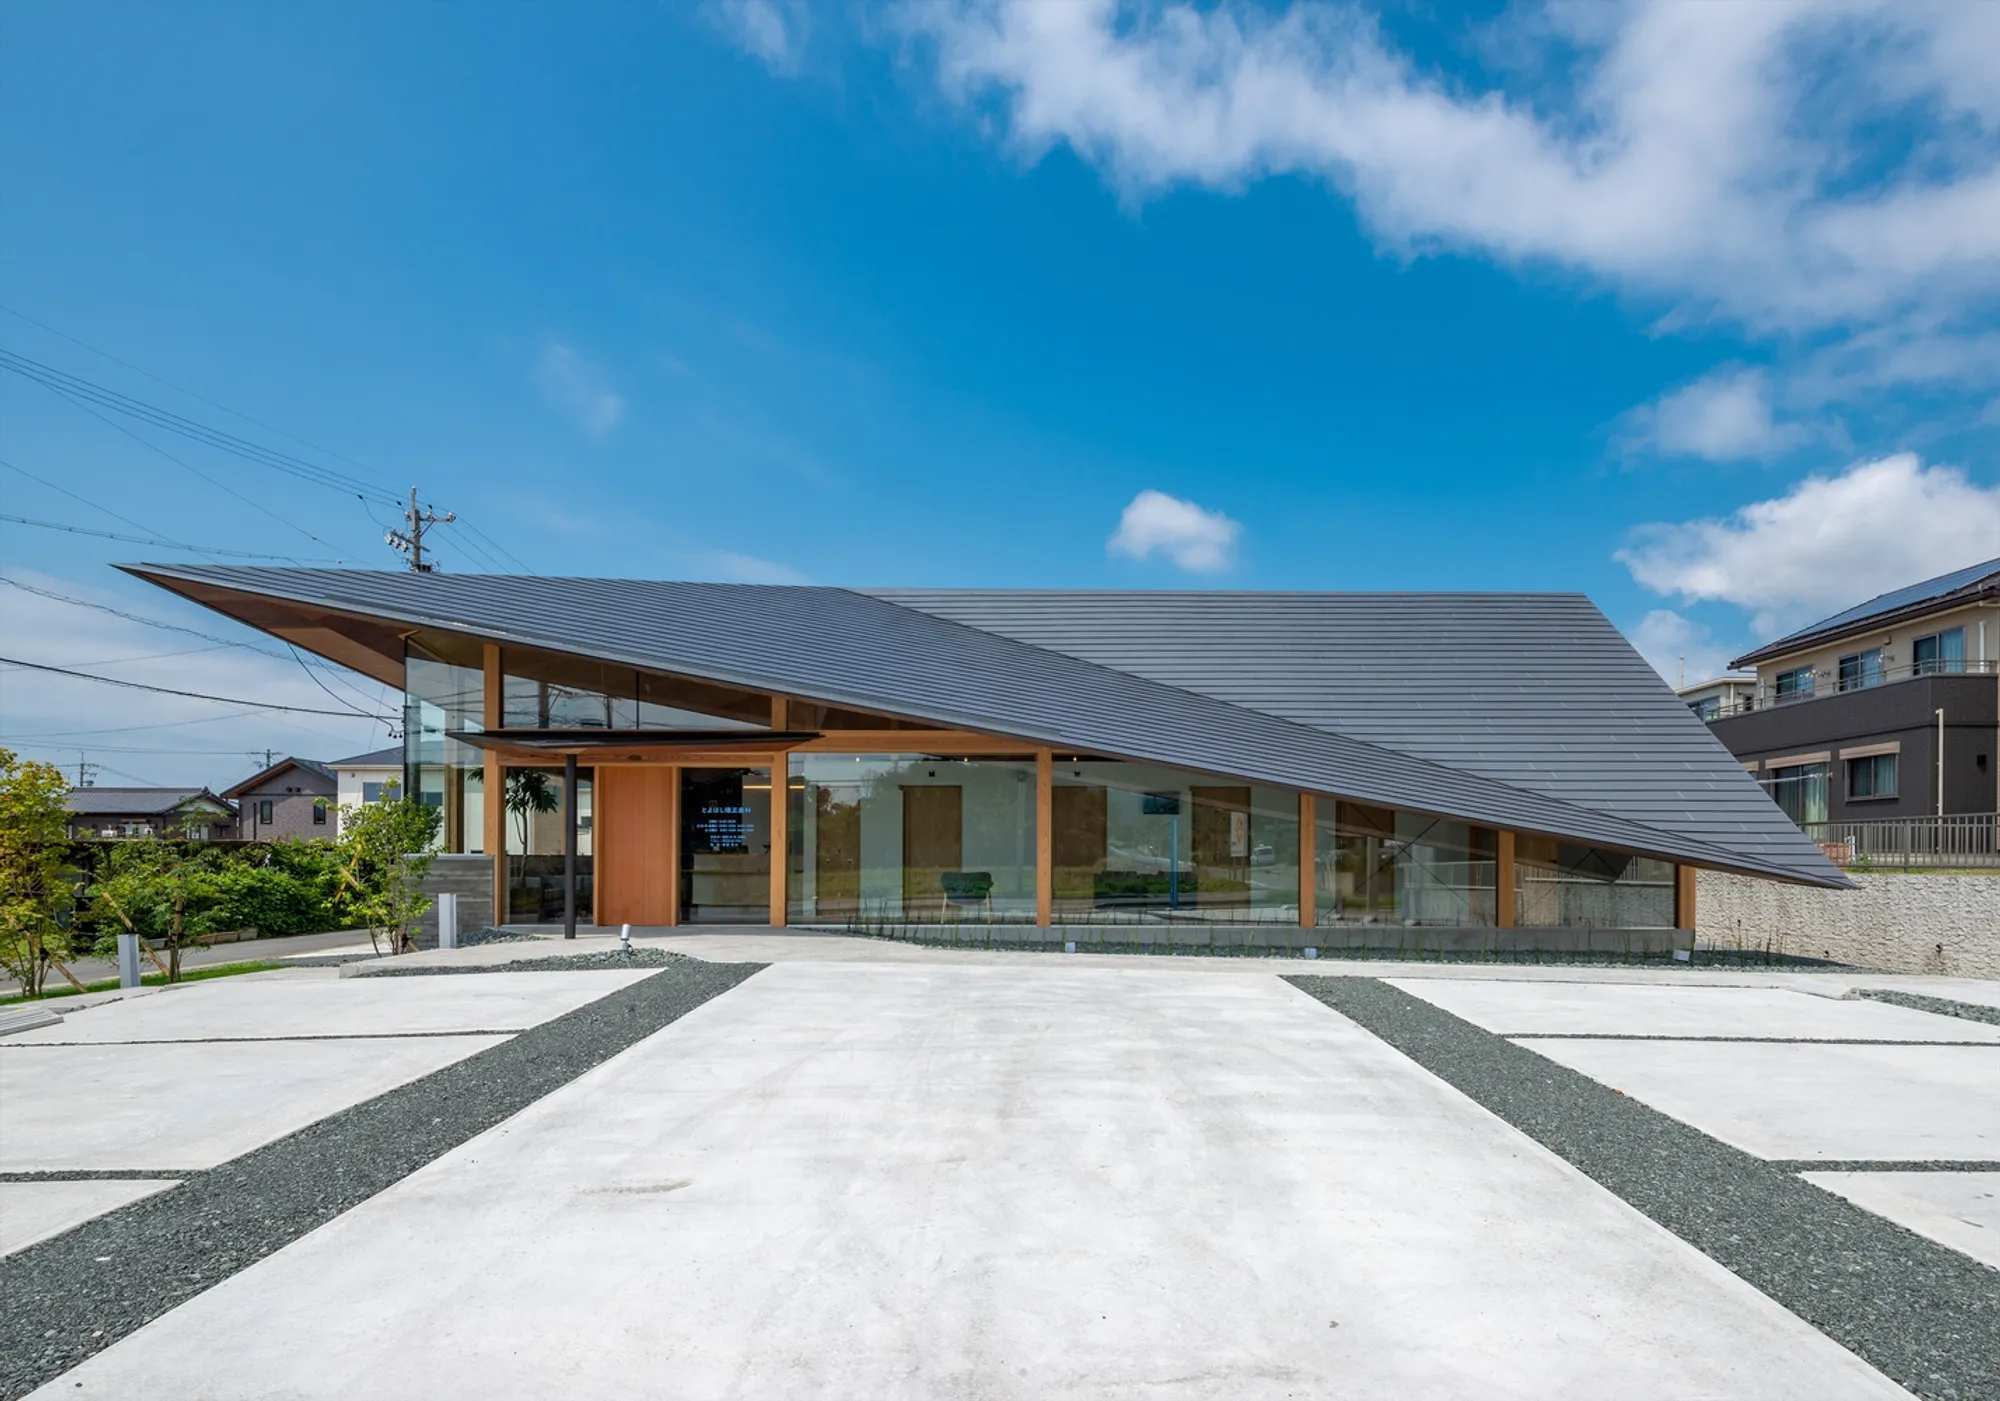
Toyohashi Orthodontic Office by TSC Architects: Modern Dental Design in Japan
The Toyohashi Orthodontic Office features triangular roofs, slanted eaves, and transparent facades, blending interior and exterior while transforming the streetscape.


Transforming the Streetscape with Innovative Design
Nestled within a residential area characterized by uniform buildings and natural beauty, the Toyohashi Orthodontic Office by TSC Architects redefines the local streetscape. By integrating triangular roofs, slanted eaves, and transparent facades, the clinic creates a visual dialogue with its surroundings, introducing a fresh architectural identity in a standardized neighborhood.
Architectural Concept: Light, Space, and Connection
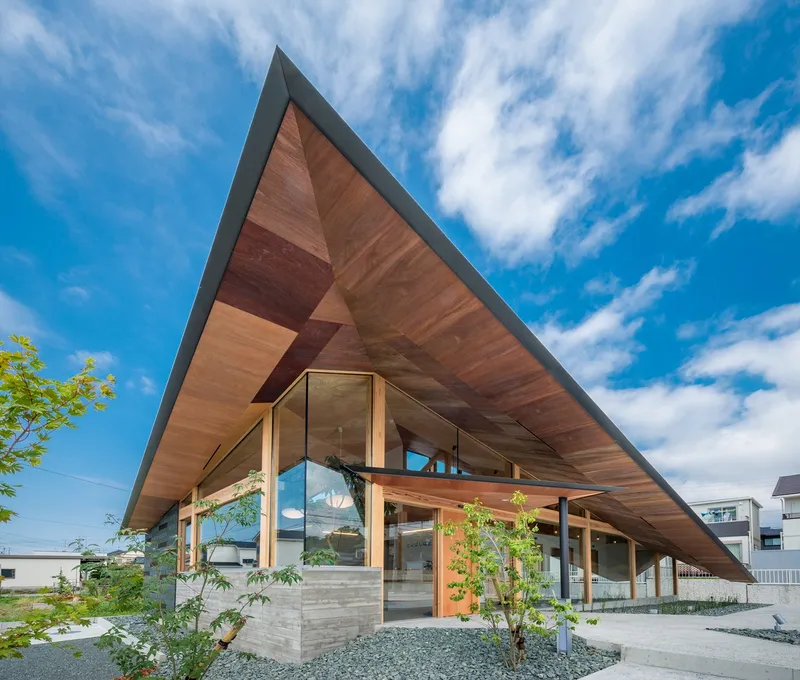
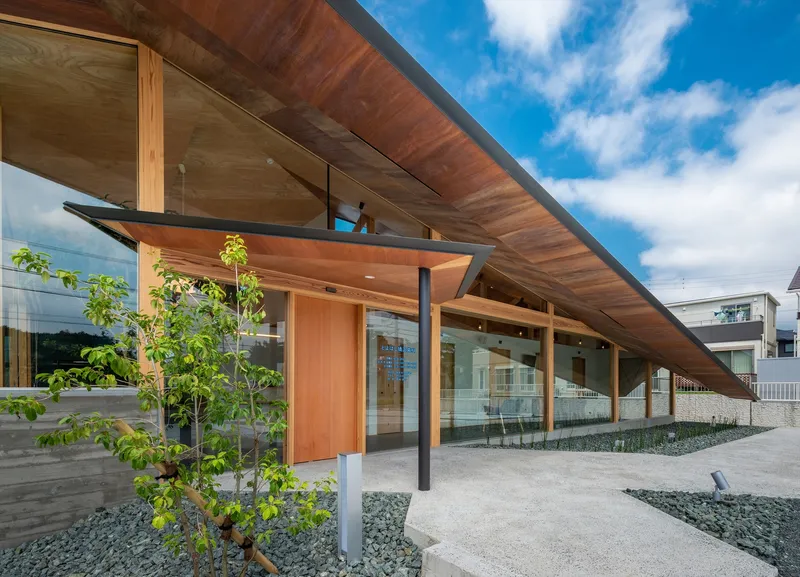
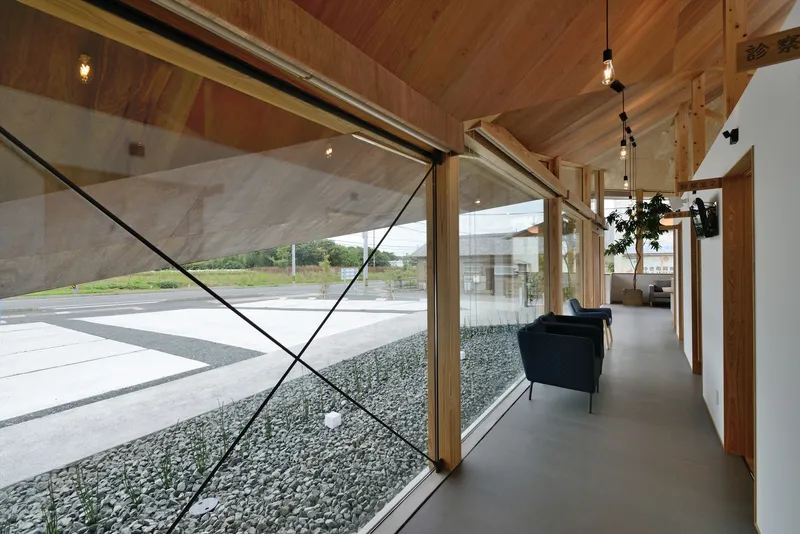
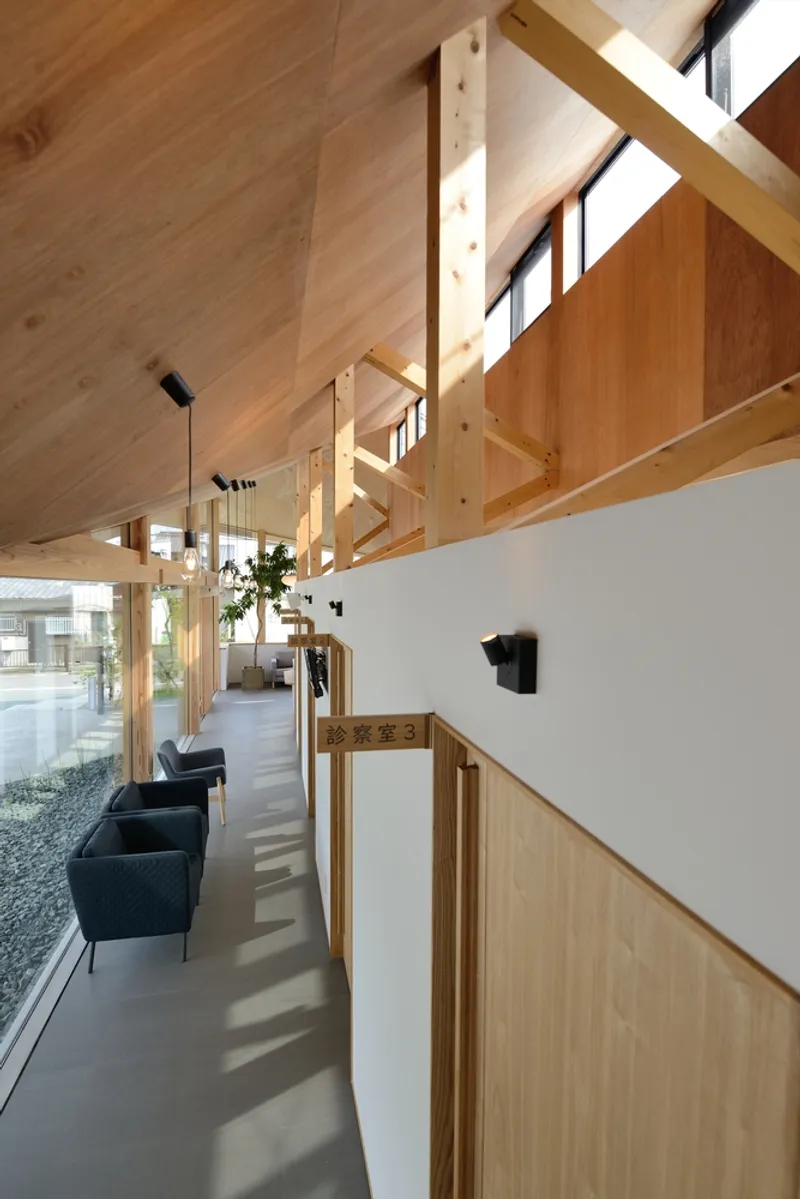
The design focuses on a seamless connection between interior and exterior spaces. The triangular roof not only serves as a striking exterior feature but also brings natural light deep into the interior. Slanted eaves extend from the interior, framing views that gradually narrow, guiding patients’ experience from the outside world into the calming environment of the clinic.
Diagonal openings punctuate the walls, providing dynamic visual experiences and fostering a sense of openness. The interplay of light, shadow, and transparency enhances both aesthetic appeal and spatial comfort for visitors.
Materiality and Craftsmanship
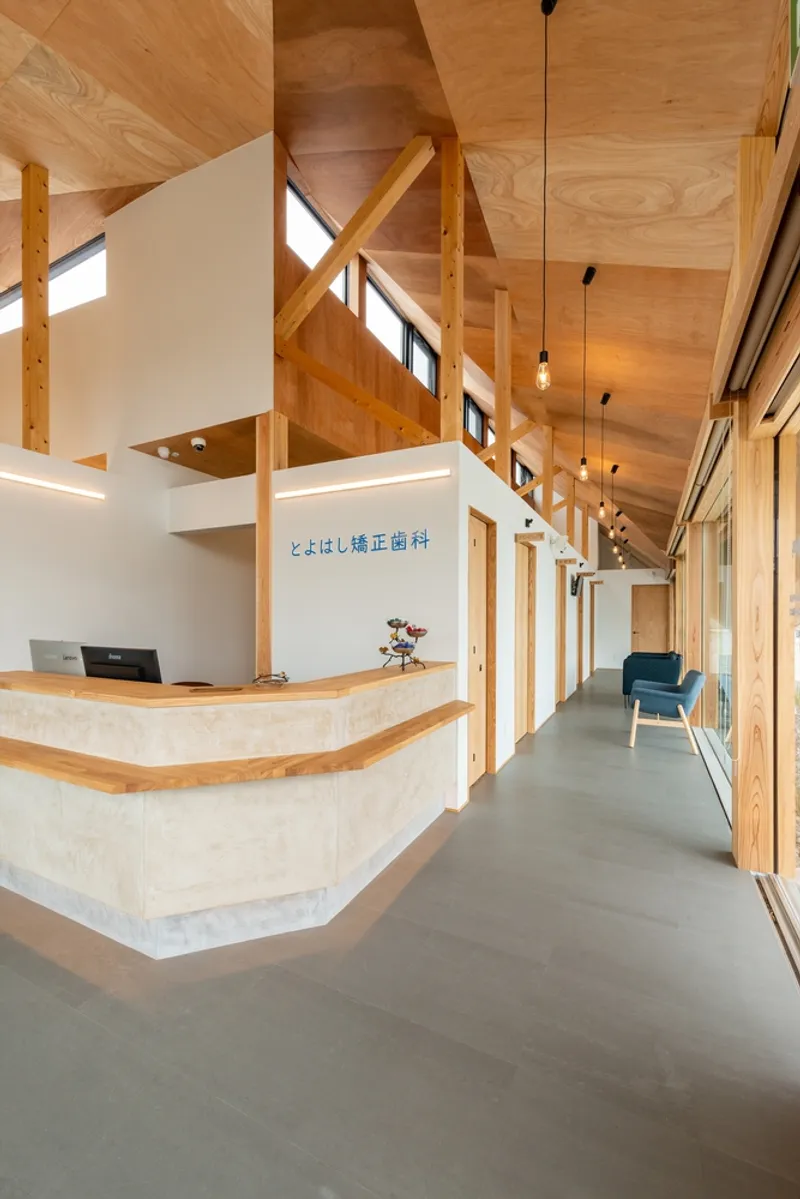
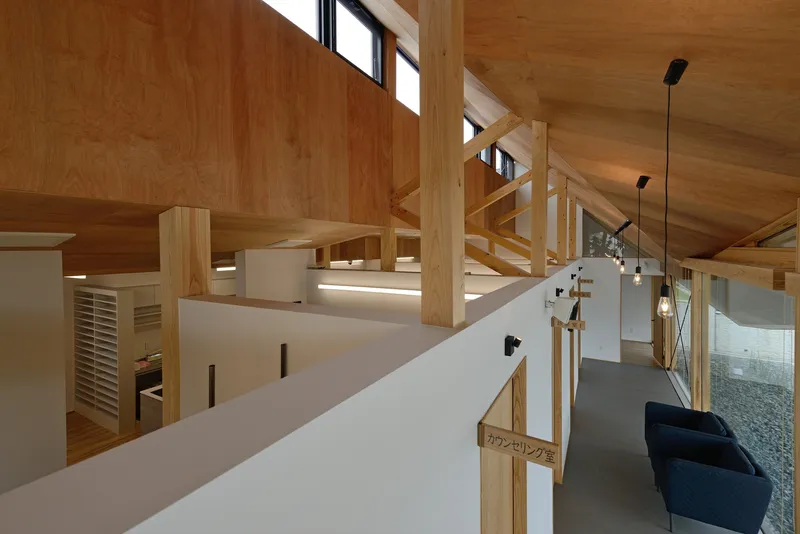
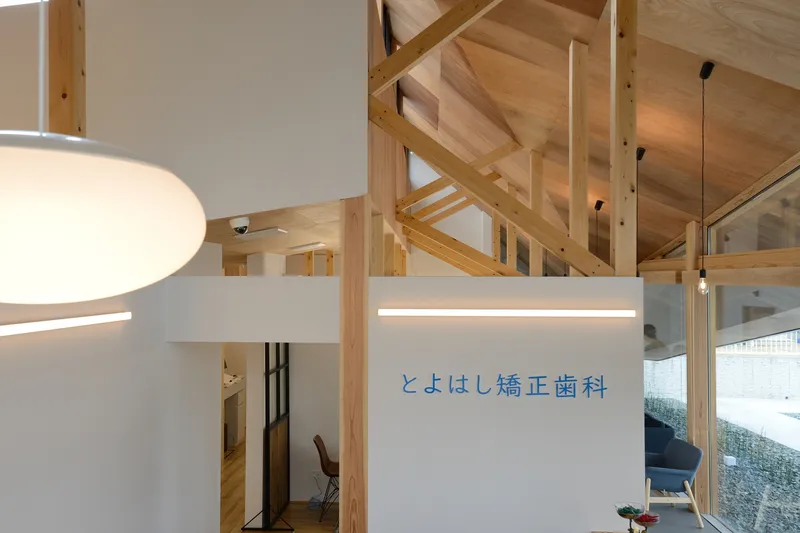
The office’s facade incorporates high-quality materials from KMEW and Tajima, ensuring durability while maintaining visual warmth. Exposed beams in the interior highlight structural honesty, complementing minimalist finishes and natural light to create a welcoming atmosphere for patients.
Creating a Landmark in Toyohashi
By reimagining traditional clinic design, TSC Architects crafted a space that stands out amid the city’s standardized landscape. The design encourages community engagement, urban vibrancy, and architectural innovation, making the Toyohashi Orthodontic Office not just a dental clinic but a cultural and visual landmark.
All Photographs are works of Studio Suzuki, Junpei Watanabe



Popular Articles
Popular articles from the community


Lunar Spiral: Space Architecture Shaped by the Mathematics of the Universe
Lunar Spiral reimagines space architecture through Fibonacci geometry, lunar regolith, levitating habitats, and self-sustaining Moon living.

Riyadh For All: Intergenerational Urban Design for Active Aging in Rabat
Riyadh For All reimagines urban design in Rabat with intergenerational co-living, adaptive courtyards, and Moroccan cultural exchange today.

Play: Fragments of Their World
Familiar architecture becomes modular playground design, creating safe spaces where displaced children can learn, connect, imagine and play.

The Musturak Paradise: Senior Living Architecture for a Connected Future in Temara, Morocco
The Musturak Paradise reimagines senior living architecture in Temara via private homes, social spaces, culture, community, and shared care.


Similar Reads
You might also enjoy these articles


Hodi-Mandai Geram
Project Function: Preservation and revitalization of the Intangible heritage and socio-spatial identity of the Hodi by Housing, Cultural Memory Center, Sacred Grove, landscape, local tourism economy


Olio Towers: A Mid-Rise for Performers That Fuses Housing, Rehearsal, and Stage
Located blocks from Houston's Theater District, this modular tower stacks living units around a central performance atrium.

Oasis: Modular Green Housing Carved into Dhaka's Urban Fabric
A shortlisted Plugin Housing entry reclaims unauthorized settlements in Dhaka with stepped concrete volumes, green roofs, and ventilation-driven design.

Black Hole: A Floating Megastructure for the Post-Physical Era
Emiliano Mazzarotto envisions a spherical, self-scaling arena where e-sports, digital hotels, and holographic stadiums replace traditional public space.


Explore Tetsuo Kobori Architects Competitions
Discover active competitions in this discipline



Challenge to reimagine the Iron Throne


Photograph architecture without architects


Illustrate the lost glory of Angkor Wat - Render Challenge


Design challenge to reuse E-waste
Comments (0)
Please login or sign up to add comments
No comments yet. Be the first to comment!