

Trace of Land by ELSE – A Poetic Dialogue Between Labor, Landscape, and Renewal in the Dolomites
A poetic hay installation by ELSE in the Italian Dolomites, merging art, labor, and landscape through sculptural, sustainable, site-responsive design.


A Sculptural Landscape Installation in the Italian Dolomites
Trace of Land, designed by ELSE, is an evocative installation created for SMACH 2025, the international open-air art biennale set amid the dramatic alpine landscapes of the Italian Dolomites. This installation transforms a poetic vision into a tangible experience—imagining a large, round hay bale rolling across the slopes of Armentara, tracing the earth with soft, golden lines of dry grass.

The project explores themes of labor, nature, and cyclical renewal, using architectural form to reinterpret agricultural heritage. Through its continuous, meandering canopy, Trace of Land becomes a meditation on the relationship between human effort and the landscape.

Reimagining the Familiar: From Agrarian Tool to Spatial Sculpture
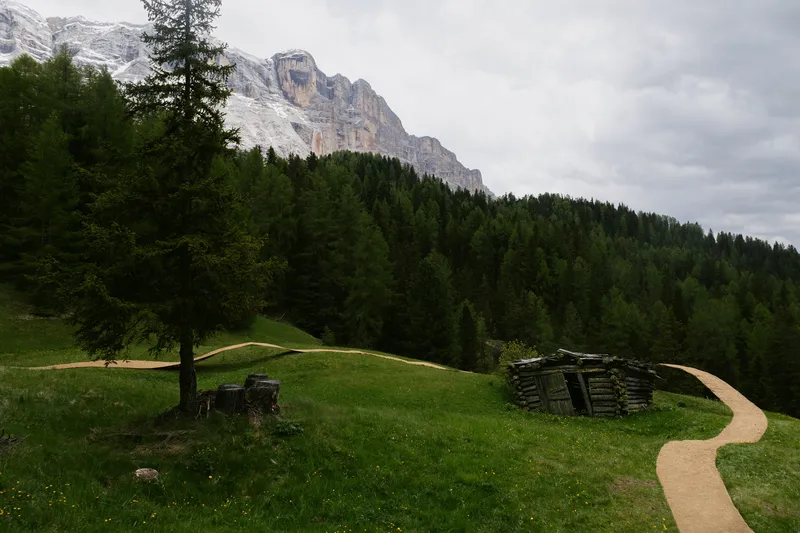
In the alpine pastures of Val Badia, the installation stretches like a ribbon of unfurled hay, following the contours of the meadow. From afar, the flowing form resembles mountain trails or ridgelines of the Dolomites, creating a visual harmony between the natural and the man-made.
Traditionally a product of mechanized agriculture, the hay bale here takes on a new identity—transcending its utilitarian origins to become a sculptural and architectural element. By removing it from its functional context, ELSE transforms an everyday object into a symbolic gesture of connection between human labor, material culture, and the land.

Thematic Resonance: “La Cu” – The Whetstone of Effort
Aligned with the 2025 SMACH biennale theme “la cu”—the Ladin term for “whetstone,” a tool that sharpens blades—Trace of Land embodies the reciprocal relationship between tool and terrain, human energy and natural form.
Just as the whetstone refines the tool for harvest, the installation refines our perception of rural work and the landscape that sustains it. By unfurling the compressed hay bale, ELSE traces not only the physical contours of the meadow but also the intangible rhythms of human labor and time.

Design and Construction: Minimal Footprint, Maximum Meaning
The installation’s structure follows an adaptive, lightweight construction system that integrates seamlessly into the pasture. Vertical rebars are embedded into the ground and connected with horizontal steel rods to create a subtle framework. Over this skeleton, wire mesh supports the layer of unfurled hay, which is gently bound with grass ropes—a gesture of natural craftsmanship.
This minimalist technique ensures that the installation leaves little environmental trace while maintaining flexibility across varied terrain. The tactile quality of hay—its fibrous, porous texture—filters light through the canopy, creating a soft interplay of shadow and warmth.

A Spatial Experience of Stillness and Renewal
Visitors are invited to walk along and beneath the hay canopy, following the undulating path that mirrors the Dolomite slopes. The installation offers moments of gathering, contemplation, and rest. Rectangular hay bales scattered throughout serve as informal seating, blurring the boundary between art object and functional space.
Over time, the hay gradually decomposes and returns to the earth, completing its natural cycle. This ephemeral transformation embodies the installation’s central message—that all human interventions eventually yield to nature’s process of renewal.

A Dialogue Between Architecture, Art, and Landscape
By merging art installation and landscape architecture, Trace of Land engages in a silent dialogue with the nearby tablà, the traditional wooden barns of the Ladin valleys. It becomes both an artifact and a living process—a structure that exists in motion, shaped by wind, weather, and time.
In this delicate balance between permanence and decay, ELSE celebrates the interdependence of human craft and the natural world, inviting reflection on how design can restore our sense of belonging to the land.
All Photographs are works of Gustav Willeit, ELSE, Elisa Cappellari




Popular Articles
Popular articles from the community


Co-life: Sustainable Architecture for Age-Friendly Community Living
Co-life reimagines sustainable architecture for seniors through courtyards, rammed earth, shared gardens, and spaces designed for belonging.

The Musturak Paradise: Senior Living Architecture for a Connected Future in Temara, Morocco
The Musturak Paradise reimagines senior living architecture in Temara via private homes, social spaces, culture, community, and shared care.

EW PARK: Sustainable Architecture Reimagines the Future of Urban Parking
EW PARK reimagines city parking as a modular wooden tower combining automation, solar energy, electric mobility, and adaptable urban design.

Hill & Cross Opera: Sculptural Opera House Architecture Shaped by Tallinn’s Landscape and Identity
Hill & Cross Opera reimagines opera house architecture in Tallinn through its sculptural hill, civic plaza, glass wave and a luminous cross.


Similar Reads
You might also enjoy these articles


Hodi-Mandai Geram
Project Function: Preservation and revitalization of the Intangible heritage and socio-spatial identity of the Hodi by Housing, Cultural Memory Center, Sacred Grove, landscape, local tourism economy


Olio Towers: A Mid-Rise for Performers That Fuses Housing, Rehearsal, and Stage
Located blocks from Houston's Theater District, this modular tower stacks living units around a central performance atrium.

Oasis: Modular Green Housing Carved into Dhaka's Urban Fabric
A shortlisted Plugin Housing entry reclaims unauthorized settlements in Dhaka with stepped concrete volumes, green roofs, and ventilation-driven design.

Black Hole: A Floating Megastructure for the Post-Physical Era
Emiliano Mazzarotto envisions a spherical, self-scaling arena where e-sports, digital hotels, and holographic stadiums replace traditional public space.


Explore Land Art Competitions
Discover active competitions in this discipline



Challenge to design a portable theatre


Challenge to design a portable music platform


Challenge to design an open learning module for the elderly


Challenge to reimagine the Iron Throne
Comments (0)
Please login or sign up to add comments
No comments yet. Be the first to comment!