
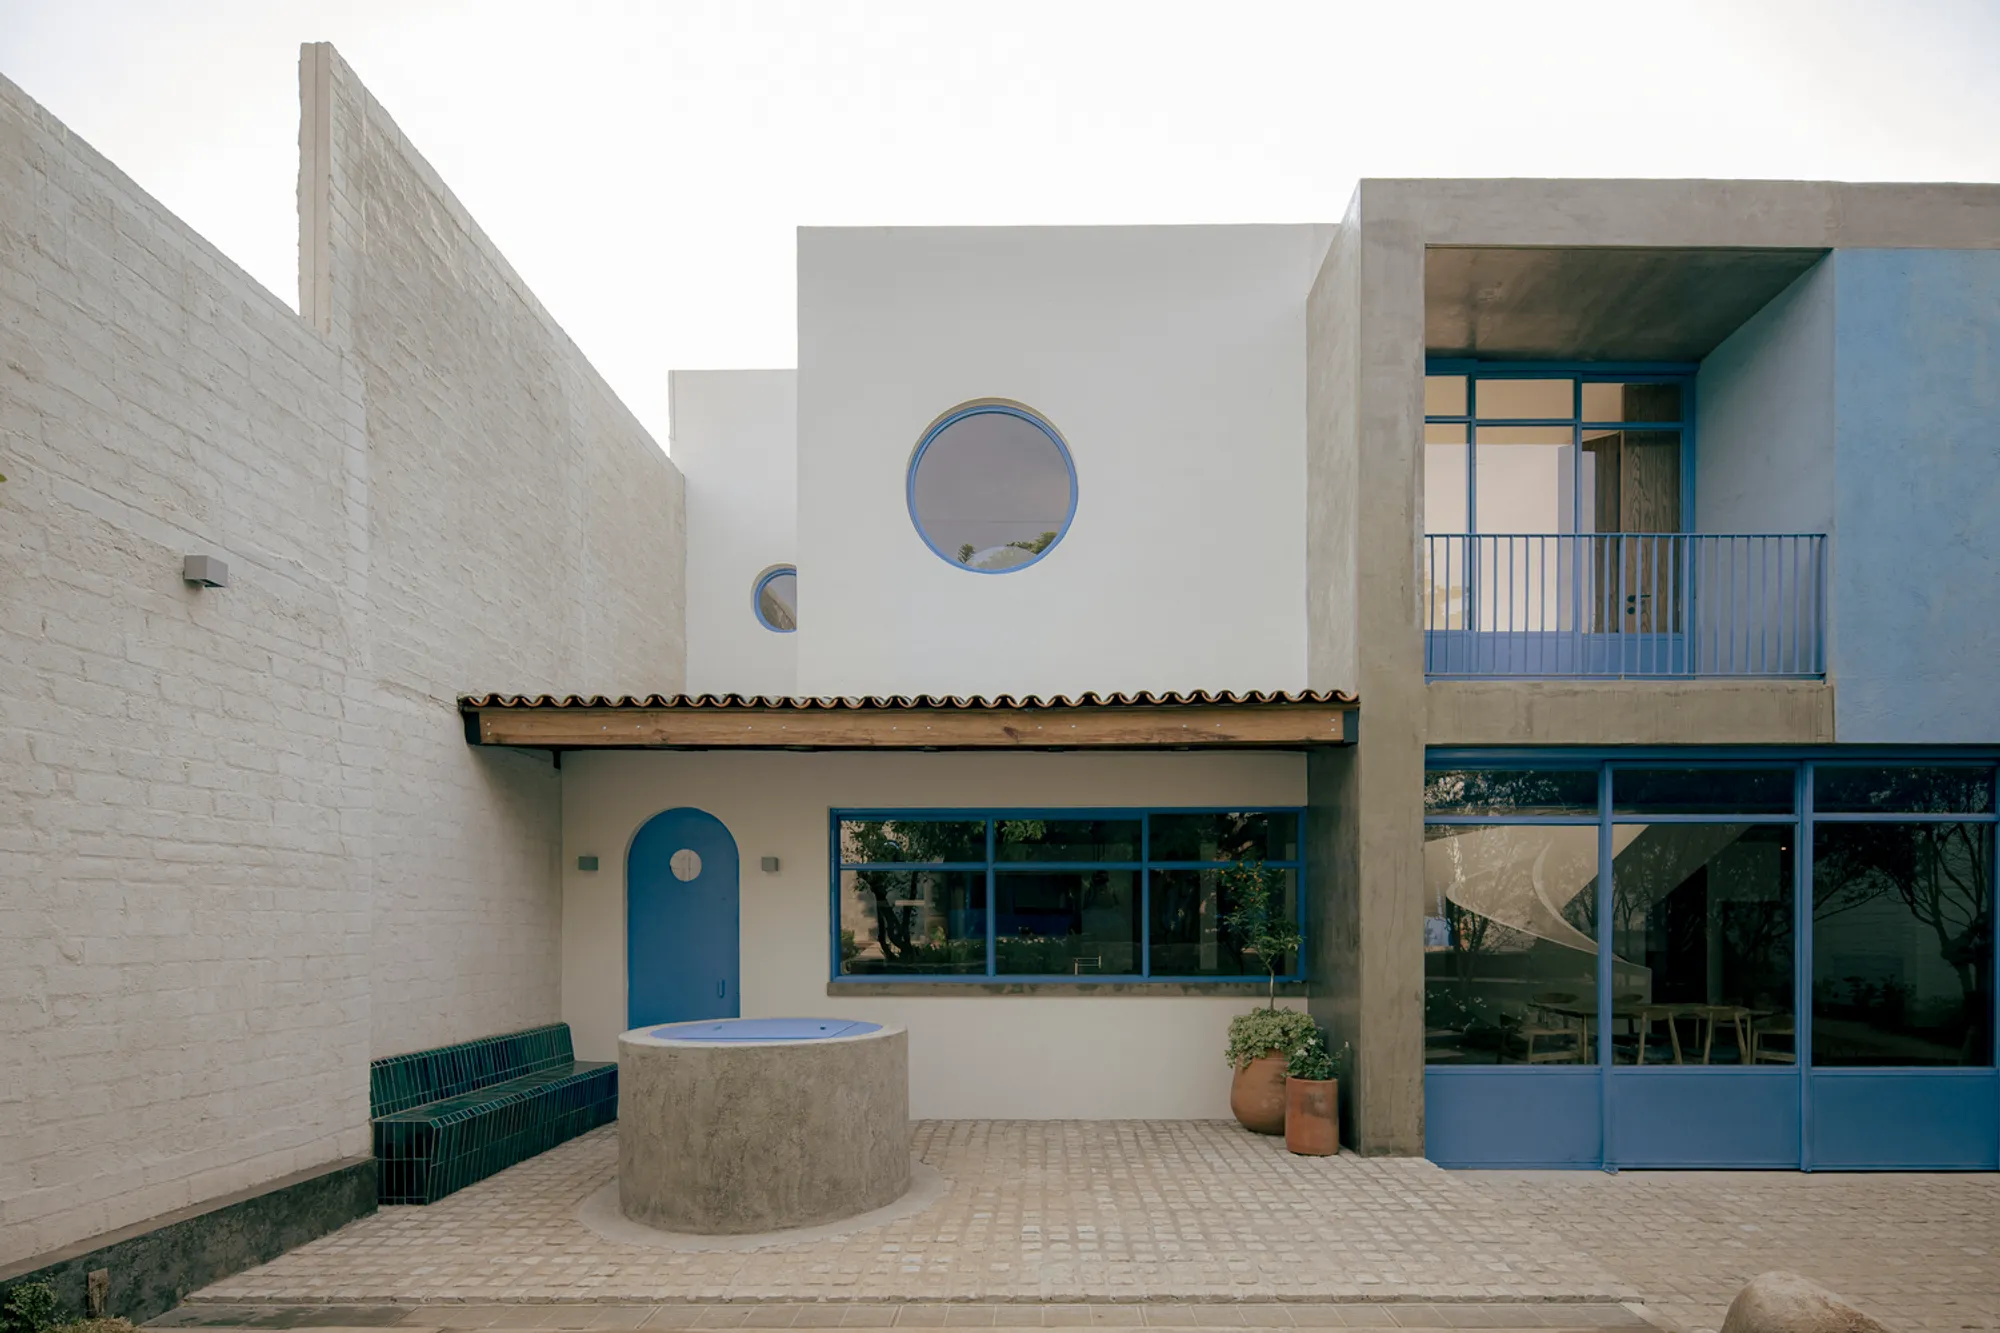
Traditional Mexican Architecture: A Modern Interpretation in San Ignacio House
Exploring San Ignacio House's blend of traditional Mexican architecture with modern design in Jalisco, Mexico.


Traditional Mexican architecture, characterized by its vibrant colors, use of local materials, and integration with nature, has been a source of inspiration for contemporary architects across the globe. One such modern interpretation that beautifully encapsulates the essence of Mexico's architectural heritage is the San Ignacio House by Amarillo Amate Arquitectura. Located in a small town north of Jalisco, Mexico, this residence pays homage to the traditional adobe houses typical of the region, while incorporating modern design principles to create a harmonious blend of old and new.


The Concept of San Ignacio House
The Architectural Vision
The architects at Amarillo Amate Arquitectura embarked on a journey to design a home that respects and revives the traditional architectural elements of Mexican adobe houses. Adobe, a construction material made from earth and organic materials, is known for its durability and thermal properties, making it ideal for the local climate. The San Ignacio House is a testament to the timeless appeal of these materials, reimagined in a contemporary context.

Design Elements and Materials
Embracing Local Materials
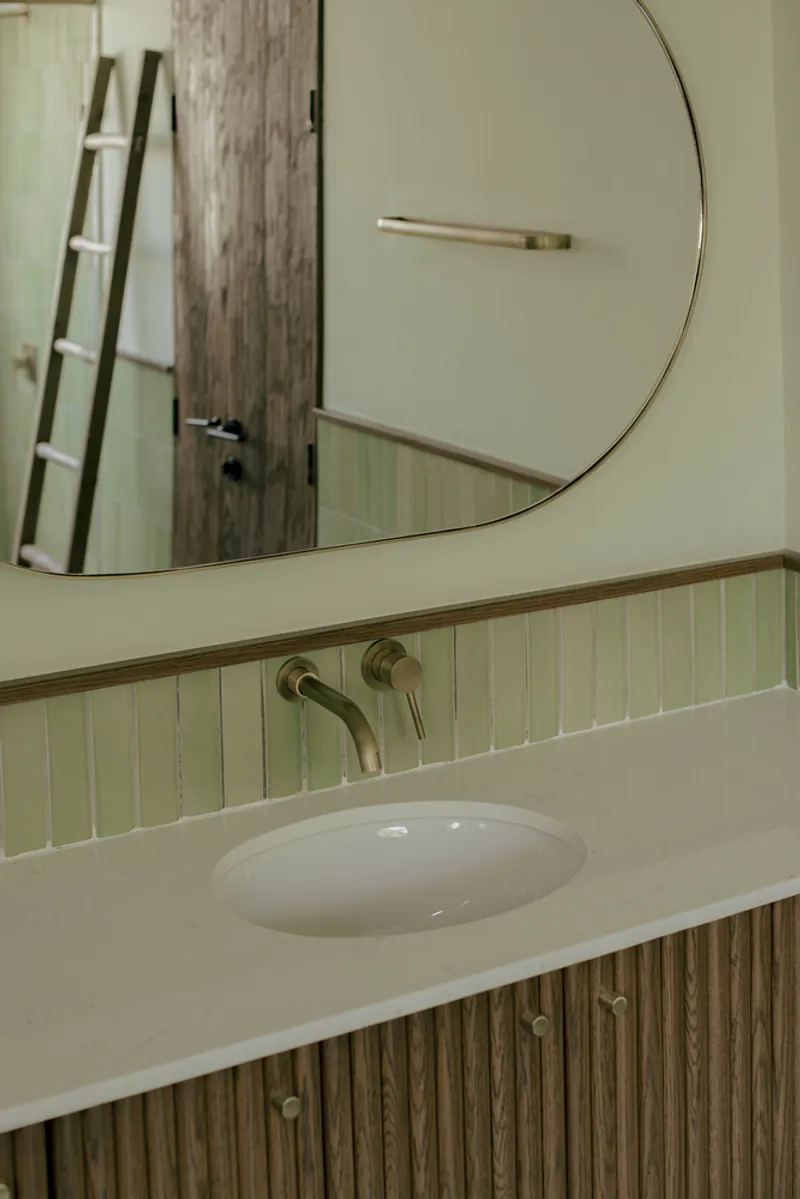
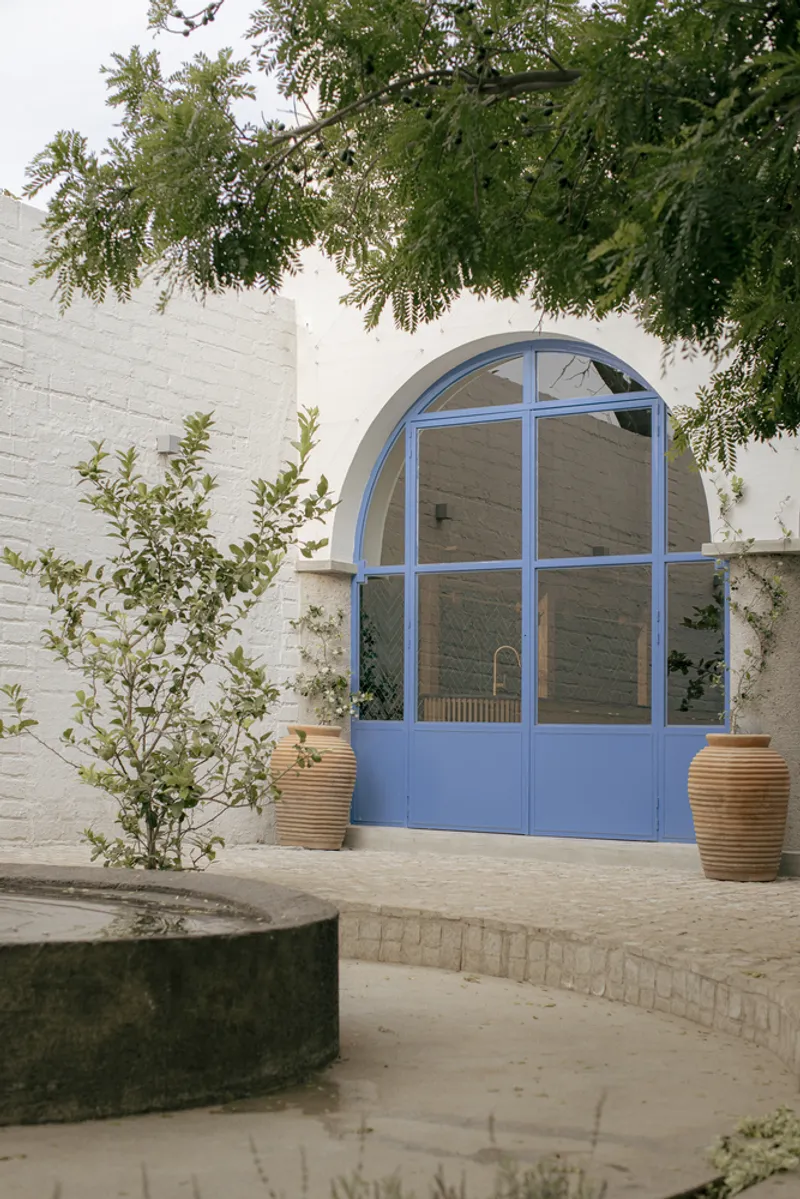
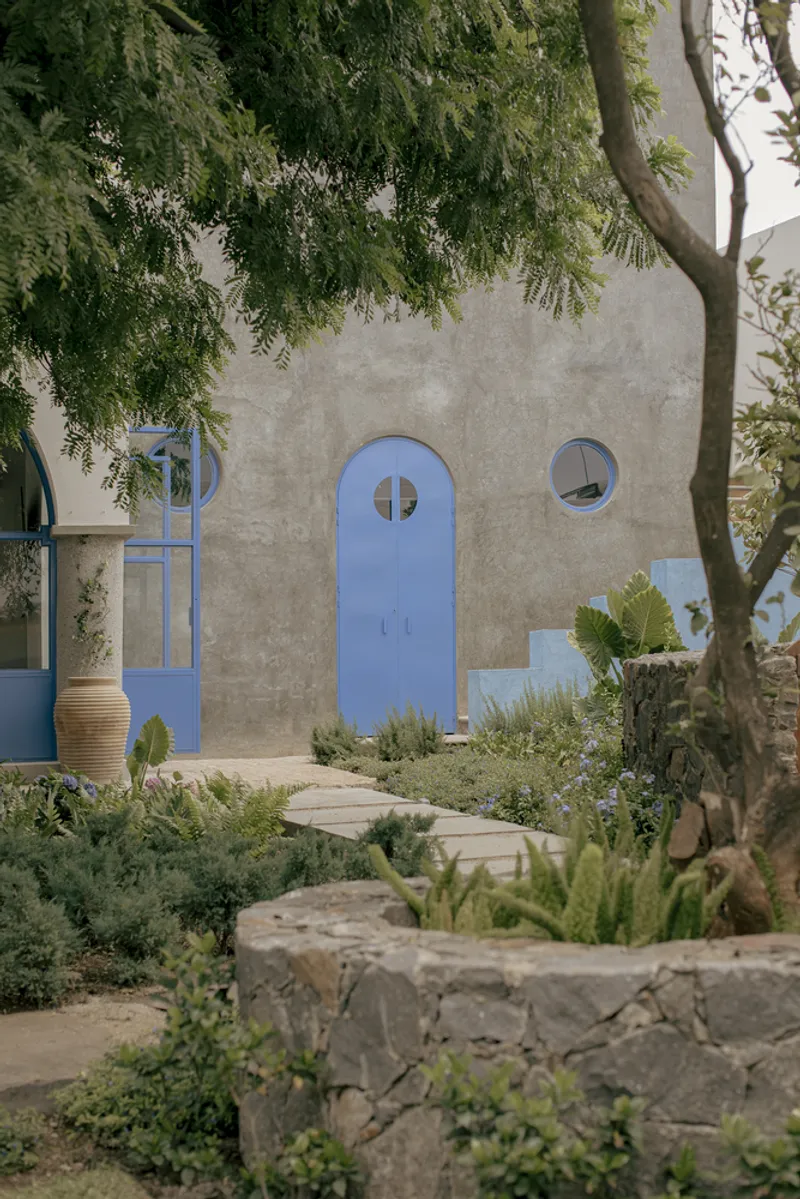
The house utilizes local materials such as brick, tiles, and clay floors, sourced from the region. These elements not only pay tribute to the architectural heritage of Jalisco but also ensure the home sits in harmony with its natural surroundings. The use of pigmented stucco and ironwork in light blue hues adds a vibrant contrast to the façade, reflecting the colorful essence of Mexican architecture.
A Homage to Tradition
The design of San Ignacio House incorporates clear and solid volumes, with a façade that aligns with the sidewalk, reminiscent of traditional Mexican homes. The inclusion of a "zaguán," a passageway that offers glimpses into the interior from the street, and a central garden around a large existing plum tree, are key features that link the design back to its cultural roots.

Modern Living in a Traditional Setting
The Heart of the Home: The Central Garden
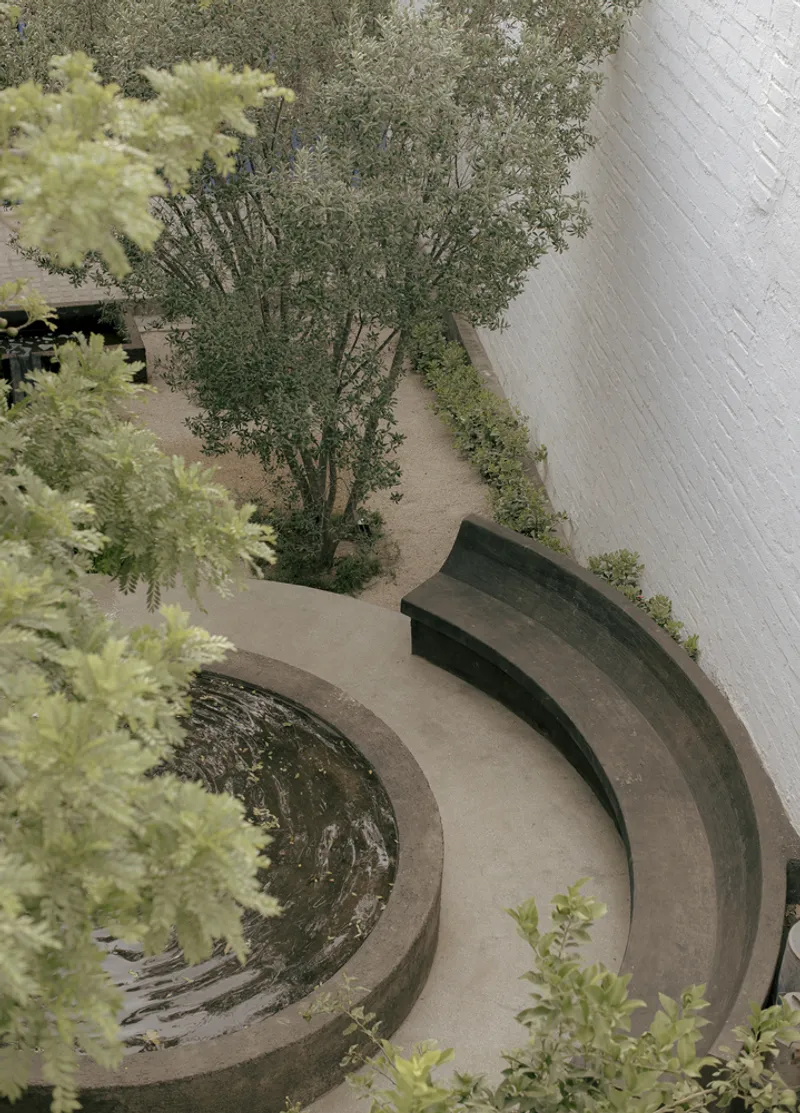
At the heart of San Ignacio House is a serene garden, designed around the plum tree and featuring a fountain that feeds a stone pond. This central space serves as a peaceful retreat, with the sound of flowing water enhancing the tranquility of the home.


Functional Spaces for Modern Lifestyles
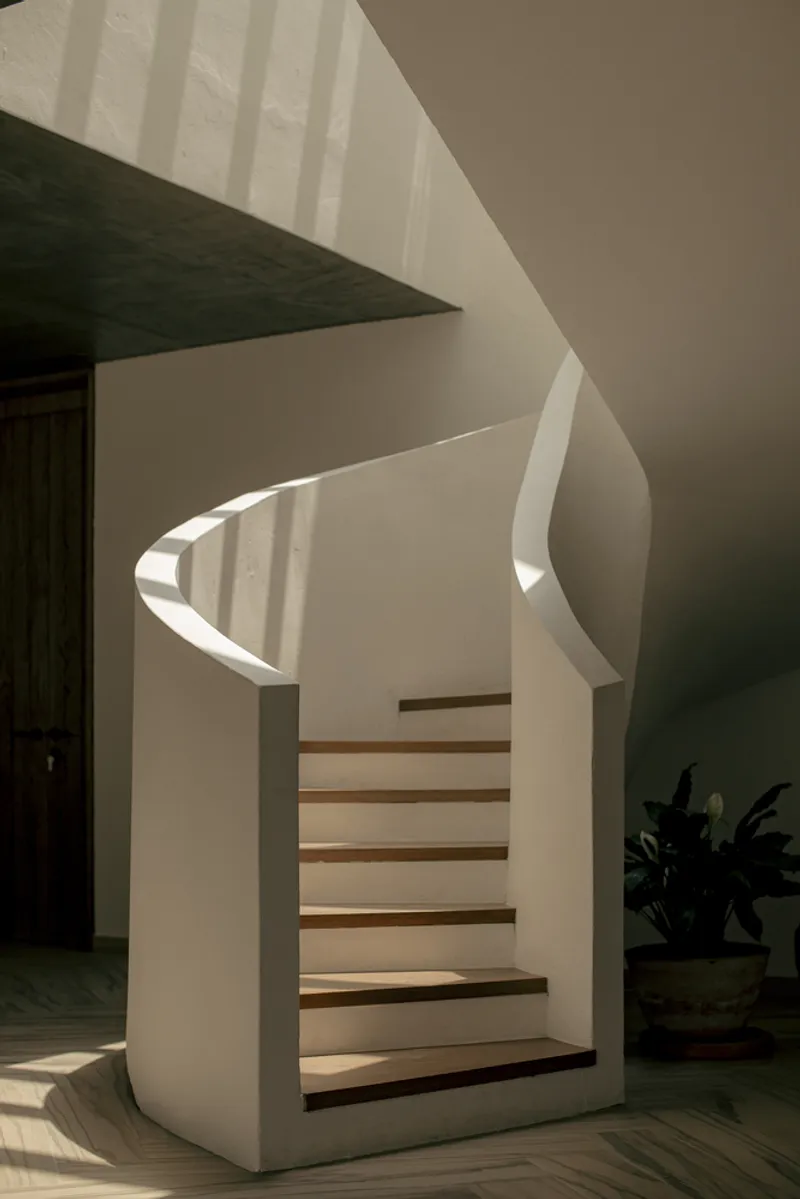
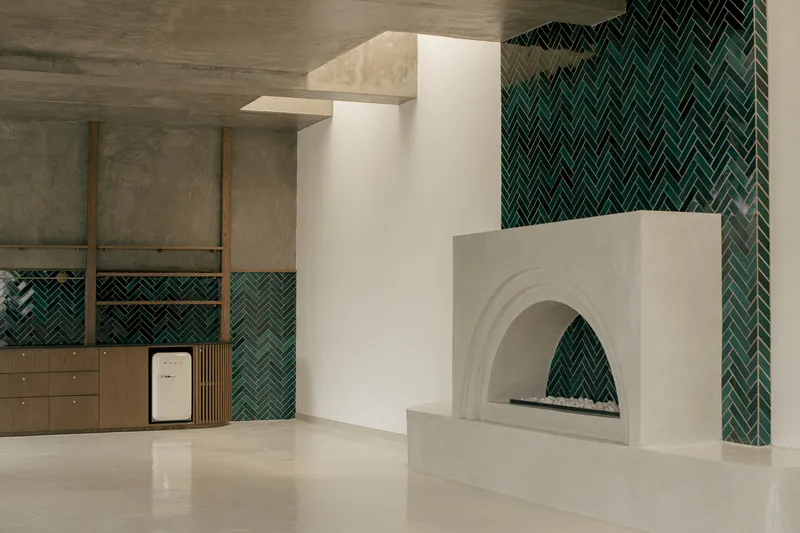
The house is divided into two main cores: the front contains the primary living spaces, while a large living room with a fireplace extends beyond the garden. This arrangement allows for both intimate family gatherings and larger social events, showcasing the versatility of the design in catering to modern lifestyles.

San Ignacio House by Amarillo Amate Arquitectura stands as a modern embodiment of traditional Mexican architecture. Through the thoughtful use of local materials, the preservation of cultural design elements, and the creation of spaces that foster community and solitude alike, this project demonstrates how contemporary architecture can pay homage to its roots while meeting the needs of modern inhabitants. It is a shining example of how traditional and modern design can coexist, bringing the rich architectural heritage of Mexico into the 21st century.

All photographs are work of Rafael Palacios Macías




Popular Articles
Popular articles from the community


Hill & Cross Opera: Sculptural Opera House Architecture Shaped by Tallinn’s Landscape and Identity
Hill & Cross Opera reimagines opera house architecture in Tallinn through its sculptural hill, civic plaza, glass wave and a luminous cross.

The Musturak Paradise: Senior Living Architecture for a Connected Future in Temara, Morocco
The Musturak Paradise reimagines senior living architecture in Temara via private homes, social spaces, culture, community, and shared care.

Co-life: Sustainable Architecture for Age-Friendly Community Living
Co-life reimagines sustainable architecture for seniors through courtyards, rammed earth, shared gardens, and spaces designed for belonging.

AL-JANNAH: Sustainable Architecture and Permaculture for Afghan Widows
AL-JANNAH uses sustainable architecture and permaculture to create resilient oasis of housing, learning, work and renewal for Afghan widows.


Similar Reads
You might also enjoy these articles


FAMM Arquitectura Organizes Ten Villas Around Courtyards and Jungle in Nosara, Costa Rica
El Molino pairs two elongated volumes with deep overhangs and timber louvers to build a compact coastal community five minutes from the beach.

Oscar Niemeyer's Ibirapuera Park Pavilions Define São Paulo's Cultural Identity in Concrete and Curve
A constellation of modernist volumes set within São Paulo's most important urban park, conceived for the city's 400th anniversary in 1954.

How Henri Picq's 1889 Paris Pavilion Traveled 11,000 Kilometers to Become Santiago's Artequín Museum
A prefabricated iron and glass pavilion built for the Paris Universal Exposition found a second life as a children's art museum in Chile.

Sanjay Puri Architects Wraps a Jaipur Office Tower in Capsule-Shaped Green Buffers
A nine-level climate-responsive workplace near Jaipur Airport uses stacked planter terraces and aluminium screens to fight 40°C heat.


Explore Mexican Design Competitions
Discover active competitions in this discipline


Challenge to design mud housing for contemporary communities


Challenge to reimagine the Iron Throne


Photograph architecture without architects


Illustrate the lost glory of Angkor Wat - Render Challenge
Comments (0)
Please login or sign up to add comments
No comments yet. Be the first to comment!