
Trail of Emppathy: A Sustainable Architecture Approach to Wildlife Rehabilitation
A sustainable architecture intervention that transforms a koala rehabilitation center into an immersive landscape of empathy, conservation, and ecological coexistence.


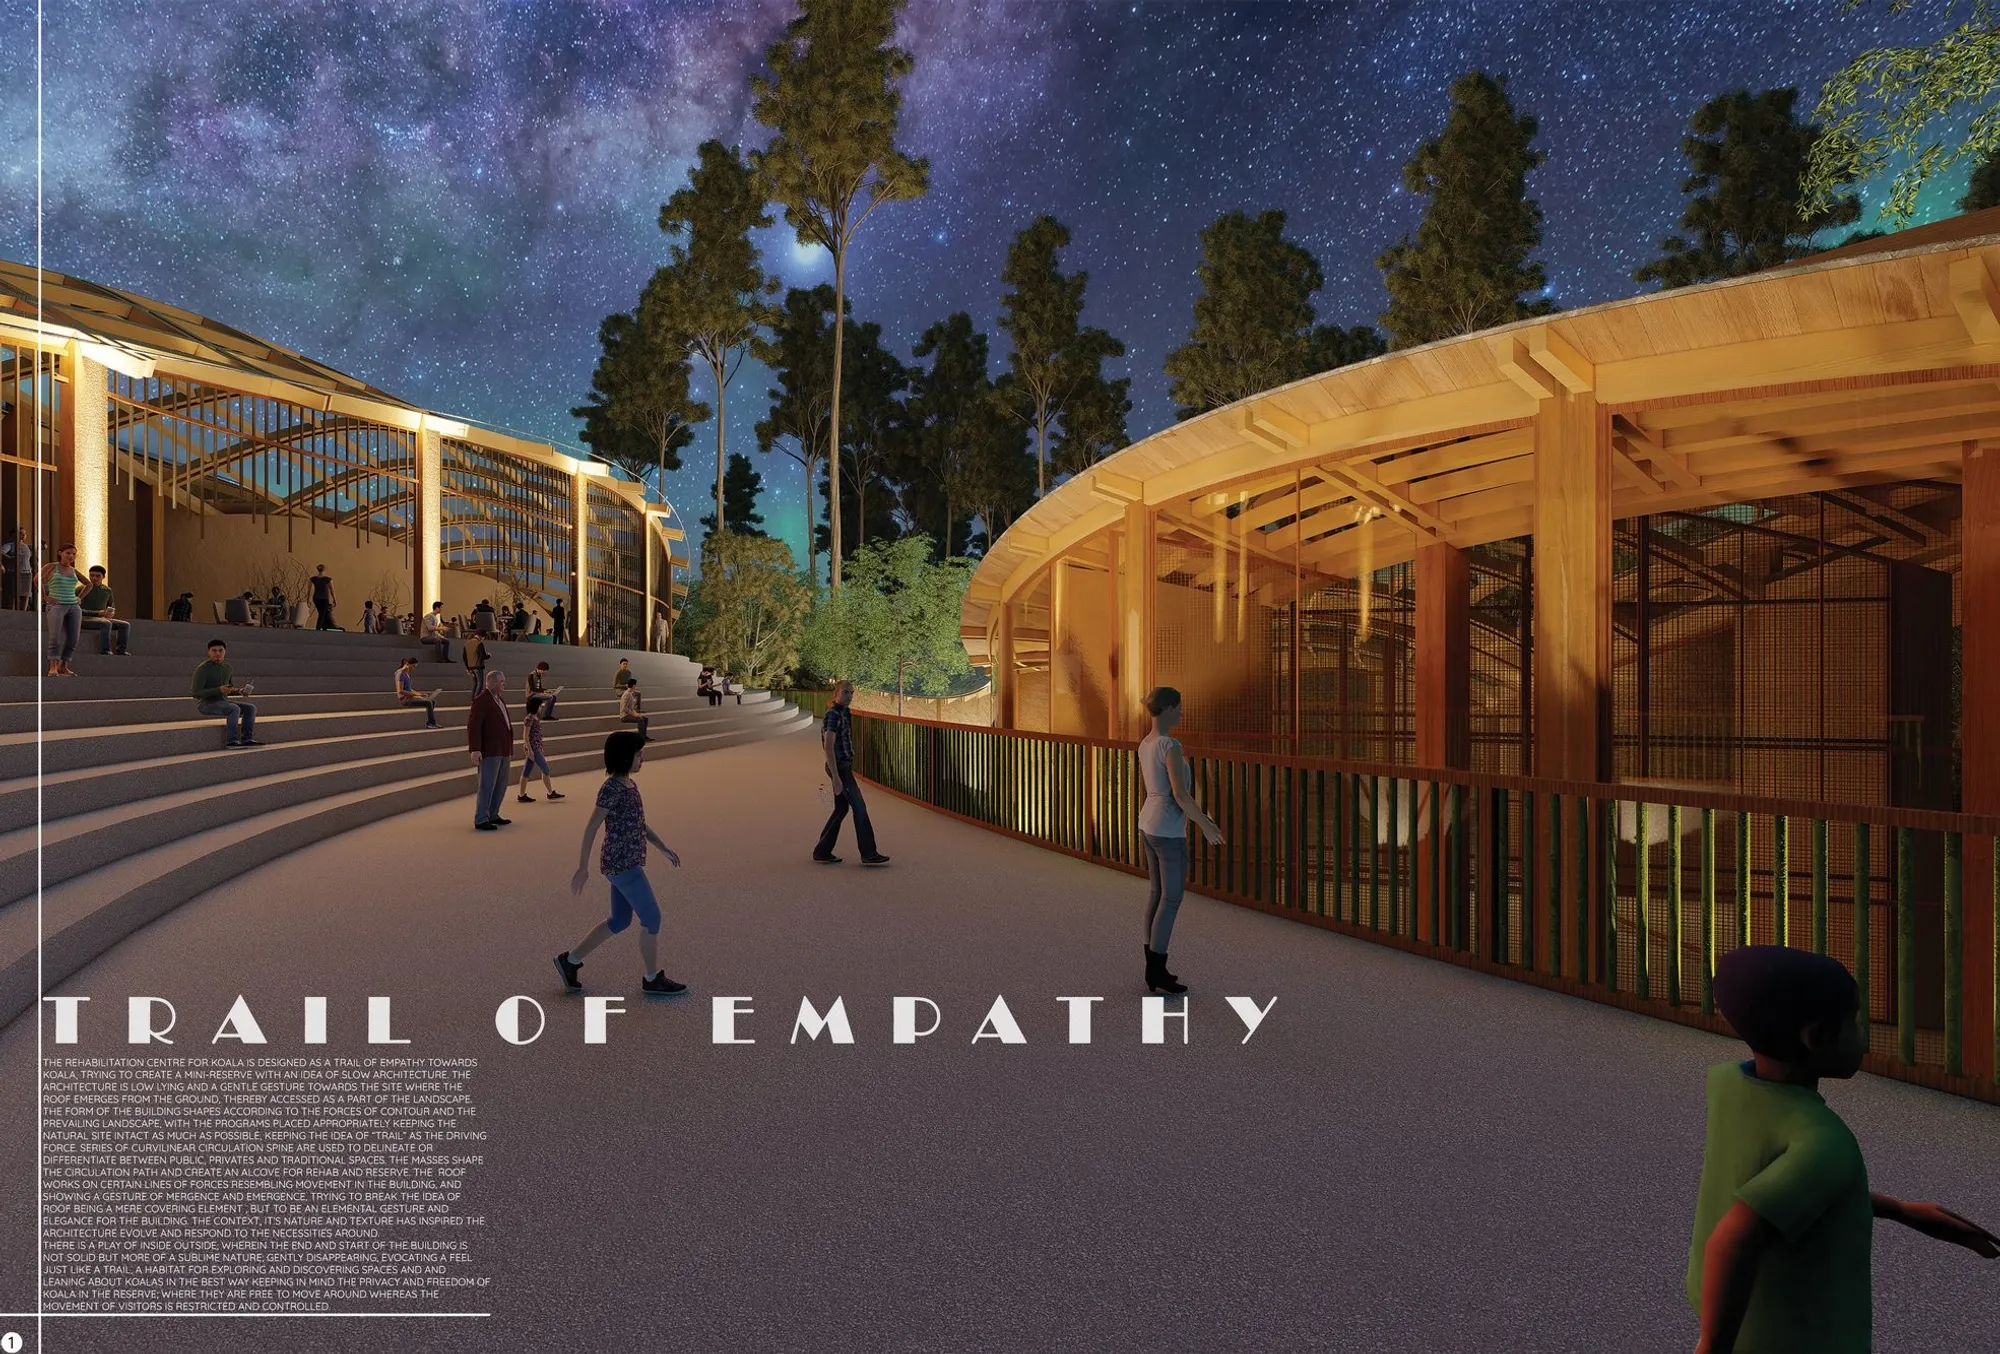
The project Trail of Empathy, designed by Kripa Jain and Ritika Somani, emerges as a compelling exploration of sustainable architecture within the context of wildlife conservation. Shortlisted for Haven 2020, the proposal redefines the role of architecture as a mediator between human awareness and ecological preservation, particularly addressing the fragile habitat of koalas in Australia.
At its core, the project adopts the philosophy of slow architecture, where time, ecology, and experience shape the spatial narrative. Instead of imposing-built form onto the site, the design integrates seamlessly with the natural terrain, creating a low-lying structure that appears to rise organically from the ground. This gesture minimizes environmental disruption while enhancing the sensory experience of the visitor.


Designing from the Perspective of the Koala
A defining aspect of this sustainable architecture project is its shift in perspective. The design is conceptualized not from a human-centric viewpoint but from that of the koalas themselves. This inversion fundamentally informs spatial planning, circulation, and interaction strategies.
The rehabilitation center functions as a controlled ecosystem where nearly 75 percent of the site is preserved as a natural reserve. Koalas are given priority through uninterrupted movement across the landscape, while human access is carefully restricted and choreographed. Visitors engage with the space through a curated trail, fostering empathy without direct interference.
This approach transforms architecture into a narrative device, where movement becomes storytelling and spatial boundaries communicate ethical relationships between species.
The Trail as an Experiential Framework
The central design element is the continuous trail that guides visitors through the site. Rather than a conventional building, the project unfolds as a sequence of experiences embedded within the landscape.
The roof emerges from the ground and doubles as a walkable surface, allowing visitors to traverse the site without intruding into the rehabilitation zones. This strategy reinforces the principles of sustainable architecture by reducing the building footprint and promoting multifunctional surfaces.
Along this trail, key programmatic elements are positioned to enhance awareness:
- A mural narrative wall at the exit communicates the ecological significance of koalas
- An amphitheater offers visual access to rehabilitation zones while maintaining distance
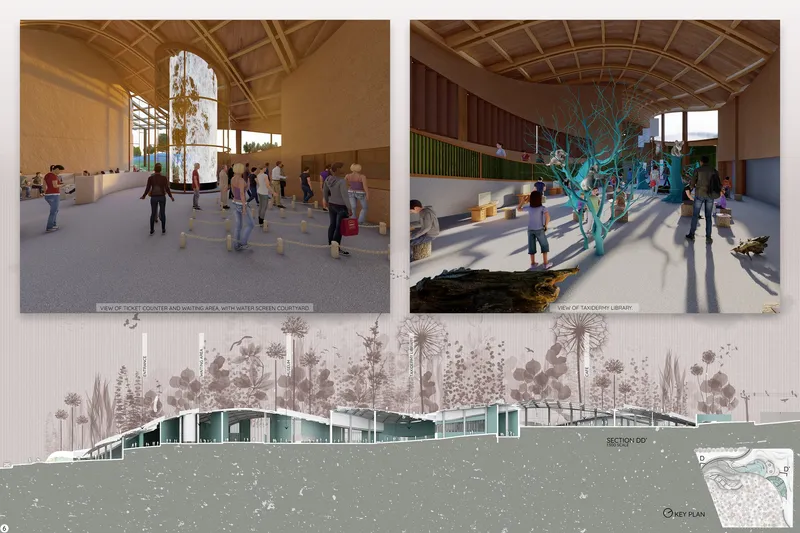
- A taxidermy library facilitates indirect interaction through educational displays
- Development areas open toward the eucalyptus reserve, enabling natural behavioral patterns
Each intervention is calibrated to balance education and protection, ensuring that awareness does not compromise habitat integrity.
Site Responsiveness and Landscape Integration
The project demonstrates a strong commitment to site-responsive sustainable architecture. The natural slope of the terrain is leveraged as a primary design driver, allowing the building to embed itself into the landscape rather than sit atop it.
The visitor center forms a protective edge along the road, acting as both an entry threshold and a barrier that shields the reserve from external disturbances such as traffic, noise, and domestic animals. This edge condition is softened through landscape interventions, including stone-based softscapes that enable vegetation to reclaim the built boundary over time.
On other edges, a green wall system acts as both a protective barrier and a future expansion strategy. This dual-function approach reflects a long-term ecological vision, where architecture evolves alongside the environment.
Material Strategy and Construction Logic
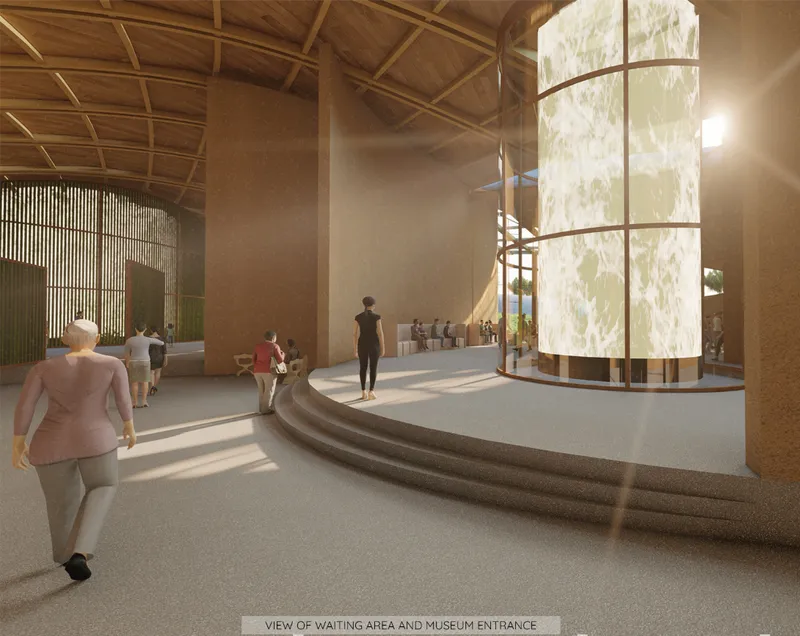
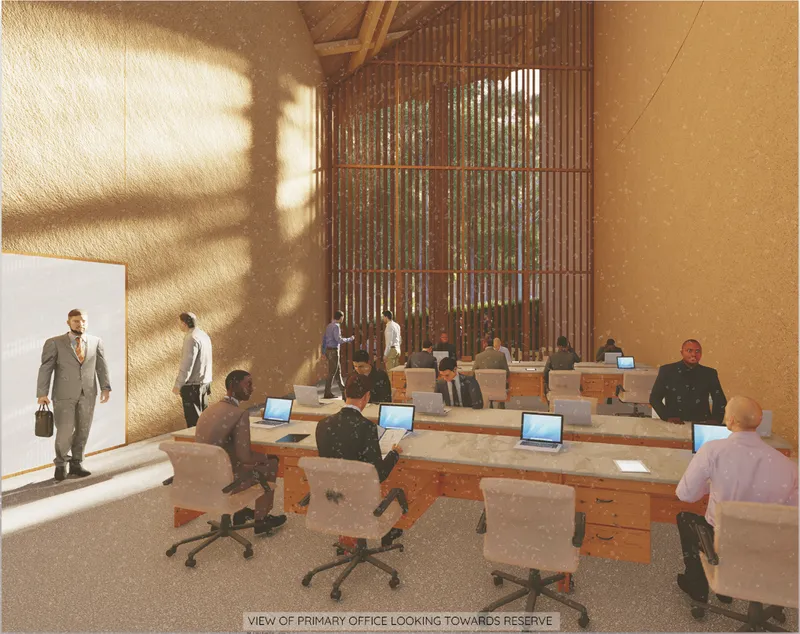
Material selection plays a critical role in reinforcing the sustainable architecture framework of the project. The design prioritizes locally sourced, low-impact materials that blend with the natural surroundings while supporting environmental performance.
Key materials include:
- Rammed earth load-bearing walls that provide thermal mass and structural stability
- Bamboo and timber elements that introduce renewable and lightweight construction systems
- Wooden louvers that facilitate passive cooling and ventilation
- Recycled glass components that reduce material waste
- Stone paving that integrates with the natural ground condition
The construction system, based on wooden post and beam frameworks, allows for large spans without compromising spatial openness. This ensures flexibility in program while maintaining a minimal structural footprint.
Creating a Non-Intrusive Habitat
One of the most critical challenges addressed by the project is maintaining a non-intrusive environment for koalas. The design achieves this through multiple layered strategies.
Human movement is restricted to designated pathways, preventing direct interaction with wildlife. Spatial buffers, such as curved walls and level differences, act as passive barriers that guide behavior without the need for aggressive enclosure systems.
The use of native eucalyptus species further strengthens habitat authenticity, ensuring that the rehabilitation environment closely replicates natural conditions. Over time, the architecture is designed to be overtaken by nature, blurring the distinction between built and unbuilt.
This aligns with the broader principles of sustainable architecture, where longevity is defined not by permanence but by adaptability and ecological integration.
Architecture as Empathy Infrastructure
Trail of Empathy extends beyond a functional rehabilitation center. It positions architecture as an instrument of emotional and ethical engagement. By structuring the visitor journey as a gradual revelation, the project cultivates awareness, responsibility, and respect for non-human life.
The spatial experience encourages reflection rather than consumption. Visitors do not dominate the site but participate in a carefully mediated narrative that foregrounds coexistence.
As a model of sustainable architecture, Trail of Empathy demonstrates how design can operate at the intersection of ecology, education, and experience. By prioritizing the needs of wildlife, embedding itself within the landscape, and employing low-impact materials, the project sets a precedent for future conservation-oriented architectural interventions.
Rather than treating architecture as an isolated object, this project redefines it as a living system, one that evolves with nature and fosters a deeper connection between humans and the environment.





Popular Articles
Popular articles from the community


The Earth Pod: 3D Printed Homes for Resilient Refugee Communities
The Earth Pod reimagines refugee housing through 3D printed homes made from clay, combining resilience, self-sufficiency, and rapid shelter.

Co-life: Sustainable Architecture for Age-Friendly Community Living
Co-life reimagines sustainable architecture for seniors through courtyards, rammed earth, shared gardens, and spaces designed for belonging.

The Musturak Paradise: Senior Living Architecture for a Connected Future in Temara, Morocco
The Musturak Paradise reimagines senior living architecture in Temara via private homes, social spaces, culture, community, and shared care.

EW PARK: Sustainable Architecture Reimagines the Future of Urban Parking
EW PARK reimagines city parking as a modular wooden tower combining automation, solar energy, electric mobility, and adaptable urban design.


Similar Reads
You might also enjoy these articles


Eco Chapel: A Green Architecture Pavilion Designed in Symbiosis with the Forest
Eco Chapel uses green architecture to weave prayer, learning and reuse into a forest pavilion shaped by modular hexagonal canopies for life.

Kaffeebühnen: Coffee Shop Architecture Designed as a Civic Stage Between Vienna’s City and Park
Kaffeebühnen turns coffee shop architecture into a civic stage, linking Vienna’s park edge, urban life, warm timber yards, and coffee craft.

Healing Façade: Sustainable Architecture for Reforestation, Community, and Sacred Ecology in Ethiopia
Healing Façade reimagines sustainable architecture as a living wall that restores soil, catches water and renews Ethiopia's forest churches.


Urban Forest: A Vertical Ecosystem for 5,000 Workers in Singapore's Changi Business Park
Radially stacked pods and layered green decks turn a 7-acre plot into 47 acres of ecological workspace projected for 2040.


Explore Conceptual Architecture Competitions
Discover active competitions in this discipline



Challenge to reimagine the Iron Throne


Photograph architecture without architects


Illustrate the lost glory of Angkor Wat - Render Challenge


Design challenge to reuse E-waste
Comments (0)
Please login or sign up to add comments
No comments yet. Be the first to comment!