
Transformation House: Studio Juggernaut's Sustainable Urban Transformation in Gurugram
Studio Juggernaut transforms a 25-year-old duplex into an inward-facing courtyard house, preserving architectural heritage while embracing sustainable design principles.


Reimagining Urban Living Through Adaptive Architecture
In the rapidly evolving landscape of Indian cities, where concrete towers increasingly dominate the skyline, Studio Juggernaut has crafted a compelling alternative narrative. The Transformation House in Gurugram stands as a testament to the power of adaptive reuse, demonstrating how thoughtful architectural intervention can breathe new life into existing structures while honoring environmental responsibility.
The Urban Context: From Garden City to Vertical Sprawl
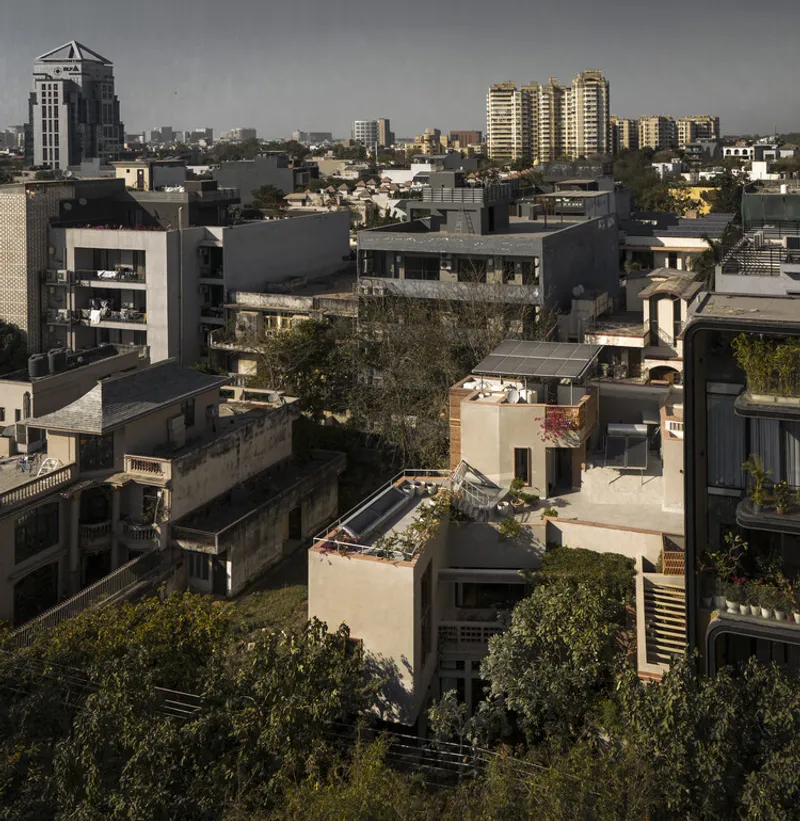
Gurugram, once conceived as a satellite city embracing the 'Garden City' concept, has undergone dramatic transformation. The original planning allowed for two-story dwellings with generous setbacks, tree-lined streets, and human-scaled neighborhoods overlooking lush parks. However, recent regulatory changes have shifted this paradigm entirely. Following Delhi's lead, Gurugram adopted zoning amendments requiring mandatory stilt parking and permitting four habitable floors above ground level on small urban lots.

This regulatory shift has fundamentally altered the city's character. Unlike Delhi's genuine housing demand, Gurugram's development is largely speculative, evidenced by numerous vacant lots scattered throughout its neighborhoods. The new developments feel disorienting and disconnected from the city's original identity, creating an urban fabric that lacks the warmth and accessibility of its predecessor.
The Challenge: When Progress Threatens Privacy
For over two decades, the clients had enjoyed their duplex home, surrounded by lush gardens and blessed with unobstructed outward views. Their residence, designed 25 years ago by renowned Delhi architect Mr. Rajeev Agarwal, represented a piece of modern architectural heritage worth preserving. However, when a speculative housing block began construction on the adjacent lot, everything changed. A towering fifty-foot blank wall suddenly loomed over their property, threatening to eliminate the open vistas and natural light they had cherished for years.

Faced with this dilemma, the homeowners approached Studio Juggernaut. While demolition and reconstruction remained an option, the architects recognized the inherent value in the existing structure and proposed a more sustainable solution: transformation rather than replacement.
The Design Philosophy: Turning Inward to Look Outward
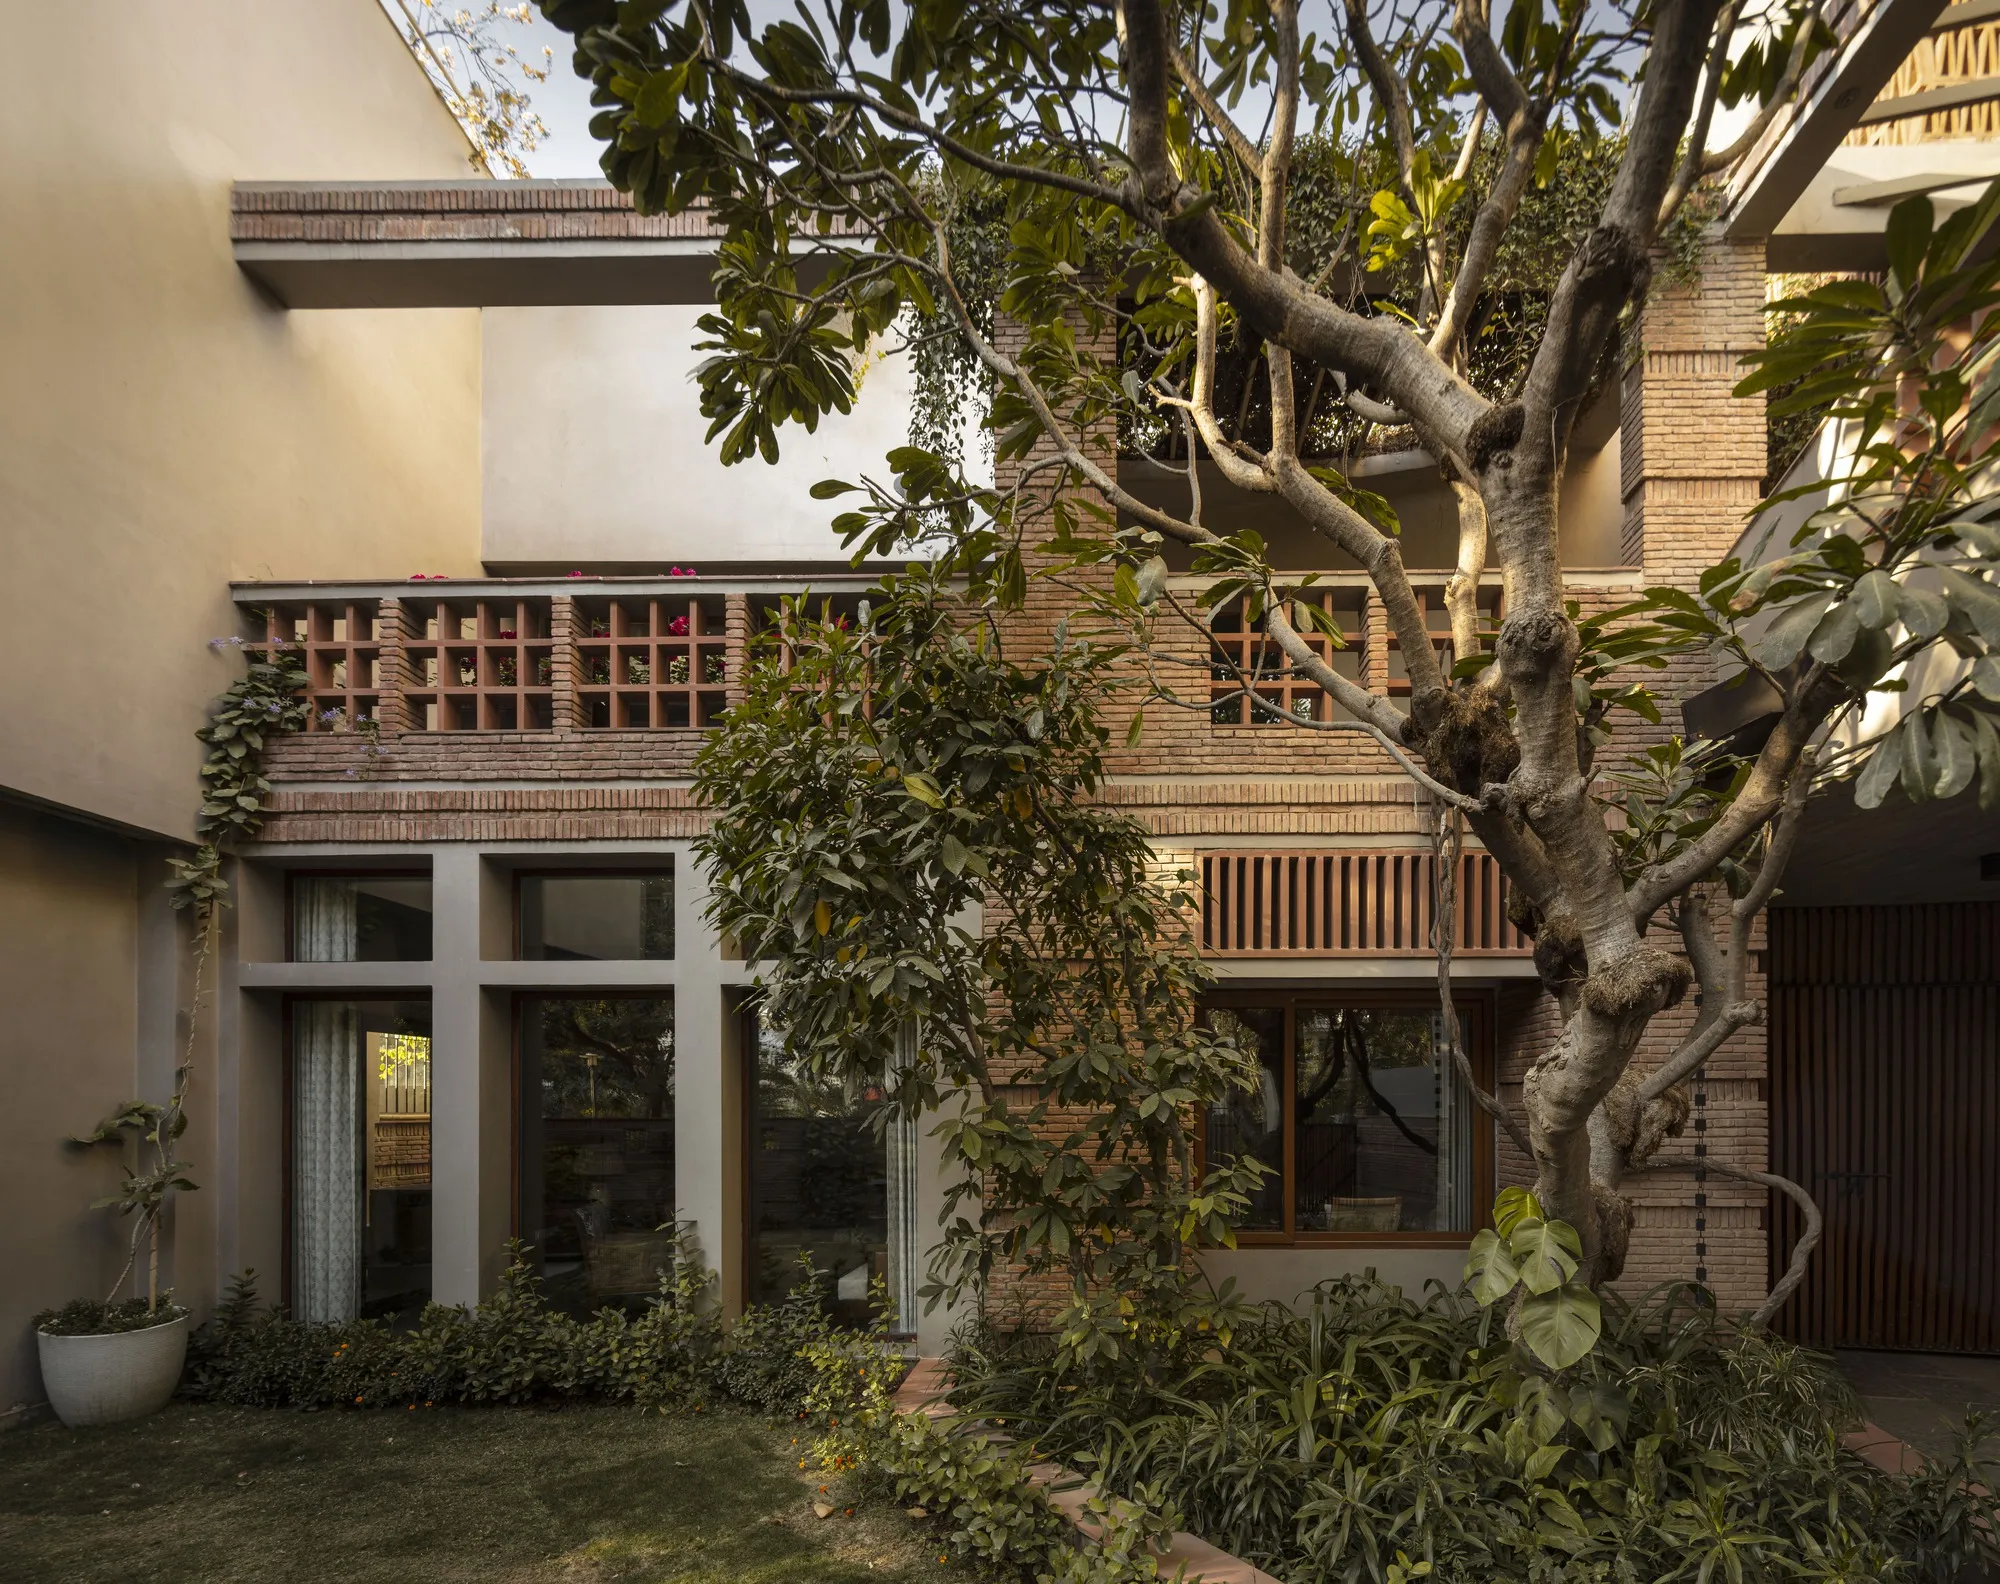
Studio Juggernaut's design strategy centered on a profound conceptual shift—converting an outward-focused residence into an inward-looking courtyard house. This approach redirected views and living spaces toward the interior, centering the home's experience around the venerable 'Champa' (frangipani) tree that had graced the property for years.
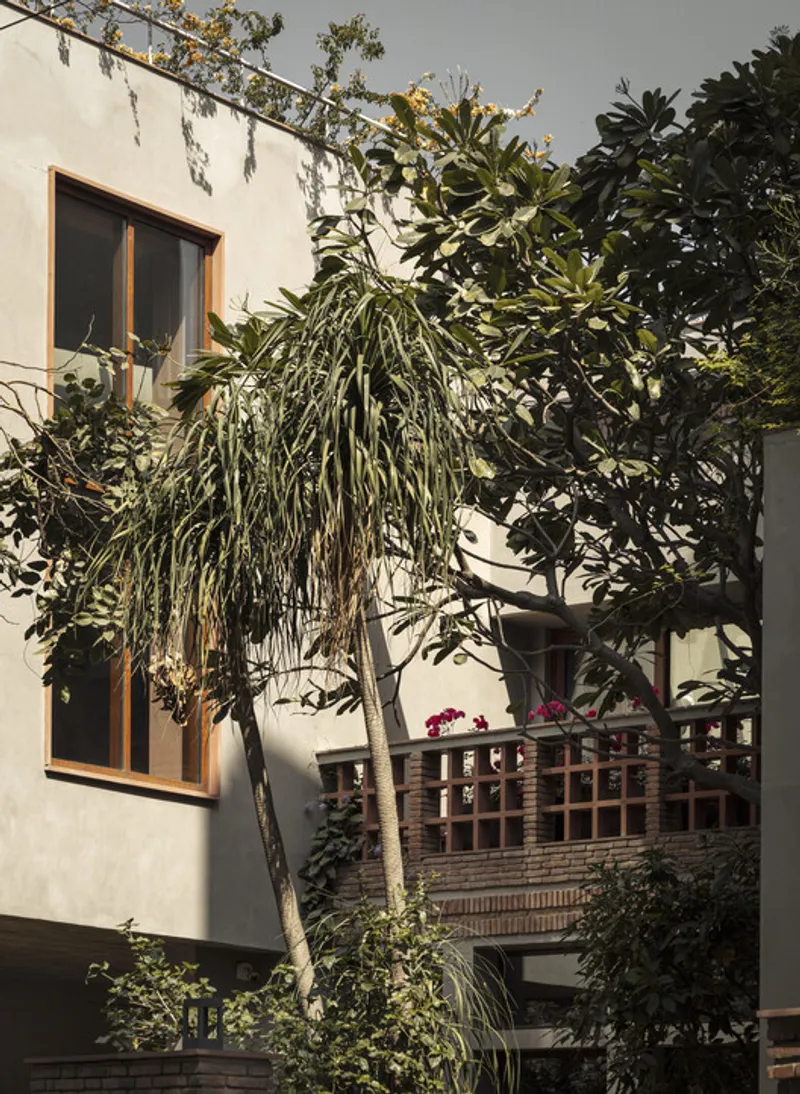
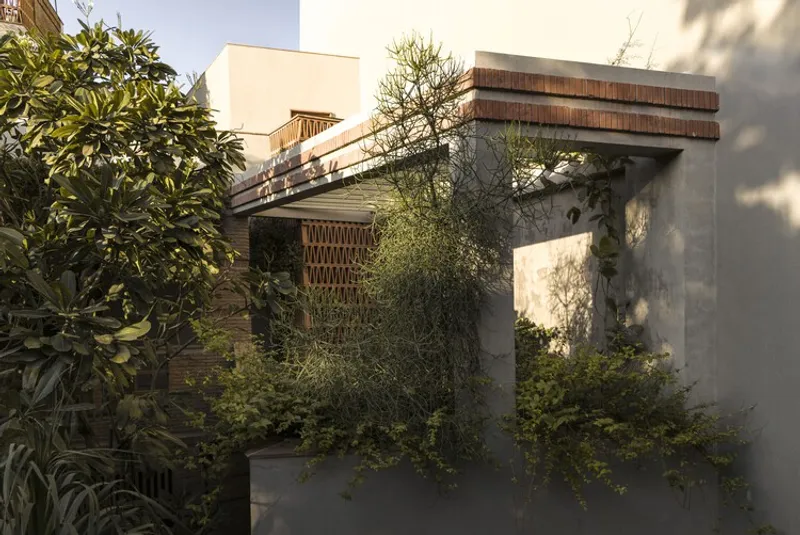
The courtyard house typology, a classic building form for tropical homes in the Indian subcontinent, offers natural climate adaptation. It allows occupants to navigate spaces according to the sun's movement, seeking warmth in winter or respite from intensity in summer, depending on seasonal needs.
Spatial Organization: Creating Layers of Living
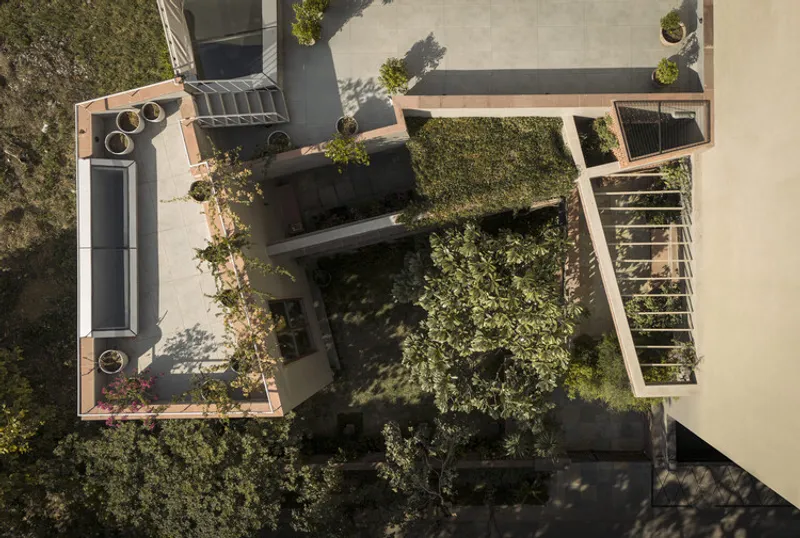
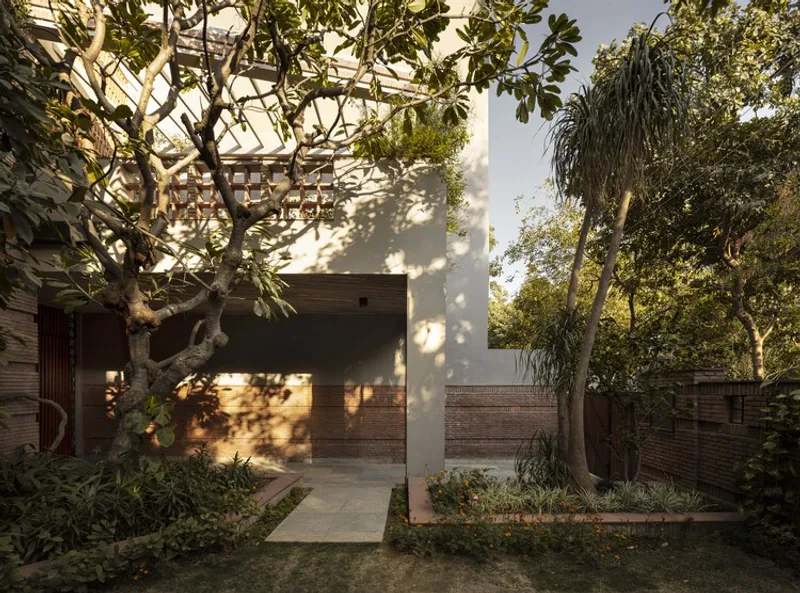
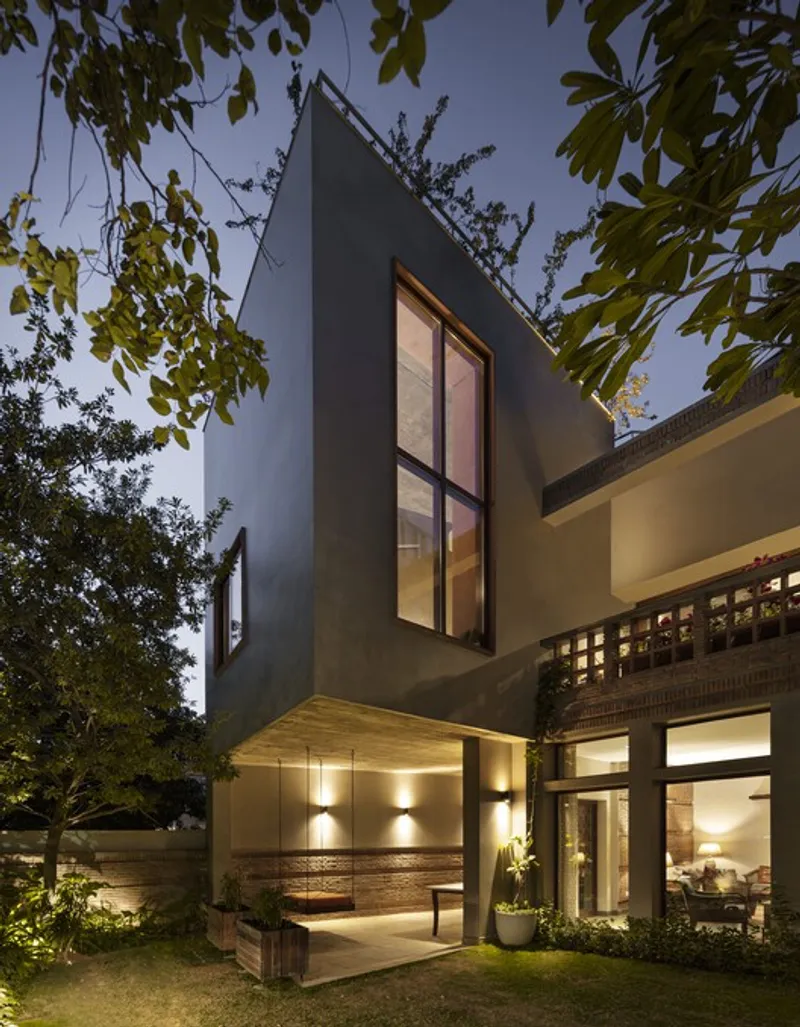
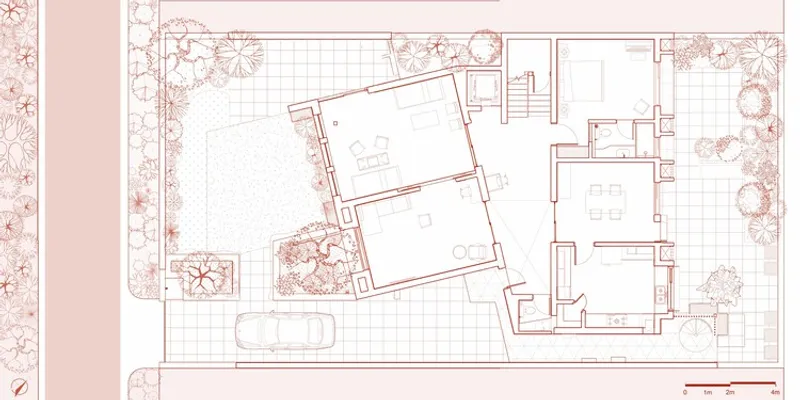
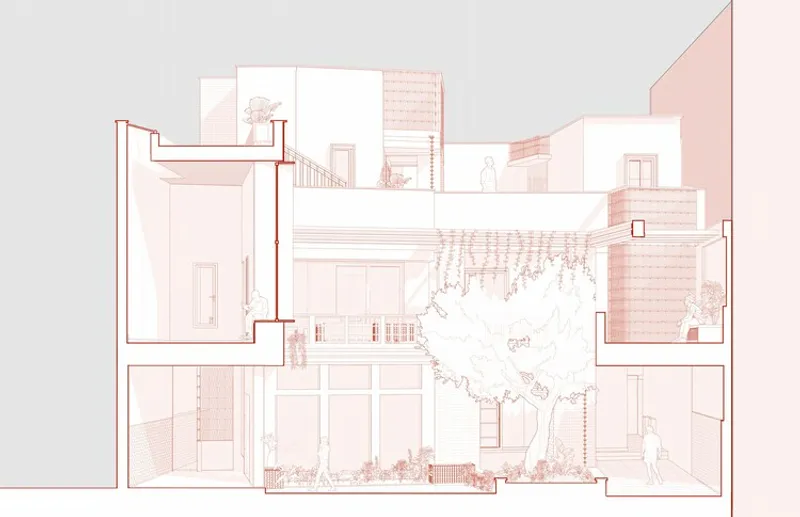
To define the courtyard, the architects extended the house's existing geometries to the permissible front setback. The result is a stepped courtyard featuring gardens at ground level and terraces on the upper floors. This open-ended courtyard is bounded on its western edge by a one-and-a-half-story volume, beneath which lies a serene verandah. To the east, extended terraces with planters cover the driveway and carport below. The main house anchors the northern side, while the south is framed by trees and the adjacent park.
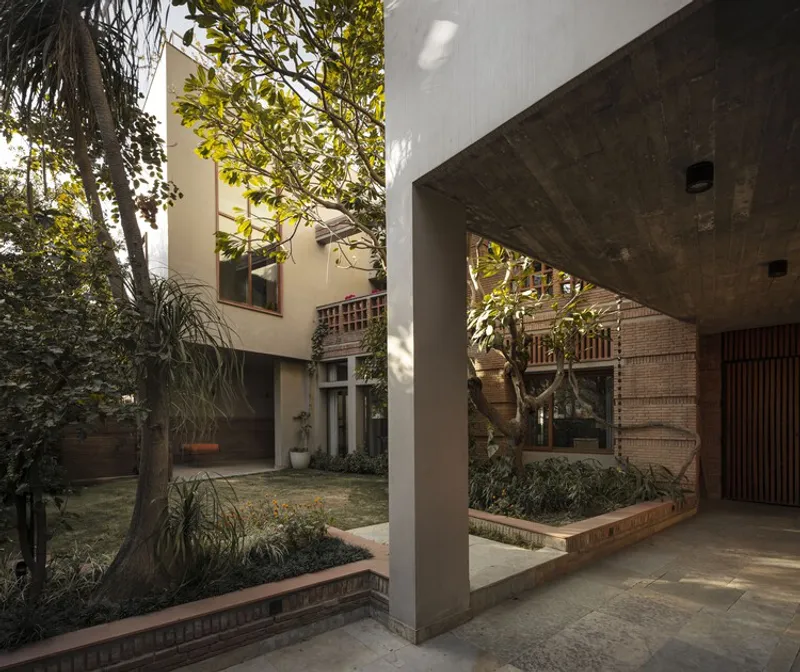
All spaces now benefit from intimate internal views of the courtyard while maintaining expansive vistas of the surrounding park—a dual orientation that preserves the connection to nature while creating privacy from the encroaching urban development.
Seasonal Adaptability: Living with the Climate
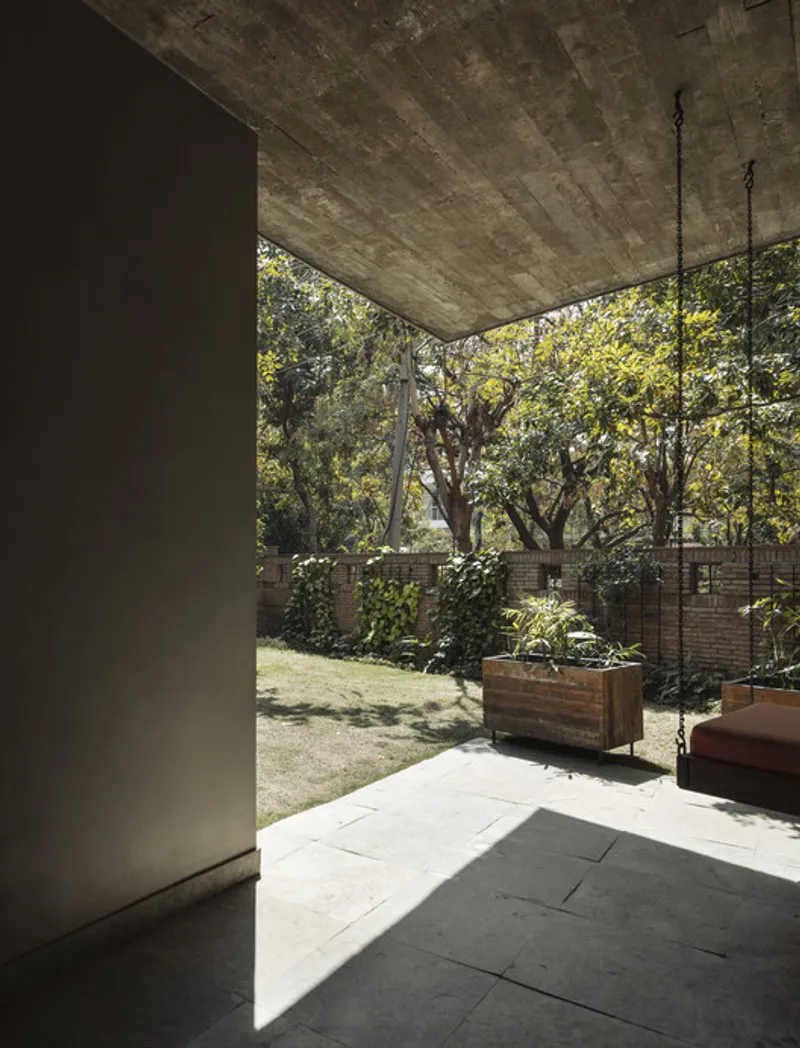
Working with the site's orientation, the design incorporated various indoor and outdoor spaces adaptable for year-round use. During summer months, the ground floor living areas offer a cool sanctuary from the sun's heat. These spaces open onto the front garden and extend to a covered verandah beneath the multipurpose room. The volume of the multipurpose room effectively shields the verandah from harsh sunlight, casting a cooling shadow over the courtyard. The verandah doubles as a breezeway, complete with a swing for leisurely enjoyment.
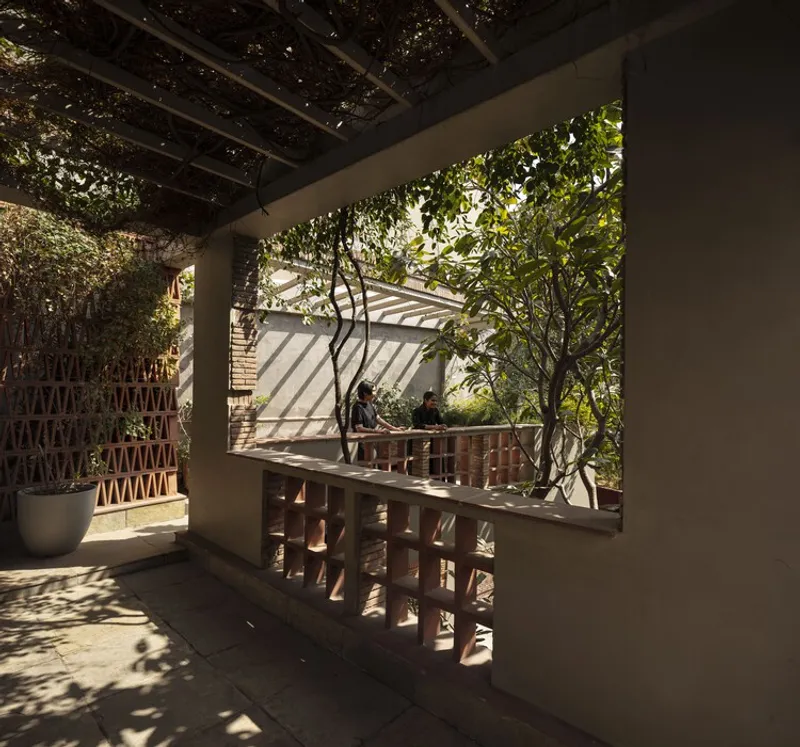
In winter, the first-floor family lounge becomes the primary gathering space. Opening onto a wrap-around terrace with pergolas and built-in benches, it's ideal for soaking in daytime warmth. The first-floor lounge further benefits from a skylight that bathes the space in natural light throughout the day.
The Multipurpose Room: Where Light Becomes Architecture
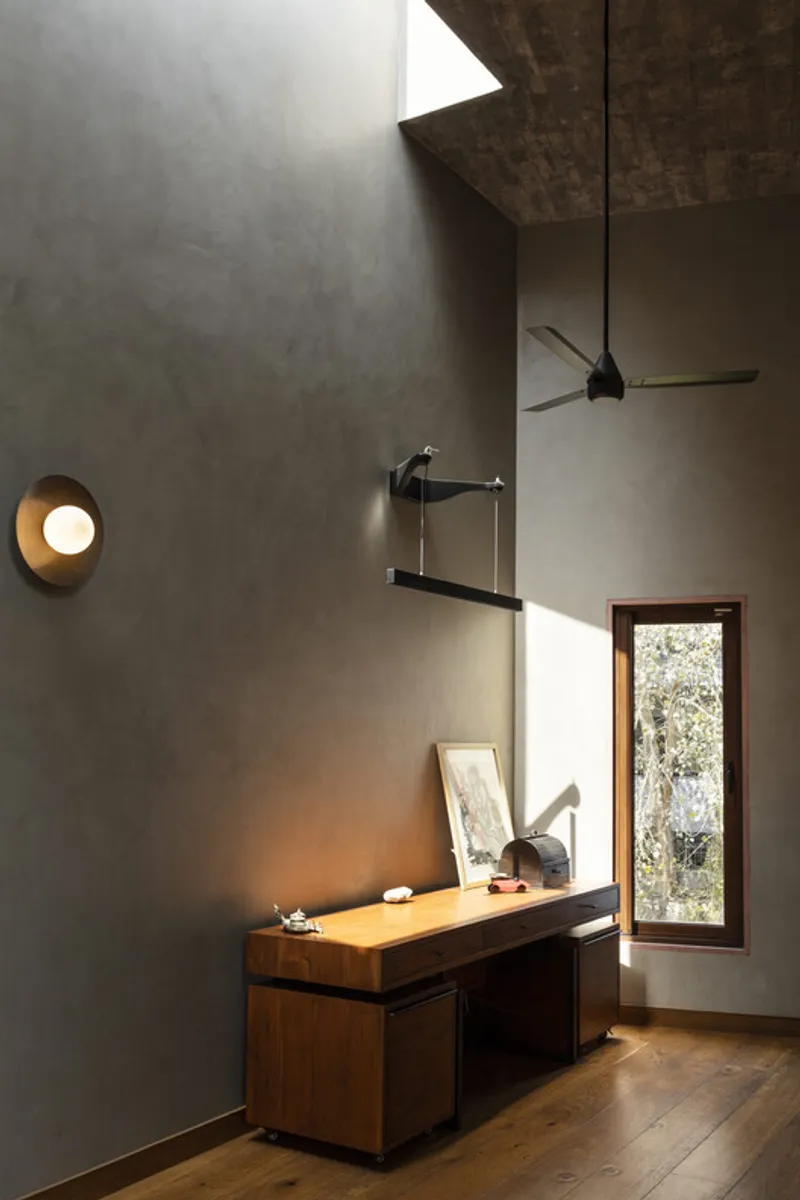
Access to the multipurpose room, which defines the western edge of the courtyard, is gained from the first-floor lounge. This space houses the clients' study and exercise equipment, featuring a dramatic fifteen-foot ceiling that enhances the sense of volume and directs the gaze upward to a long skylight emerging from the cast-in-place, exposed concrete ceiling.
Sunlight filtering through this slender opening dramatically washes the wall with sharp bands of light, imparting dynamism to an otherwise plain surface and subtly marking the passage of time. A study table is thoughtfully positioned against this wall, receiving intermittent illumination from the sun as the day progresses. An oversized window frames the courtyard, showcasing the magnificent 'Champa' tree and the terraced backdrop. The windowsill doubles as a comfortable seat for afternoon reading sessions.
Functional Layout: Public and Private Realms
For a single-family dwelling, the house's layout is straightforward yet sophisticated. The lower level accommodates public functions including the living room, drawing room, dining room, kitchen, and a guest bedroom. The upper level houses private spaces—bedrooms, the family lounge, and the multipurpose room. The rooftop terrace is primarily allocated for service functions.
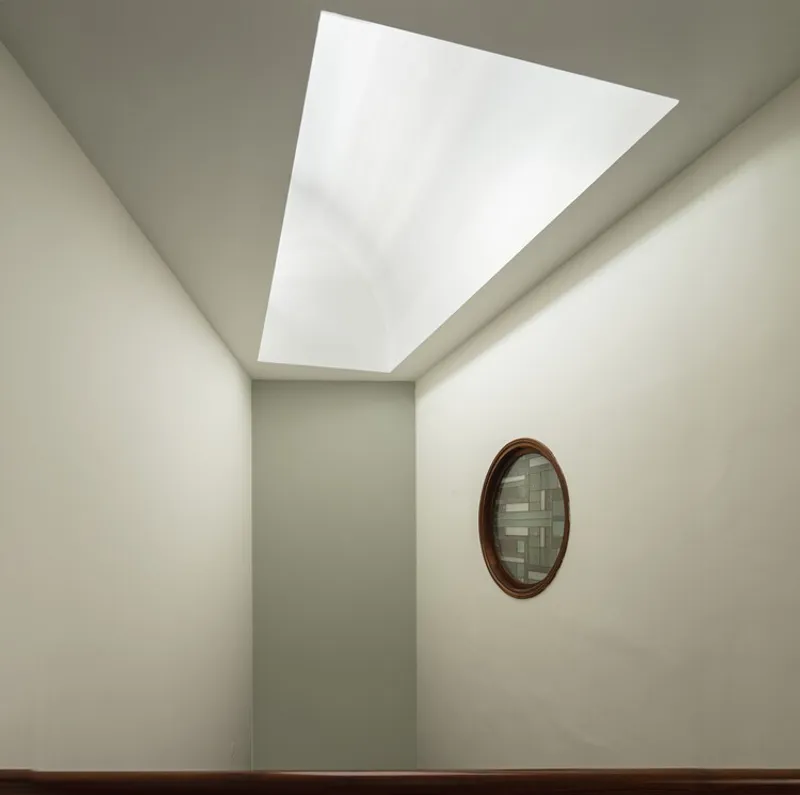
Upon entering through the main door, visitors step into a central atrium illuminated by a north-facing skylight that provides ambient light throughout the day. This atrium spatially divides the house into two distinct volumes: the front housing the living areas, while the rear contains bedrooms and service spaces. The double-height volume of the atrium is punctuated by a porthole window with a stained-glass pane, integrated into a window seat in the master bedroom. This window allows northern light into the room while maintaining privacy—a clever solution that serves both aesthetic and functional purposes.
Sustainable Systems: Modernizing Infrastructure
While preserving the house's original shell proved immensely valuable for environmental conservation, Studio Juggernaut completely overhauled its internal systems. New electrical and plumbing lines were installed throughout, and a more efficient VRV system for HVAC was integrated, replacing outdated climate control infrastructure.
In line with their commitment to conservation, the architects incorporated photovoltaic panels for solar energy generation, along with solar water heaters linked to a heat pump system for hot water needs. All rainwater discharge from the terraces is directed to a recharge pit, helping replenish groundwater resources. To future-proof the house for aging-in-place, an elevator was also incorporated into the design.
Material Palette: Celebrating Local Craftsmanship
Studio Juggernaut's material selection, both external and internal, prioritized locally available natural options whenever possible, supporting regional economies and reducing transportation emissions.
Flooring: Indian limestone was chosen throughout, with a rough finish for exterior areas and a polished one indoors. The kitchen boasts shot-blasted basalt flooring, while bathrooms feature Indian marble.
Walls: Micro-concrete provides subtle elegance in bathroom dry areas and throughout interior walls. The kitchen features handmade tiles that add artisanal character.

Countertops: Bathrooms utilize Indian marble for shower enclosures and countertops, while the kitchen counters are crafted from durable Indian granite.
Exterior: The existing structure's exposed brick facade was retained, honoring the original design. All new additions and extensions were plastered in grey micro concrete, creating harmony with the brickwork. Windows were framed with red sandstone jambs, and terracotta breeze blocks provide shade and privacy while maintaining a cohesive material palette.
Structural Elements: All slab extensions are cast-in-situ, board-formed, exposed concrete. The formwork was crafted from reclaimed industrial pallet wood planks, which were subsequently repurposed to create planters distributed around the house—a full-circle approach to material reuse.
Landscape Integration: Working with Nature
The architects thoughtfully integrated many existing trees on site, including 'Chiku' (Sapodilla), 'Champa' (Frangipani), Nolina palm, and Banana trees. Some were protected in their original locations, while others were carefully transplanted to strategically enhance the open spaces around the house.
Collaborating with a horticulturist, new plants were introduced to thrive in areas of varying shade and sun exposure, contributing to a cohesive landscape design. The pergolas on the new winter terraces are now adorned with Petrea Volubilis, trained to eventually cover the overhead structure. For the rear garden, a patio extends from the ground-floor dining room, bordered by dense planting of tropical species. A custom-built barbecue grill anchors one end of the patio extension, facing a banana tree at the opposite end—creating an outdoor entertainment zone that feels both tropical and intimate.
Interior Design: Simplicity and Luminosity
The interiors maintain a simple and luminous aesthetic, reflecting the owners' lifestyle. The design philosophy aimed to create a grounded, homelike atmosphere that fosters organic growth over time.
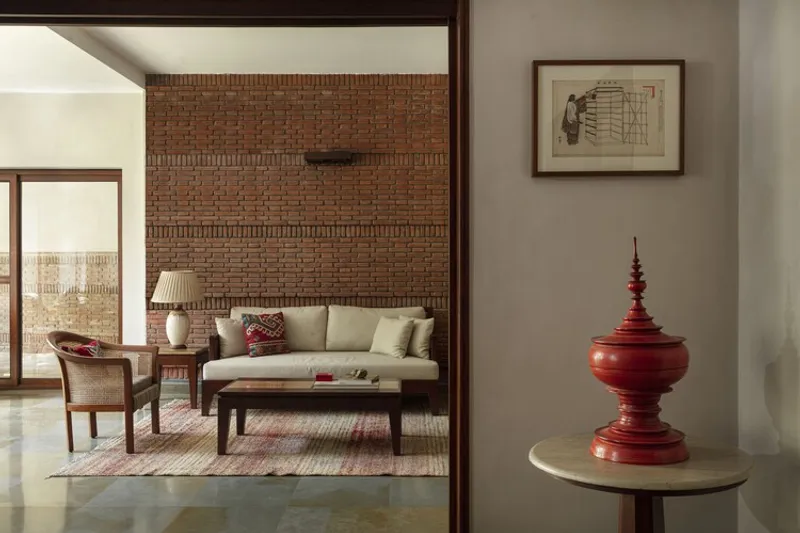
Polished limestone floors and waxed micro concrete walls imbue the ground-floor living spaces with an earthy feel. The drawing room features an exposed brick wall, serving as a striking backdrop awaiting perfectly placed artwork. The first-floor lounge and multipurpose room boast engineered wood flooring, complementing the darker grey micro-concrete walls and adding warmth and softness to these areas.
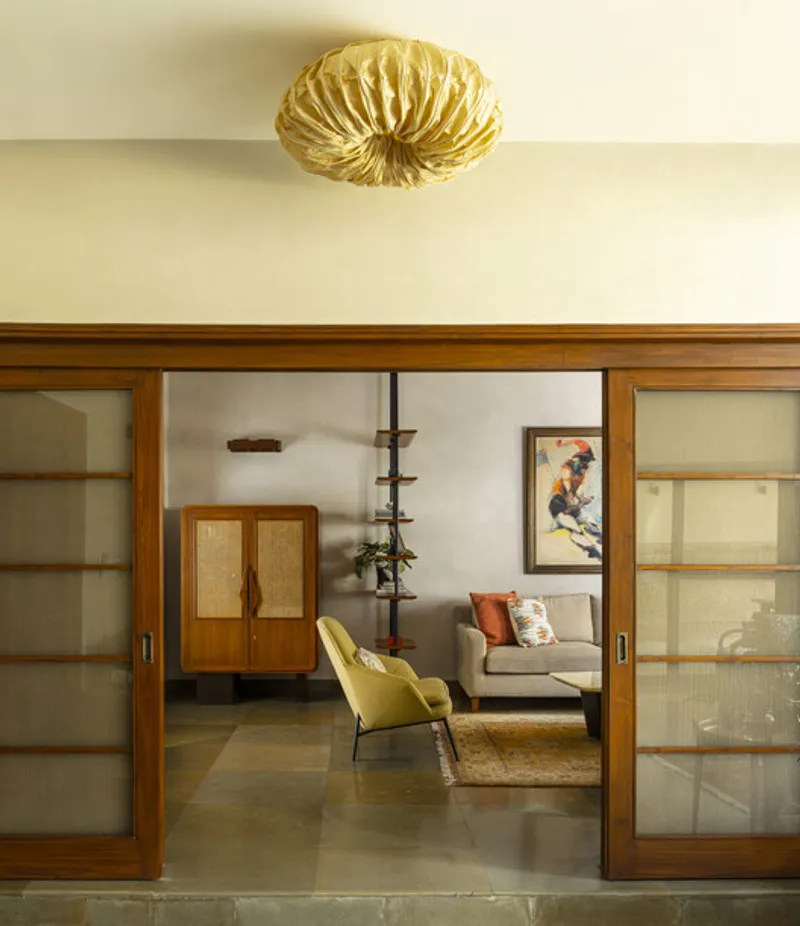
Studio Juggernaut partnered with Iqrup and Ritz, a renowned international brand and local manufacturer, to supplement the clients' existing furniture. Several pieces were collaboratively designed, including a rattan and timber bar unit and a TV console crafted from the same materials. Statement pieces like the living room coffee table and the study table in the multipurpose room were custom-conceived for the space.
Decorative light fixtures were sourced from companies like Oorjaa, known for their work with natural materials such as banana fiber paper, and Lampshaper, which crafts exquisite pieces from brass and alabaster. All these lights are meticulously handmade by skilled artisans, supporting traditional craft practices.
Environmental Impact: The Case for Adaptive Reuse
Ultimately, the decision to work with the existing structure rather than demolishing it yielded immense value in terms of environmental conservation. The lack of ethical disposal facilities in the region has made construction waste a serious problem, contributing to an impending environmental catastrophe. By preserving the original structure, Studio Juggernaut avoided adding tons of demolition debris to this growing crisis.
Moreover, by clearly defining spaces and working within existing parameters, the architects minimized the need for vast quantities of new construction materials, focusing instead on fulfilling genuine needs rather than speculative desires. This approach demonstrates that by setting aside ego and embracing adaptive reuse, architects can achieve exemplary design that inherently champions environmental preservation.
Lessons in Urban Adaptation
The Transformation House offers valuable lessons for cities experiencing rapid densification. Rather than viewing changing urban contexts as opportunities for wholesale demolition and reconstruction, this project demonstrates the viability of thoughtful adaptation. By respecting architectural heritage, embracing sustainable practices, and centering design around human experience and natural systems, Studio Juggernaut has created a home that feels both timeless and contemporary.
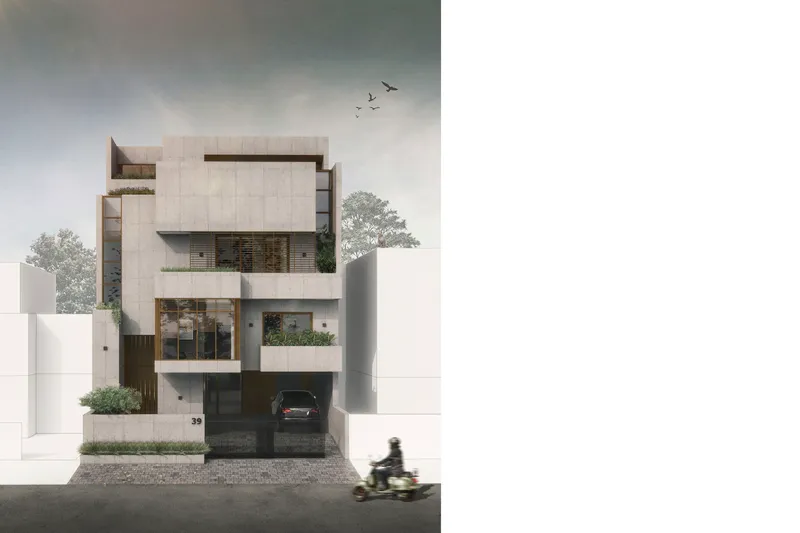
The project proves that environmental responsibility and design excellence are not mutually exclusive—in fact, constraints often inspire the most creative solutions. As cities continue to evolve and densify, the principles embodied in the Transformation House offer a roadmap for sustainable urban living that honors the past while embracing the future.
All the Photographs are works of Niveditaa Gupta




Popular Articles
Popular articles from the community


Co-Life: Senior Housing Design That Reconnects Older Adults With the City
Co-Life reimagines senior housing design through healing gardens, shared streets, workshops, and a sustainable community across generations.

Hill & Cross Opera: Sculptural Opera House Architecture Shaped by Tallinn’s Landscape and Identity
Hill & Cross Opera reimagines opera house architecture in Tallinn through its sculptural hill, civic plaza, glass wave and a luminous cross.

The Earth Pod: 3D Printed Homes for Resilient Refugee Communities
The Earth Pod reimagines refugee housing through 3D printed homes made from clay, combining resilience, self-sufficiency, and rapid shelter.

The Musturak Paradise: Senior Living Architecture for a Connected Future in Temara, Morocco
The Musturak Paradise reimagines senior living architecture in Temara via private homes, social spaces, culture, community, and shared care.


Similar Reads
You might also enjoy these articles


Hodi-Mandai Geram
Project Function: Preservation and revitalization of the Intangible heritage and socio-spatial identity of the Hodi by Housing, Cultural Memory Center, Sacred Grove, landscape, local tourism economy


Olio Towers: A Mid-Rise for Performers That Fuses Housing, Rehearsal, and Stage
Located blocks from Houston's Theater District, this modular tower stacks living units around a central performance atrium.

Oasis: Modular Green Housing Carved into Dhaka's Urban Fabric
A shortlisted Plugin Housing entry reclaims unauthorized settlements in Dhaka with stepped concrete volumes, green roofs, and ventilation-driven design.

Black Hole: A Floating Megastructure for the Post-Physical Era
Emiliano Mazzarotto envisions a spherical, self-scaling arena where e-sports, digital hotels, and holographic stadiums replace traditional public space.


Explore Architecture Competitions
Discover active competitions in this discipline



Challenge to reimagine the Iron Throne


Photograph architecture without architects


Illustrate the lost glory of Angkor Wat - Render Challenge


Design challenge to reuse E-waste
Comments (0)
Please login or sign up to add comments
No comments yet. Be the first to comment!