

Transforming Industrial Spaces: A Deep Dive into Industrial Architecture Design at Santo Shop by UID Architects
Exploring Santo Shop's transformation through industrial architecture design, blending public interaction with sustainable, innovative spaces in Fukuyama, Japan.


In the evolving landscape of architecture, the integration of industrial elements within commercial and public spaces has garnered significant attention. Santo Shop, designed by UID Architects in Fukuyama, Japan, exemplifies the innovative approach to industrial architecture design that not only serves functional purposes but also enhances public engagement and aesthetic appeal.
Historical Context and Evolution
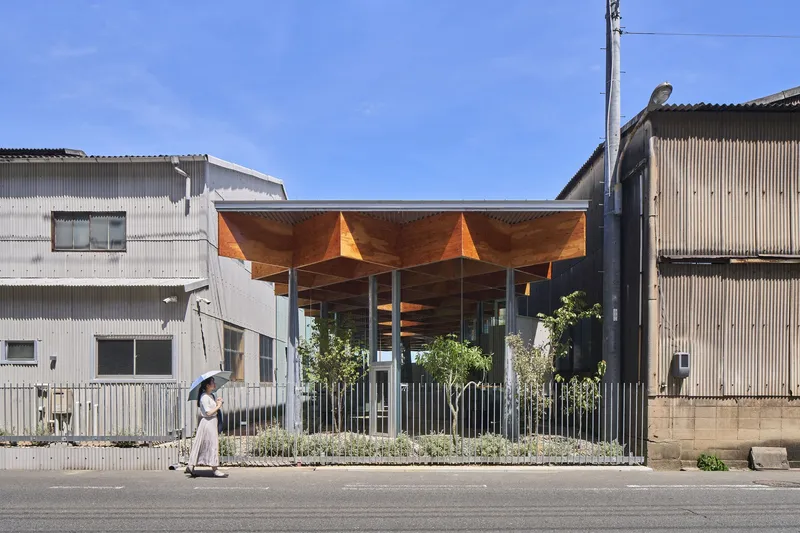
Originally established in 1951, SANGYO Corporation began as an ironworks entity in Kaji-cho, a locale historically known as "blacksmith town". Over the decades, SANGYO evolved, embracing both traditional techniques and modern technologies in manufacturing. The transition from making traditional anchors to stylish, durable furniture underlines a shift towards versatile industrial applications, making industrial architecture design a critical element in redefining spaces.

Architectural Design and Public Interaction
The Vision of UID Architects
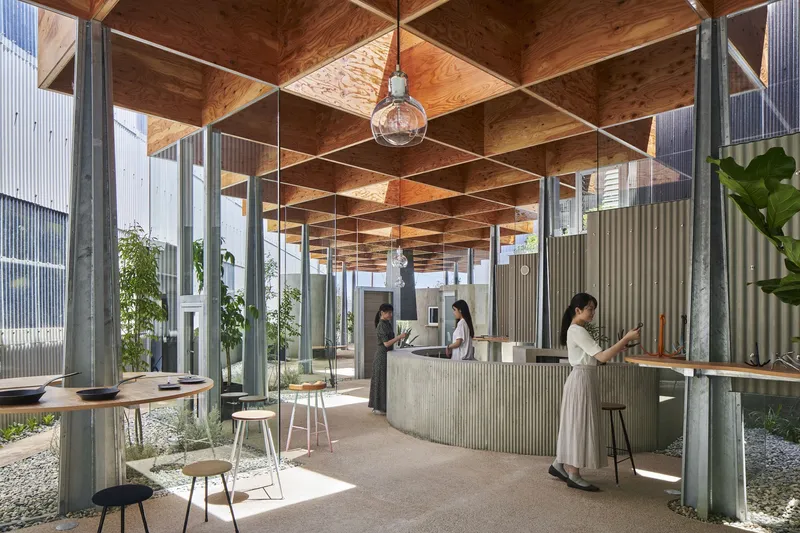
UID Architects, led by Keisuke Maeda, were tasked with creating a space that mirrors the robust, intricate nature of the products manufactured by SANGYO. The project aimed to convert traditional industrial spaces into a mixed-use environment comprising a shop, office, and a lounge area, alongside an open factory setup.

Design Features
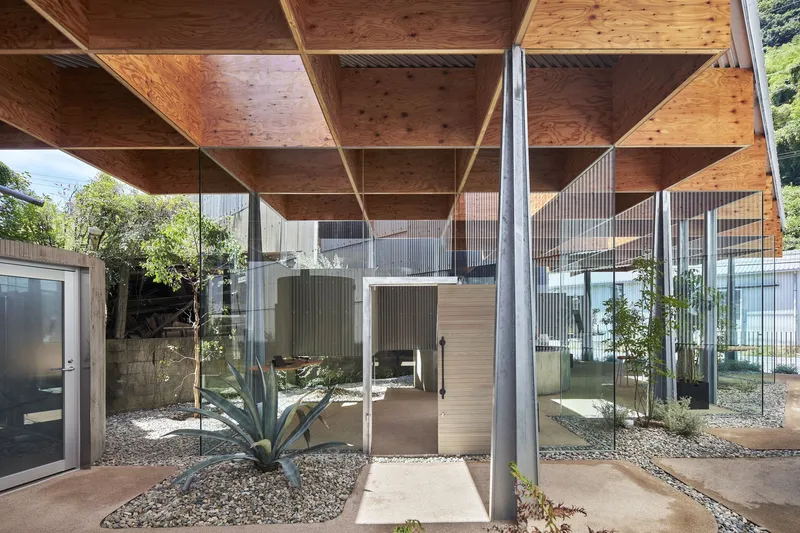
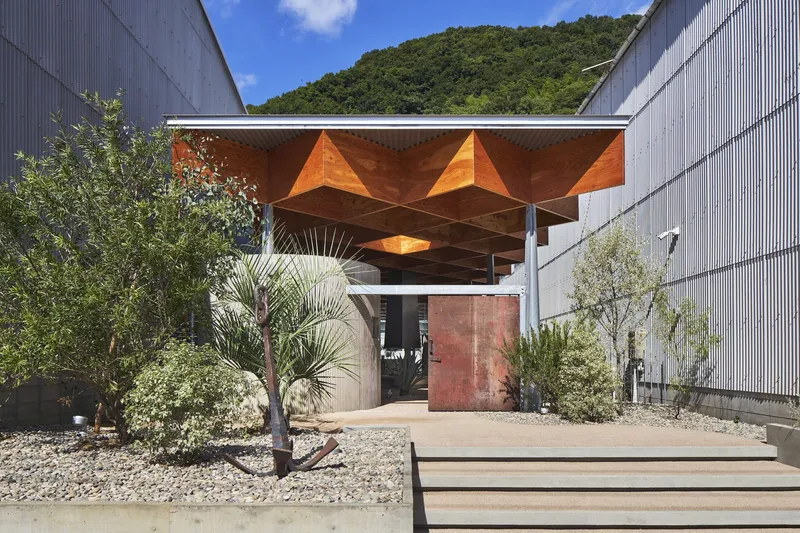
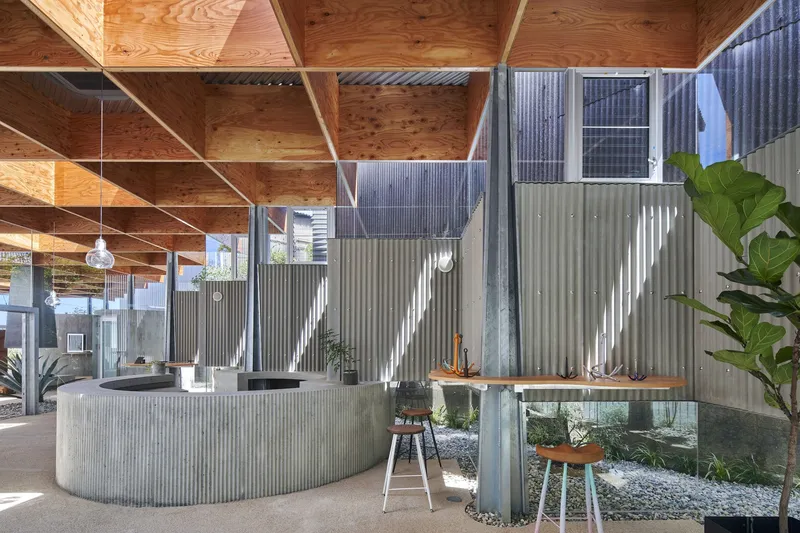
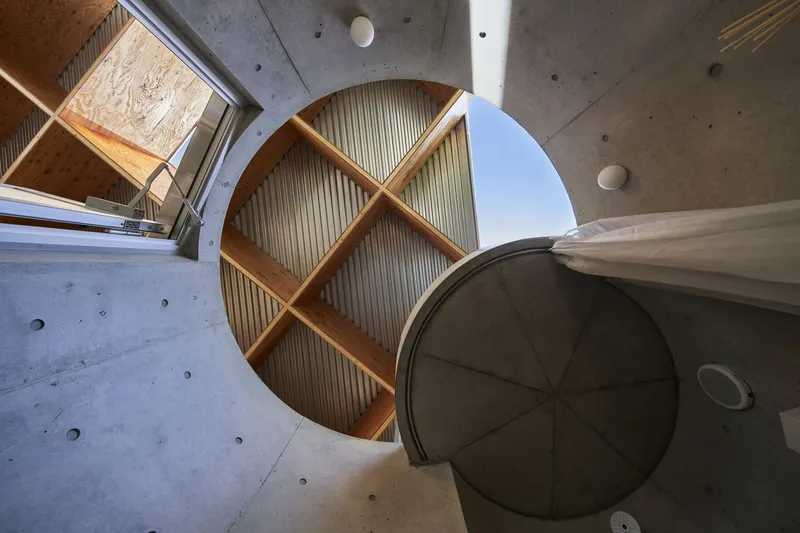
The design strategically includes large open entryways and outdoor spaces that are versatile for various activities. A significant architectural feature is the expansive 7 x 30 m roof designed to mimic a table, symbolizing the functional art of industrial architecture design. The roof uses Vierendeel frames and is supported by uniquely designed cross-shaped columns, enhancing the structural elegance.

Interactive Public Spaces
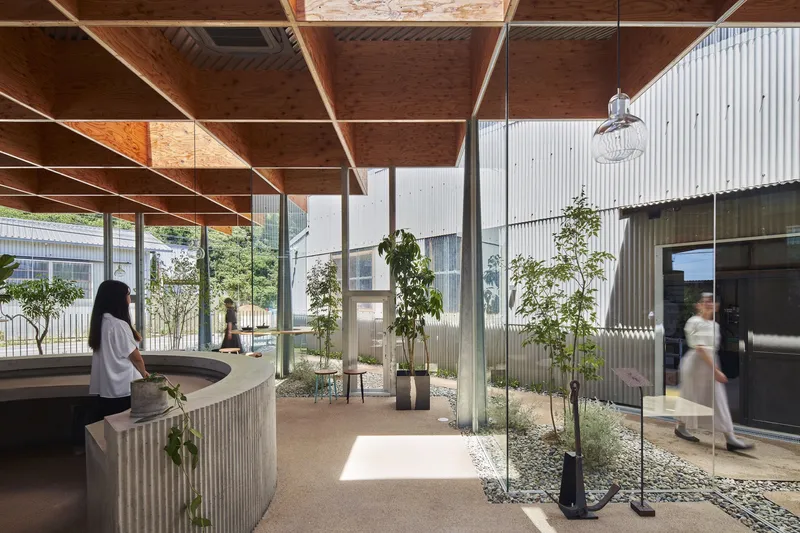
A key component of the Santo Shop is its commitment to public engagement through its open factory model. This model allows visitors to directly interact with the manufacturing process, bridging the gap between industrial operations and consumer experience.
Sustainable Practices and Community Impact
Environmental Considerations
In keeping with sustainable practices, UID Architects utilized materials and techniques that minimize environmental impact. The use of recycled sheet metal and structurally efficient designs underscores the commitment to eco-friendly industrial architecture design.
Economic and Cultural Contributions
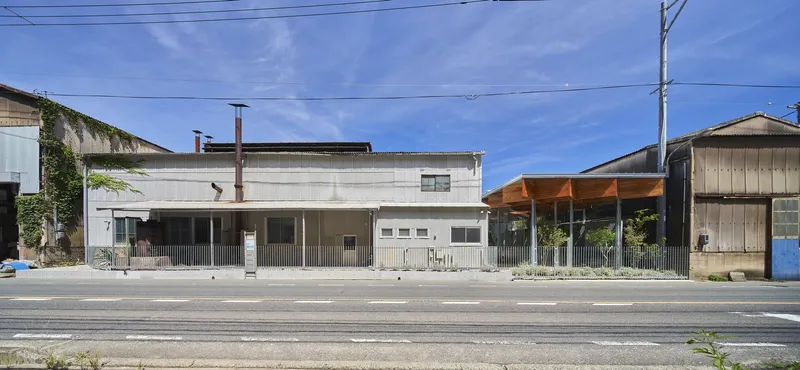
By opening up an industrial area to the public and aligning it with tourist resources in Tomonoura, Santo Shop serves as a catalyst for local economic growth and cultural preservation. This project not only supports the local economy but also helps in sustaining traditional manufacturing techniques as an integral part of the area's industrial heritage.
The Santo Shop by UID Architects stands as a beacon of innovative industrial architecture design, transforming conventional industrial spaces into vibrant, multifunctional public arenas. This project highlights how architectural ingenuity can effectively respond to the needs of both industry and community, setting a precedent for future projects worldwide.
All photographs are work of TOREAL




Popular Articles
Popular articles from the community


Riyadh For All: Intergenerational Urban Design for Active Aging in Rabat
Riyadh For All reimagines urban design in Rabat with intergenerational co-living, adaptive courtyards, and Moroccan cultural exchange today.

Hill & Cross Opera: Sculptural Opera House Architecture Shaped by Tallinn’s Landscape and Identity
Hill & Cross Opera reimagines opera house architecture in Tallinn through its sculptural hill, civic plaza, glass wave and a luminous cross.

Conexión: Biophilic Design Reimagines High-Rise Living in Hong Kong
Conexión reimagines high-rise living in Hong Kong through biophilic design, green facades, shared spaces, daylight, water and nature within.

The Musturak Paradise: Senior Living Architecture for a Connected Future in Temara, Morocco
The Musturak Paradise reimagines senior living architecture in Temara via private homes, social spaces, culture, community, and shared care.


Similar Reads
You might also enjoy these articles


Hodi-Mandai Geram
Project Function: Preservation and revitalization of the Intangible heritage and socio-spatial identity of the Hodi by Housing, Cultural Memory Center, Sacred Grove, landscape, local tourism economy


Olio Towers: A Mid-Rise for Performers That Fuses Housing, Rehearsal, and Stage
Located blocks from Houston's Theater District, this modular tower stacks living units around a central performance atrium.

Oasis: Modular Green Housing Carved into Dhaka's Urban Fabric
A shortlisted Plugin Housing entry reclaims unauthorized settlements in Dhaka with stepped concrete volumes, green roofs, and ventilation-driven design.

Black Hole: A Floating Megastructure for the Post-Physical Era
Emiliano Mazzarotto envisions a spherical, self-scaling arena where e-sports, digital hotels, and holographic stadiums replace traditional public space.


Explore Commercial Buildings Competitions
Discover active competitions in this discipline



Challenge to reimagine the Iron Throne


Photograph architecture without architects


Illustrate the lost glory of Angkor Wat - Render Challenge


Design challenge to reuse E-waste
Comments (0)
Please login or sign up to add comments
No comments yet. Be the first to comment!