
Transforming Remote Work: The Innovative Design of LA VIE VILLA
An innovative architectural design promoting well-being and productivity for remote work through a village-inspired retreat.


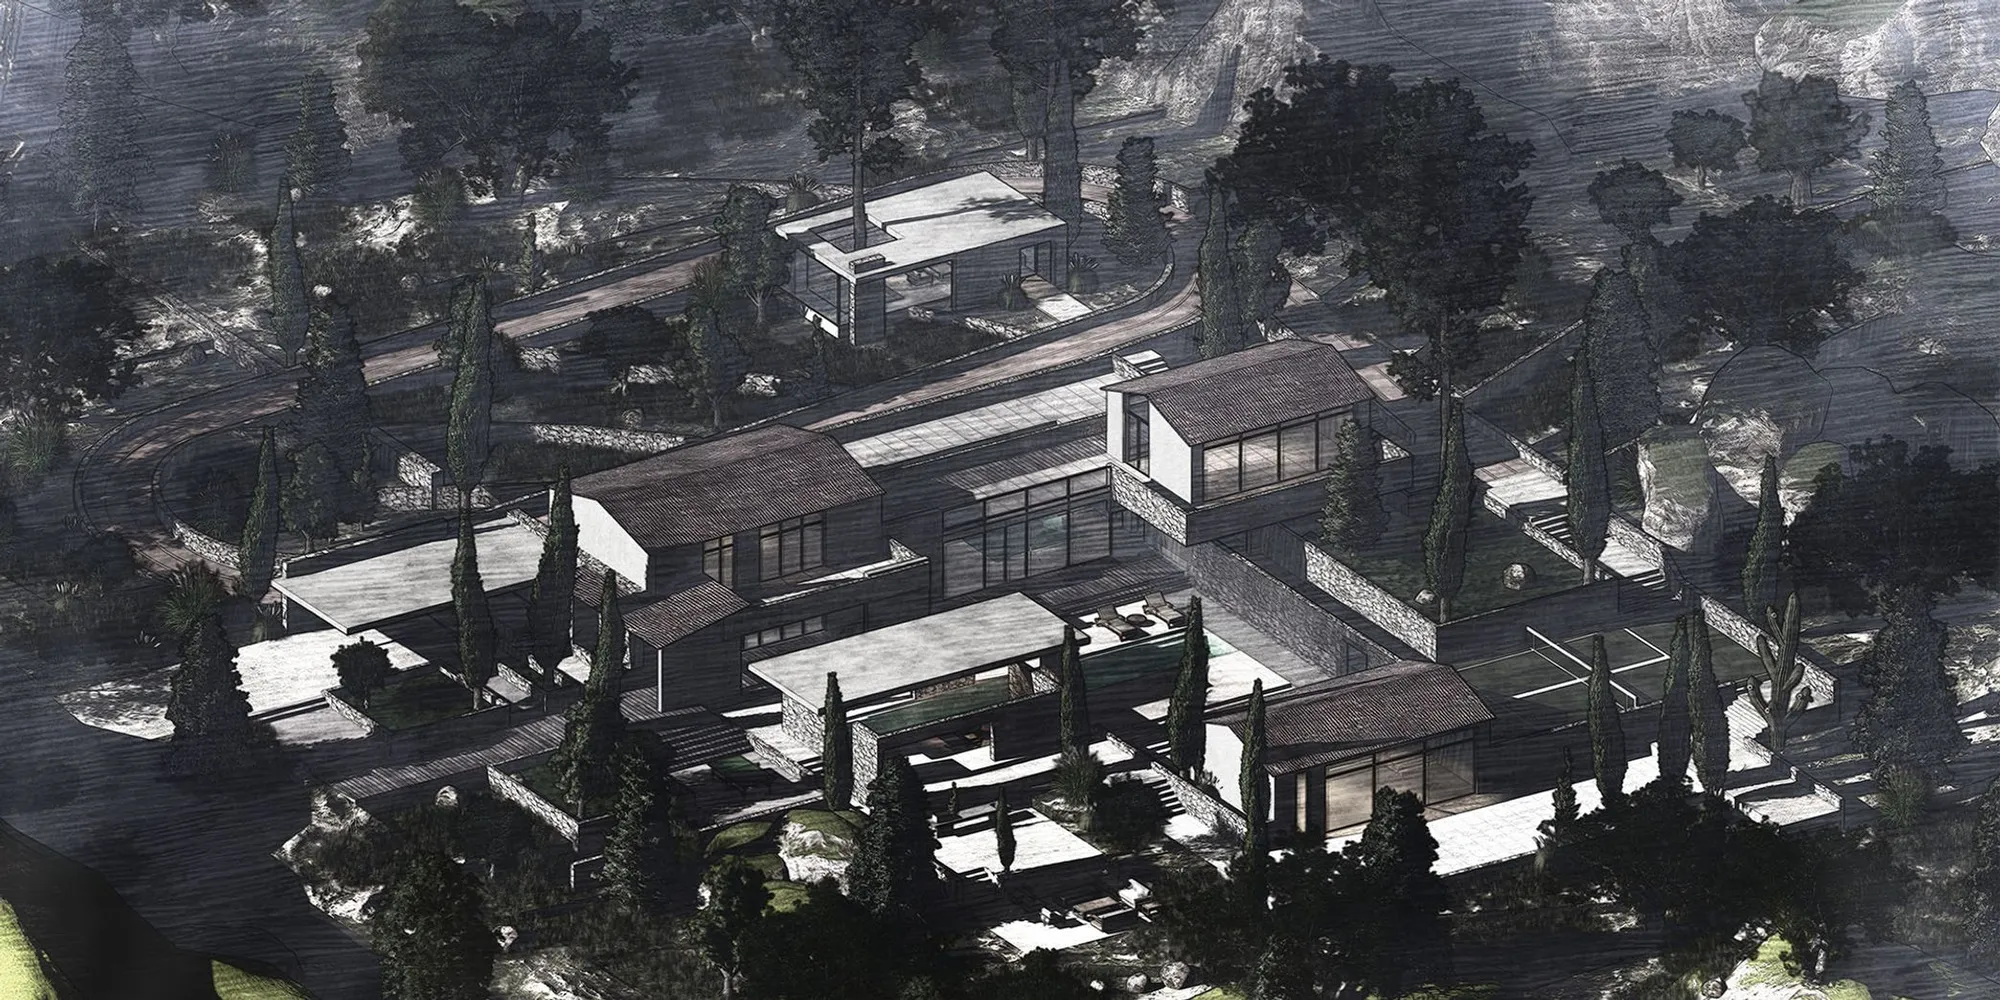
The "LA VIE VILLA," designed by Nisreen Bayyoud and Nagham Al-shareef, is a visionary project that addresses the evolving needs of remote work. As a shortlisted entry in the Villa Vernacular 2.0 competition, this innovative architectural concept tackles common challenges such as depression, limited sunlight exposure, and fatigue. By transforming a traditional villa into a village-inspired retreat, the design aims to create an environment that promotes well-being and productivity.
Embracing Family Dynamics in Design
The project considers the unique composition of the family, making it an integral part of the design. The family includes a mother who is an architectural designer, a father who is a seasoned computer engineer, a son pursuing architecture, and a grandfather with a farming background. Each member brings a distinct perspective and set of skills, enriching the design with their diverse expertise.

Creating a Village-Inspired Retreat
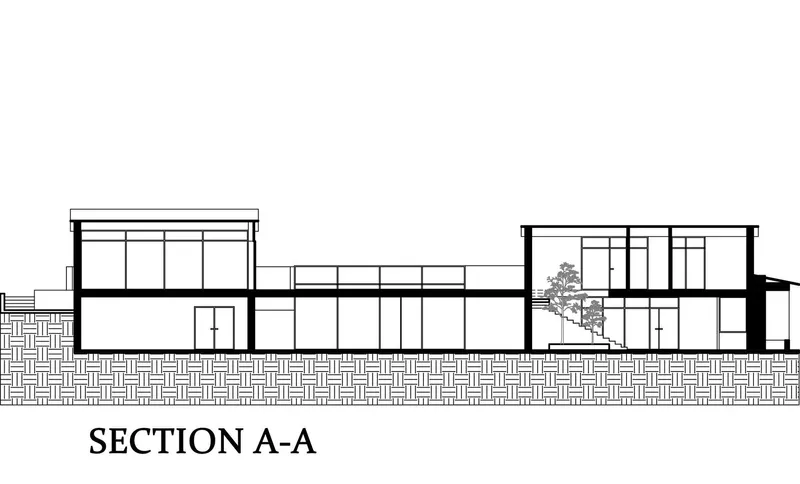
The core philosophy of LA VIE VILLA revolves around creating a village-like atmosphere to counteract the isolating effects of remote work. This design strategy is realized through the incorporation of glass elevations that maximize natural sunlight and create a seamless connection between indoor and outdoor spaces. The villa's layout is meticulously planned to facilitate a harmonious transition between work and relaxation.

Thoughtful Integration of Spaces
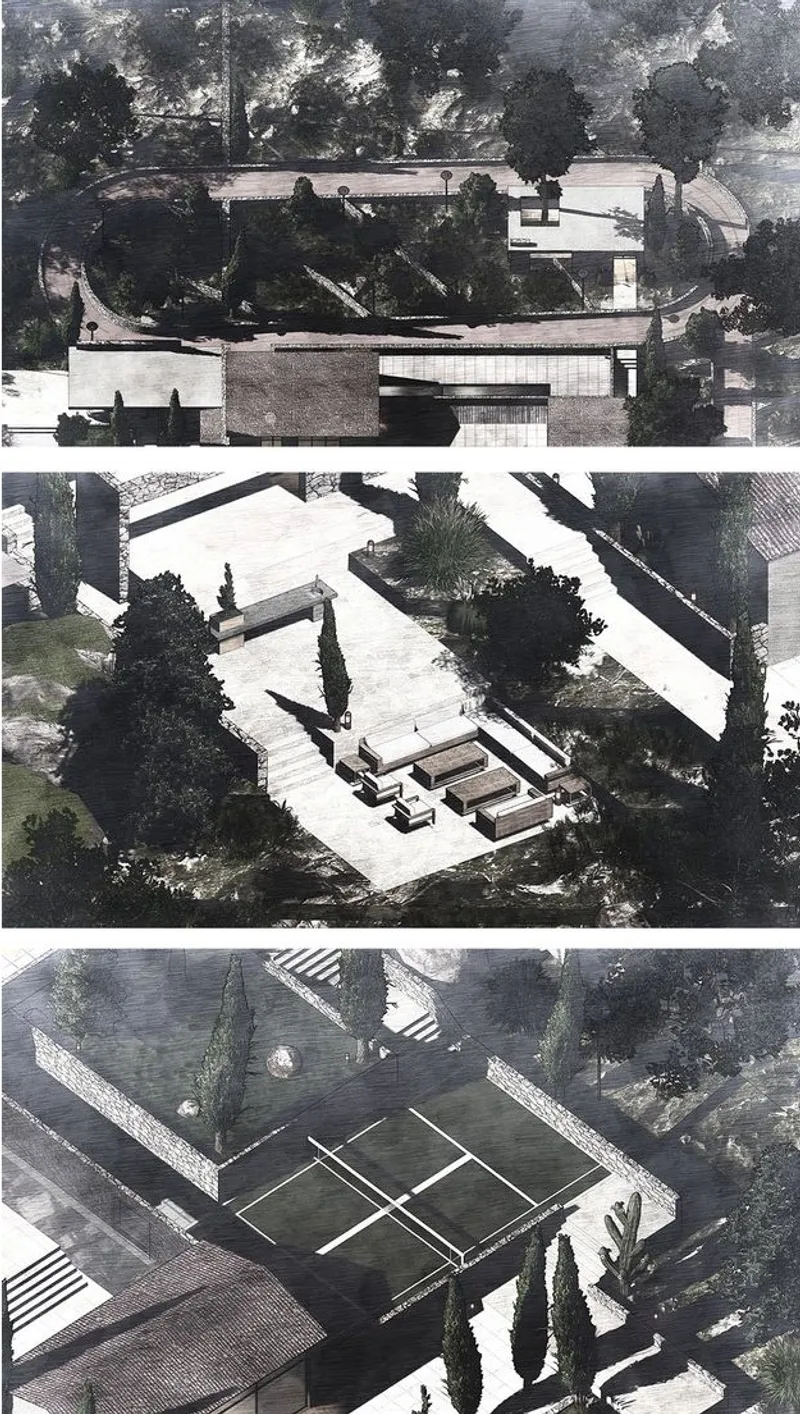
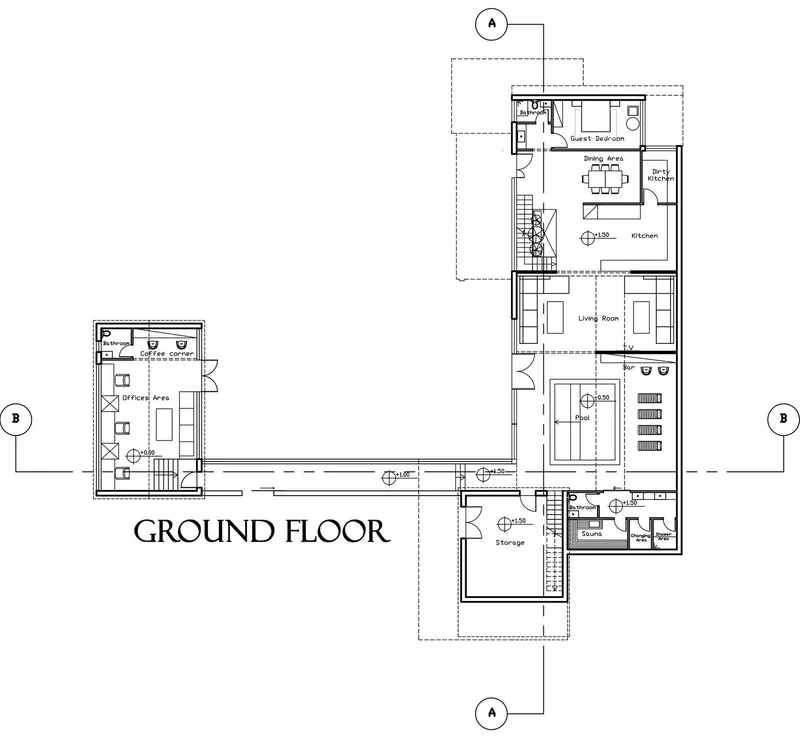
A key feature of the design is the strategic positioning of the workspace, which is separated from the living areas to promote a balanced work-life dynamic. As family members move towards their workspaces, they traverse through the residence, experiencing captivating views of a meticulously tended garden. This journey not only encourages physical activity but also helps in mentally transitioning from work to leisure.
Enhancing Well-Being Through Design
The inclusion of glass elevations floods the interior with natural light, creating an immersive experience that connects the family with the changing seasons and the vibrant garden. The village-inspired concept extends beyond design; it encompasses a holistic lifestyle philosophy. The retreat includes amenities such as a gym, swimming pool, running track, and tennis court, offering various options for physical activity and family bonding.
Promoting Productivity and Balance
The sunlit workspace is designed to optimize productivity with ample space, ergonomic furniture, and a calming environment. This intentional separation from living spaces ensures that the family maintains a healthy work-life balance. Post-work activities are seamlessly integrated into the daily routine, contributing to physical well-being and providing opportunities for relaxation and connection.
LA VIE VILLA by Nisreen Bayyoud and Nagham Al-shareef is a groundbreaking example of innovative architecture for remote work. By addressing common challenges and creating a village-inspired retreat, the design promotes well-being and productivity. The thoughtful integration of family dynamics, natural light, and physical activity spaces makes this project a holistic solution for the modern remote worker.




Popular Articles
Popular articles from the community


Co-life: Sustainable Architecture for Age-Friendly Community Living
Co-life reimagines sustainable architecture for seniors through courtyards, rammed earth, shared gardens, and spaces designed for belonging.

The Earth Pod: 3D Printed Homes for Resilient Refugee Communities
The Earth Pod reimagines refugee housing through 3D printed homes made from clay, combining resilience, self-sufficiency, and rapid shelter.

Co-Life: Senior Housing Design That Reconnects Older Adults With the City
Co-Life reimagines senior housing design through healing gardens, shared streets, workshops, and a sustainable community across generations.

Hill & Cross Opera: Sculptural Opera House Architecture Shaped by Tallinn’s Landscape and Identity
Hill & Cross Opera reimagines opera house architecture in Tallinn through its sculptural hill, civic plaza, glass wave and a luminous cross.


Similar Reads
You might also enjoy these articles

Day and Night Park: A Time-Based Urban Newsstand in Beijing
A temporary urban newsstand in Beijing blending travel, light, and reading through poetic colors, compact form, and community-focused design.

Modernist Patio Renovation in El Masnou, Barcelona by Oliver Segura Arquitectura + Cebrià Arquitectura
Modernist patio renovation blending tradition and innovation with a movable pool, leveled floors, and Catalan materials in El Masnou.

Alto Residencial Coop: Cooperative Housing Development in Santiago de Compostela by Carbajo Barrios Arquitectos
A linear cooperative housing complex blending white volumes and perforated metal façades, enhancing community living, natural light, privacy, and urban integration.

Vil Genis School by BPA ARCHITECTURE – Massy, France
Vil Genis School in Massy, France, features sustainable design, south-facing classrooms, community integration, accessible spaces, and modern educational architecture.


Explore Landscape Design Competitions
Discover active competitions in this discipline



Challenge to reimagine the Iron Throne


Photograph architecture without architects


Illustrate the lost glory of Angkor Wat - Render Challenge


Design challenge to reuse E-waste
Comments (0)
Please login or sign up to add comments
No comments yet. Be the first to comment!