

Transforming Spaces: Inside Noeline’s Wellness-Centric Architectural Renovation
This article delves into Noeline's Extension and Renovation in Colombo, showcasing its blend of architectural styles focused on promoting wellness.


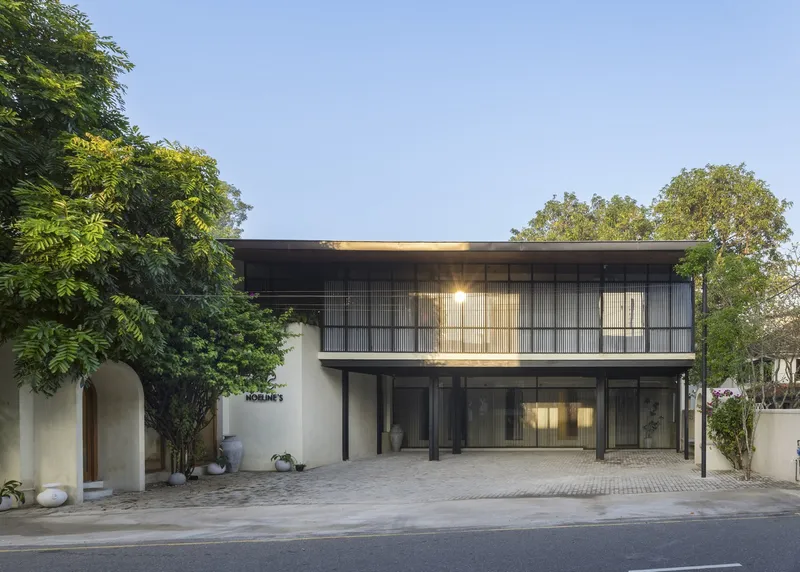
In the heart of Colombo, Sri Lanka, lies a testament to the power of architectural transformation aimed at enhancing wellbeing: Noeline’s Extension and Renovation. Crafted by the visionary team at The Silent Architect, this 3300 ft² project, completed in 2023, stands as a beacon of how spaces can be reimagined to promote wellness and tranquility.
A Fusion of Styles for Wellbeing
Blending Classical and Modern Elements
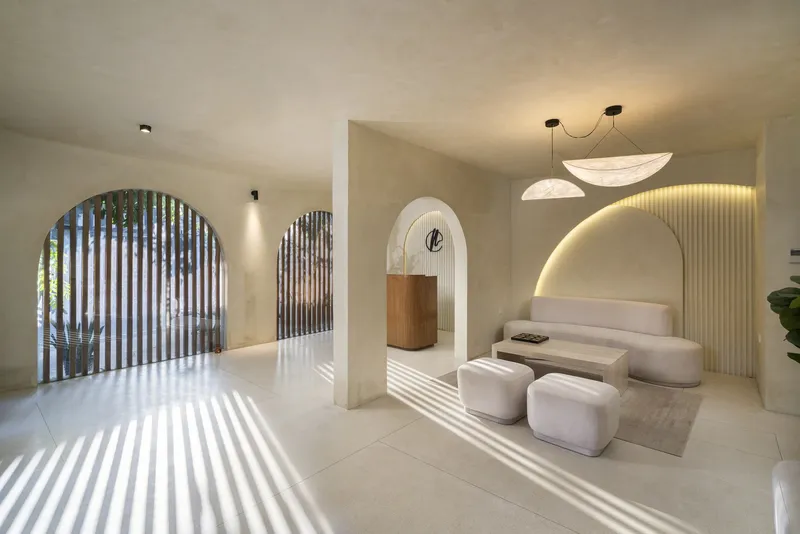
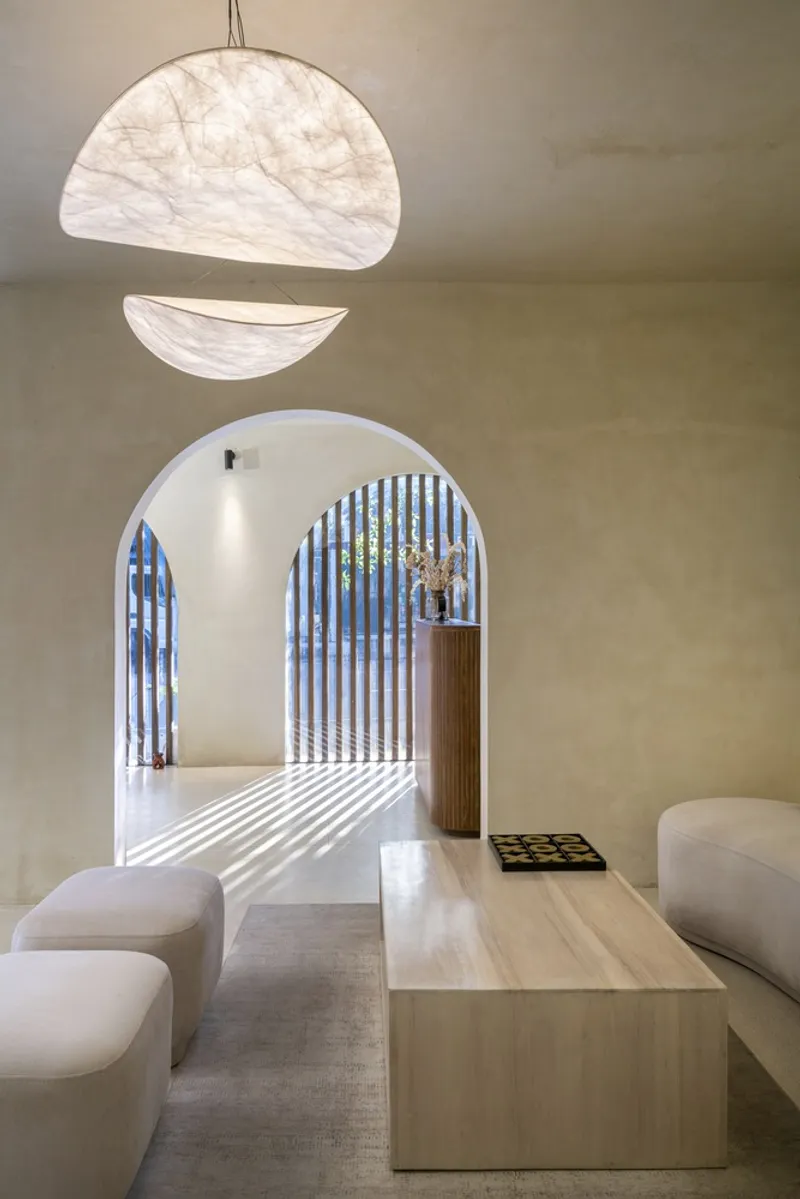
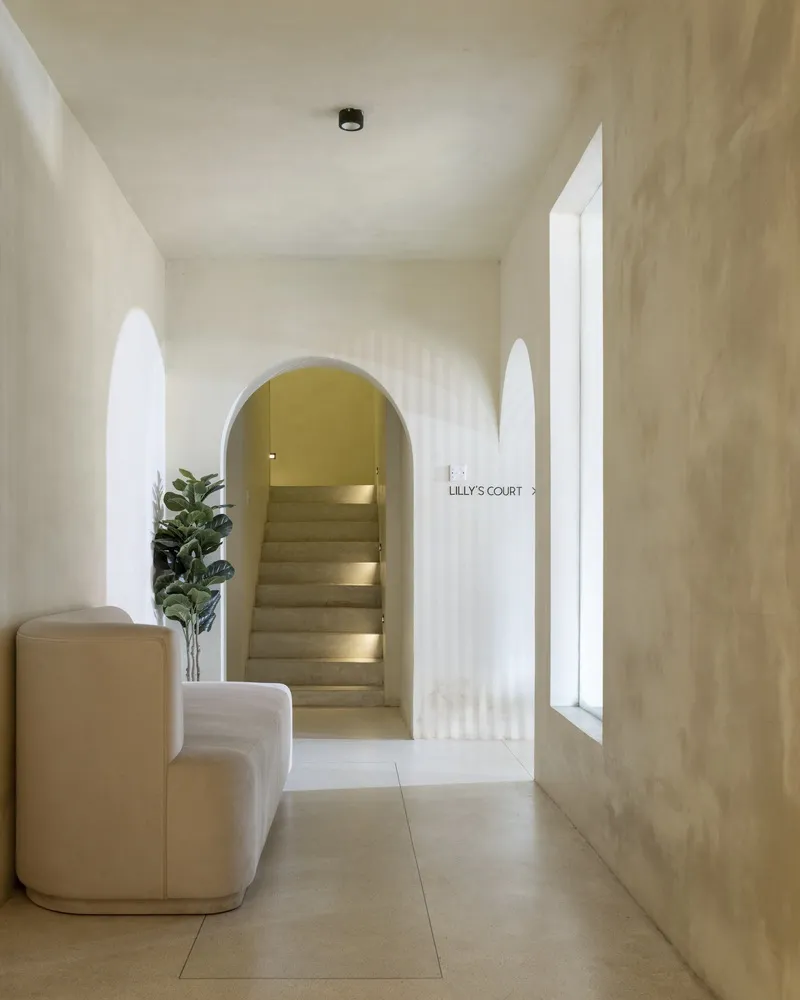
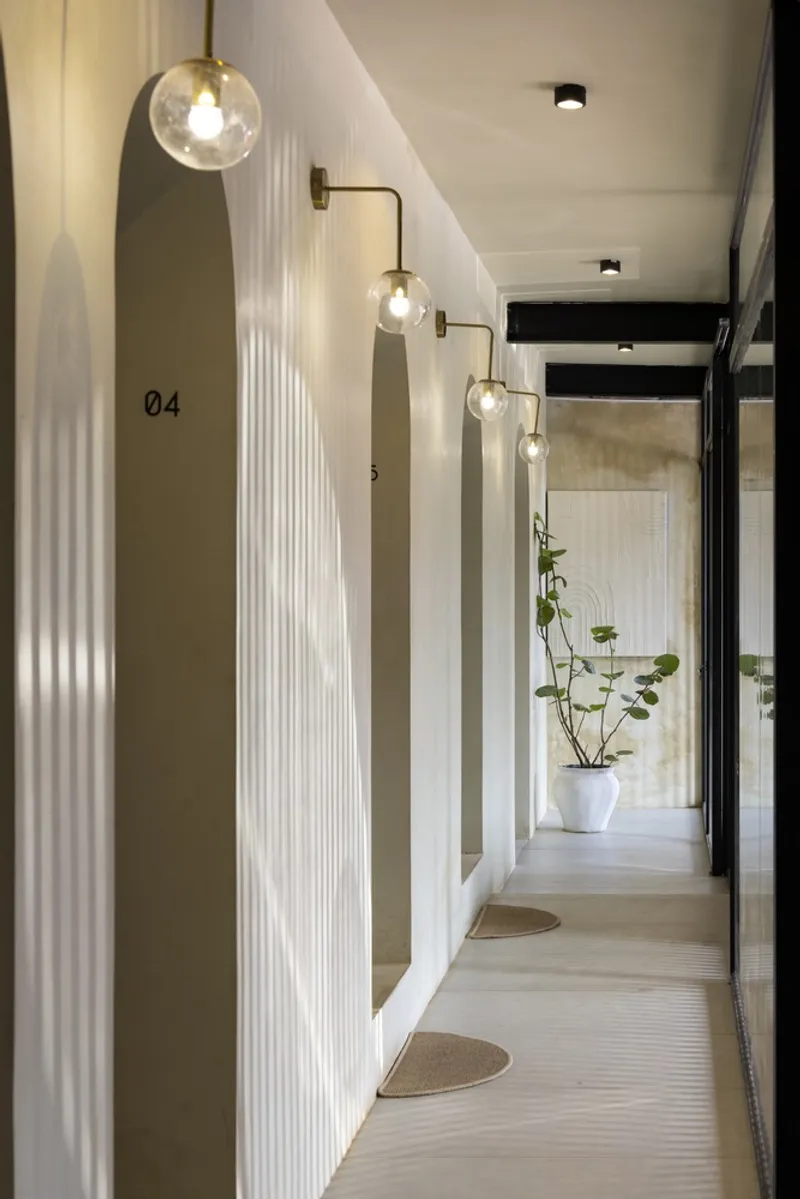
At the core of Noeline’s renovation is a unique architectural synthesis. Drawing inspiration from the elegance of Japanese and Scandinavian design, the project harmonizes classical elements like arches with modern textures. This blend not only enriches the visual appeal of the building but also fosters a serene ambiance, essential for a wellness-centric space.


A Focus on Feminine Enclosures
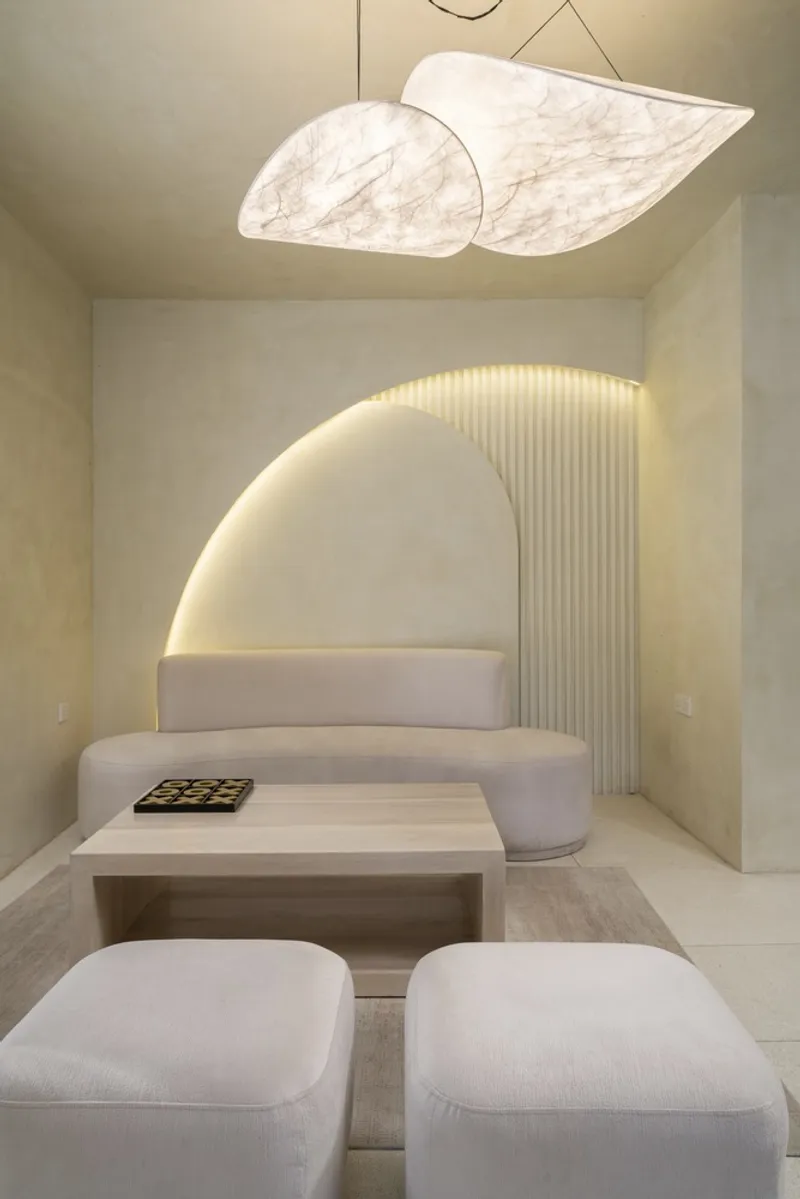
Tailored to predominantly female clientele, Noeline’s design incorporates features that resonate with femininity and relaxation. The renovation and extension project introduces a rhythm conducive to a resort-like environment, aiming to serve as a sanctuary within the bustling urban landscape of Colombo.

The Architectural Journey
Rapid Development with a Vision
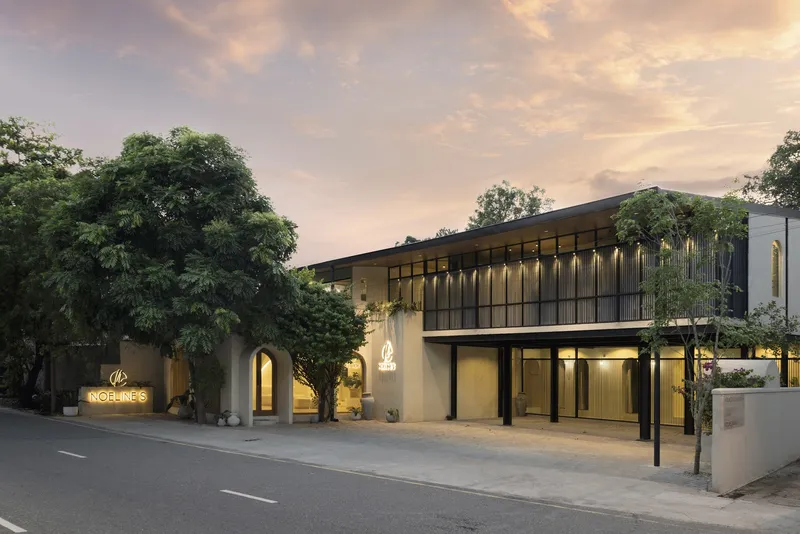
Initiated with a tight three-month timeline, the project’s goal was to expand and renovate the existing structure to meet growing client demands. The architects faced the challenge of creating a lightweight, yet enduring, addition to accommodate the increased capacity. The result is a steel structure that embodies lightness and flexibility, reflecting the project's commitment to creating restful spaces.

Material Selection and Color Scheme
In choosing materials and colors, the team prioritized elements that would enhance the sense of relaxation and efficiency. The interior palette and accessories were meticulously selected to exude a resort vibe, ensuring that each space within Noeline’s promotes a feeling of calm and rejuvenation.

Enhancing Capacity and Style
A Significant Expansion
With the new extension, Noeline’s capacity saw a remarkable 40% increase, allowing more clients to experience the establishment's unique blend of care and architectural beauty. This expansion was not just about adding space; it was about reinforcing Noeline’s authentic style and stature in the architectural and wellness industry.

A Beacon of Wellness-Centric Design
Noeline’s Extension and Renovation by The Silent Architect is more than an architectural project; it's a holistic approach to wellness-centric design. Through a thoughtful fusion of styles and a focus on creating serene, inviting spaces, the project sets a new standard for how architecture can contribute to wellbeing. As a shining example of wellness-centric architectural renovation, Noeline’s demonstrates the profound impact of thoughtful design on our daily lives and wellbeing.

All the photographs are work of Ganidu Balasuriya




Popular Articles
Popular articles from the community


Riyadh For All: Intergenerational Urban Design for Active Aging in Rabat
Riyadh For All reimagines urban design in Rabat with intergenerational co-living, adaptive courtyards, and Moroccan cultural exchange today.

Lunar Spiral: Space Architecture Shaped by the Mathematics of the Universe
Lunar Spiral reimagines space architecture through Fibonacci geometry, lunar regolith, levitating habitats, and self-sustaining Moon living.

Co-life: Sustainable Architecture for Age-Friendly Community Living
Co-life reimagines sustainable architecture for seniors through courtyards, rammed earth, shared gardens, and spaces designed for belonging.

Play: Fragments of Their World
Familiar architecture becomes modular playground design, creating safe spaces where displaced children can learn, connect, imagine and play.


Similar Reads
You might also enjoy these articles


Hodi-Mandai Geram
Project Function: Preservation and revitalization of the Intangible heritage and socio-spatial identity of the Hodi by Housing, Cultural Memory Center, Sacred Grove, landscape, local tourism economy


Olio Towers: A Mid-Rise for Performers That Fuses Housing, Rehearsal, and Stage
Located blocks from Houston's Theater District, this modular tower stacks living units around a central performance atrium.

Oasis: Modular Green Housing Carved into Dhaka's Urban Fabric
A shortlisted Plugin Housing entry reclaims unauthorized settlements in Dhaka with stepped concrete volumes, green roofs, and ventilation-driven design.

Black Hole: A Floating Megastructure for the Post-Physical Era
Emiliano Mazzarotto envisions a spherical, self-scaling arena where e-sports, digital hotels, and holographic stadiums replace traditional public space.


Explore Architecture Competitions
Discover active competitions in this discipline



Challenge to reimagine the Iron Throne


Photograph architecture without architects


Illustrate the lost glory of Angkor Wat - Render Challenge


Design challenge to reuse E-waste
Comments (0)
Please login or sign up to add comments
No comments yet. Be the first to comment!