
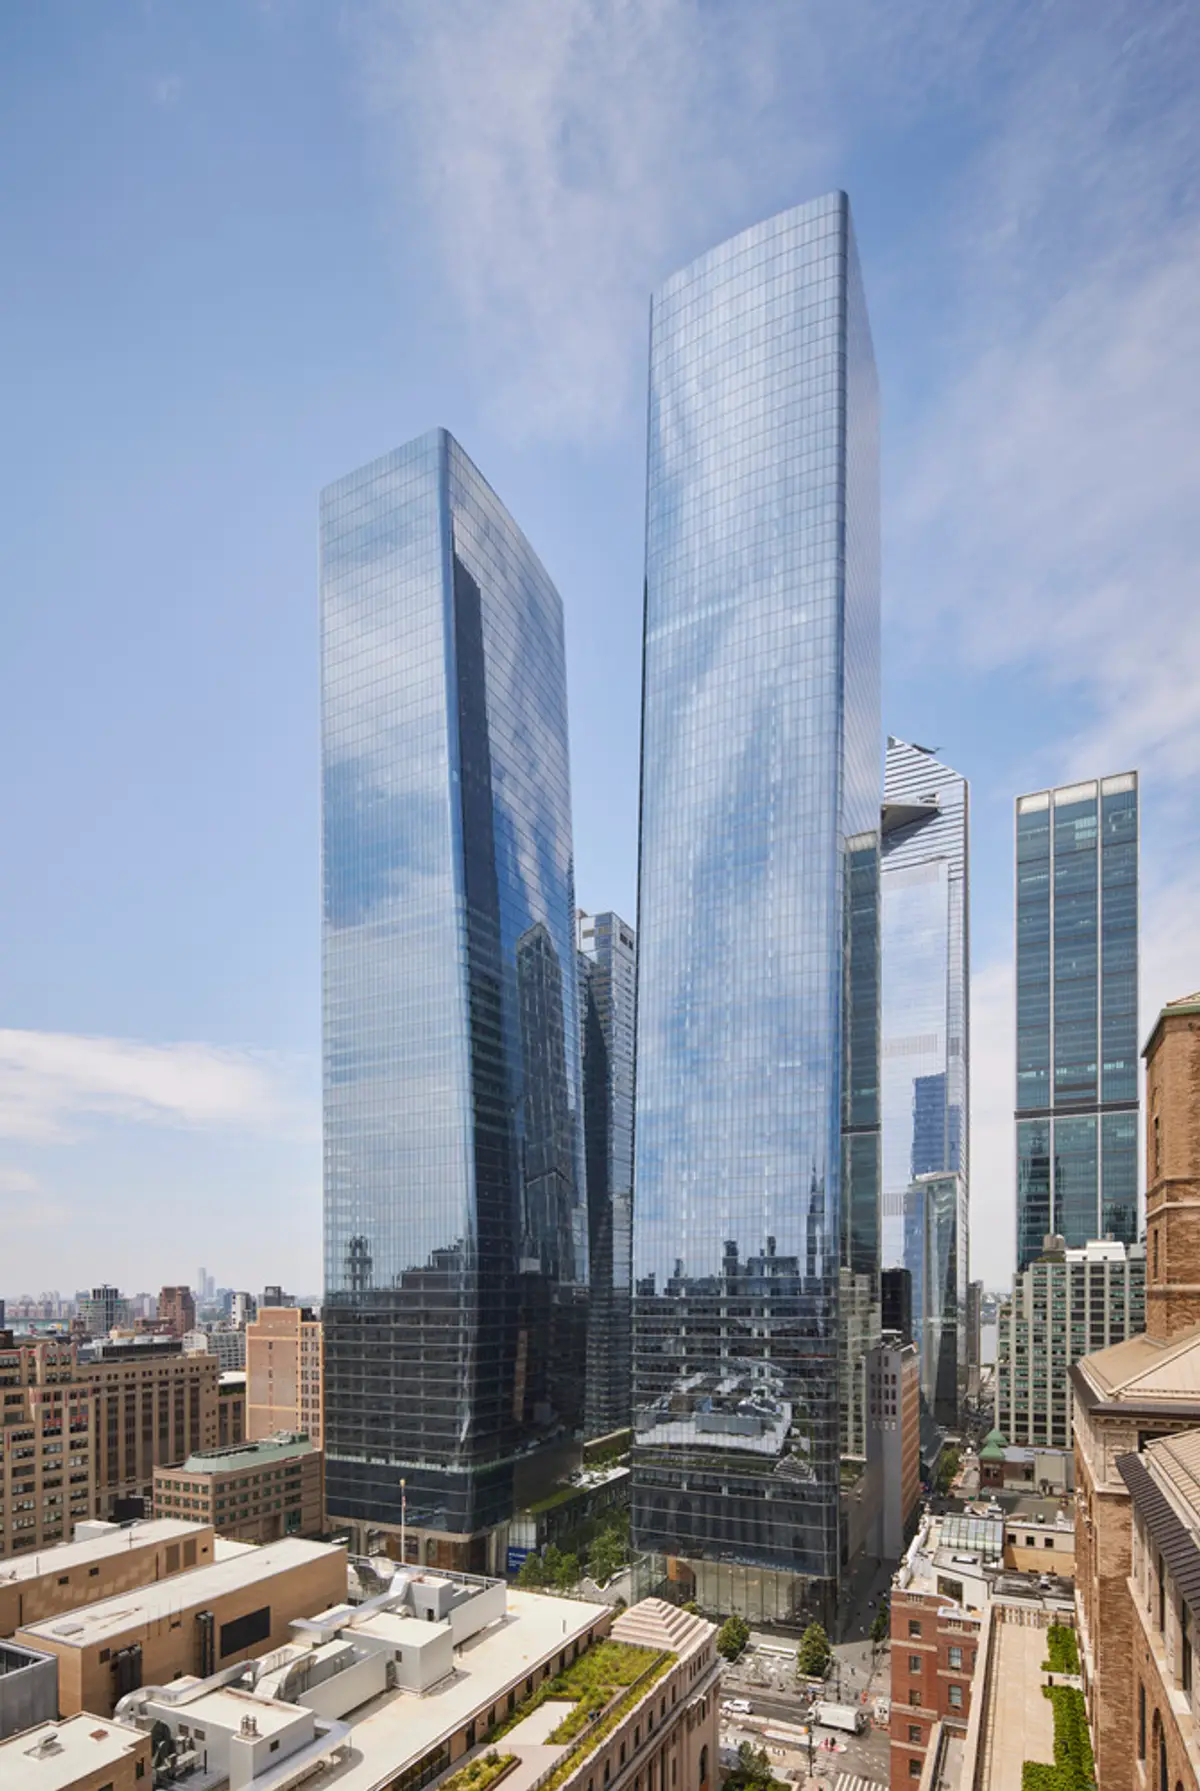
Transforming the Skyline: Manhattan West Architecture by Skidmore, Owings & Merrill
Explore Two Manhattan West's architectural brilliance, transforming NYC's skyline in the heart of Manhattan West.


The completion of Two Manhattan West signifies a pivotal moment in the evolution of Manhattan West, a visionary development in the heart of New York. Crafted by the renowned architectural firm Skidmore, Owings & Merrill (SOM), this two-million-square-foot tower stands as an architectural marvel, complementing its counterpart, One Manhattan West. Let's delve into the intricate details of this project and explore its role in reshaping the Manhattan skyline.
The Manhattan West Development
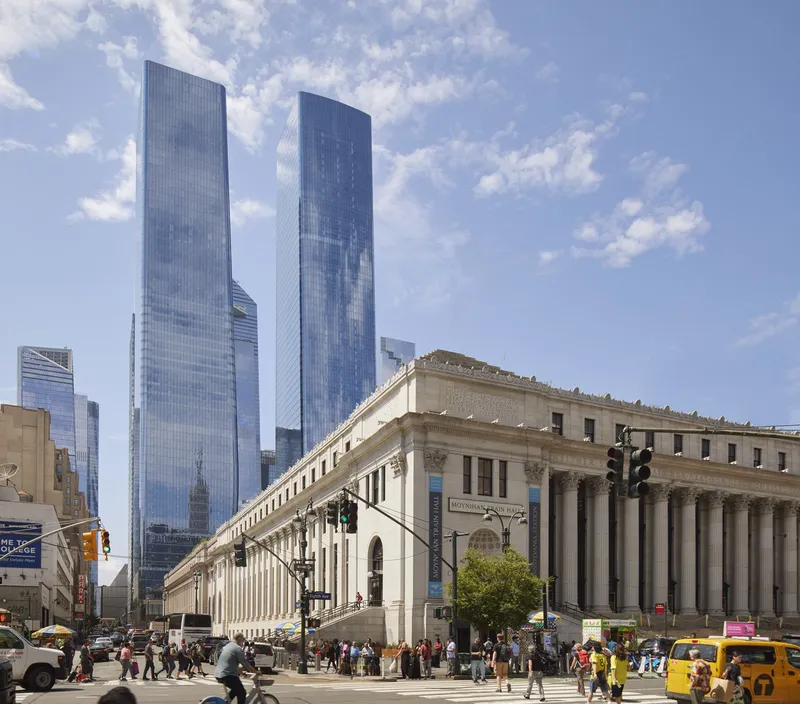
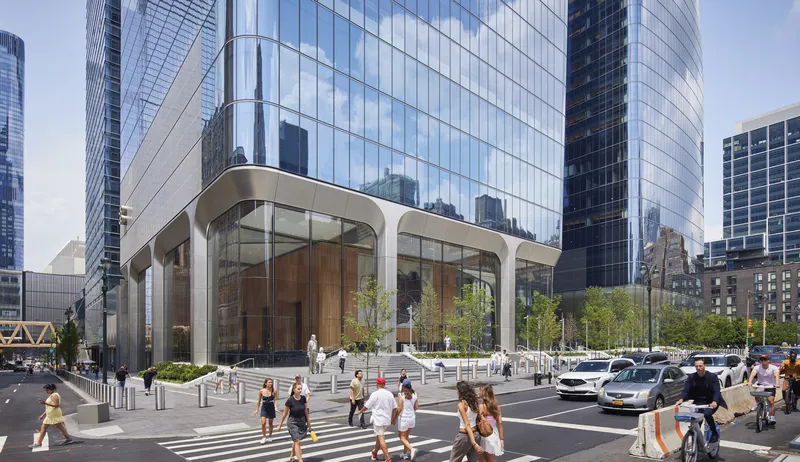
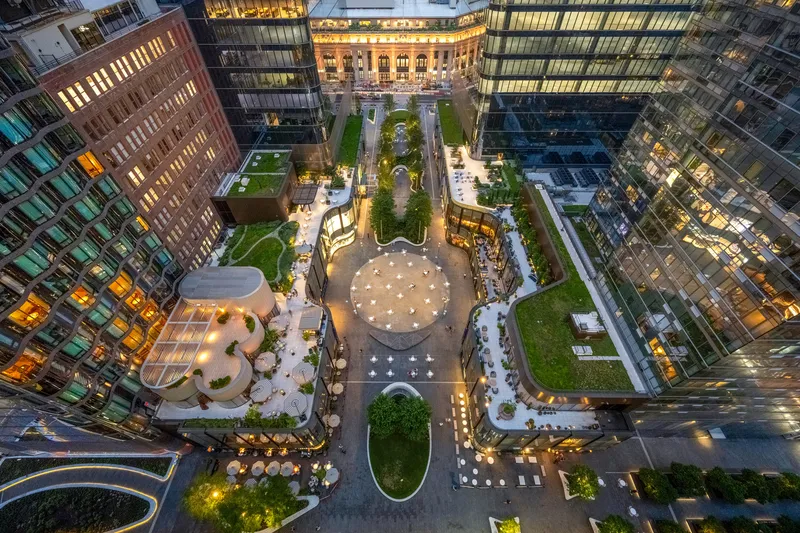
Manhattan West, conceived in the 1990s by Brookfield Properties, has emerged as a seven-million-square-foot mixed-use development. Situated above active railroad tracks, it has transformed a previously underdeveloped district, bordered by Ninth and Tenth Avenues and West 31st and West 33rd Streets. SOM's master plan encompasses six buildings, four of which are designed by SOM, creating a vibrant neighborhood with public spaces, offices, residences, hospitality, and retail.
A Public Realm Heart
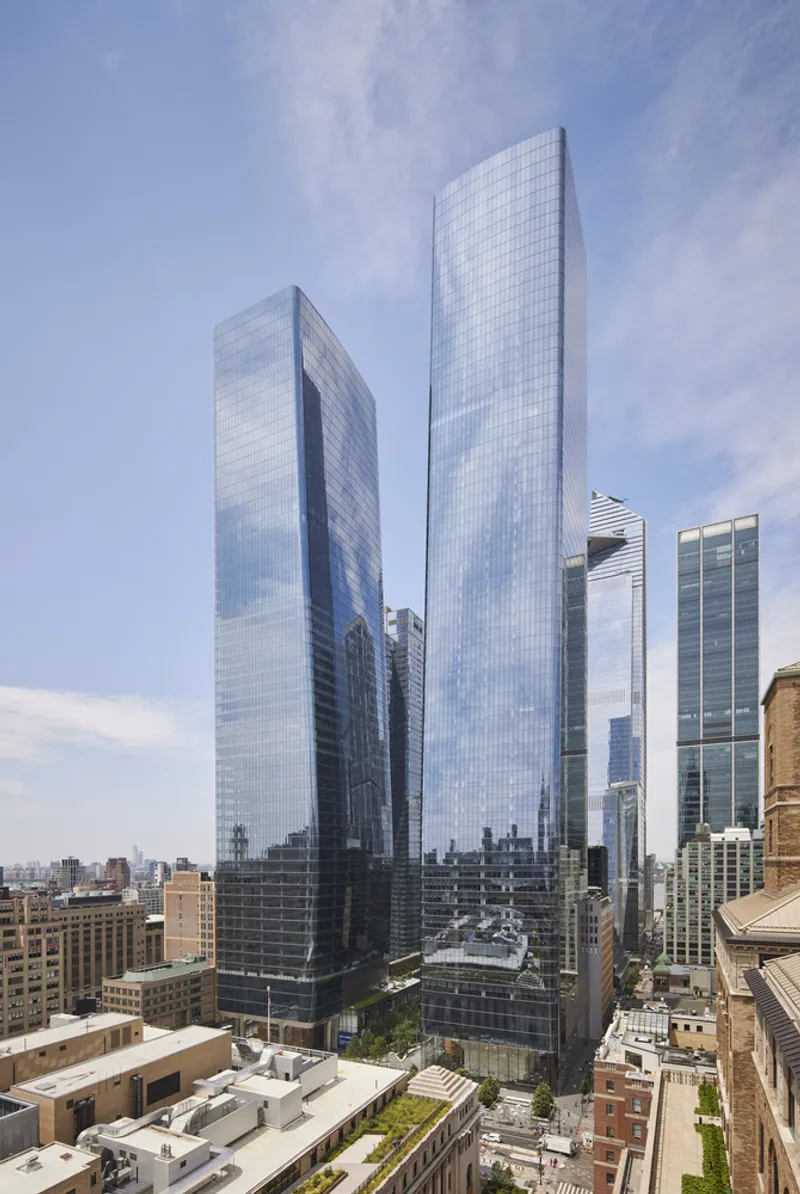
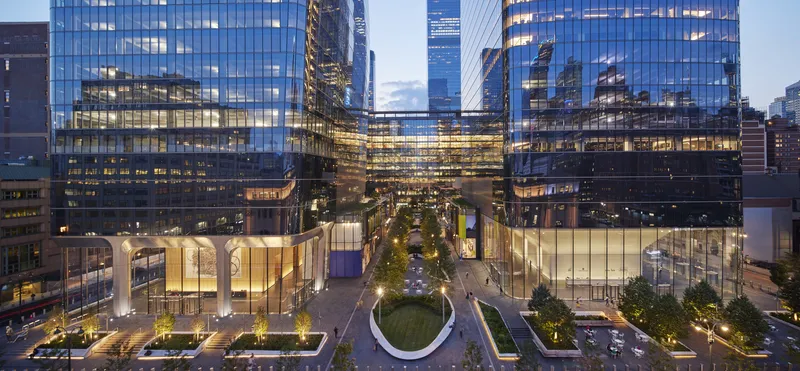
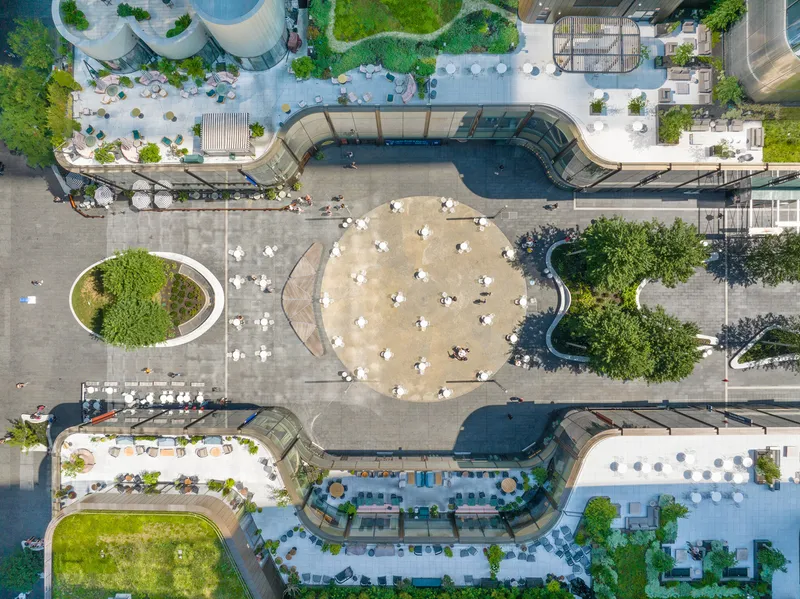
Central to the master plan is a 2.6-acre platform engineered to cover the rail tracks, fostering a series of distinct plazas. These plazas, totaling 225,000 square feet of retail, serve as a lively gathering space, connecting West 32nd Street to West 31st, West 33rd Street, and 10th Avenue. This strategic layout makes Manhattan West an accessible destination, linking transit hubs through the High Line to Hudson Yards and the riverfront.
Architectural Elegance and Engineering Feats
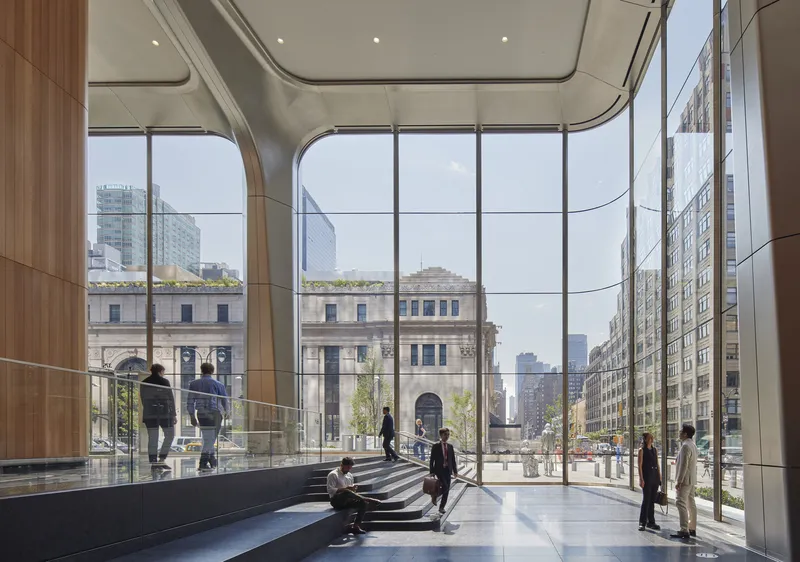
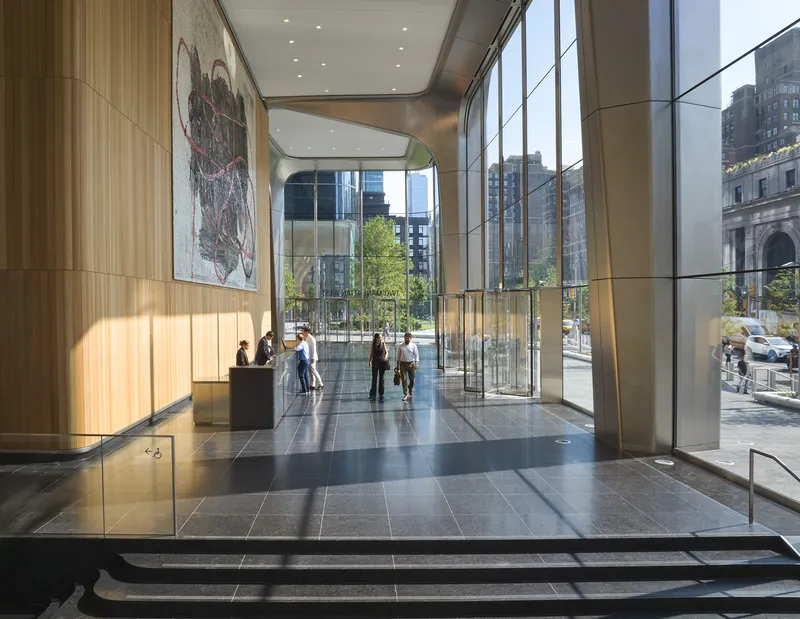
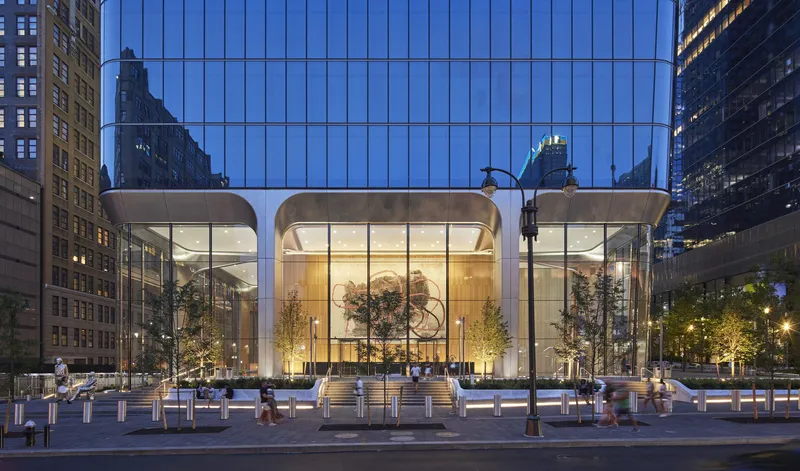
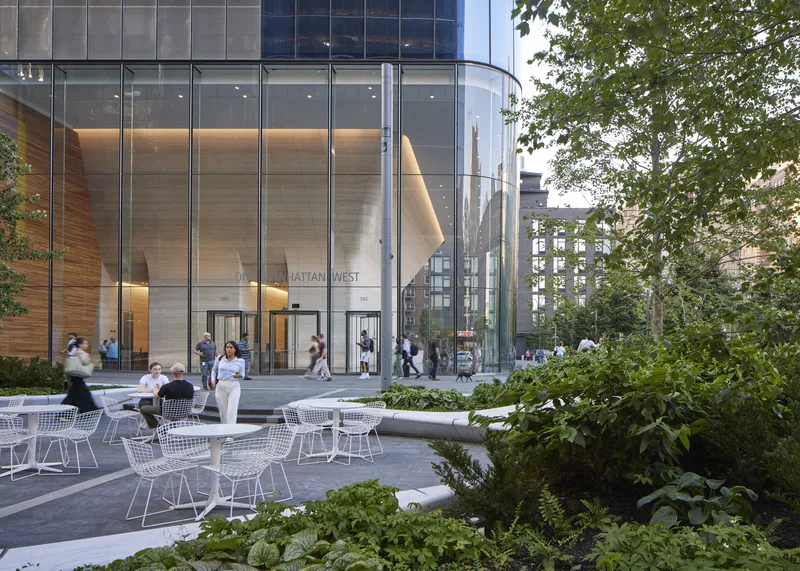
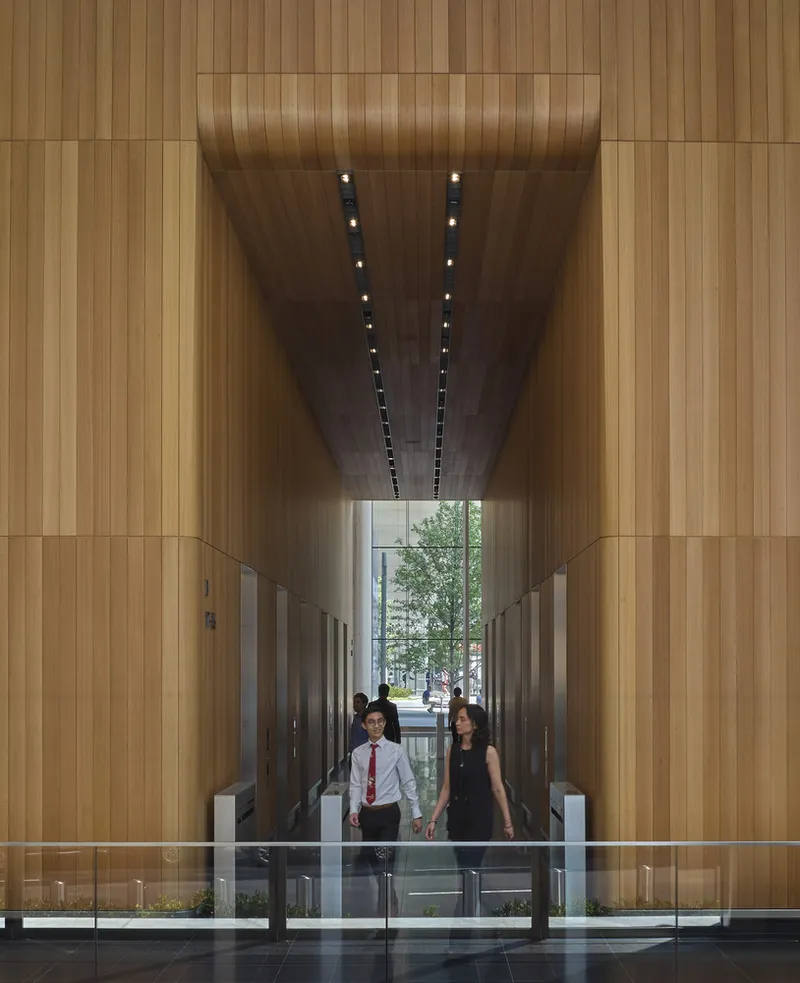
One and Two Manhattan West, both clad in high-performance glass, exhibit a soft, elegant simplicity that mirrors the sky. The transparent triple-height lobbies offer panoramic views, creating a seamless connection to the central plaza. Despite rigorous above-ground and skyward presence, the towers' most challenging complexities lie below ground, navigating active rail lines. The towers' innovative design, supported by sculpted mega-columns, ensures clear sightlines from street to plaza.
Mixed-Use Excellence
Manhattan West goes beyond office towers, incorporating a 23-story Pendry hotel and the 62-story Eugene residential tower. The Pendry's distinctive glass-and-granite facade not only defines its identity but also provides sustainability benefits. The Eugene, designed in collaboration with SLCE Architects, integrates outdoor connections and contributes to the overall vitality of the development.
Sustainable and Green Initiatives
As part of Brookfield's commitment to sustainability, Manhattan West is powered by zero-emissions electricity from run-of-river hydropower dams. The landscaping, featuring native species, surpasses city zoning requirements, while stormwater is collected and reused, supporting water conservation. Beehives atop the roofs further promote sustainability, aligning with Brookfield's partnership with Rethink Food for a more equitable food system.
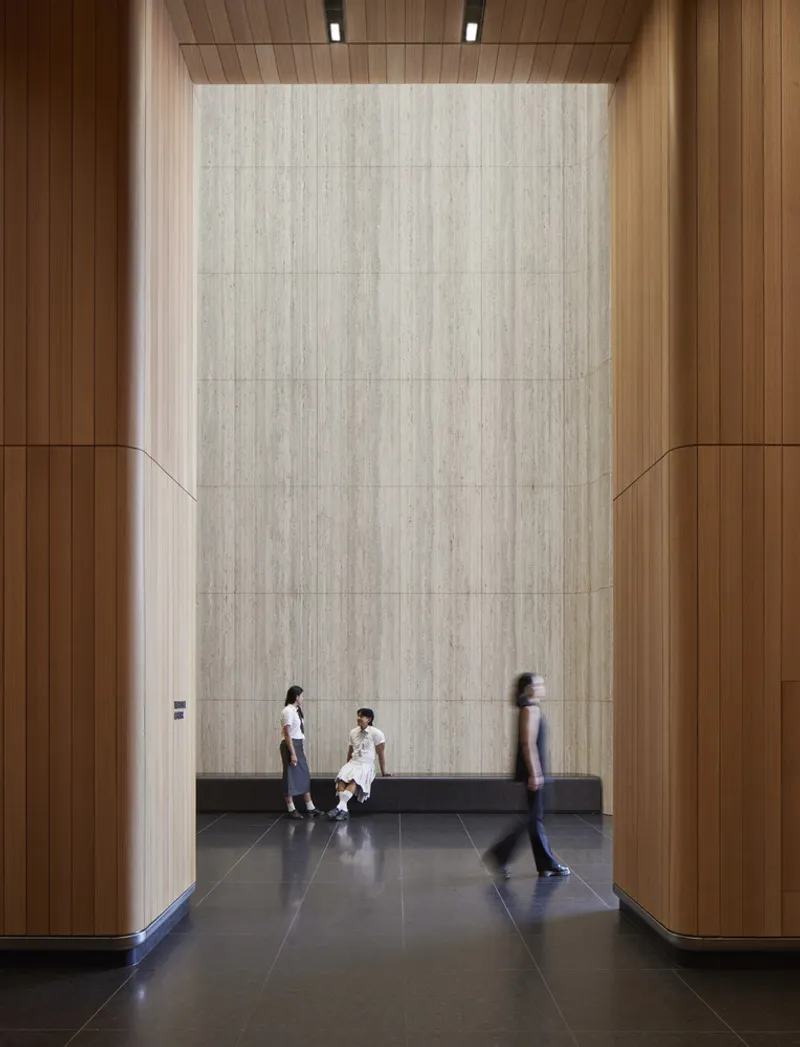
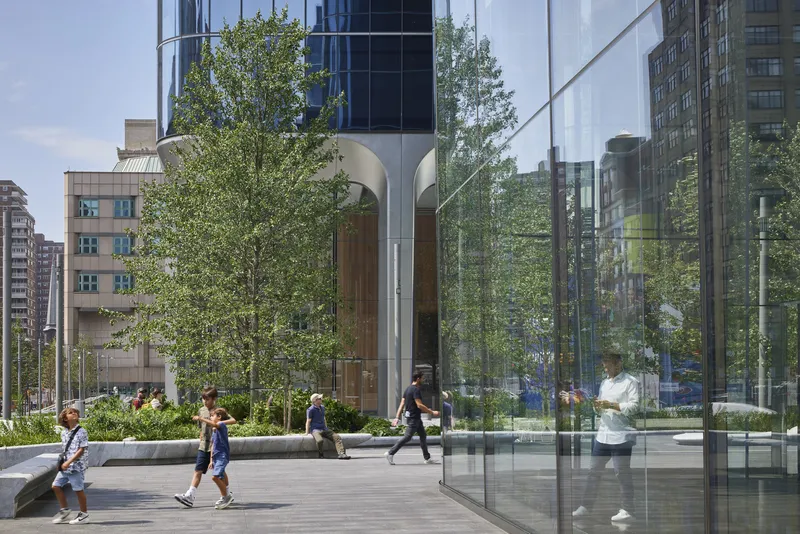
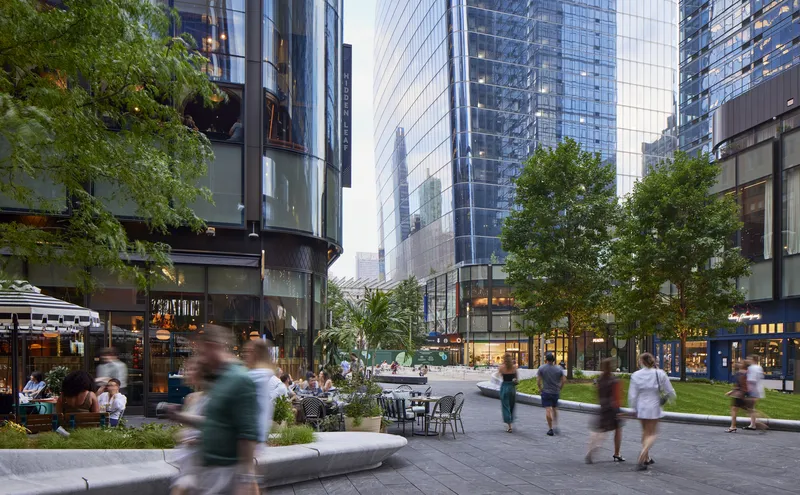
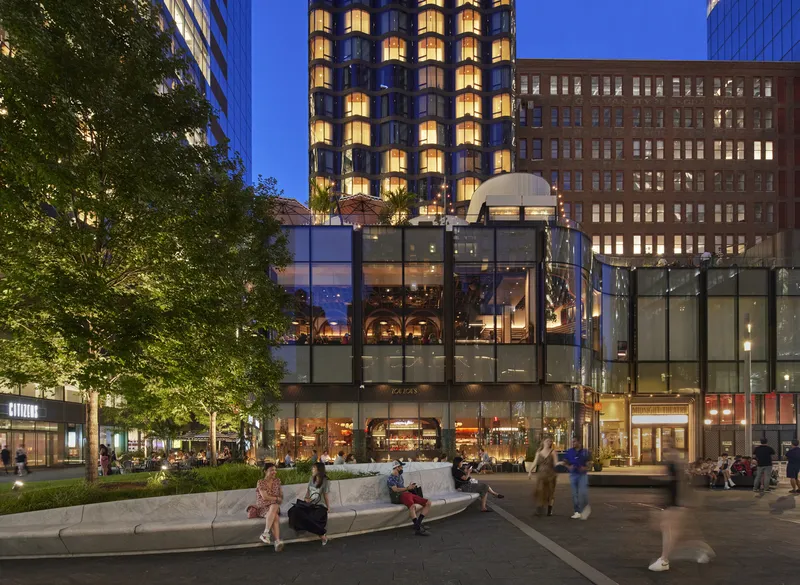
The completion of Manhattan West represents a significant milestone in the ongoing transformation of the Far West Side of Manhattan. This architectural masterpiece not only adds a new destination to the skyline but also establishes a crucial link between the Midtown business district, the Penn Station complex, and Hudson Yards. Skidmore, Owings & Merrill's vision has not only shaped a physical landscape but also contributed to a sustainable and vibrant future for this iconic New York neighborhood.
All Photographs are the work of Dave Burk


Popular Articles
Popular articles from the community


The Ocean Hive: Sustainable Architecture for a Self-Sufficient Civilization at Sea
The Ocean Hive imagines sustainable architecture at sea, where modular habitats, algae, wave power and ocean waste sustain a growing colony.

Lunar Spiral: Space Architecture Shaped by the Mathematics of the Universe
Lunar Spiral reimagines space architecture through Fibonacci geometry, lunar regolith, levitating habitats, and self-sustaining Moon living.

ALGAL REALM: A Bio-Integrated Lunar Habitat Design for Life Beyond Earth
ALGAL REALM reimagines lunar habitat design with algae-powered life support, 3D-printed regolith, and vertical living for a lunar future.

Conexión: Biophilic Design Reimagines High-Rise Living in Hong Kong
Conexión reimagines high-rise living in Hong Kong through biophilic design, green facades, shared spaces, daylight, water and nature within.

Similar Reads
You might also enjoy these articles


FAMM Arquitectura Organizes Ten Villas Around Courtyards and Jungle in Nosara, Costa Rica
El Molino pairs two elongated volumes with deep overhangs and timber louvers to build a compact coastal community five minutes from the beach.

Oscar Niemeyer's Ibirapuera Park Pavilions Define São Paulo's Cultural Identity in Concrete and Curve
A constellation of modernist volumes set within São Paulo's most important urban park, conceived for the city's 400th anniversary in 1954.

Sanjay Puri Architects Wraps a Jaipur Office Tower in Capsule-Shaped Green Buffers
A nine-level climate-responsive workplace near Jaipur Airport uses stacked planter terraces and aluminium screens to fight 40°C heat.

RHO Converts a Berlin Spree-Side Industrial Courtyard into Enkime's 1,000 m² Agency Headquarters
A social media agency's new home in Charlottenburg trades glossy branding for concrete waffle ceilings, glazed tile, and sheer curtains.

Explore Commercial Buildings Competitions
Discover active competitions in this discipline

Challenge to reimagine the Iron Throne

Photograph architecture without architects

Illustrate the lost glory of Angkor Wat - Render Challenge

Design challenge to reuse E-waste
Comments (0)
Please login or sign up to add comments
No comments yet. Be the first to comment!