

Transforming Urban Landscapes: Community-Focused Green Space Architecture at Cuningar Loop
Discover The Bothy and Tùr at Cuningar Loop: innovative community-focused green space architecture enhancing urban woodland engagement in South Lanarkshire, UK.


In the bustling heart of the Clyde Gateway, the Cuningar Loop Forestry Park emerges as a beacon of community-focused green space architecture, designed by the visionary team at Jmarchitects. Spanning an impressive 37 acres, this unique urban woodland, accentuated by river frontage and vibrant activity spaces, marks the largest urban park in South Lanarkshire, United Kingdom. Captured through the lens of Keith Hunter Photography, The Bothy and Tùr project embodies the union of innovative design and community spirit.


A New Realm for Community Engagement and Sustainability
The Genesis of The Bothy and Tùr
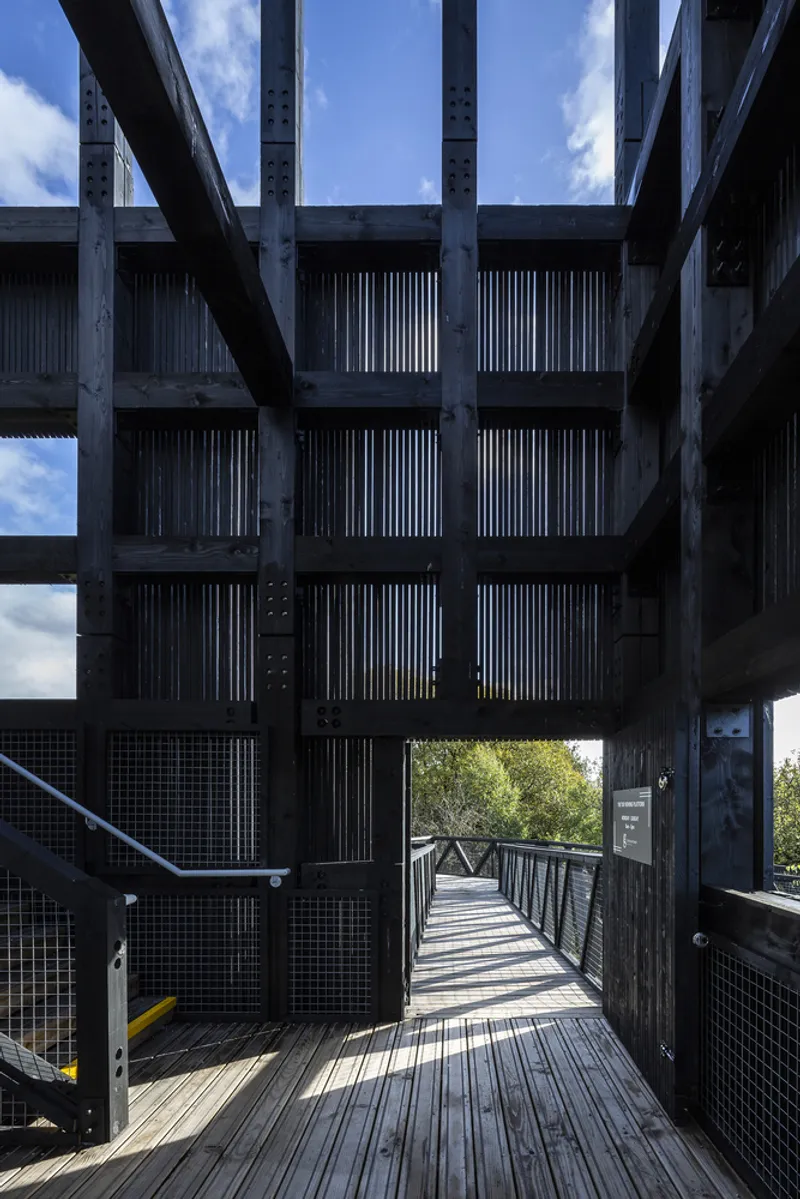
At its core, The Bothy and Tùr project was conceived to enrich the visitor experience at Cuningar Loop, encouraging prolonged engagement and fostering a deep sense of community. Through the introduction of The Bothy, a space dedicated to group activities and events, and The Tùr, an accessible viewing tower, Jmarchitects have crafted environments that invite exploration, learning, and communal gathering.
Architectural Inspiration Drawn from Tradition
Echoes of Scottish Heritage
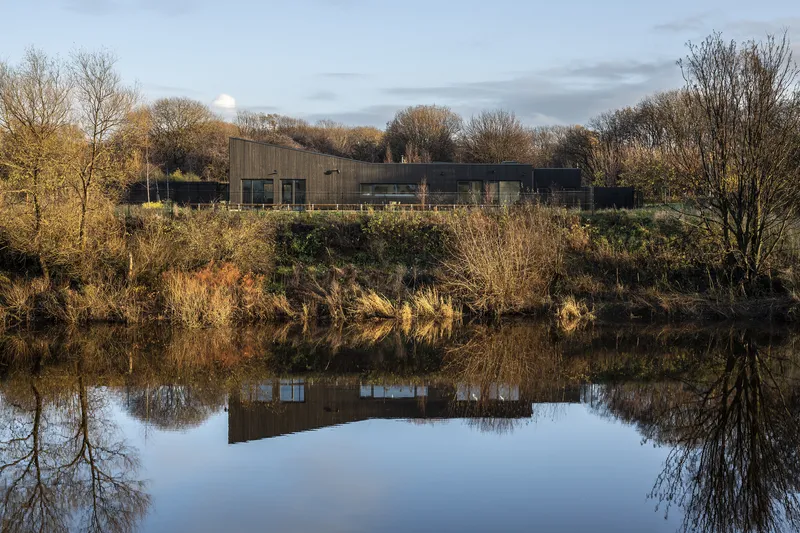
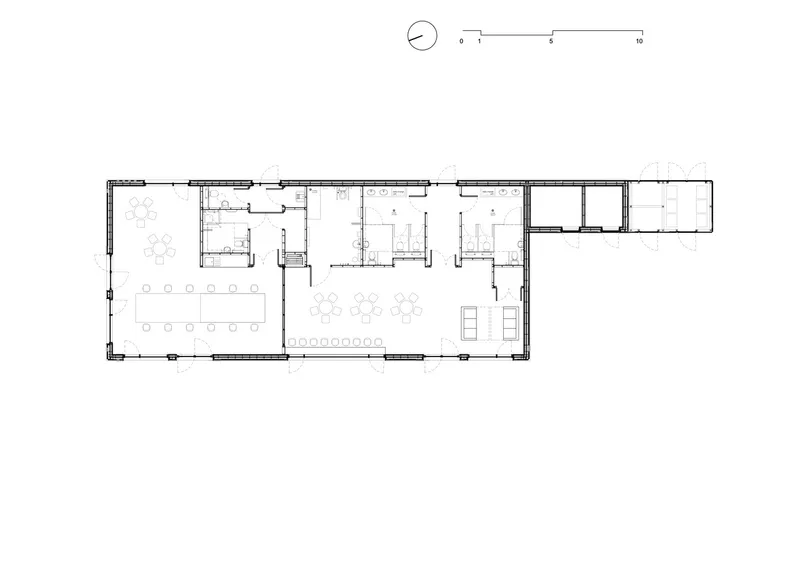
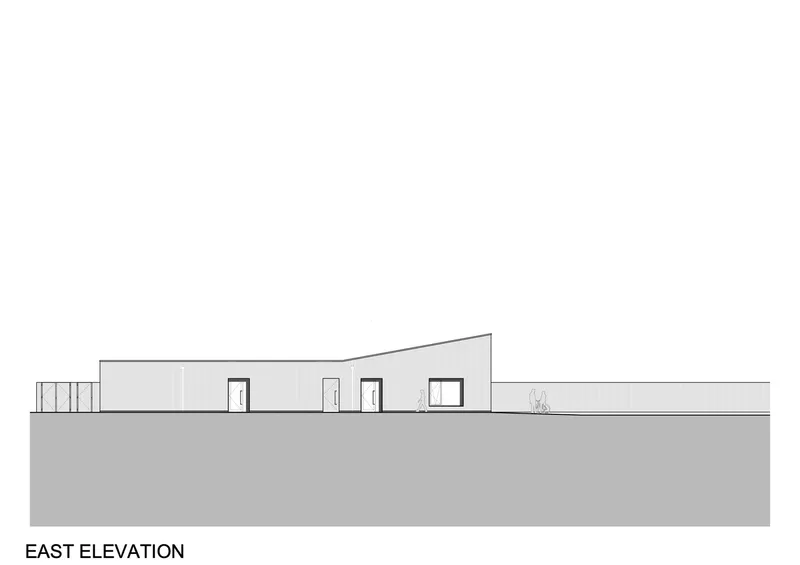
Drawing inspiration from the traditional Scottish bothy, the design of The Bothy employs a compact, linear plan reminiscent of the 'but and ben' configuration. This design philosophy not only respects the historical architecture of Scotland but also adapts it to meet the needs of a modern, multifunctional community space.


Merging with the Landscape
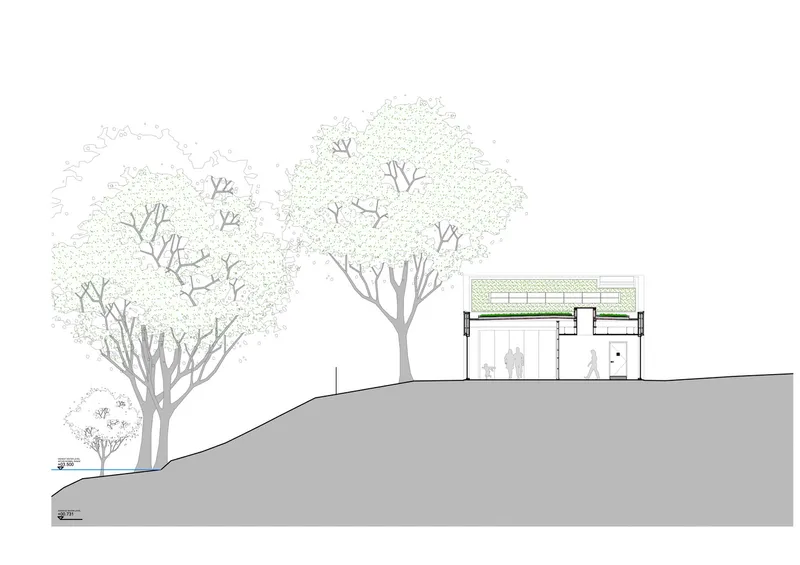
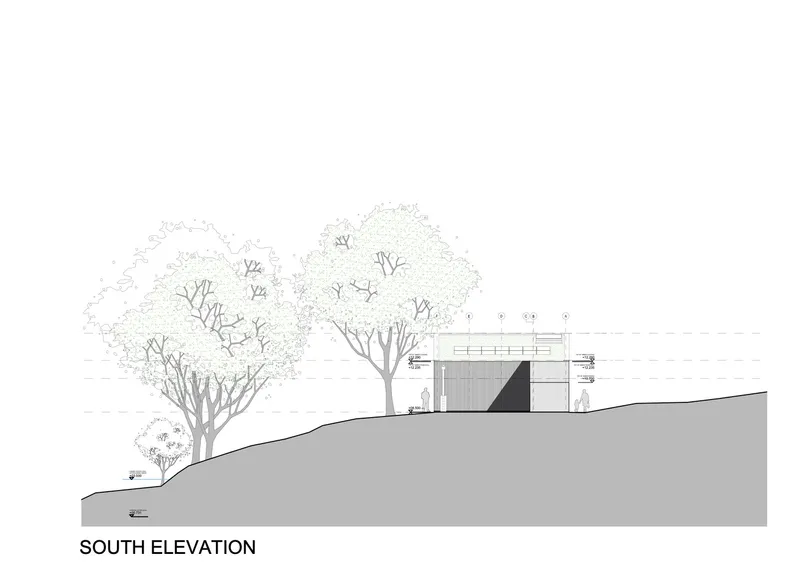
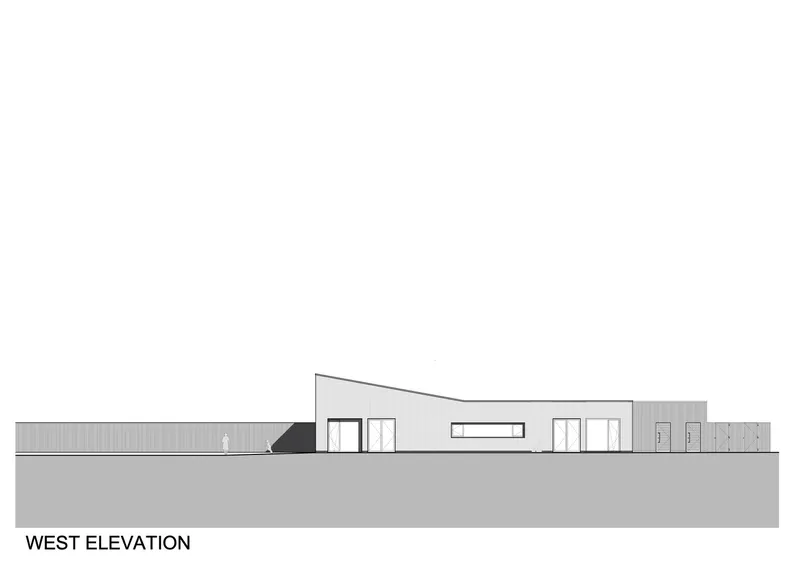
The approach to integrating The Bothy and Tùr within the Cuningar Loop was guided by a principle of minimal environmental impact. Utilizing raw materials like charred timber cladding and incorporating a sedum roof, the structures harmonize with their woodland context, becoming a natural extension of the landscape.

Design Details That Matter
Inside Out: Blurring the Boundaries
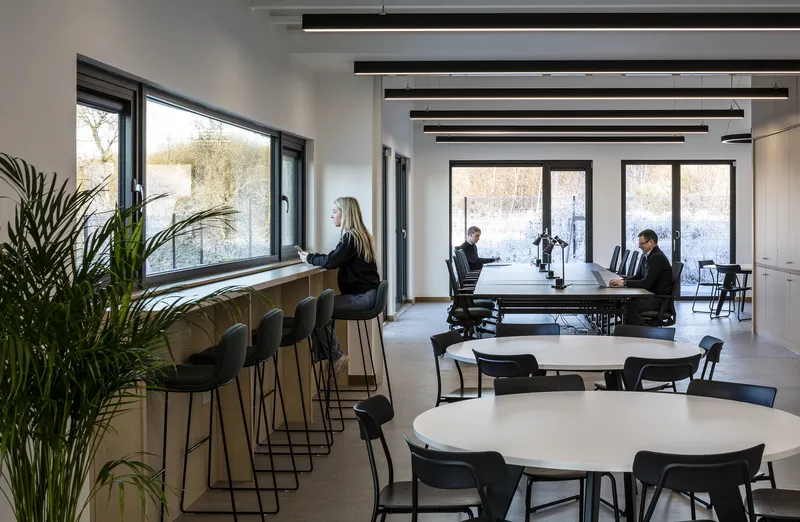
The interior design of The Bothy is characterized by its minimalistic yet functional approach, using a palette of neutral colors and natural wood textures. Large windows and barn doors open up the space to the surrounding nature, allowing for a seamless transition between indoor and outdoor environments.
Embracing Eco-Friendly Practices
Sustainability at Its Core
In keeping with the ethos of a traditional bothy, the project prioritizes self-sufficiency and minimal environmental impact. Innovations such as air-to-air heat pump heating systems, rainwater harvesting, and photovoltaic panels underscore the commitment to sustainability, aligning with the goals of community-focused green space architecture.

The Tùr: A Beacon of Exploration
Elevating the Visitor Experience
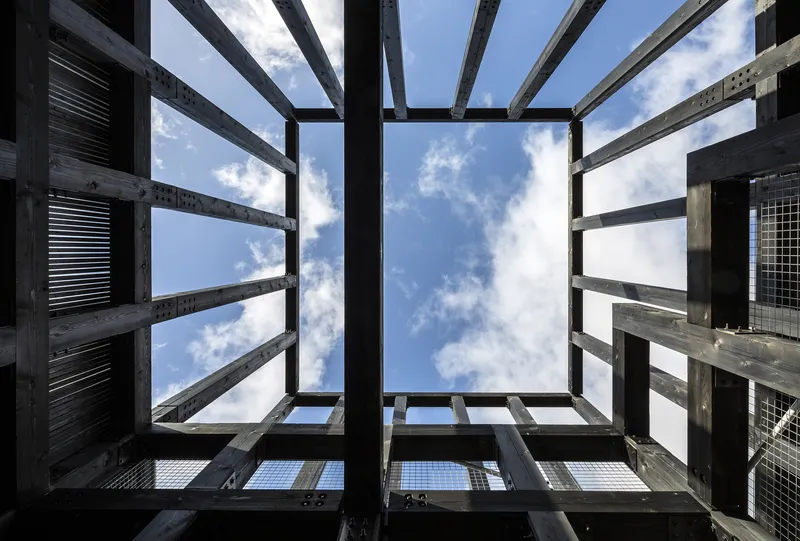
Positioned at one of the park's highest elevations, The Tùr serves not only as a landmark within the park but also as a vantage point offering panoramic views of the city skyline. The accessible walkway to The Tùr, designed with sensitivity to the existing trees and topography, invites all visitors to experience the park from an elevated perspective, enriching their connection to the natural world.


A Testament to Community and Nature
The Bothy and Tùr at Cuningar Loop stands as a testament to the power of community-focused green space architecture. Through thoughtful design and a commitment to sustainability, Jmarchitects have created a space that not only enhances the urban fabric of South Lanarkshire but also cultivates a deeper connection between the community and the natural environment.

All photographs are work of Keith Hunter Photography




Popular Articles
Popular articles from the community


Co-life: Sustainable Architecture for Age-Friendly Community Living
Co-life reimagines sustainable architecture for seniors through courtyards, rammed earth, shared gardens, and spaces designed for belonging.

EW PARK: Sustainable Architecture Reimagines the Future of Urban Parking
EW PARK reimagines city parking as a modular wooden tower combining automation, solar energy, electric mobility, and adaptable urban design.

The Ocean Hive: Sustainable Architecture for a Self-Sufficient Civilization at Sea
The Ocean Hive imagines sustainable architecture at sea, where modular habitats, algae, wave power and ocean waste sustain a growing colony.

The Musturak Paradise: Senior Living Architecture for a Connected Future in Temara, Morocco
The Musturak Paradise reimagines senior living architecture in Temara via private homes, social spaces, culture, community, and shared care.


Similar Reads
You might also enjoy these articles


FAMM Arquitectura Organizes Ten Villas Around Courtyards and Jungle in Nosara, Costa Rica
El Molino pairs two elongated volumes with deep overhangs and timber louvers to build a compact coastal community five minutes from the beach.

Oscar Niemeyer's Ibirapuera Park Pavilions Define São Paulo's Cultural Identity in Concrete and Curve
A constellation of modernist volumes set within São Paulo's most important urban park, conceived for the city's 400th anniversary in 1954.

How Henri Picq's 1889 Paris Pavilion Traveled 11,000 Kilometers to Become Santiago's Artequín Museum
A prefabricated iron and glass pavilion built for the Paris Universal Exposition found a second life as a children's art museum in Chile.

Sanjay Puri Architects Wraps a Jaipur Office Tower in Capsule-Shaped Green Buffers
A nine-level climate-responsive workplace near Jaipur Airport uses stacked planter terraces and aluminium screens to fight 40°C heat.


Explore Architecture Competitions
Discover active competitions in this discipline



Challenge to reimagine the Iron Throne


Photograph architecture without architects


Illustrate the lost glory of Angkor Wat - Render Challenge


Design challenge to reuse E-waste
Comments (0)
Please login or sign up to add comments
No comments yet. Be the first to comment!