
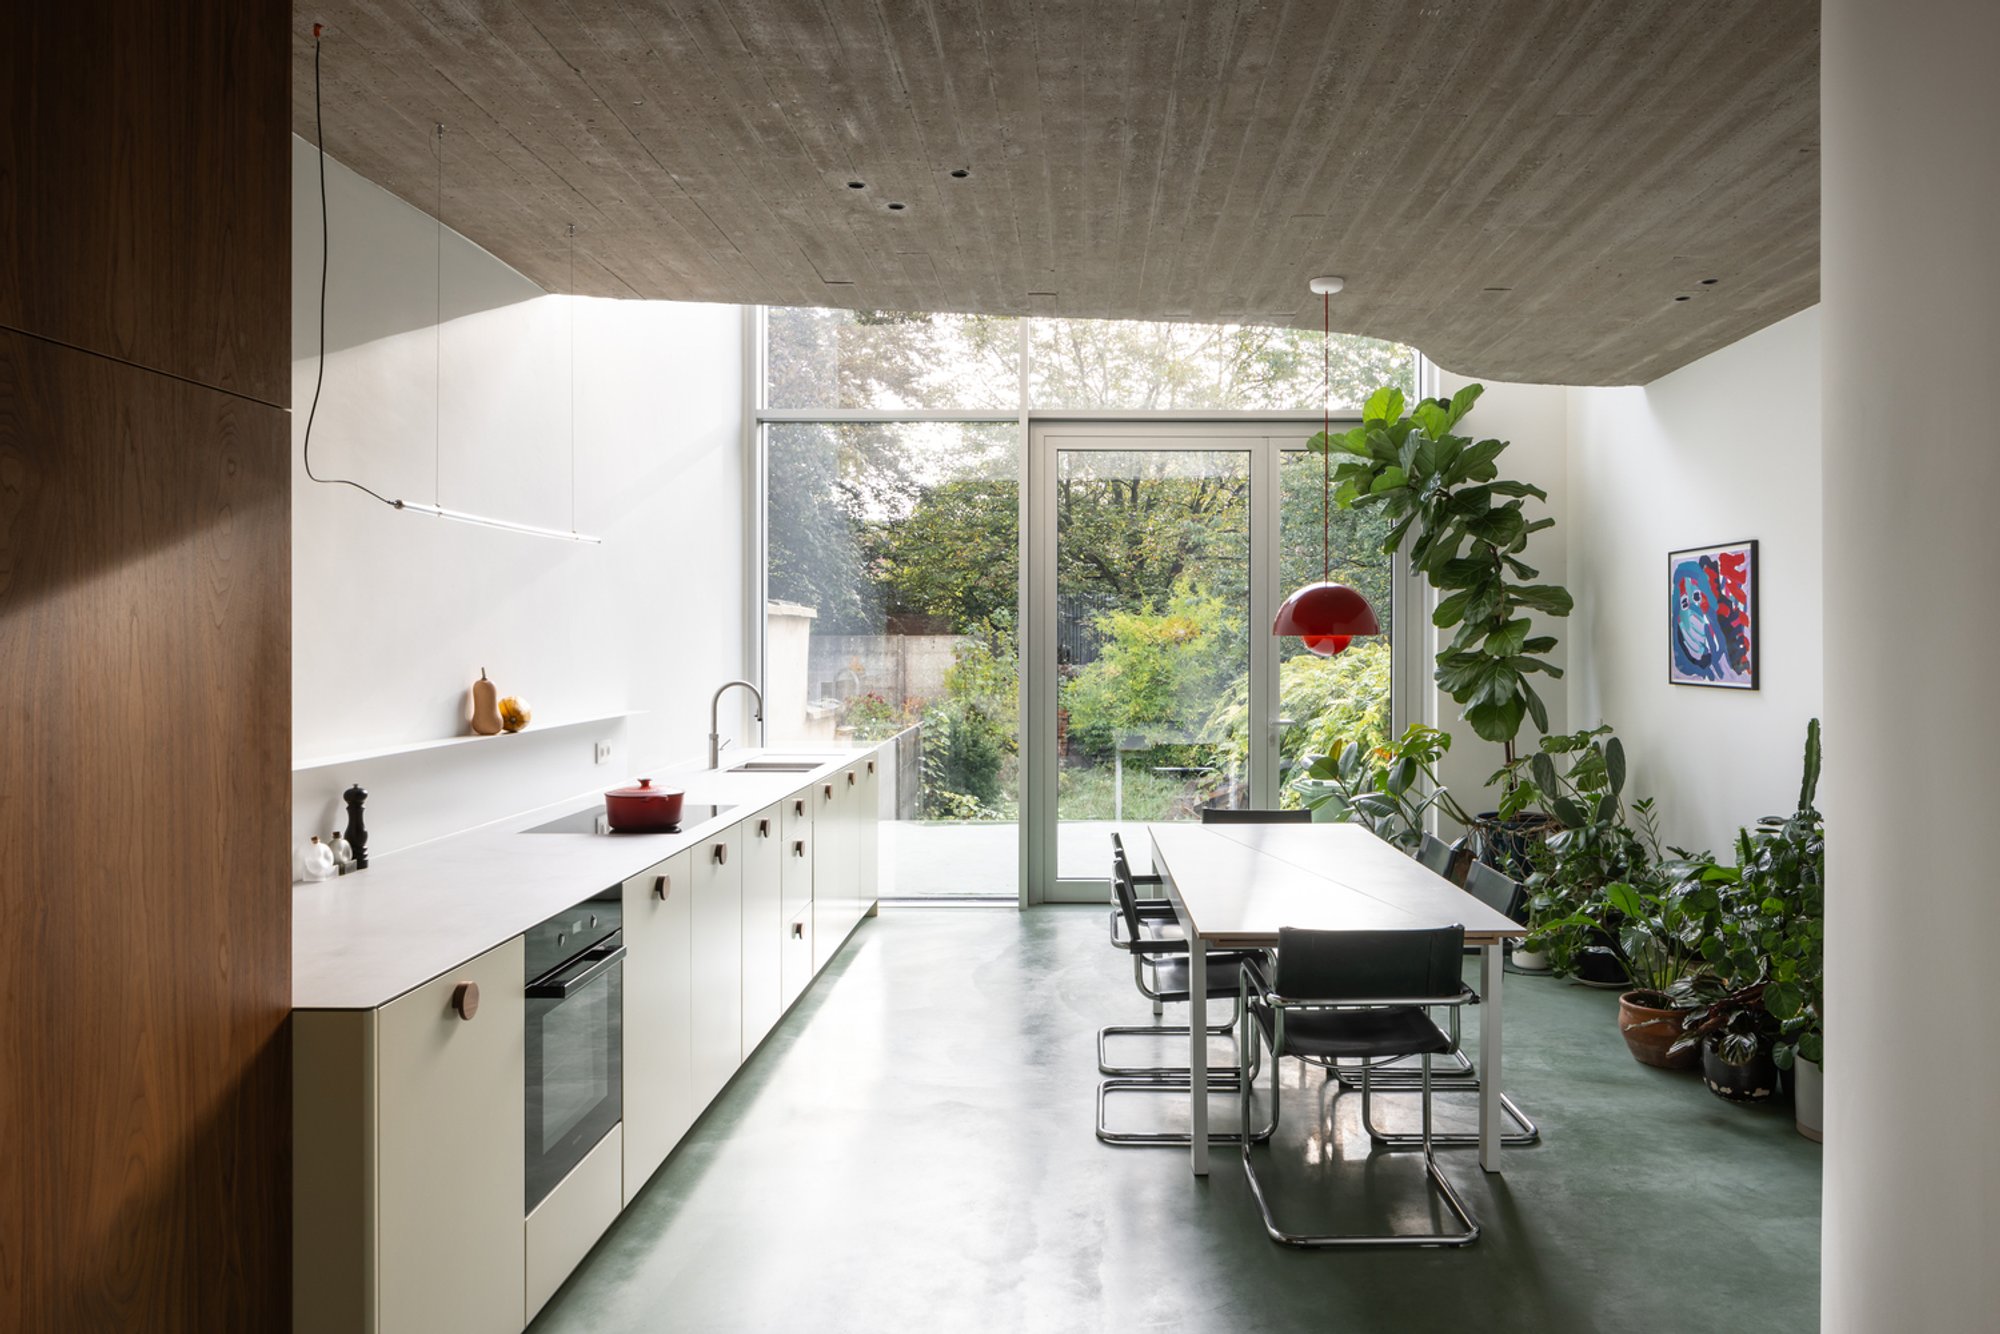
Transforming Urban Spaces: The WELL House Revolution
Discover the transformation of a dilapidated multi-family dwelling into the WELL House, a beacon of sustainable urban home renovation.

The Genesis of an Urban Renovation Masterpiece
Amid the global upheaval brought by the COVID-19 pandemic, one couple's bold decision to purchase a dilapidated multi-family dwelling in Mortsel, Belgium, without a prior visit, set the stage for a remarkable urban transformation. The WELL House, designed by memo architectuur, emerges as a beacon of innovative urban home renovation.
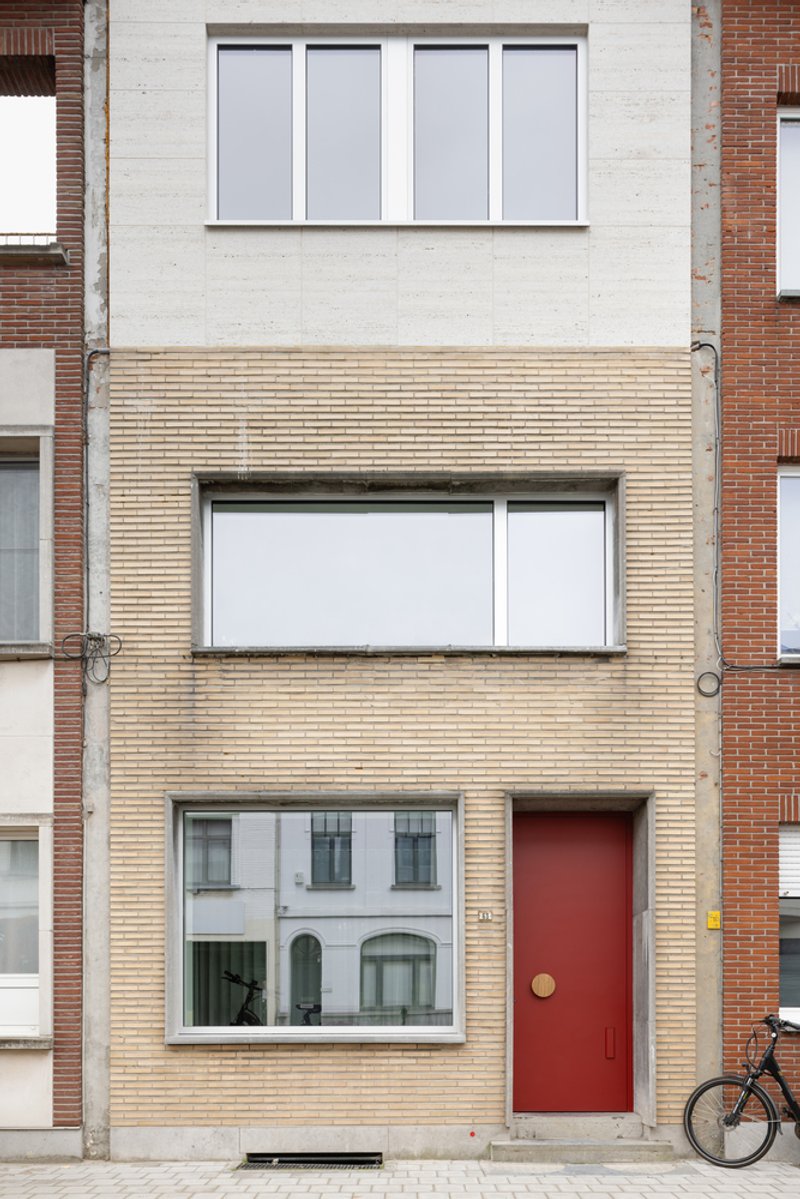
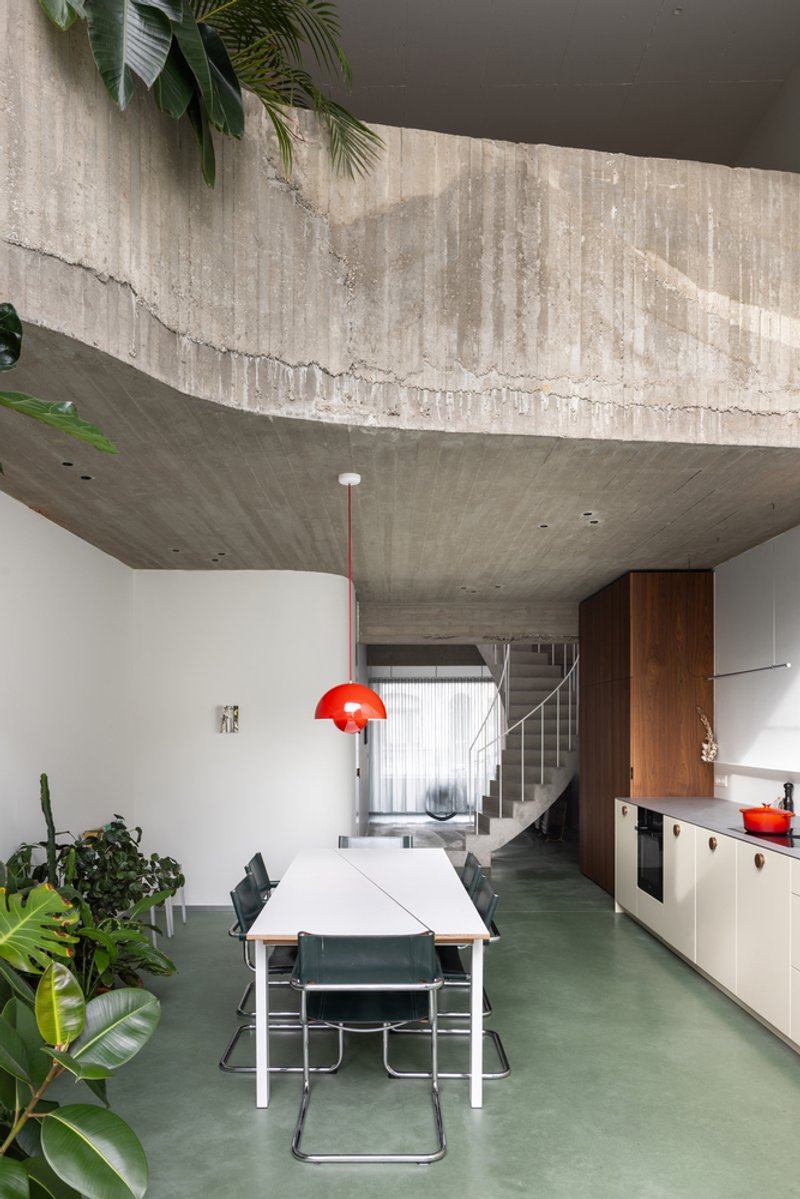
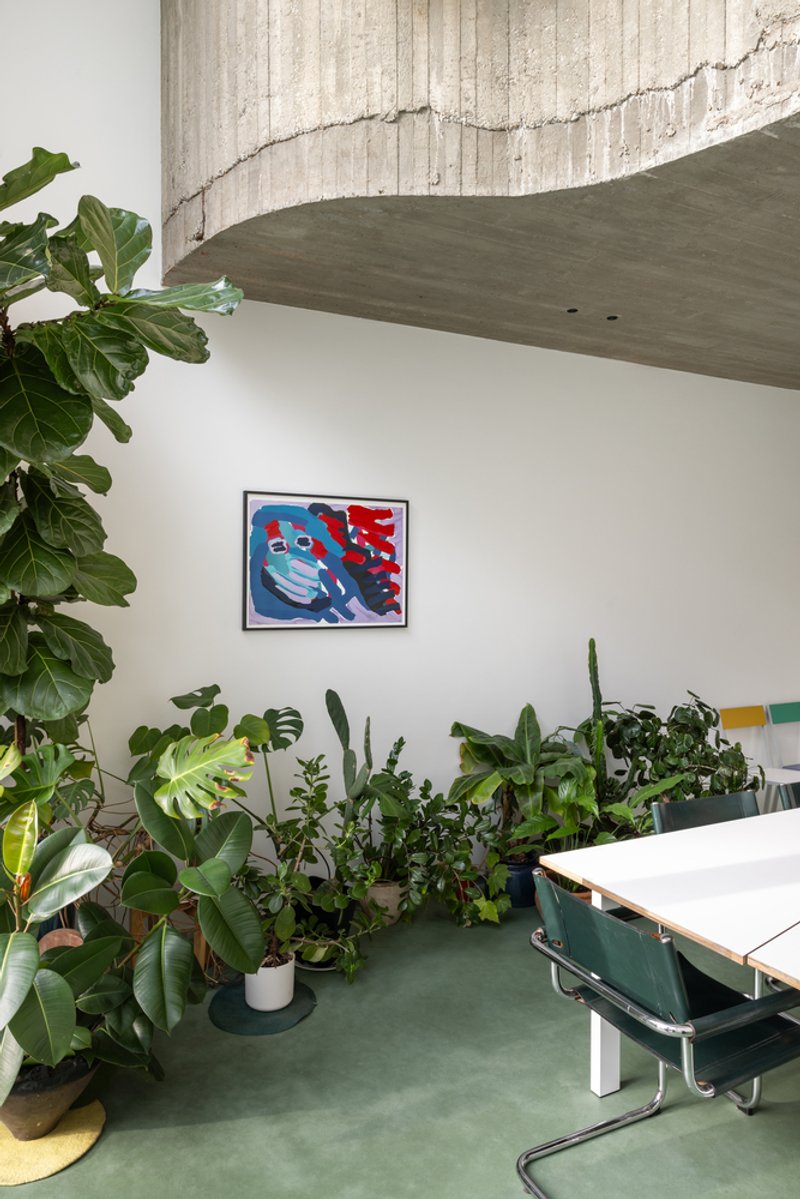
Embracing the Challenges of Urban Settings
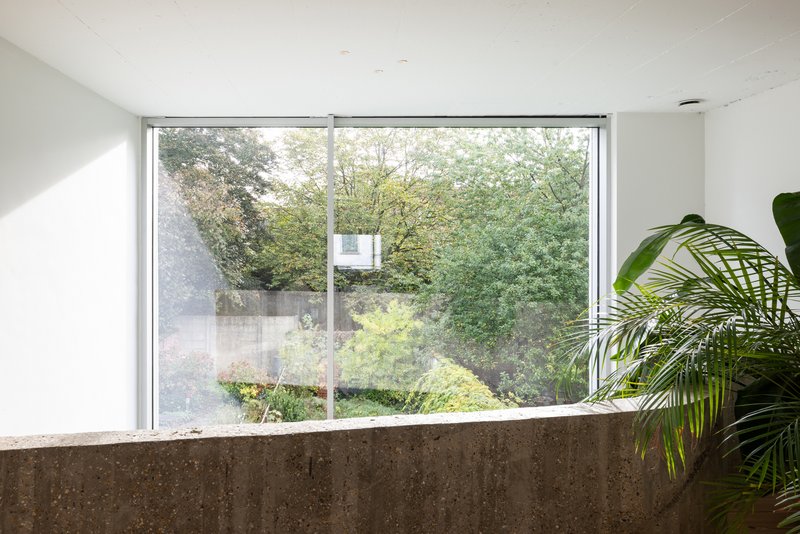
Located with a southeast-facing garden that boasts views of a local church, a serene park, and majestic beech trees, the WELL House enjoys a setting that perfectly blends urban convenience with natural beauty. This strategic location ensures privacy and tranquility, distancing the home from the bustling city life without sacrificing accessibility.
Architectural Strategy and Spatial Reconfiguration
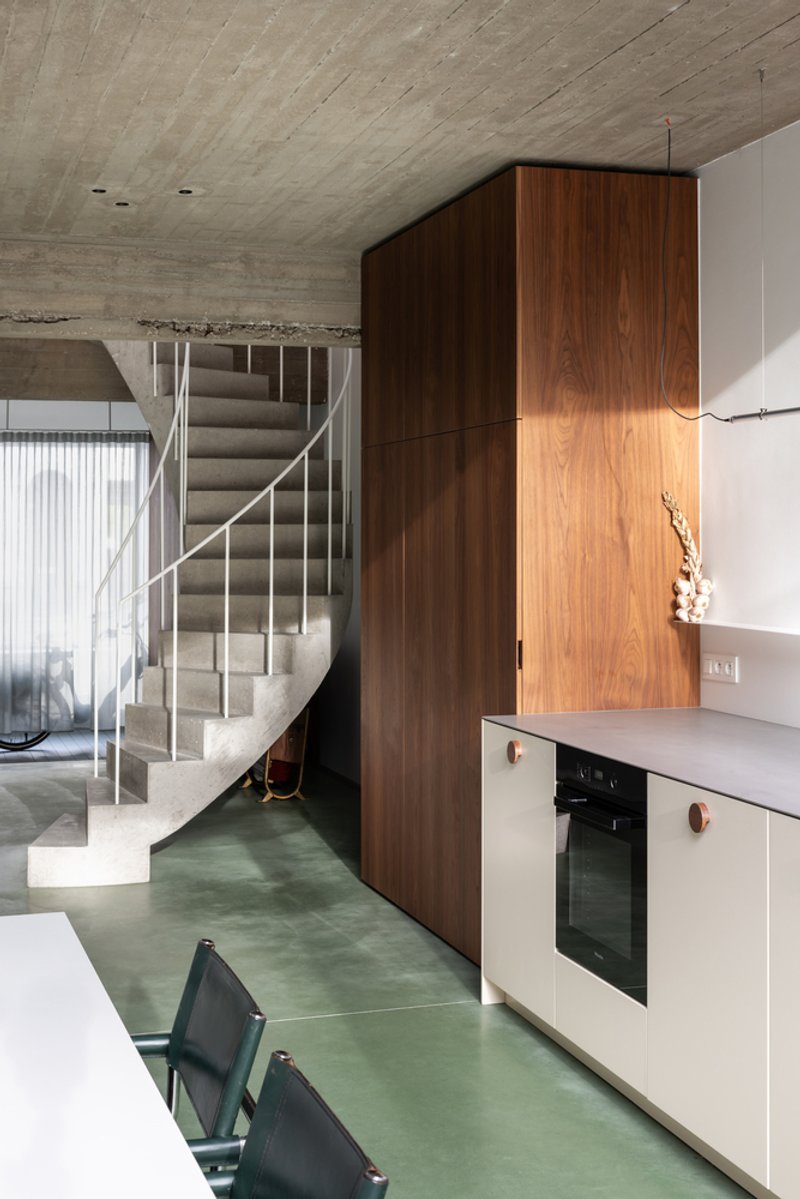
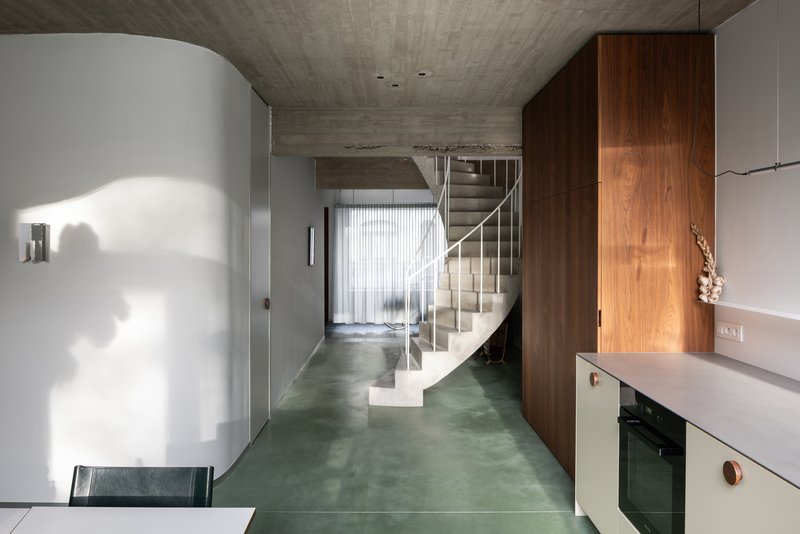
Originally segmented into two cramped apartments, the building underwent a radical transformation into a spacious single-family home. The addition of an extra floor not only aligned the house with its neighborhood’s architectural rhythm but also optimized the layout for enduring use.
Prioritizing Natural Light in Design
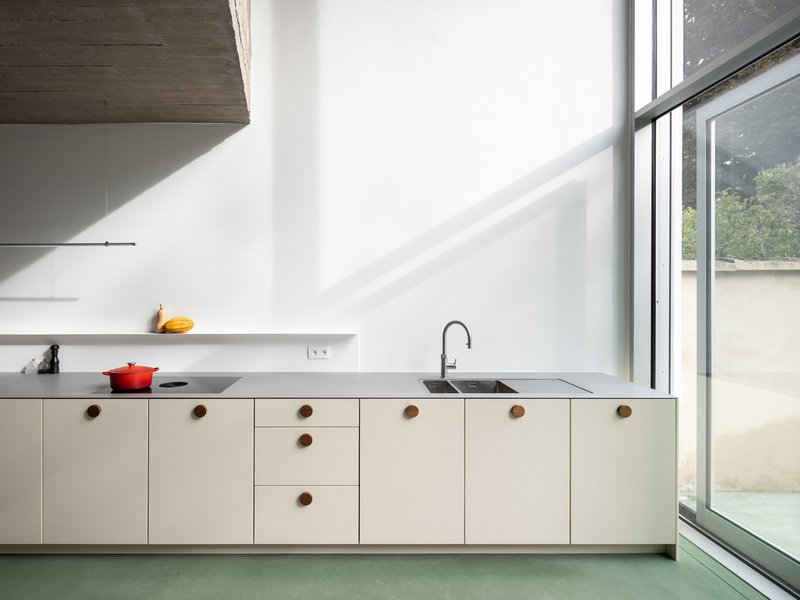
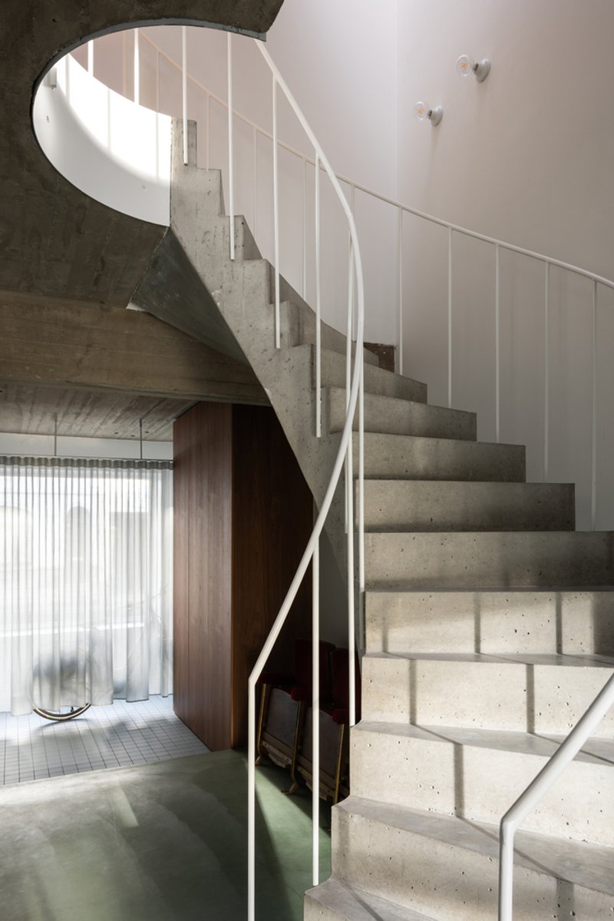
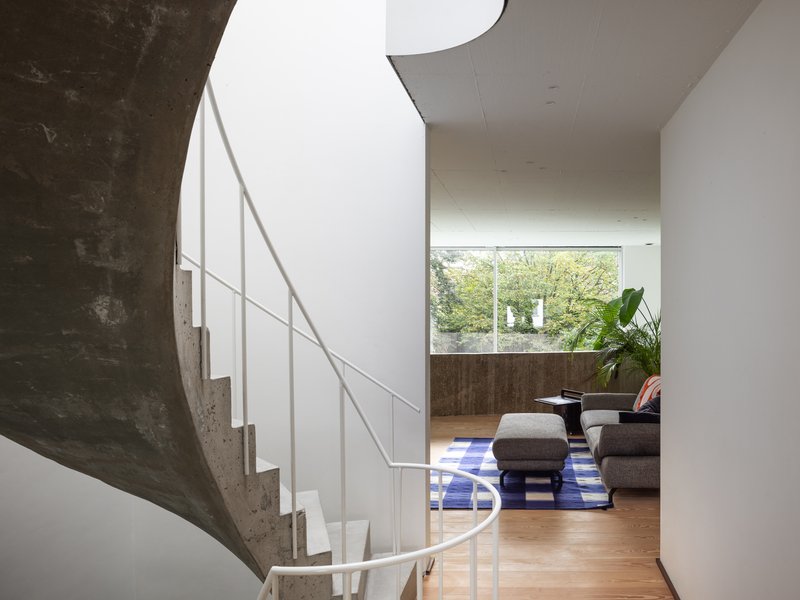
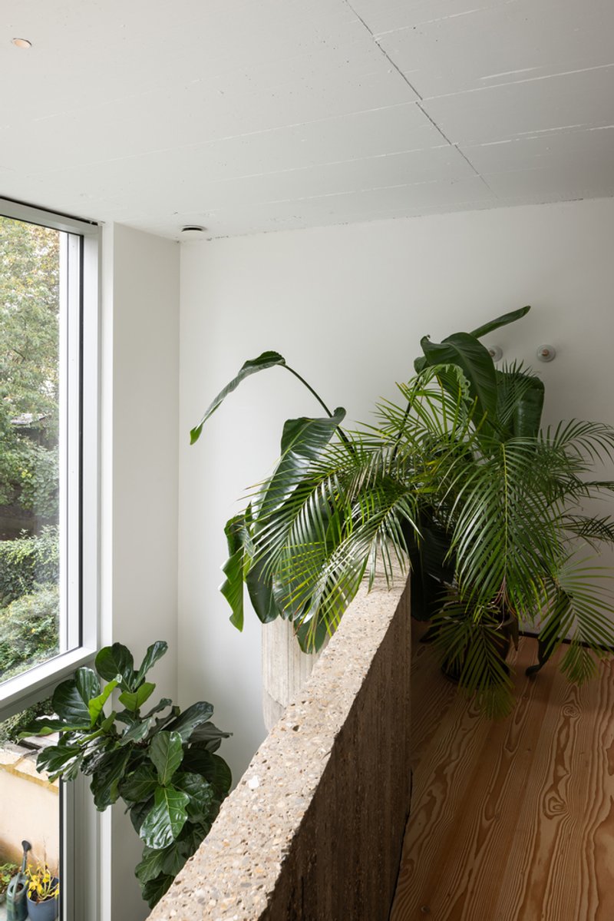
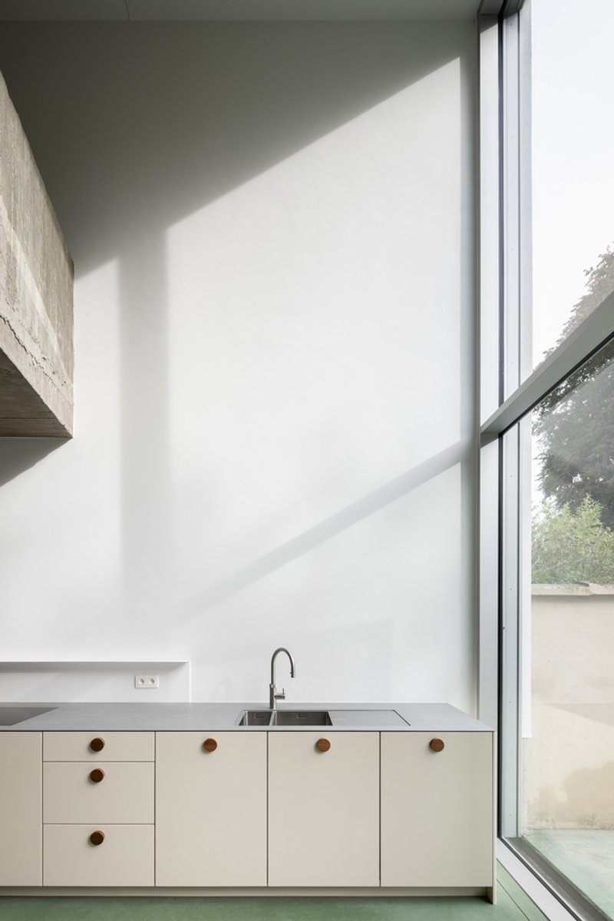
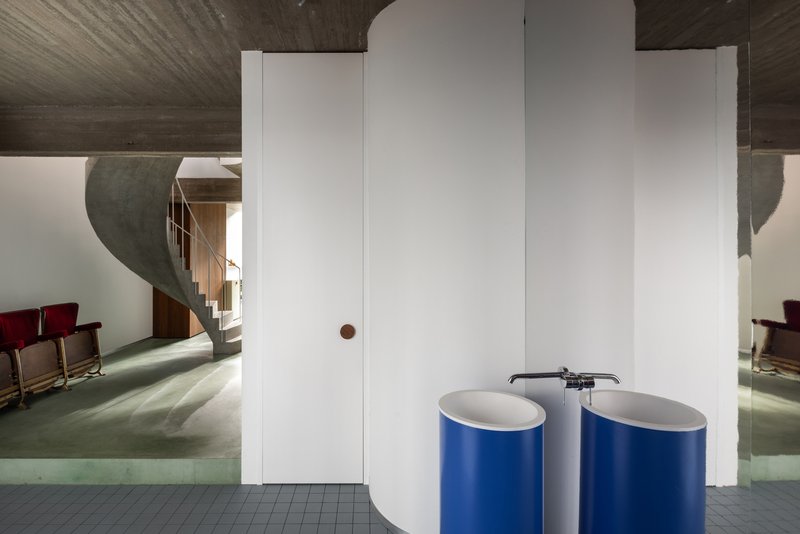
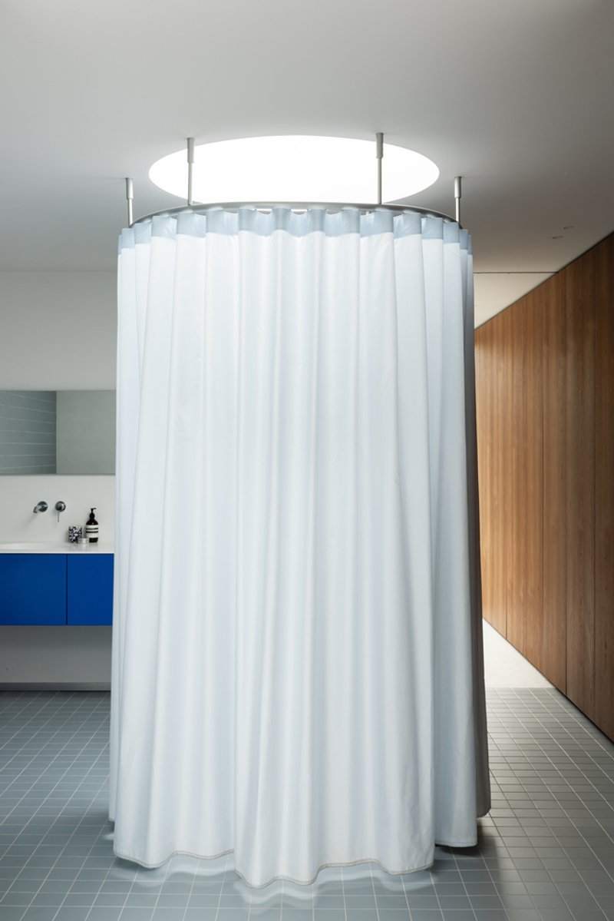
One of the project's primary goals was to flood the narrow, 4.75-meter wide and 16-meter deep structure with natural light. This was ingeniously achieved by relocating the vertical circulation to the heart of the home, thus introducing a central light shaft. The installation of additional skylights and expansive windows at both the front and rear facades ensures that every corner of the house is imbued with daylight.
Material Selection and Sustainable Practices
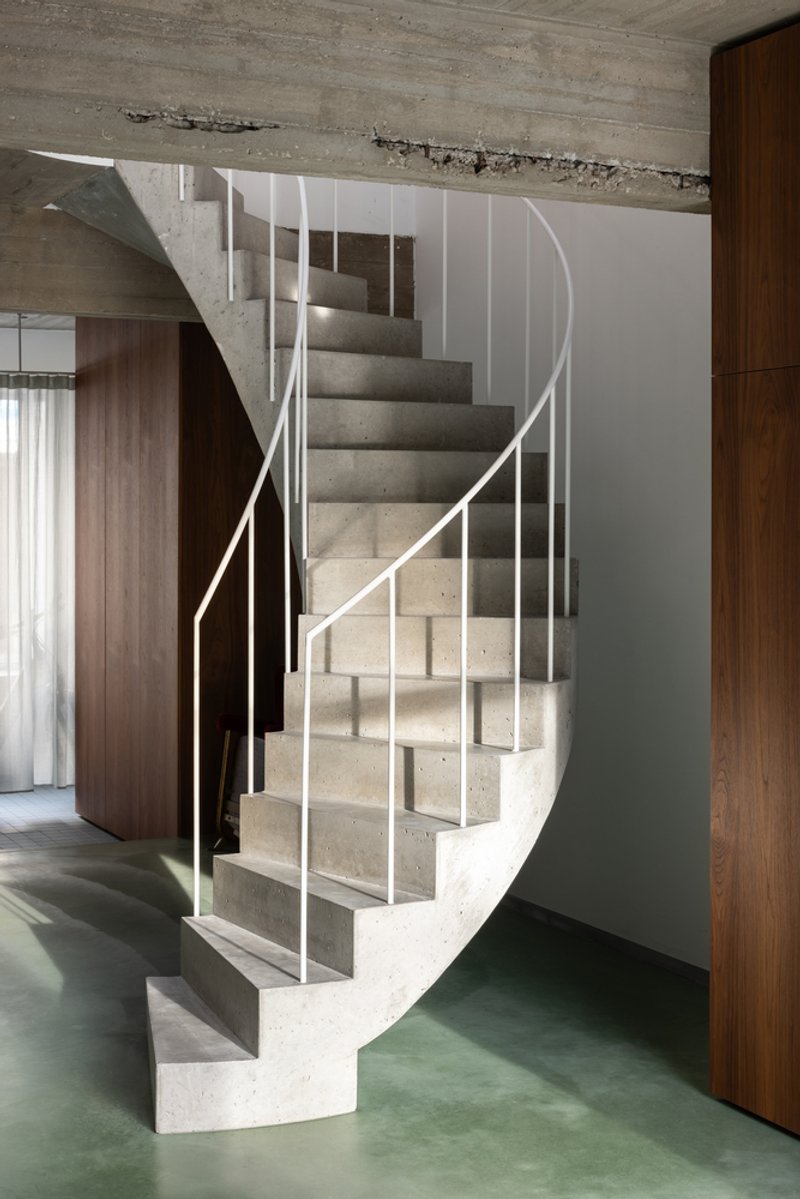
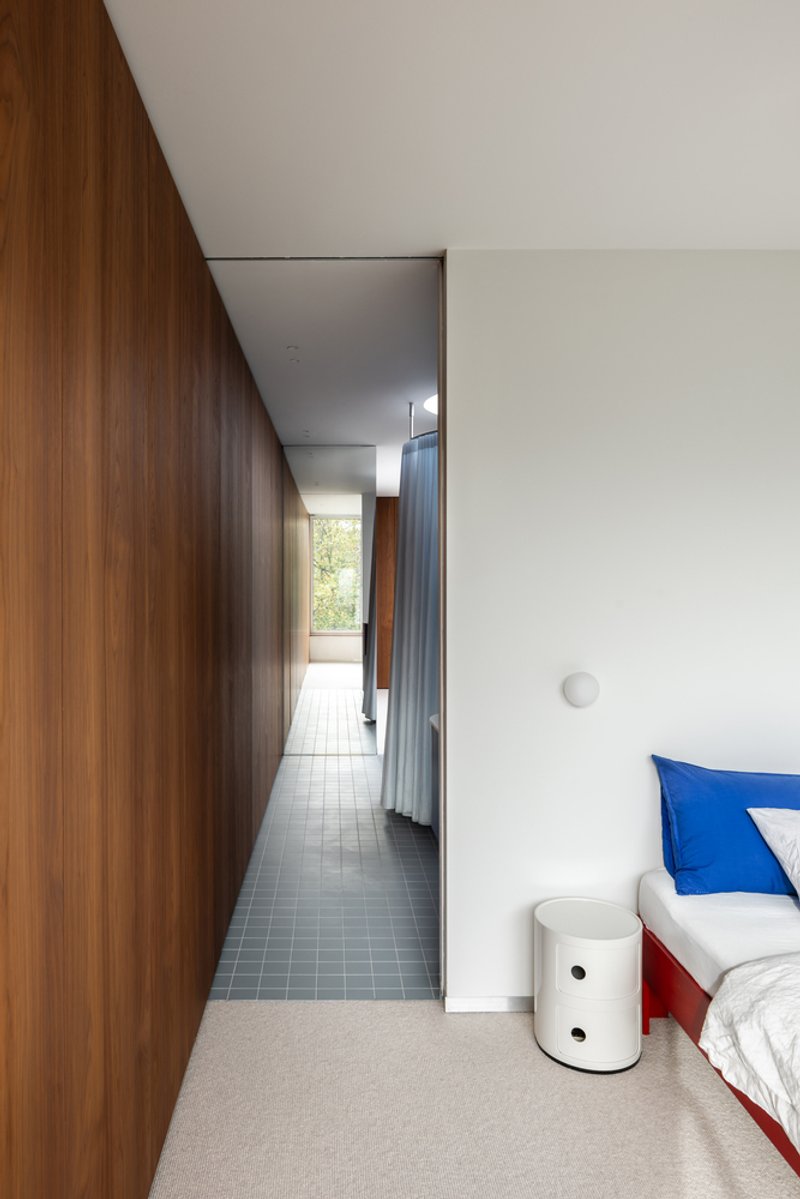
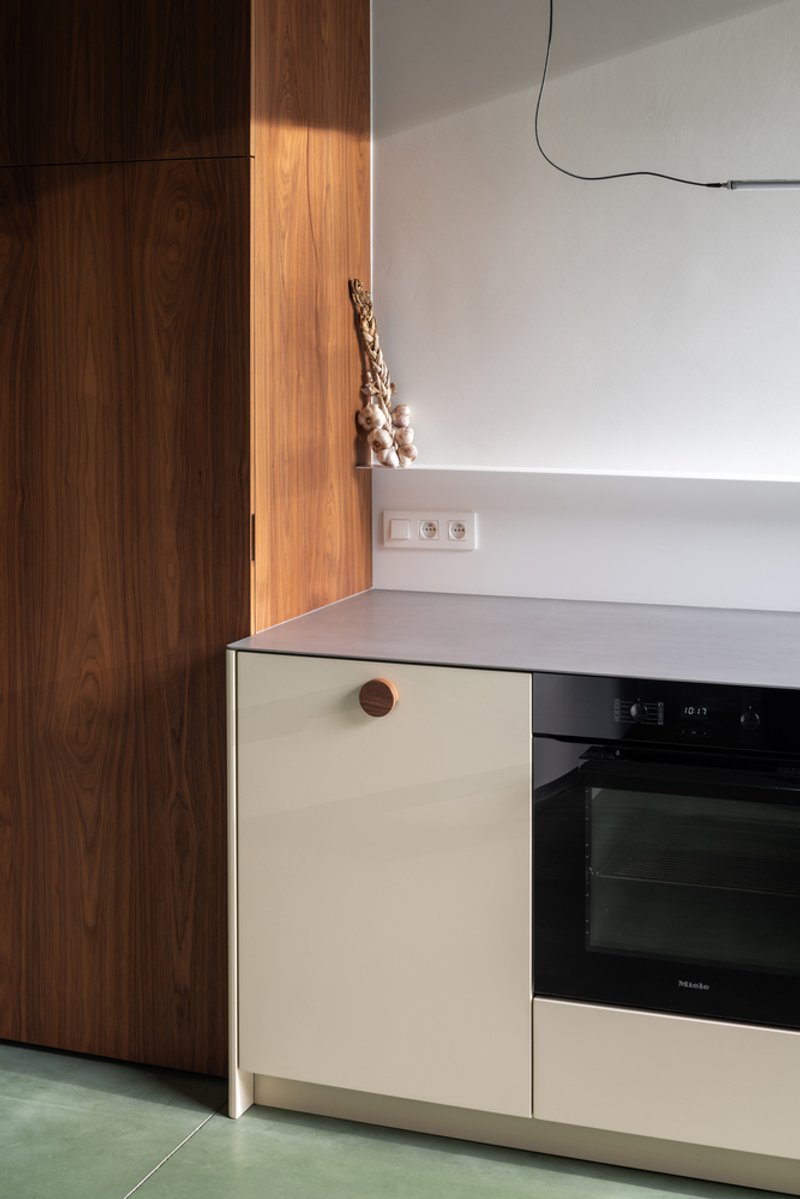
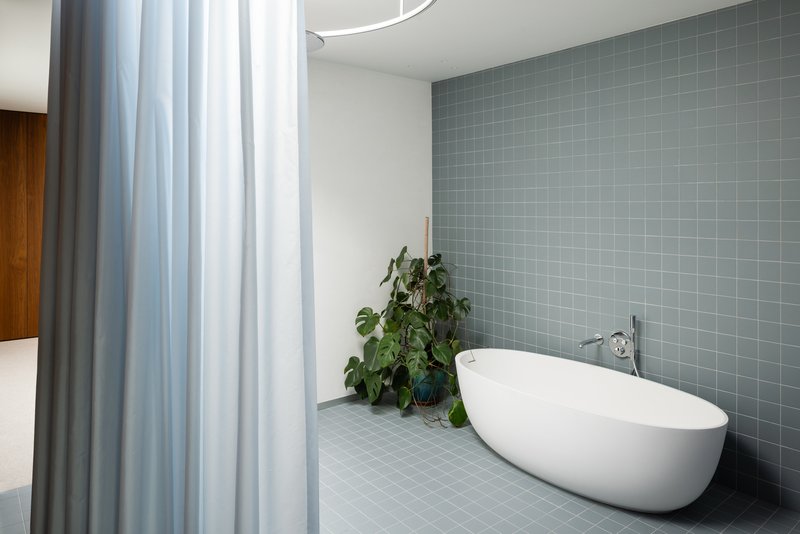
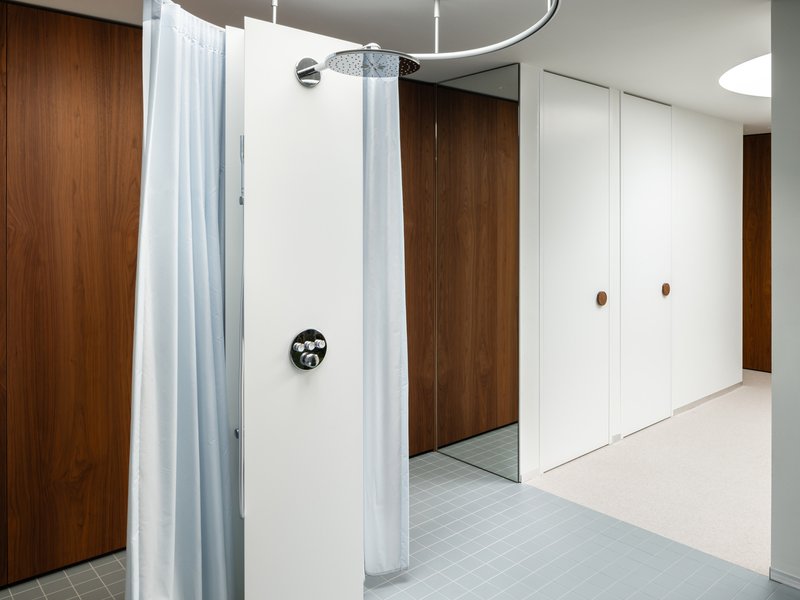
A deliberate choice of colors and natural materials underscores the aesthetic and ecological ethos of the WELL House. Early in the design process, the architects secured several high-quality finishes and skilled craftsmen, laying a solid foundation for the subsequent construction phases. Significant self-build efforts were directed towards enhancing the house's energy efficiency and technical features, underscoring the commitment to sustainability.
A Paradigm of Urban Home Renovation
The WELL House stands out as a paradigm of how urban homes can be transformed into sustainable, light-filled sanctuaries. It serves as a powerful example for homeowners and architects alike, illustrating that with creativity and strategic planning, urban home renovation can yield spaces that are both beautiful and functional.
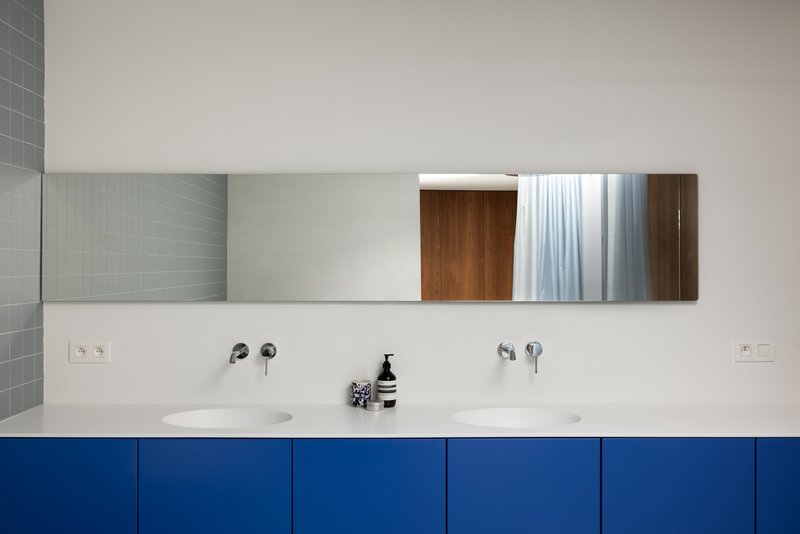
All photographs are work of Evenbeeld



Popular Articles
Popular articles from the community


Studio Gram Unfurls a Concrete Curve Through an Adelaide Queen Anne Villa
In Rose Park, a billowing concrete threshold stitches a century-old house to a sun-chasing pavilion organized around an existing pool.


20 Most Popular Office Building Projects of 2025
From biophilic workspaces in India to net-positive energy offices in New Delhi, 20 office building projects that defined architecture in 2025.

BICA Arquitectos Buries a Coastal Home in a Man-Made Dune on Portugal's Tróia Peninsula
A 300-square-meter house of timber, sand mortar, and travertine dissolves into the dune landscape it helped regenerate on the Alentejo coast.

H&P Architects Stack a Vertical River of Brick and Greenery in Hanoi
A perforated terracotta tower in Dong Anh channels water, light, and air through eight staggered levels of domestic life.


Similar Reads
You might also enjoy these articles
BICA Arquitectos Buries a Coastal Home in a Man-Made Dune on Portugal's Tróia Peninsula
A 300-square-meter house of timber, sand mortar, and travertine dissolves into the dune landscape it helped regenerate on the Alentejo coast.
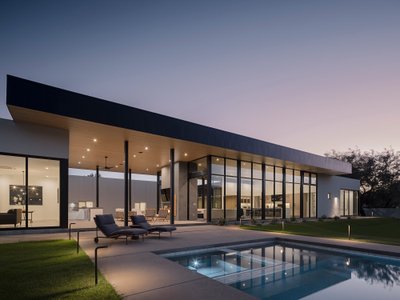
The Ranch Mine Runs a White Pavilion Parallel to a 1970s House in Paradise Valley
A hemlock-lined addition reframes desert living by pulling light, views, and a courtyard pool from an outdated Arizona home.

Architects Group RAUM Stacks Offset White Volumes into a Compact Office Tower in Busan
A 524-square-meter building on a tight corner lot in Haeundae plays with sunlight rights and shifting floor plates to create generous terraces.
Studio Gram Unfurls a Concrete Curve Through an Adelaide Queen Anne Villa
In Rose Park, a billowing concrete threshold stitches a century-old house to a sun-chasing pavilion organized around an existing pool.


Explore Housing Competitions
Discover active competitions in this discipline




The International Standard for Design Portfolios


The Global Benchmark for Architecture Dissertation Awards


The Global Benchmark for Graduation Excellence


Challenge to reimagine the Iron Throne
Comments (0)
Please login or sign up to add comments
No comments yet. Be the first to comment!