
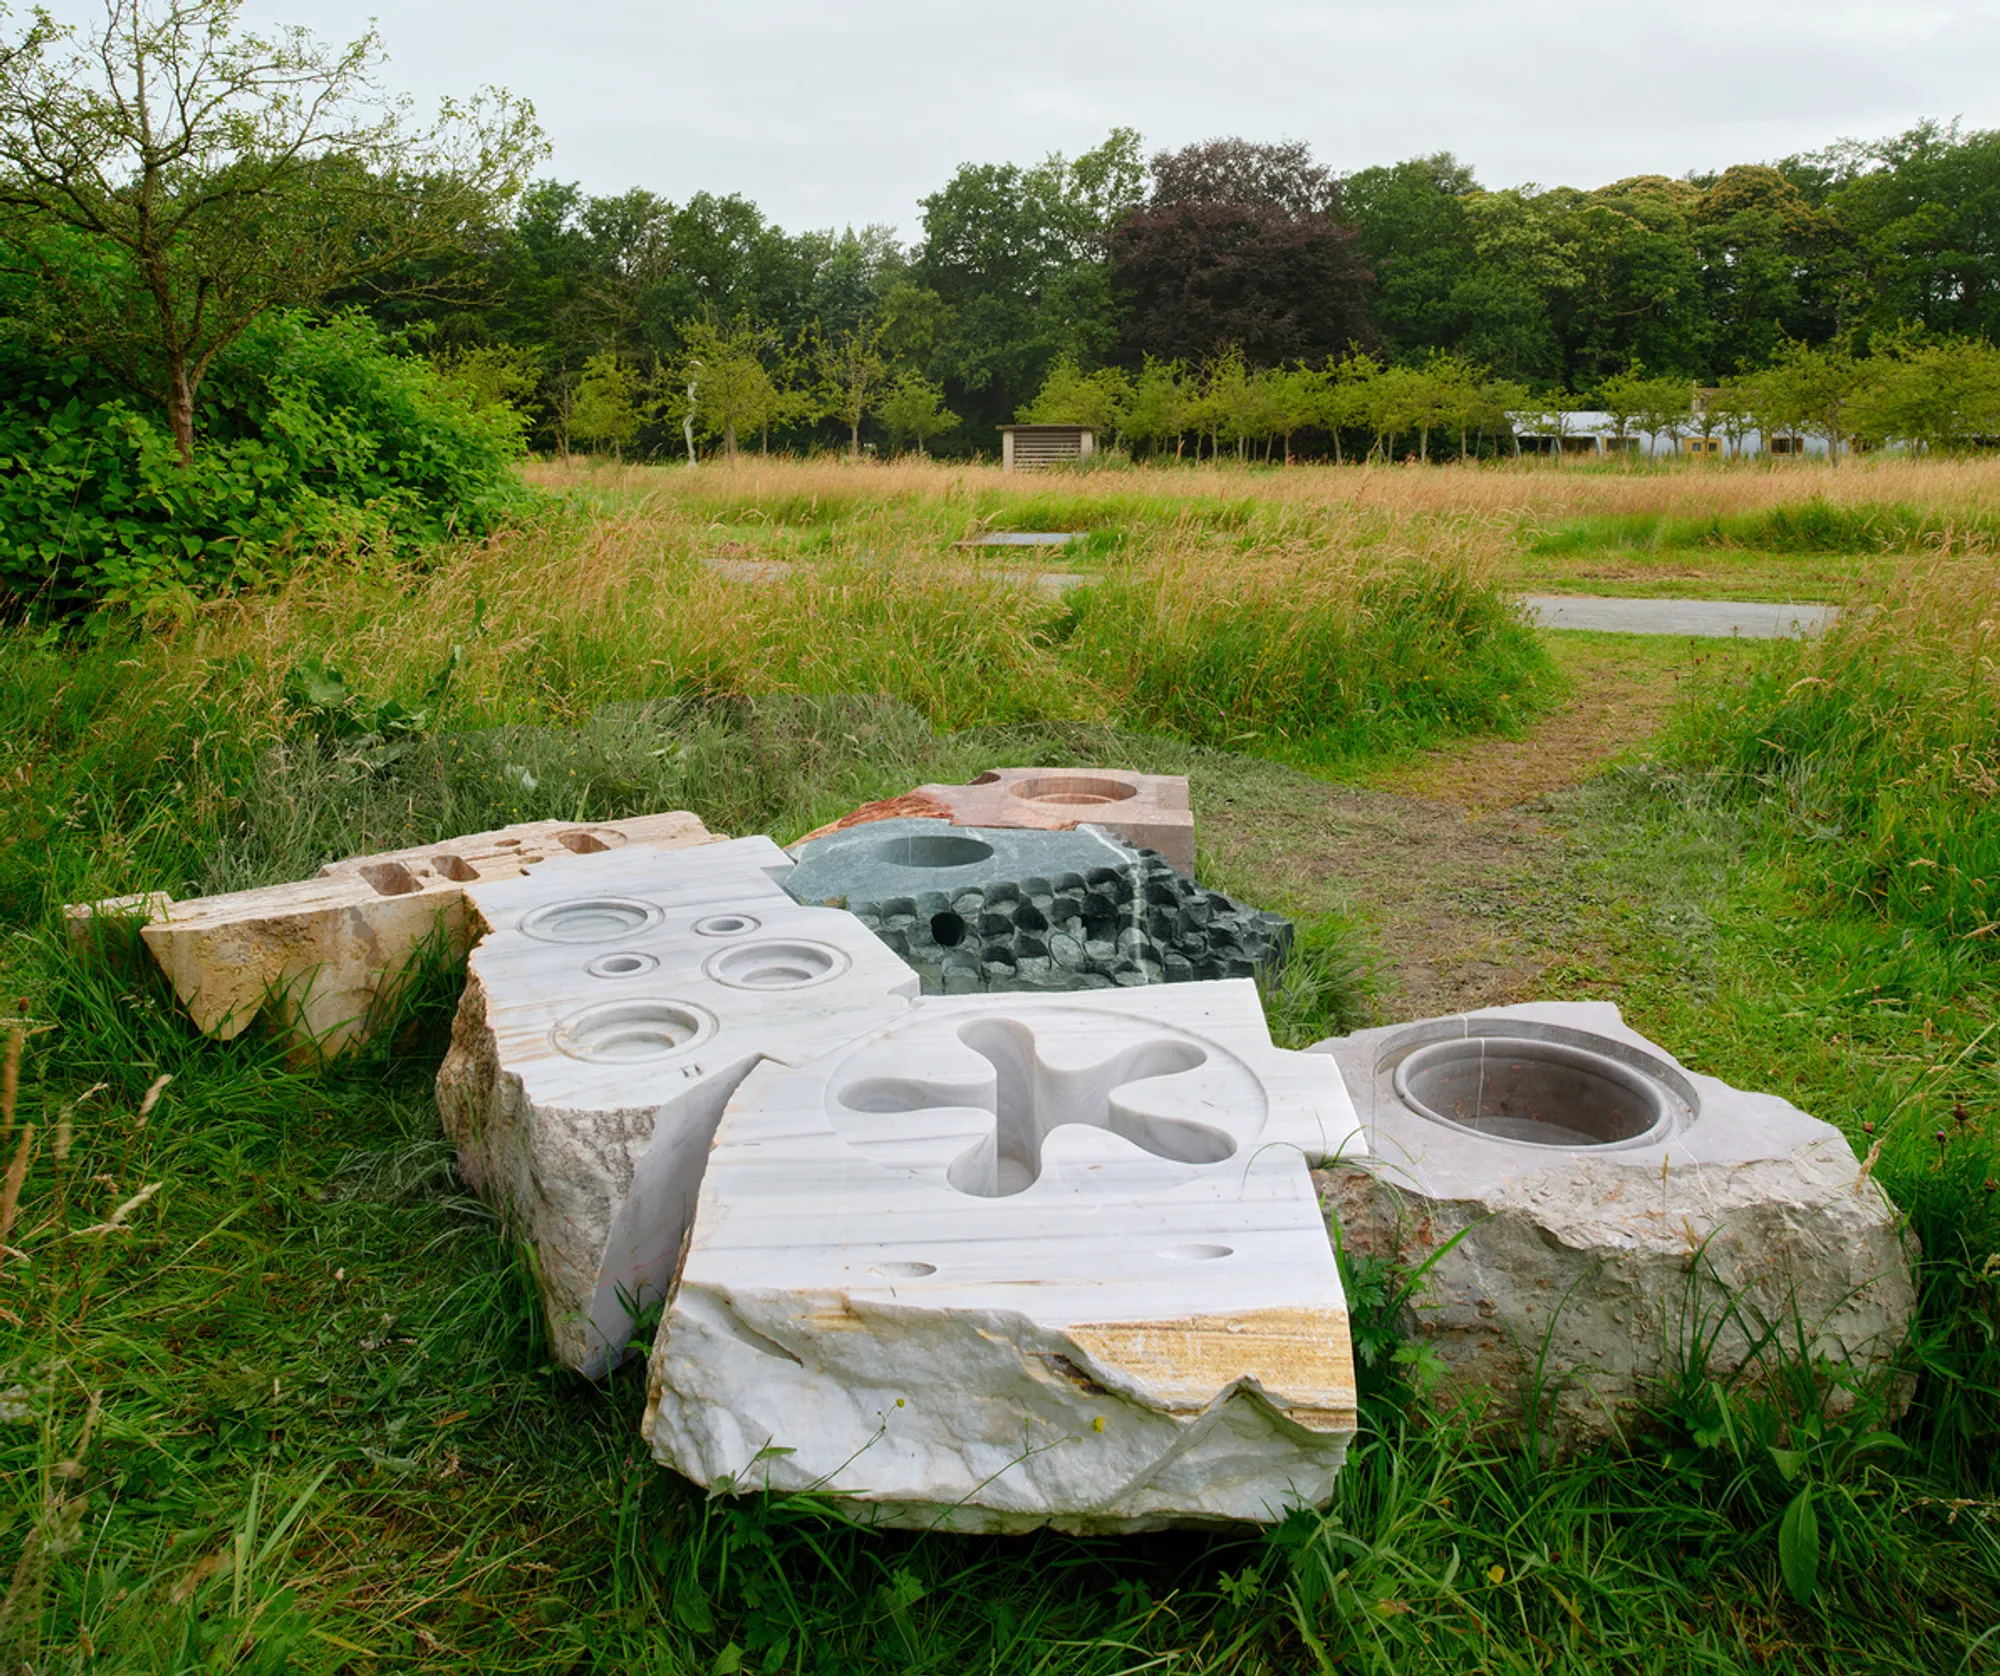
Transspecies Kitchen by Andrés Jaque by Office for Political Innovation
A post-carbon kitchen installation using marble waste and fermentation to explore collective metabolism, transspecies alliances, and eco-political architecture.


Post-Carbon Architecture, Fermentation, and the Politics of Collective Metabolism
The Transspecies Kitchen, designed by Andrés Jaque / Office for Political Innovation (OFFPOLINN), is a temporary architectural installation that radically rethinks cooking, eating, and digestion as shared ecological and political processes. Installed at the Middelheim Museum in Antwerp, Belgium, the project proposes a post-carbon kitchen where fermentation replaces combustion, and architecture becomes an infrastructure for more-than-human alliances.
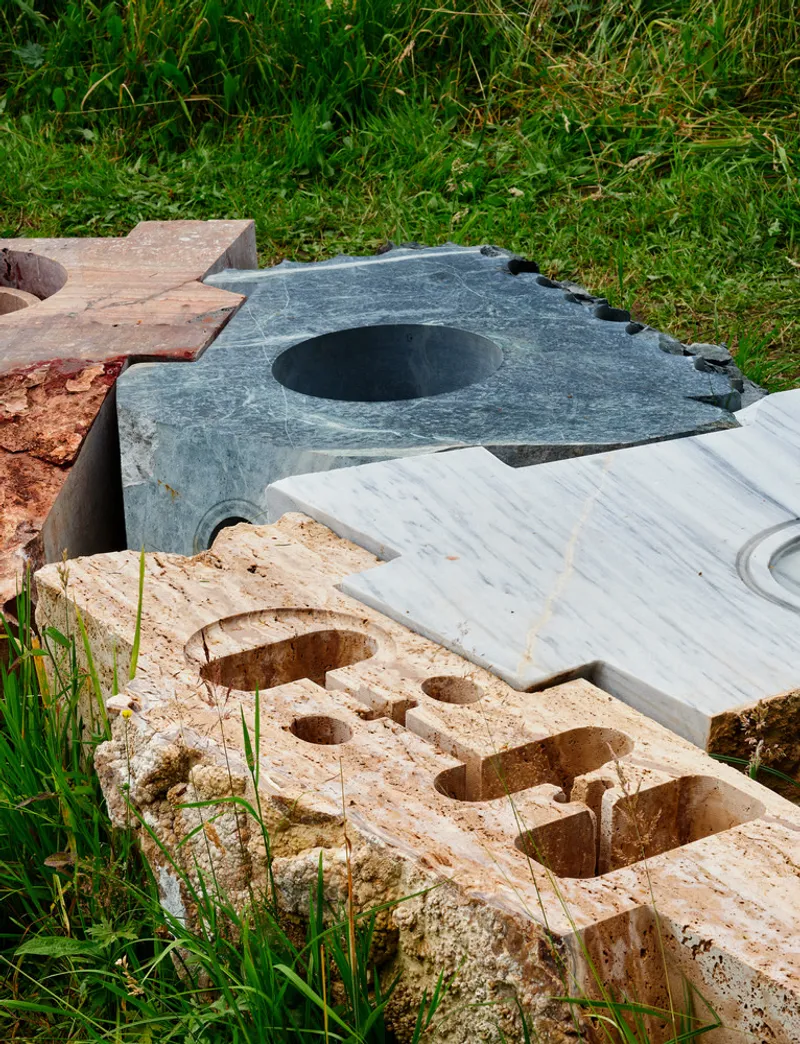
Conceived in 2021 and completed in 2022, the Transspecies Kitchen emerged from a collaboration between OFFPOLINN’s New York and Madrid offices and the stone fabrication company M-Marble Project. The installation challenges conventional domestic and industrial logics by reframing the kitchen not as an isolated interior space, but as a collective metabolic system that includes bacteria, fungi, plants, humans, and territories.
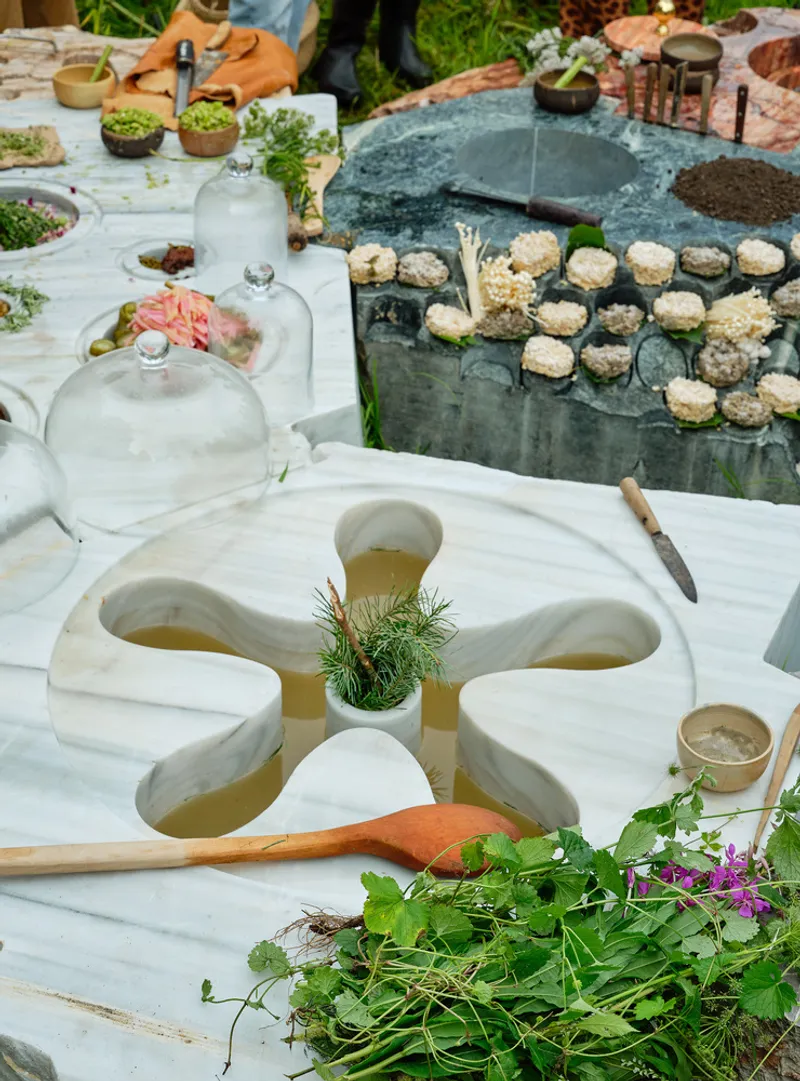
At the core of the project is the idea that cooking, digesting, growing, and decomposing are inseparable acts. Rather than relying on gas or electricity, the kitchen operates through zymology, the science of fermentation, positioning microbial life as the primary agent of food preparation. This approach decarbonizes cooking while exposing metabolism as a collectively constituted process, shaped by interdependent ecological relationships rather than individual consumption.
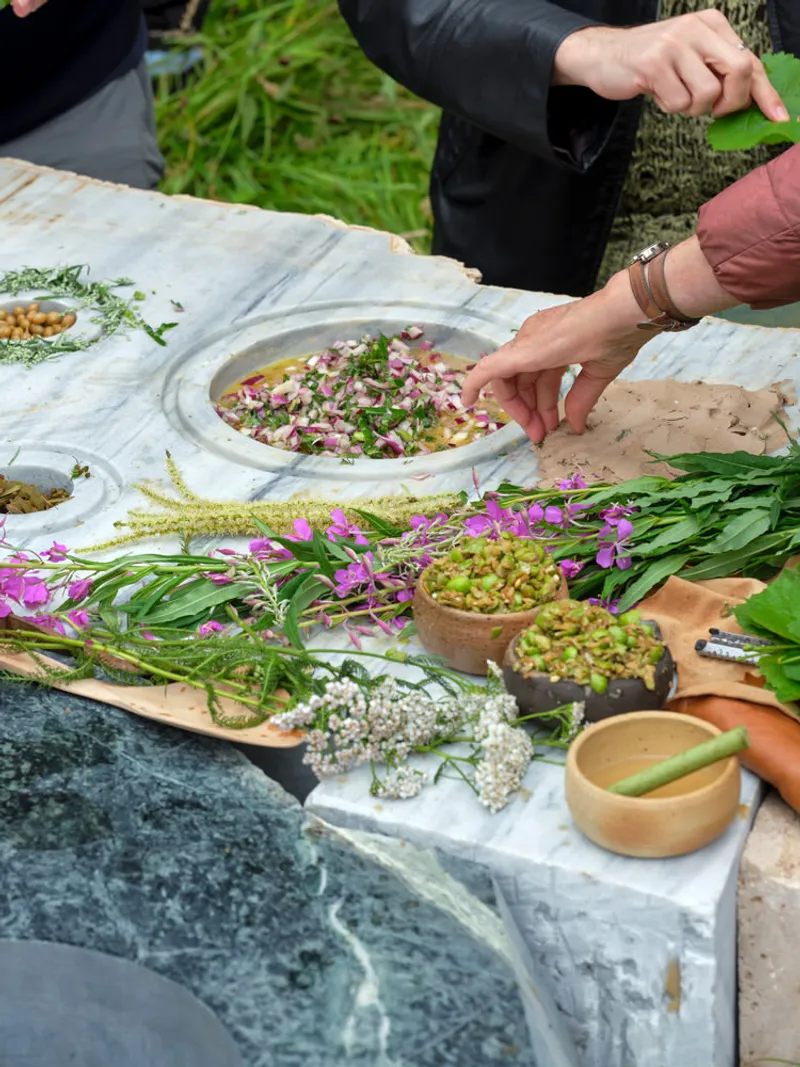
The Transspecies Kitchen continues OFFPOLINN’s long-standing investigation into the architecture of eating from an eco-political perspective. Previous projects such as Techno-Human (2003), 1 Liter Oil Banquet (2007), and RunRunRun (2019) similarly questioned how spatial design mediates energy use, food systems, and social organization. In this lineage, the Transspecies Kitchen functions as both architectural installation and political statement, asserting that “kitchening” is fundamentally ecological, relational, and collective.
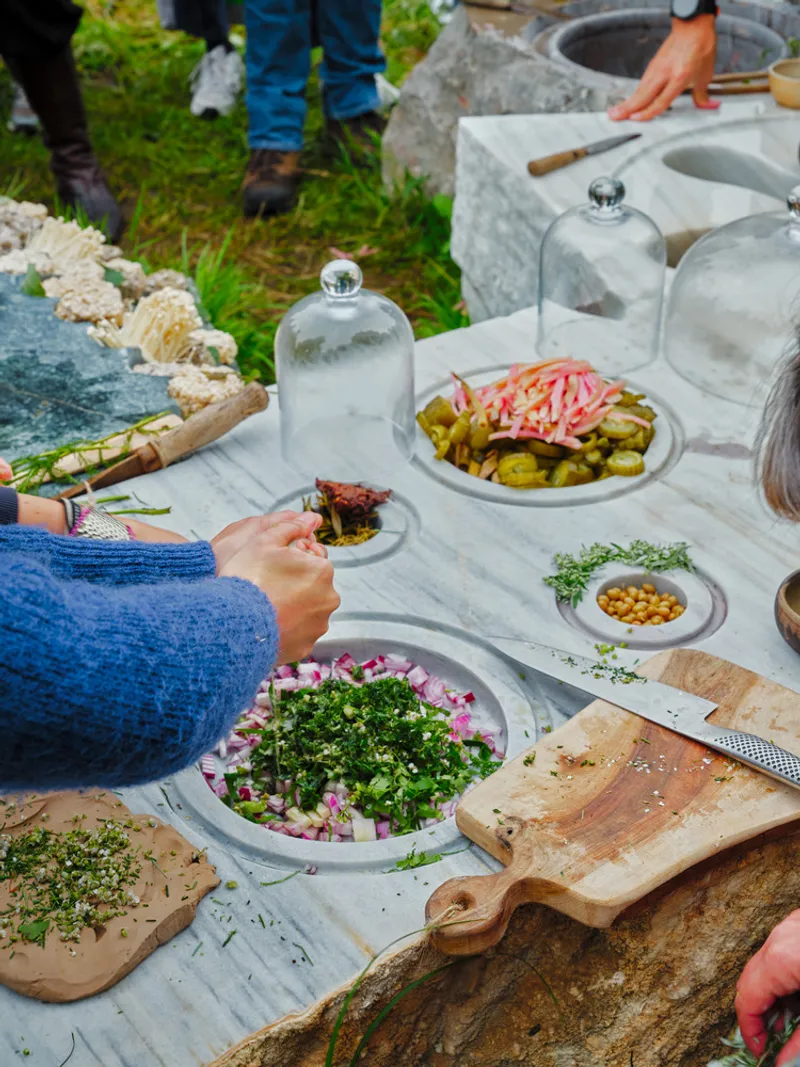
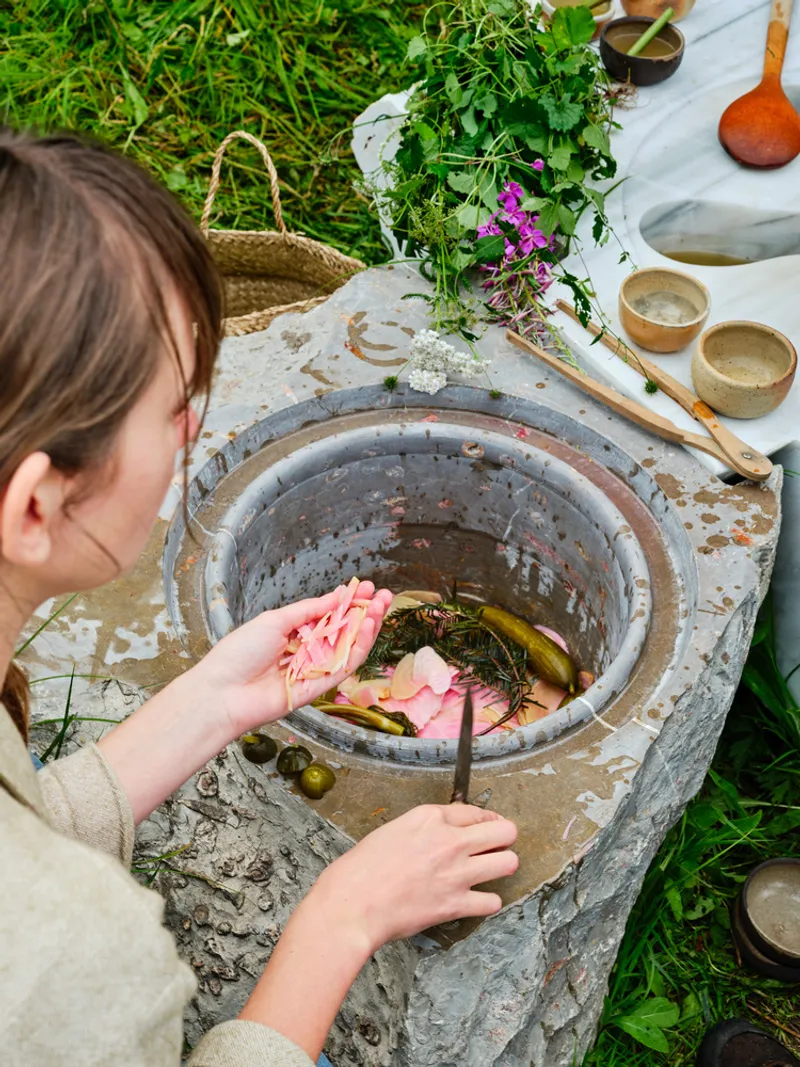
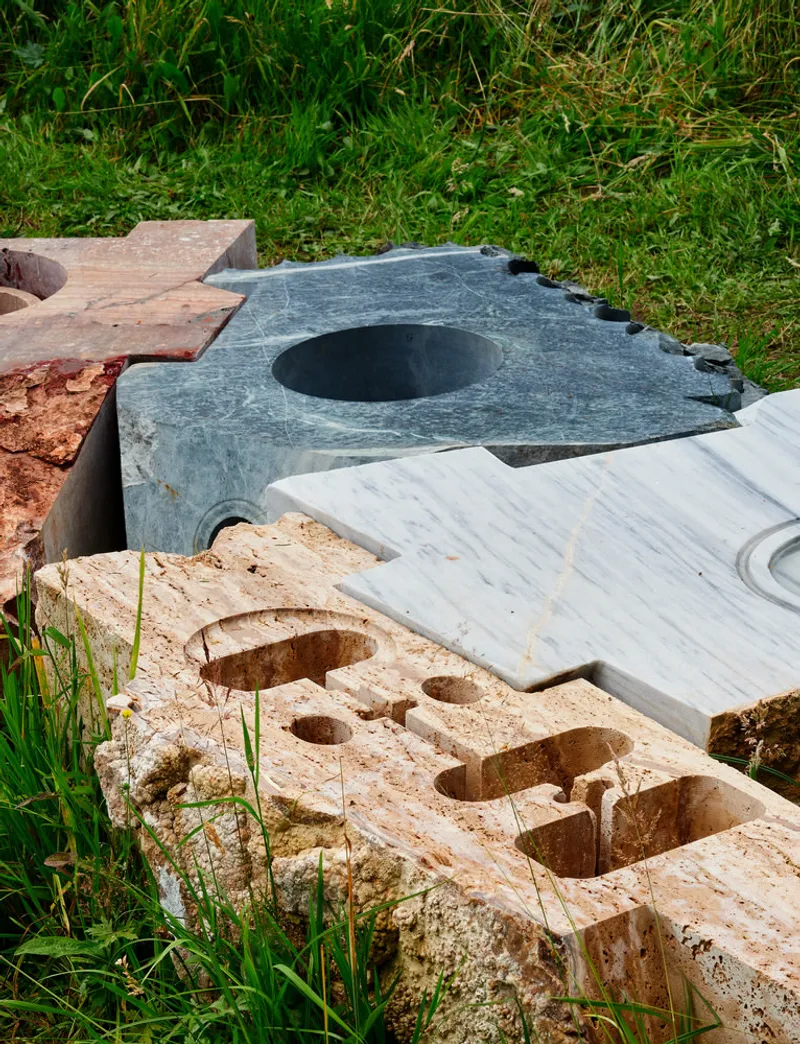
Materially, the project confronts the environmental impact of extractive industries. The kitchen is constructed entirely from discarded marble fragments, waste produced by the stone extraction industry, where only around 30 percent of quarried stone is typically used. By reactivating this surplus material with minimal transformation, the installation resists industrial waste-making and embraces an architectural strategy of rawness, reuse, and material honesty. No additional materials are introduced beyond the stone itself, aligning the construction process with the project’s broader post-industrial ethics.
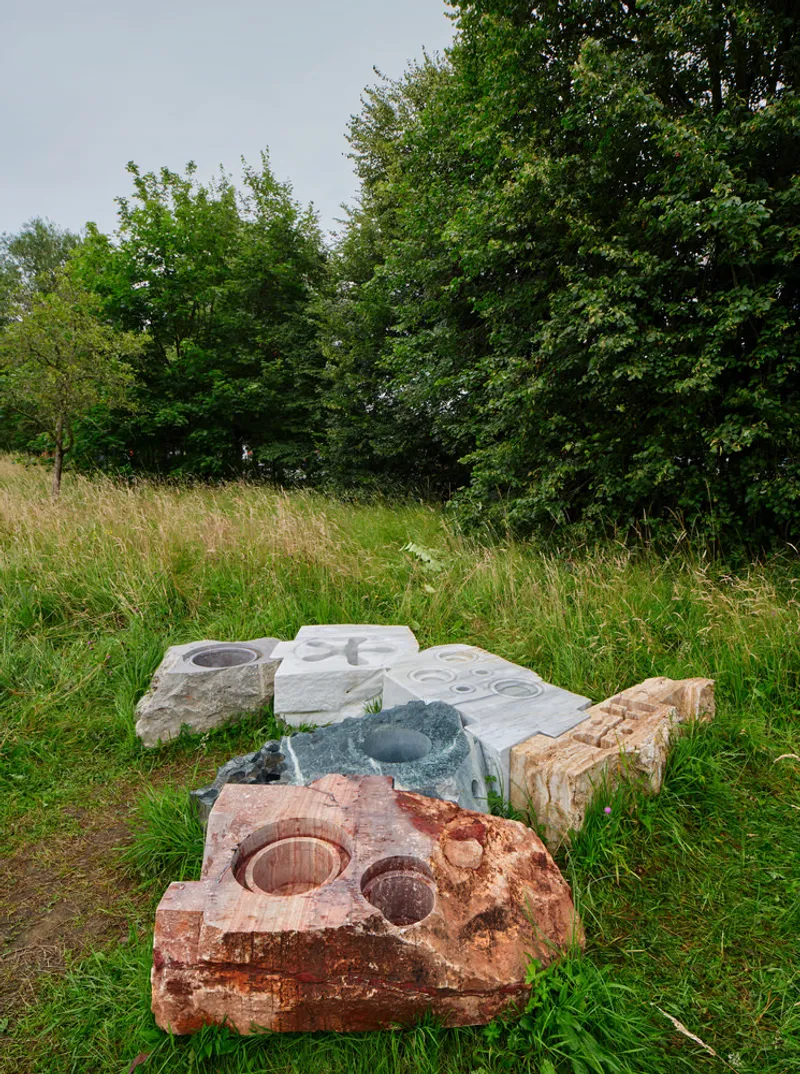
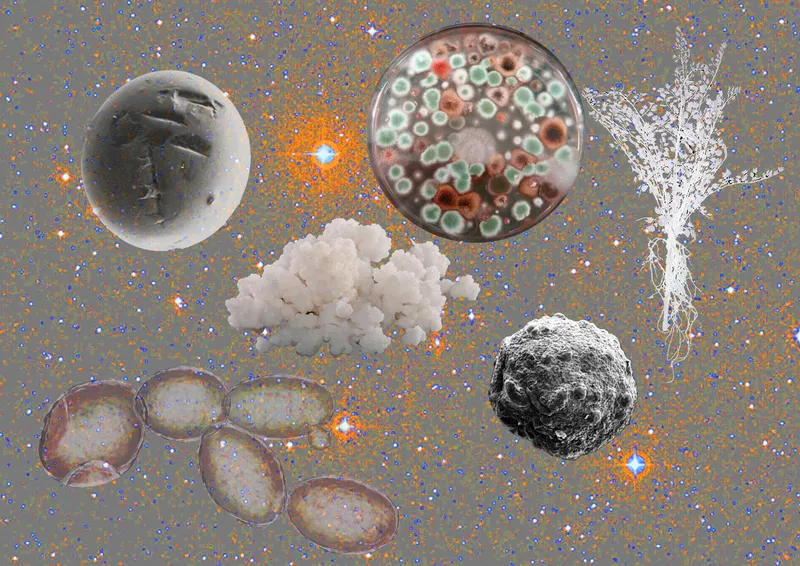
Spatially, the Transspecies Kitchen blurs the boundaries between architecture, landscape, and infrastructure. It operates as a “collective intestine”, dissolving distinctions between cooking, eating, and decomposition into a continuous molecular progression. This spatial and conceptual continuity highlights how metabolism extends beyond the human body, unfolding across ecosystems and social relations.
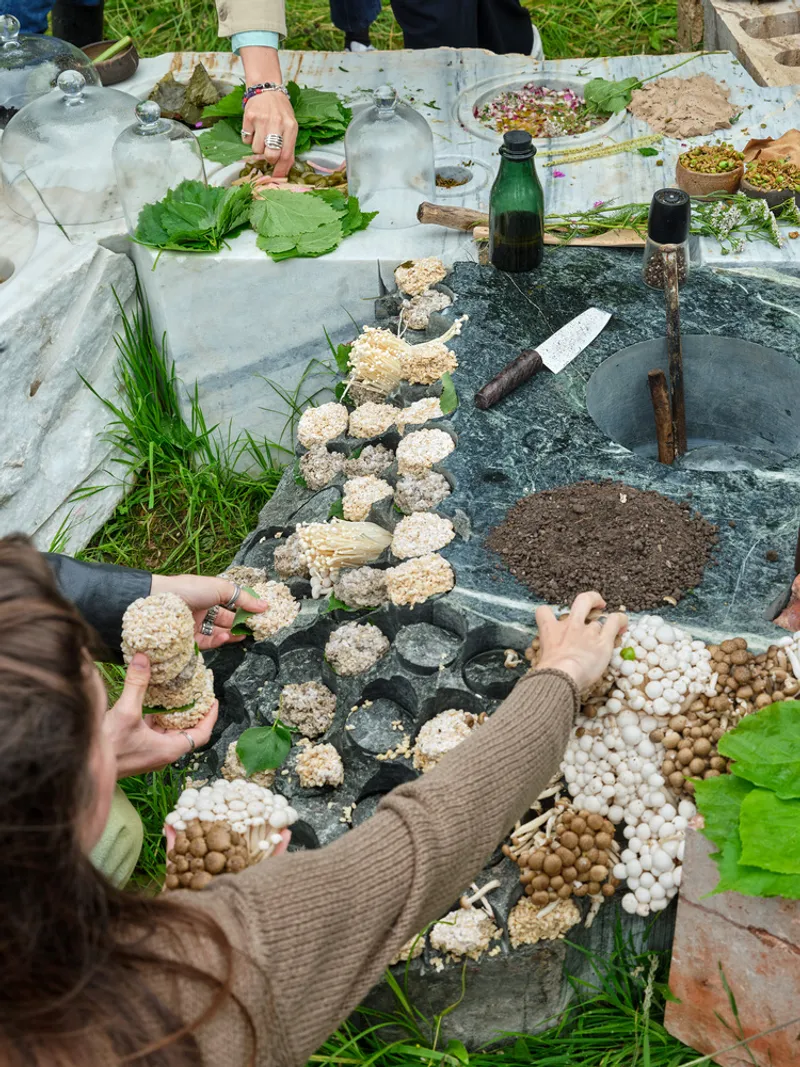
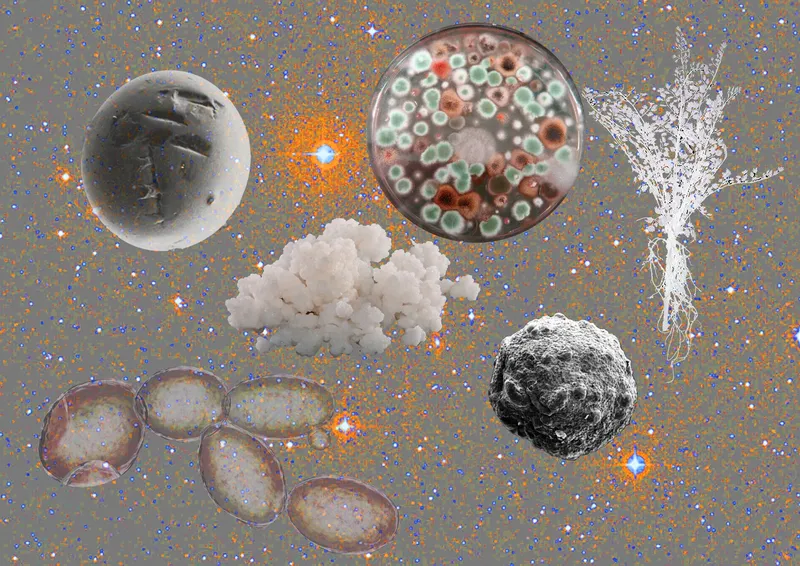
From July 2024 throughout the summer, the installation becomes an active site for Antwerphagia, a series of events and practices centered on the act of eating with, and being eaten by, Antwerp’s ecosystems. Set against the backdrop of soil toxicity and climate crisis shaping contemporary Flemish politics, Antwerphagia proposes alternative transspecies alliances based on mutual care. These alliances are experienced sensorially through taste, smell, intoxication, euphoria, discomfort, digestion, and bodily reactions, reinforcing the idea that ecological politics are lived and felt at the molecular level.
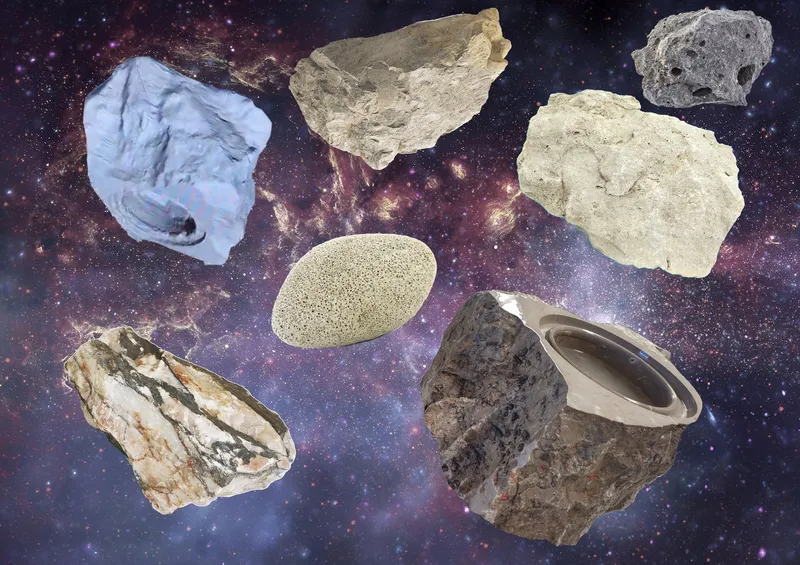
All photographs are works of José Hevia



Popular Articles
Popular articles from the community


Conexión: Biophilic Design Reimagines High-Rise Living in Hong Kong
Conexión reimagines high-rise living in Hong Kong through biophilic design, green facades, shared spaces, daylight, water and nature within.

Play: Fragments of Their World
Familiar architecture becomes modular playground design, creating safe spaces where displaced children can learn, connect, imagine and play.

The Ocean Hive: Sustainable Architecture for a Self-Sufficient Civilization at Sea
The Ocean Hive imagines sustainable architecture at sea, where modular habitats, algae, wave power and ocean waste sustain a growing colony.

Lunar Spiral: Space Architecture Shaped by the Mathematics of the Universe
Lunar Spiral reimagines space architecture through Fibonacci geometry, lunar regolith, levitating habitats, and self-sustaining Moon living.


Similar Reads
You might also enjoy these articles


Hodi-Mandai Geram
Project Function: Preservation and revitalization of the Intangible heritage and socio-spatial identity of the Hodi by Housing, Cultural Memory Center, Sacred Grove, landscape, local tourism economy


Olio Towers: A Mid-Rise for Performers That Fuses Housing, Rehearsal, and Stage
Located blocks from Houston's Theater District, this modular tower stacks living units around a central performance atrium.

Oasis: Modular Green Housing Carved into Dhaka's Urban Fabric
A shortlisted Plugin Housing entry reclaims unauthorized settlements in Dhaka with stepped concrete volumes, green roofs, and ventilation-driven design.

Black Hole: A Floating Megastructure for the Post-Physical Era
Emiliano Mazzarotto envisions a spherical, self-scaling arena where e-sports, digital hotels, and holographic stadiums replace traditional public space.


Explore Sustainable Design Competitions
Discover active competitions in this discipline



Challenge to reimagine the Iron Throne


Photograph architecture without architects


Illustrate the lost glory of Angkor Wat - Render Challenge


Design challenge to reuse E-waste
Comments (0)
Please login or sign up to add comments
No comments yet. Be the first to comment!