
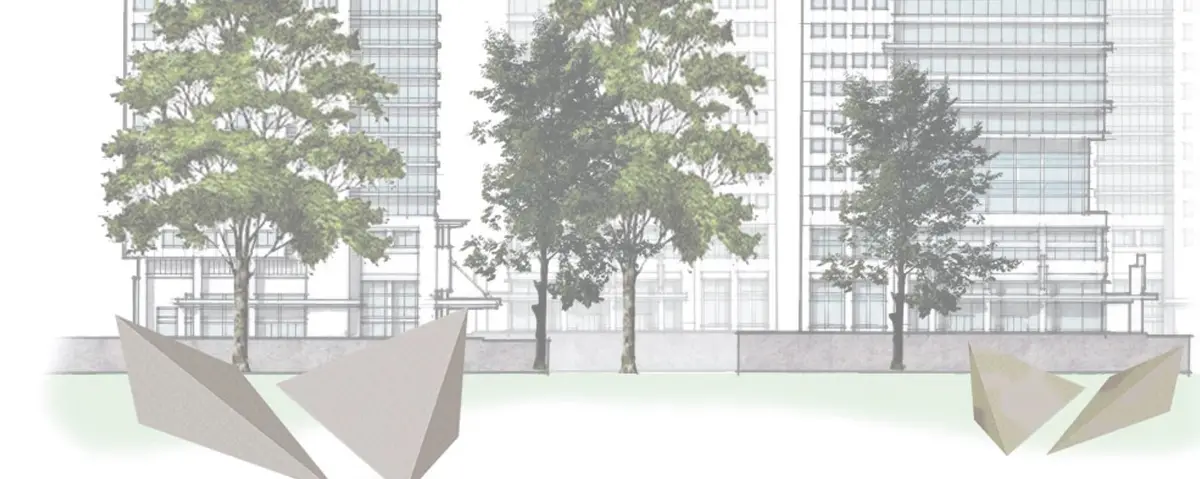
Trilogy Tetrahedrons: Public Furniture That Decays, Regrows, and Persists
Murrill Oakes designs triangular timber structures that evolve through three lifecycle phases, merging reclaimed wood with natural growth.


What if a bench could decompose on purpose? The Trilogy Tetrahedrons propose public furniture that is designed not for permanence but for transformation, moving through three distinct lifecycle phases: engagement, regrowth, and persistence. Built from reclaimed wood over a flexible steel framework, these triangular structures begin as striking geometric sculptures and end as tree-anchored wireframe skeletons embedded in the urban fabric. The project refuses the assumption that good design means resisting time. Instead, it treats decay, colonization by vegetation, and structural adaptation as features, not failures.
Designed by Murrill Oakes, the Trilogy Tetrahedrons sit at the intersection of public furniture, landscape architecture, and environmental sculpture. The project interrogates a straightforward question with complex implications: should architecture serve only utility, or can it embody the evolving relationship between humans, cities, and nature? Oakes answers by proposing forms that are never finished, structures whose meaning and function shift as seasons pass and ecosystems respond.
Phase I: Angular Geometry as Urban Catalyst
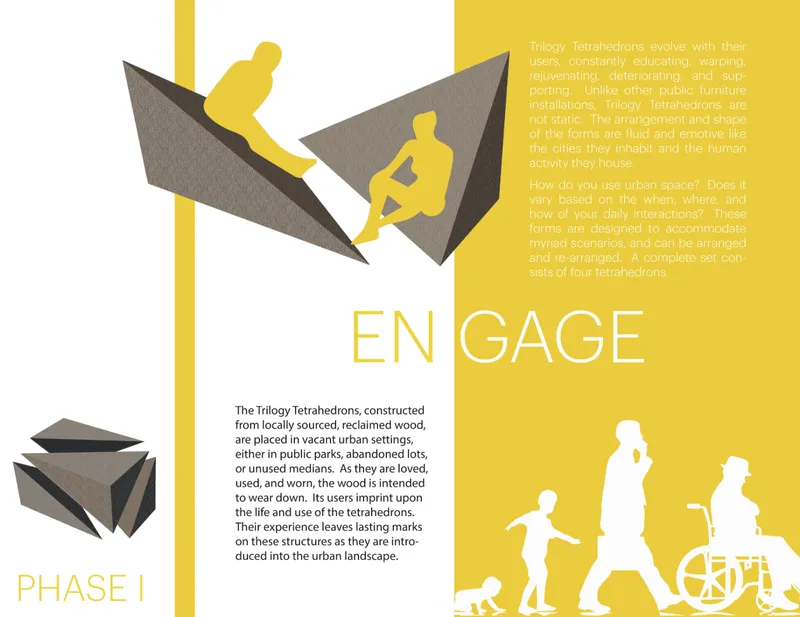
In their first phase, the tetrahedrons function as bold geometric interventions in the city. The axonometric drawing reveals angular timber forms scaled against human silhouettes, making clear that these are not passive benches but spatial provocations. Their triangular geometry creates pockets for seating, gathering, and circulation, but the arrangement resists any single prescribed use. Citizens navigate around, lean against, and climb onto these objects. Architecture here becomes a participant in urban life rather than a backdrop to it.
The reclaimed wood slats that clad each tetrahedron give the structures an immediate material warmth, but the gaps between slats are equally important. These openings are not construction tolerances; they are deliberate design decisions that set the stage for Phase II. From the outset, the structures are engineered for their own transformation.
Cracks Become Cradles: Vegetation Infiltrates the Structure
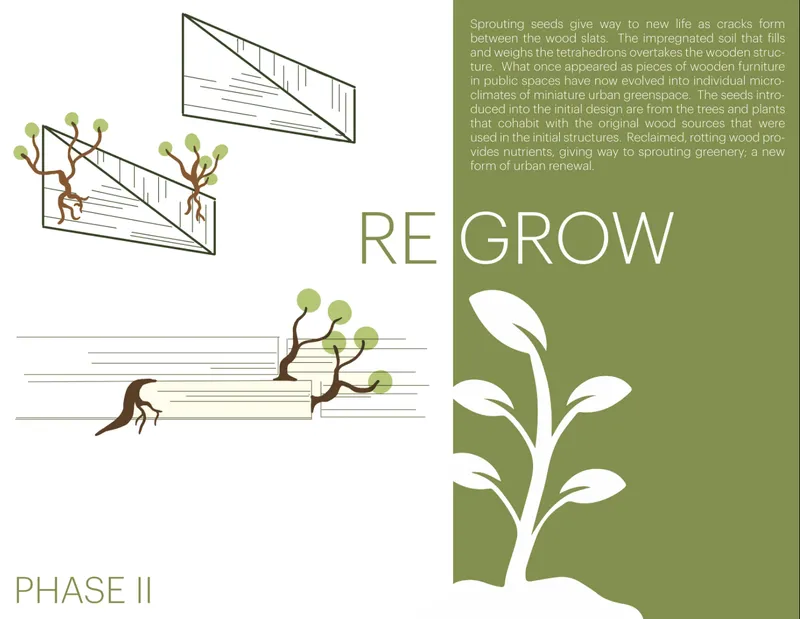
The sectional drawings illustrate what happens when nature is given an invitation rather than resistance. Over time, soil accumulates in the gaps between reclaimed wood slats, and seeds take root. Green shoots push through the cracks, and the once-abstract geometric forms begin to function as miniature ecosystems. The sections show vegetation threading through the structure, with root systems intertwining with the timber framework. The tetrahedrons evolve from architectural objects into living micro-landscapes.
Oakes frames this as regenerative architecture, and the framing holds. The material strategy is central: reclaimed wood decomposes at a rate that enriches the soil forming within the structure, creating a feedback loop between material decay and biological growth. The furniture becomes a planter becomes a habitat. It is a compelling counter-narrative to the standard lifecycle of urban objects, which typically runs from installation to obsolescence to landfill.
The Steel Skeleton That Outlasts the Skin

Beneath the reclaimed wood lies the project's structural insurance: a flexible steel framework composed of triangulated grids. The isometric wireframe drawing strips away the timber cladding to expose this skeleton, and the logic is immediately legible. The triangulated geometry distributes loads efficiently and adapts to the unpredictable stresses of tree growth and environmental weathering. As the wood decomposes and trees anchor themselves into the structure, the steel framework persists, giving the tetrahedrons their final identity as enduring urban sculptures.
The decision to use a flexible rather than rigid steel framework is worth noting. Rigidity would resist the organic forces acting on the structure, leading to fracture. Flexibility allows the steel to accommodate root expansion, soil shifting, and wind loads transmitted through mature tree canopies. The structure bends with the city rather than breaking against it.
A Timeline of Decay, Growth, and Endurance

The sequential drawing compresses years of transformation into a single frame. Starting with the clean timber tetrahedron, the sequence tracks moss colonization across the wood surfaces, the gradual decomposition of the slats, and the eventual emergence of the bare wireframe skeleton interwoven with mature vegetation. Read left to right, it is a storyboard of designed impermanence. Each stage has its own aesthetic and spatial character: the early phase is crisp and geometric, the middle phase is textured and green, and the final phase is skeletal and wild.
What makes this sequence convincing is its honesty about material behavior. Wood rots. Steel corrodes more slowly. Trees grow. Oakes does not fight these facts but choreographs them into a deliberate design narrative. The result is a piece of public infrastructure that tells its own story over decades, gaining complexity and ecological value as it ages.
Why This Project Matters
Most public furniture is designed to look the same on day one as on day one thousand. The Trilogy Tetrahedrons reject that premise entirely, proposing instead that the best urban objects are those that change with their context. By layering reclaimed wood over flexible steel and inviting natural colonization, Oakes creates structures that gain meaning over time rather than losing it. The project aligns with growing interest in regenerative design, circular material economies, and biophilic urbanism, but it does so through a specific, buildable proposition rather than abstract principle.
The deeper contribution here is conceptual. Oakes reframes the relationship between architecture and time, treating the lifecycle of a structure as a design parameter rather than an inevitability to delay. In cities that are themselves constantly deteriorating, regenerating, and adapting, the Trilogy Tetrahedrons offer a model of public space that participates in the same rhythms. They are not monuments to a fixed moment but companions to the slow, messy, living process of urban evolution.
View the Full Project
About the Designers
Designer: Murrill Oakes
Enter a Design Competition on uni.xyz
uni.xyz runs architecture and design competitions year-round that reward proposals with spatial conviction and real site intelligence.
Project credits: Trilogy Tetrahedrons by Murrill Oakes.


Popular Articles
Popular articles from the community


Conexión: Biophilic Design Reimagines High-Rise Living in Hong Kong
Conexión reimagines high-rise living in Hong Kong through biophilic design, green facades, shared spaces, daylight, water and nature within.

Co-life: Sustainable Architecture for Age-Friendly Community Living
Co-life reimagines sustainable architecture for seniors through courtyards, rammed earth, shared gardens, and spaces designed for belonging.

The Ocean Hive: Sustainable Architecture for a Self-Sufficient Civilization at Sea
The Ocean Hive imagines sustainable architecture at sea, where modular habitats, algae, wave power and ocean waste sustain a growing colony.

Play: Fragments of Their World
Familiar architecture becomes modular playground design, creating safe spaces where displaced children can learn, connect, imagine and play.

Similar Reads
You might also enjoy these articles

ALGAL REALM: A Bio-Integrated Lunar Habitat Design for Life Beyond Earth
ALGAL REALM reimagines lunar habitat design with algae-powered life support, 3D-printed regolith, and vertical living for a lunar future.

Cinema Futurismo: Futuristic Architecture Reimagining the Future of Cinema
Cinema Futurismo merges futuristic architecture, holographic projection, intimate seating, and landscape into a new social cinema.

Little Red Riding Hood: Architectural Design as a Journey Through Fear, Light, and Storytelling
Little Red Riding Hood reimagines the fairy tale through architectural design shaped by fear, light, scale, memory, uncertainty, and choice.
Playducation: Modular Architecture That Turns Play Into a Space for Learning
Playducation transforms modular architecture into a flexible world of play, learning, and healing for children in refugee settlements.

Comments (0)
Please login or sign up to add comments
No comments yet. Be the first to comment!