
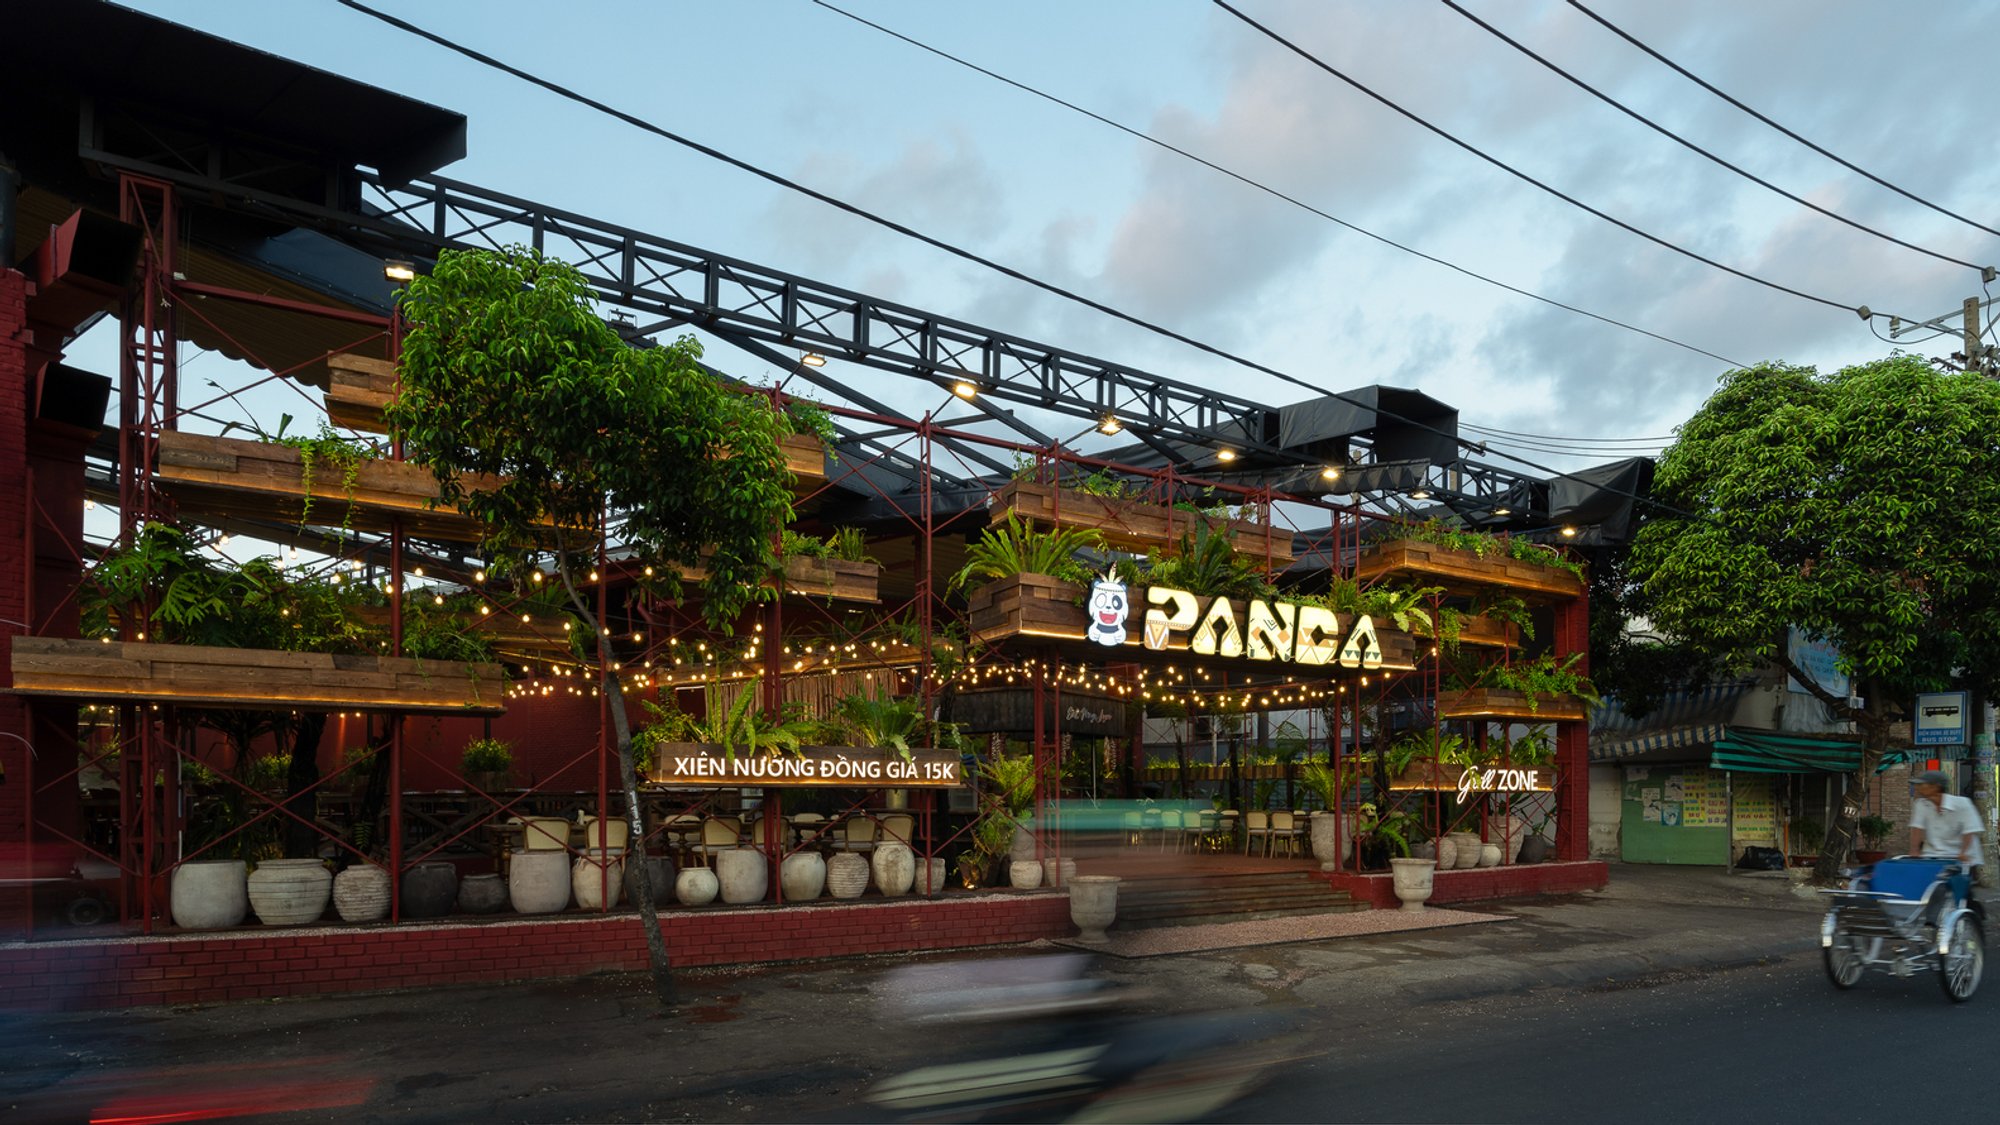
Tropical Forest Restaurant: A Green Oasis in Ho Chi Minh City
Tropical Forest Restaurant in Ho Chi Minh City by Human+ Architects features layered gardens, elevated planters, reclaimed wood, and immersive rainforest-inspired dining.

Nestled in the vibrant streets of Ho Chi Minh City, Vietnam, the Tropical Forest Restaurant by Human+ Architects redefines urban dining with a lush, nature-inspired experience. Spanning 580 m², this 2024 project transforms a bustling metropolis setting into a serene tropical retreat, offering diners a unique escape from the city’s constant energy.
Nature-Inspired Design in the Heart of the City
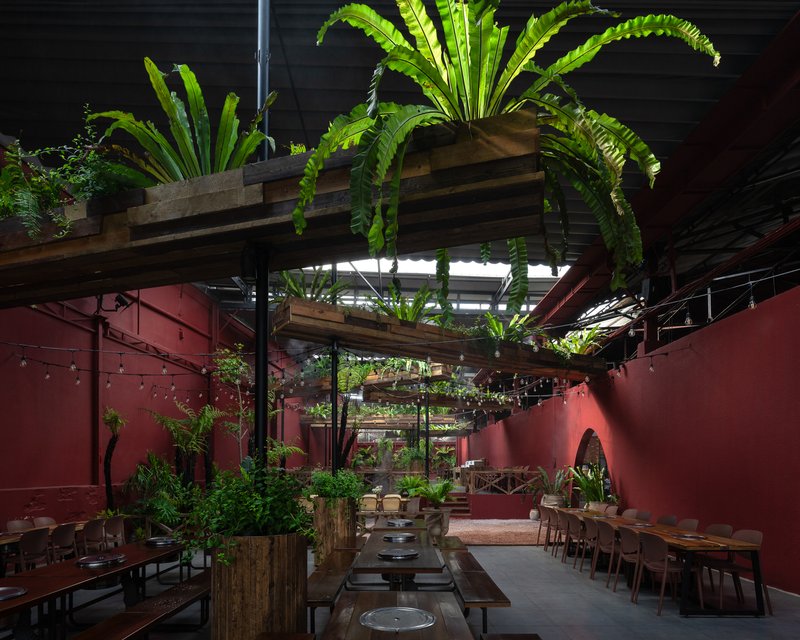
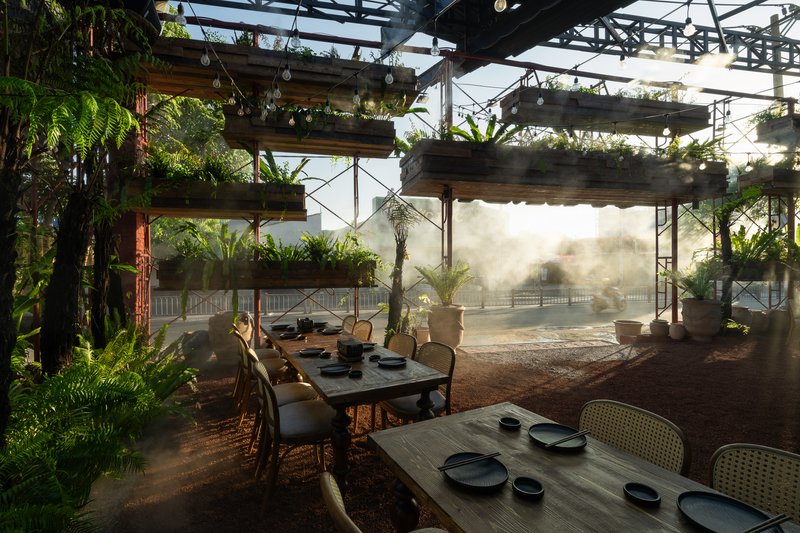
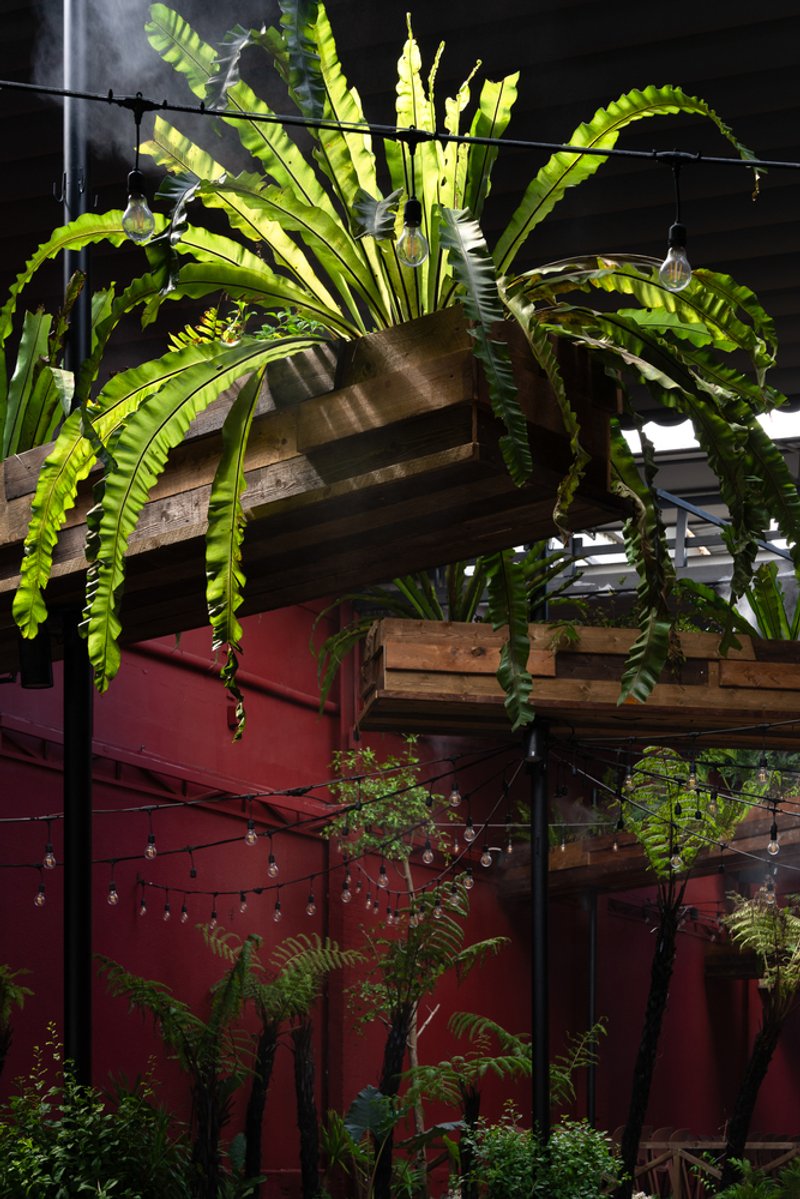
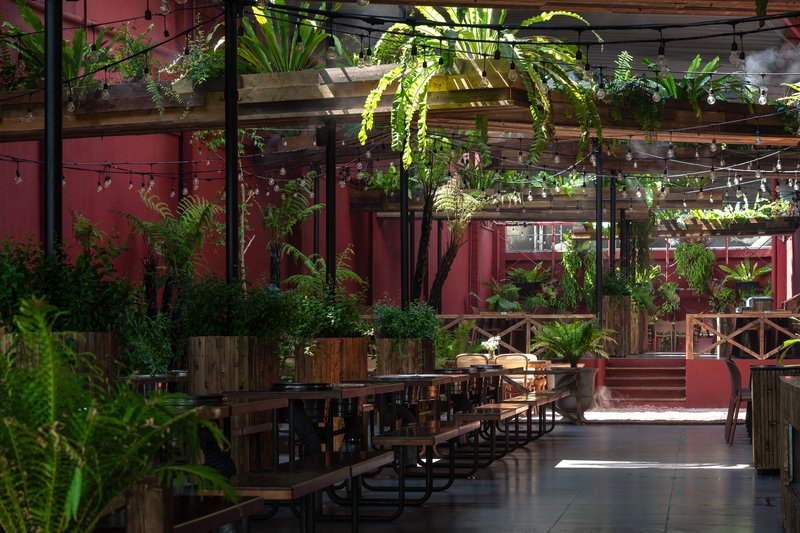
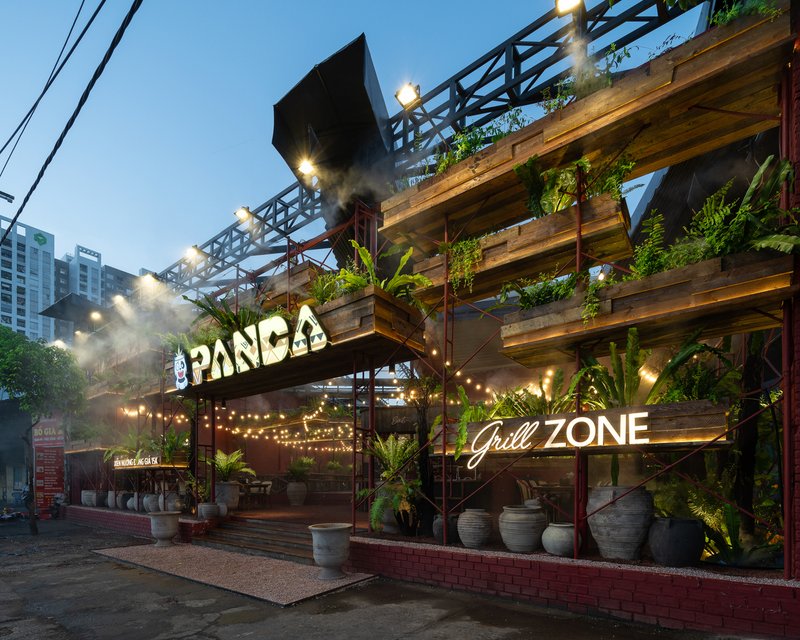
Drawing inspiration from Vietnam’s native tropical rainforests, the restaurant evokes the sensation of being immersed in nature. Every design element is carefully curated to create a calming, verdant environment, providing a refreshing contrast to the surrounding urban landscape. Elevated wooden planters, suspended at varying heights along the façade, mimic tree canopies, letting sunlight gently filter through and creating an ever-changing interplay of light and shadow.
Spatial Layout and Vegetation Integration
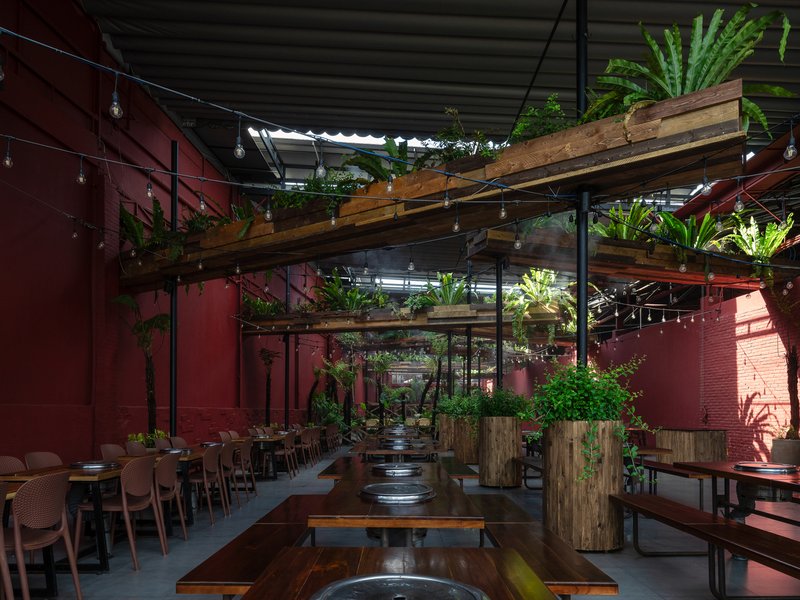
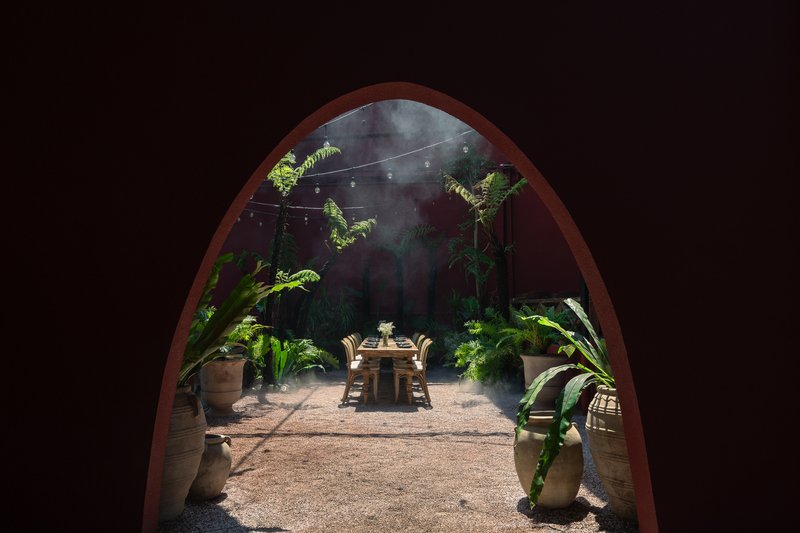
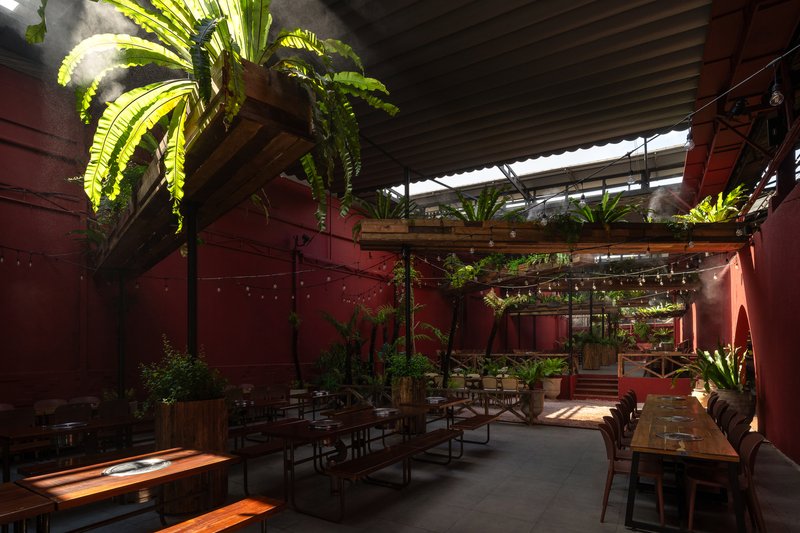
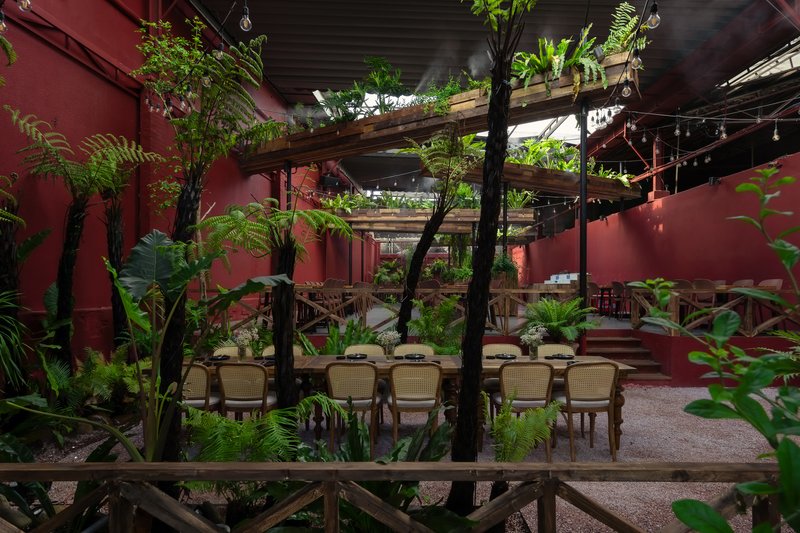
Stretching over 40 meters in depth, the interior is designed as a single, cohesive space that flows seamlessly across two main sections. Three lush gardens: positioned at the front, middle, and rear, intertwine visually with elevated greenery, creating layers of vegetation that enhance the sense of depth and richness. This thoughtful integration of plant life guides visitors from the entrance through the restaurant, making each moment of the dining experience immersive and dynamic.
Sustainable Materials and Construction
At the heart of the design is a commitment to sustainability. The primary material, reclaimed wood, is carefully assembled by hand to minimize environmental impact while reducing costs. A modular metal framework supports the planter system, ensuring durability, precision, and efficient construction. These sustainable design strategies combine aesthetics with functionality, allowing the restaurant to thrive as both a visual and ecological landmark.
A Dining Experience Like No Other
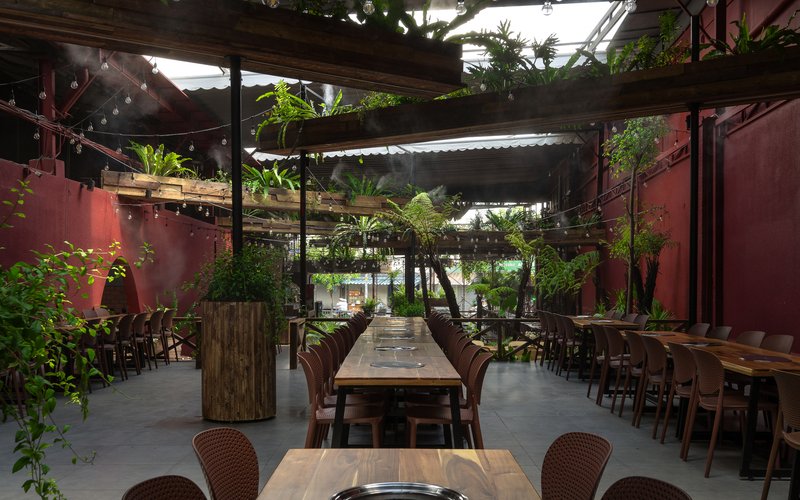
Beyond its visual appeal, the Tropical Forest Restaurant creates an atmospheric journey for diners. The suspended greenery, layered gardens, and forest-inspired details evoke the sensation of walking through a rainforest, all while enjoying an urban culinary experience. This project exemplifies how architectural design can reconnect people with nature, even in densely populated cities, offering a tranquil oasis where greenery and gastronomy coexist harmoniously.
All photographs are works of
Quang Tran




Popular Articles
Popular articles from the community


Bernardes Arquitetura Stretches a Timber Roof Along a Reservoir's Edge in Minas Gerais
Dam House in Itaúna lets a sweeping wooden canopy dissolve the boundary between hillside terrain and open water.

RDTH architekti Rips Out Nearly Every Wall in a Prague Apartment and Replaces Them with Furniture
A 101-square-meter post-war flat in Prague trades rigid partitions for a single rotated furniture block, curtains, and glass concrete.

Fausto Terán and Toro Fuse Japanese Craft with Mexican Tradition in a Lakeside Retreat
Nakamura House pairs Shou-Sugi-Ban charred pine with handmade clay tile at the foot of Atlangatepec Lagoon in Mexico.


20 Most Popular Furniture Design Projects of 2025
Modular street systems, parametric benches, and insect hotels: the furniture design projects that captivated architects on uni.xyz in 2025.


Similar Reads
You might also enjoy these articles

Kokaistudios Wraps a Shanghai Retail Podium in Horizontal Louvers That Echo Its Foster + Partners Neighbor
A four-storey glass-roofed gateway links an underground commercial valley to the revitalized north bank of Shanghai's Suzhou River.
Fausto Terán and Toro Fuse Japanese Craft with Mexican Tradition in a Lakeside Retreat
Nakamura House pairs Shou-Sugi-Ban charred pine with handmade clay tile at the foot of Atlangatepec Lagoon in Mexico.
RDTH architekti Rips Out Nearly Every Wall in a Prague Apartment and Replaces Them with Furniture
A 101-square-meter post-war flat in Prague trades rigid partitions for a single rotated furniture block, curtains, and glass concrete.

SWA Group Spirals a Landscape Memorial into the Woods of Sandy Hook
A 1.8-acre clearing in Newtown, Connecticut, honors 26 lives lost with water, stone, and a single sycamore tree.


Explore Architecture Competitions
Discover active competitions in this discipline




The International Standard for Design Portfolios


The Global Benchmark for Architecture Dissertation Awards


The Global Benchmark for Graduation Excellence


Challenge to reimagine the Iron Throne
Comments (0)
Please login or sign up to add comments
No comments yet. Be the first to comment!