

Tropical Forest Restaurant: A Green Oasis in Ho Chi Minh City
Tropical Forest Restaurant in Ho Chi Minh City by Human+ Architects features layered gardens, elevated planters, reclaimed wood, and immersive rainforest-inspired dining.


Nestled in the vibrant streets of Ho Chi Minh City, Vietnam, the Tropical Forest Restaurant by Human+ Architects redefines urban dining with a lush, nature-inspired experience. Spanning 580 m², this 2024 project transforms a bustling metropolis setting into a serene tropical retreat, offering diners a unique escape from the city’s constant energy.
Nature-Inspired Design in the Heart of the City
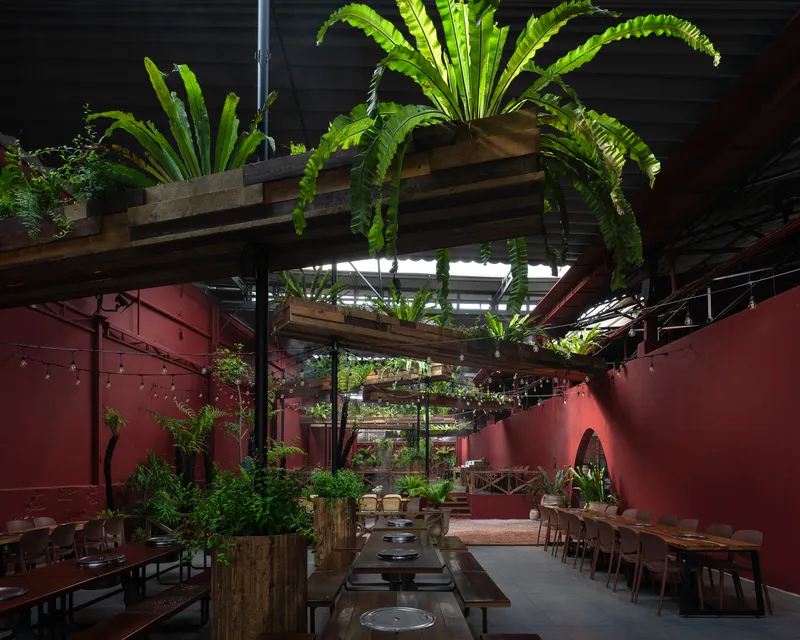
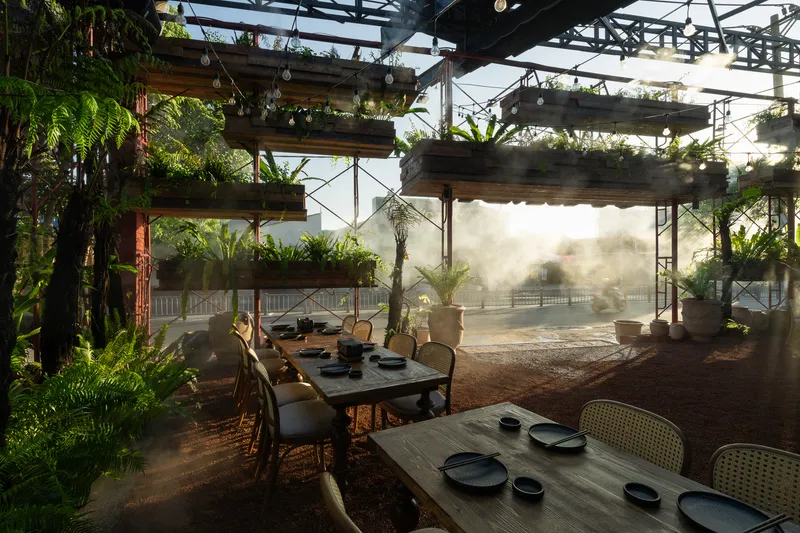
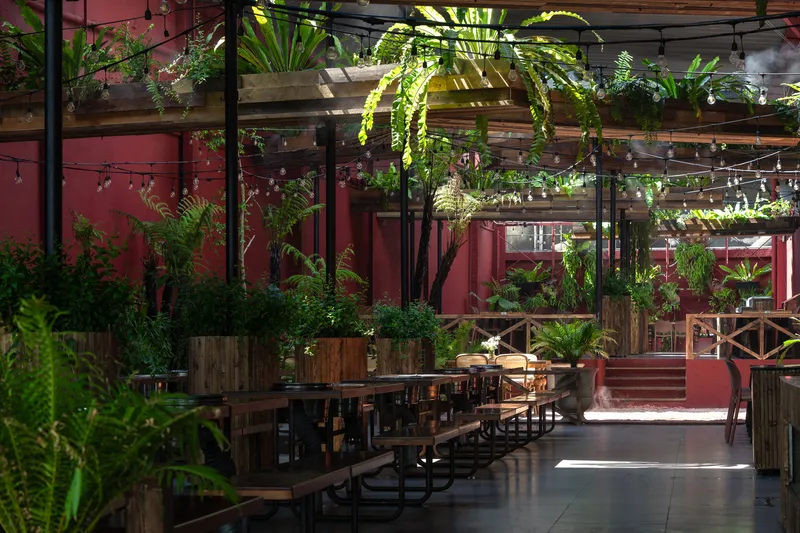
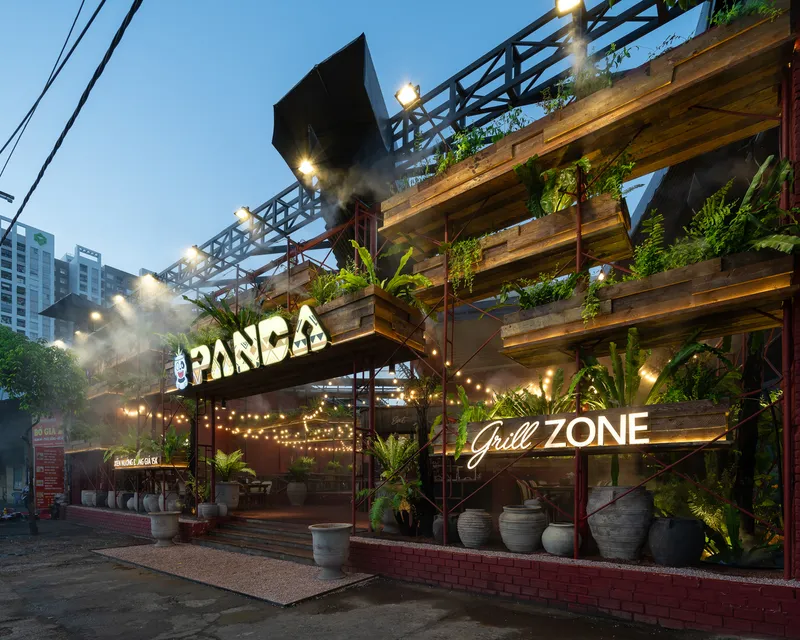
Drawing inspiration from Vietnam’s native tropical rainforests, the restaurant evokes the sensation of being immersed in nature. Every design element is carefully curated to create a calming, verdant environment, providing a refreshing contrast to the surrounding urban landscape. Elevated wooden planters, suspended at varying heights along the façade, mimic tree canopies, letting sunlight gently filter through and creating an ever-changing interplay of light and shadow.


Spatial Layout and Vegetation Integration
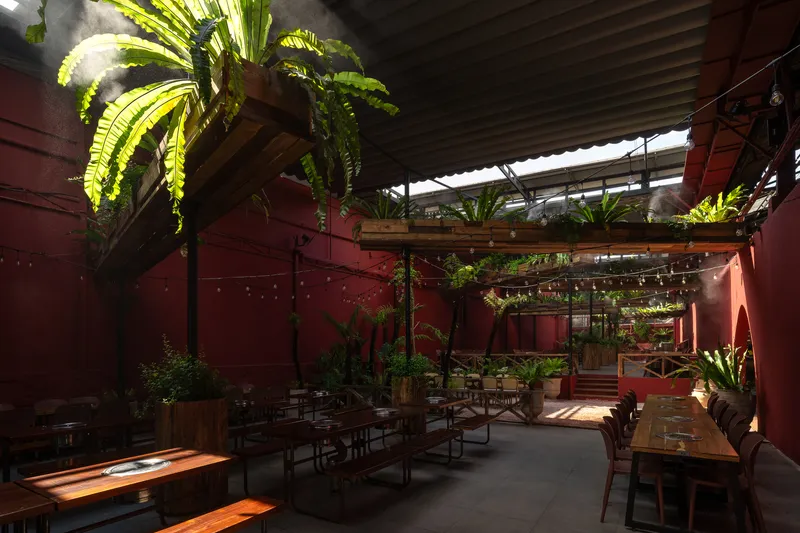
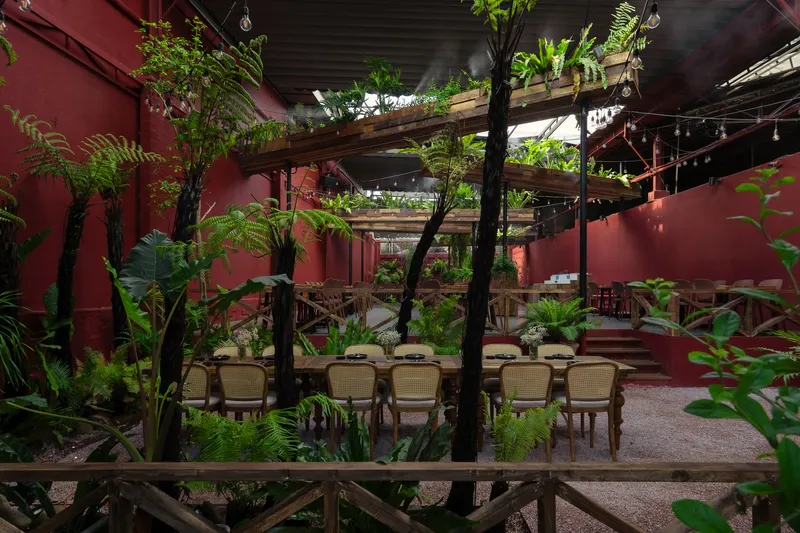
Stretching over 40 meters in depth, the interior is designed as a single, cohesive space that flows seamlessly across two main sections. Three lush gardens: positioned at the front, middle, and rear, intertwine visually with elevated greenery, creating layers of vegetation that enhance the sense of depth and richness. This thoughtful integration of plant life guides visitors from the entrance through the restaurant, making each moment of the dining experience immersive and dynamic.

Sustainable Materials and Construction
At the heart of the design is a commitment to sustainability. The primary material, reclaimed wood, is carefully assembled by hand to minimize environmental impact while reducing costs. A modular metal framework supports the planter system, ensuring durability, precision, and efficient construction. These sustainable design strategies combine aesthetics with functionality, allowing the restaurant to thrive as both a visual and ecological landmark.
A Dining Experience Like No Other
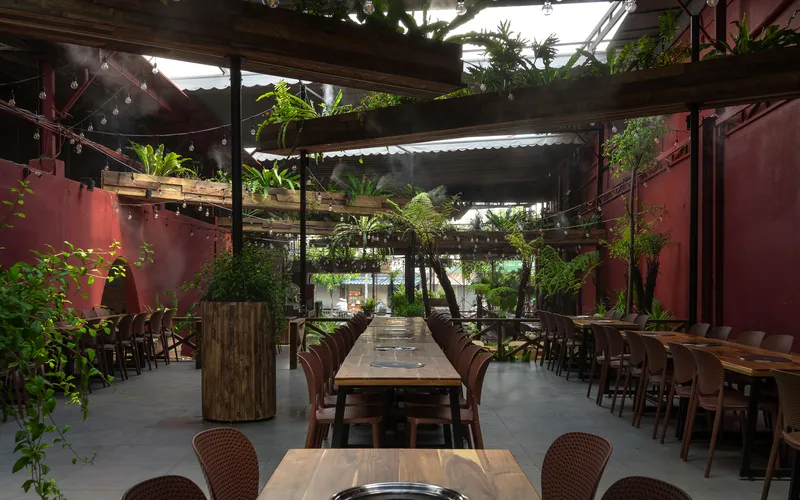
Beyond its visual appeal, the Tropical Forest Restaurant creates an atmospheric journey for diners. The suspended greenery, layered gardens, and forest-inspired details evoke the sensation of walking through a rainforest, all while enjoying an urban culinary experience. This project exemplifies how architectural design can reconnect people with nature, even in densely populated cities, offering a tranquil oasis where greenery and gastronomy coexist harmoniously.
All photographs are works of
Quang Tran




Popular Articles
Popular articles from the community


Co-Life: Senior Housing Design That Reconnects Older Adults With the City
Co-Life reimagines senior housing design through healing gardens, shared streets, workshops, and a sustainable community across generations.

The Musturak Paradise: Senior Living Architecture for a Connected Future in Temara, Morocco
The Musturak Paradise reimagines senior living architecture in Temara via private homes, social spaces, culture, community, and shared care.

EW PARK: Sustainable Architecture Reimagines the Future of Urban Parking
EW PARK reimagines city parking as a modular wooden tower combining automation, solar energy, electric mobility, and adaptable urban design.

The Earth Pod: 3D Printed Homes for Resilient Refugee Communities
The Earth Pod reimagines refugee housing through 3D printed homes made from clay, combining resilience, self-sufficiency, and rapid shelter.


Similar Reads
You might also enjoy these articles


FAMM Arquitectura Organizes Ten Villas Around Courtyards and Jungle in Nosara, Costa Rica
El Molino pairs two elongated volumes with deep overhangs and timber louvers to build a compact coastal community five minutes from the beach.

Oscar Niemeyer's Ibirapuera Park Pavilions Define São Paulo's Cultural Identity in Concrete and Curve
A constellation of modernist volumes set within São Paulo's most important urban park, conceived for the city's 400th anniversary in 1954.

How Henri Picq's 1889 Paris Pavilion Traveled 11,000 Kilometers to Become Santiago's Artequín Museum
A prefabricated iron and glass pavilion built for the Paris Universal Exposition found a second life as a children's art museum in Chile.

Sanjay Puri Architects Wraps a Jaipur Office Tower in Capsule-Shaped Green Buffers
A nine-level climate-responsive workplace near Jaipur Airport uses stacked planter terraces and aluminium screens to fight 40°C heat.


Explore Architecture Competitions
Discover active competitions in this discipline



Challenge to reimagine the Iron Throne


Photograph architecture without architects


Illustrate the lost glory of Angkor Wat - Render Challenge


Design challenge to reuse E-waste
Comments (0)
Please login or sign up to add comments
No comments yet. Be the first to comment!