
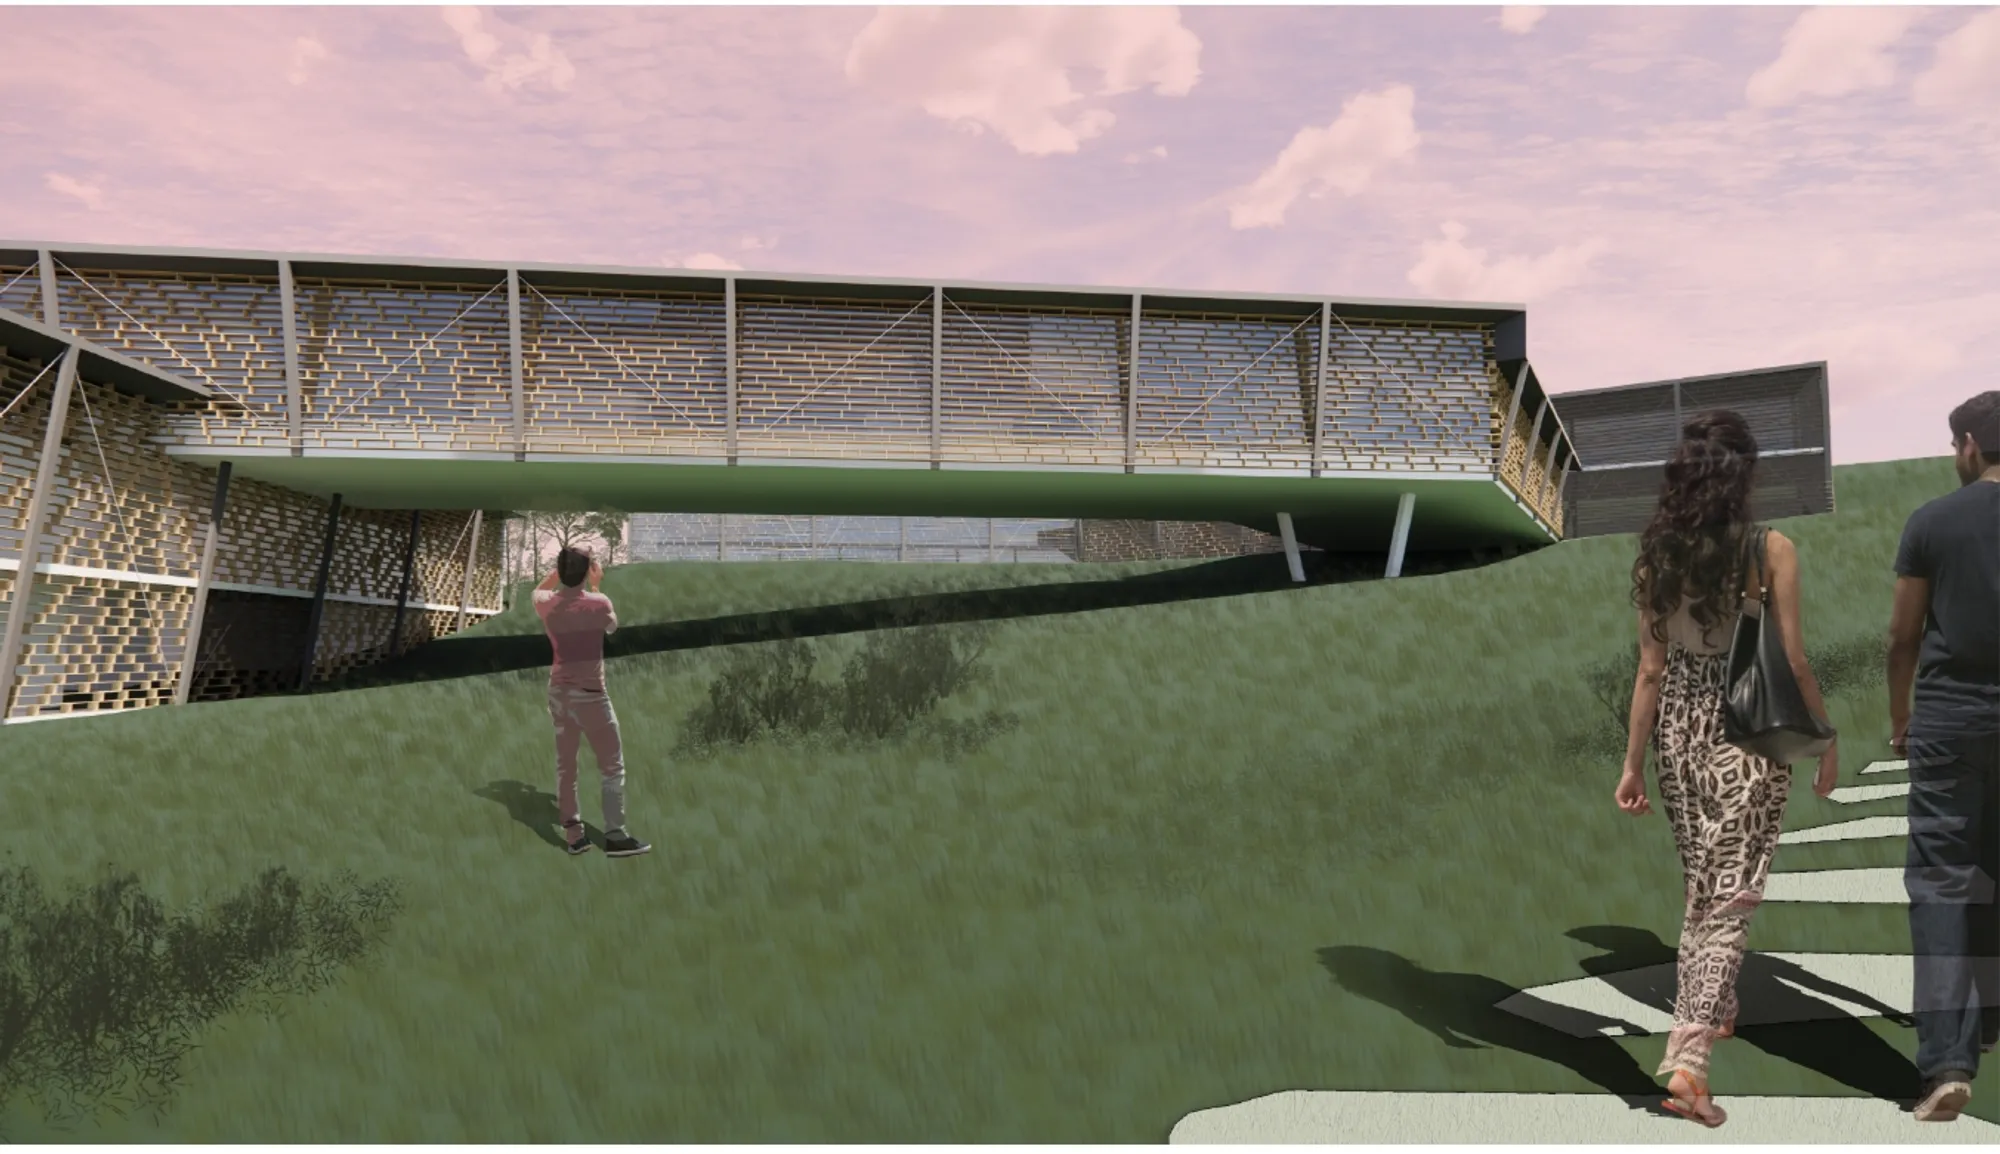
Tropical House: A Musical Retreat at the Edge of the Sea in Woodlands, Montserrat
A climate-responsive tropical architecture proposal in Montserrat where music, landscape, and community come together by the sea.


Set within the dramatic landscape of Woodlands, Montserrat, Tropical House imagines a new kind of tropical architecture rooted in music, exchange, and place. Conceived as a musical retreat at the edge of the sea, the project proposes more than a hospitality destination. It becomes a cultural environment where visitors, performers, learners, and local residents can gather through a shared connection to music. Designed by George Johnson, Rishab Vasudevan, and Pranav Subramanian, the proposal was recognized as a Shortlisted entry of Tropical House 2020, standing out for its thoughtful relationship to site, climate, and program.
At its core, Tropical House is about translating music into space. Rather than treating architecture as a static object, the project distributes its functions into three interconnected branches: Live, Exchange, and Create. These three components shape both the experience and the identity of the retreat. Each branch is tuned to a different type of activity, yet all are linked by circulation, landscape, and a common architectural language. The result is a project that feels both structured and fluid, much like a musical composition unfolding across a sloped coastal site.
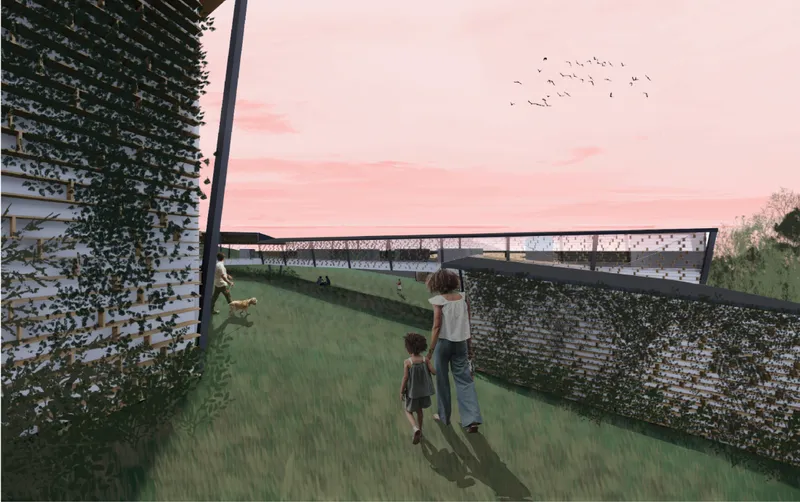
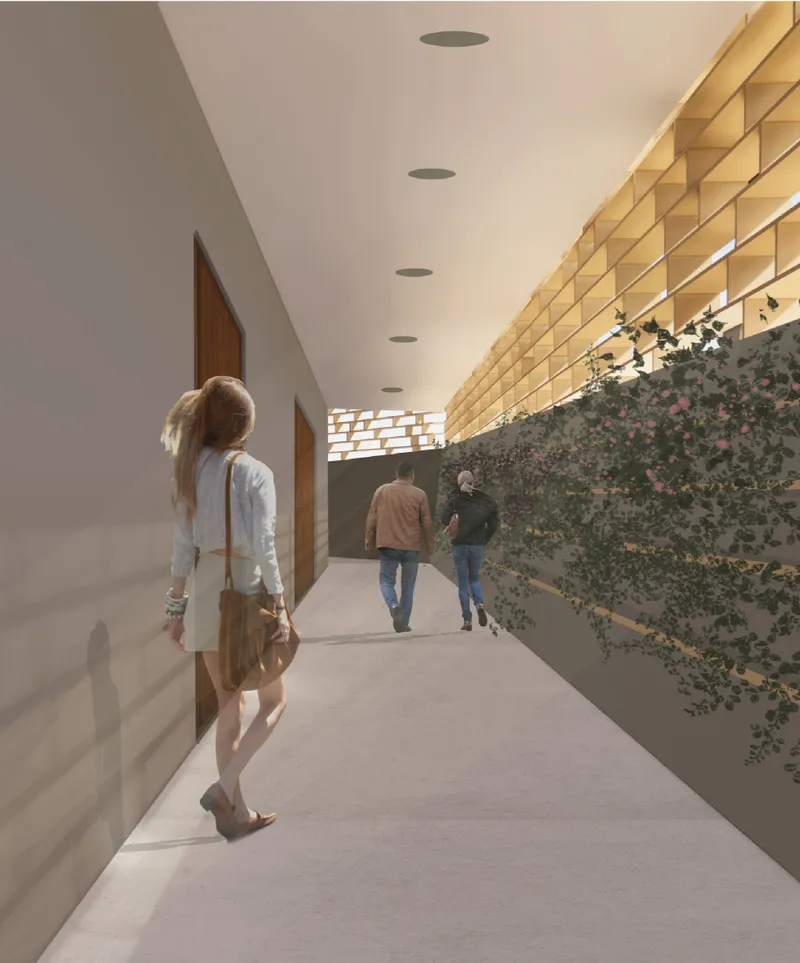
The Live branch serves as the retreat’s residential arm. It accommodates guests, including both international visitors and locals, with a combination of cozy units, lofts, and shared amenities. This part of the project provides the comfort and privacy needed for longer stays, while still remaining connected to the broader social life of the retreat. The living spaces are not isolated from the concept. Instead, they become part of a larger rhythm that supports rest, reflection, and immersion in the natural setting.
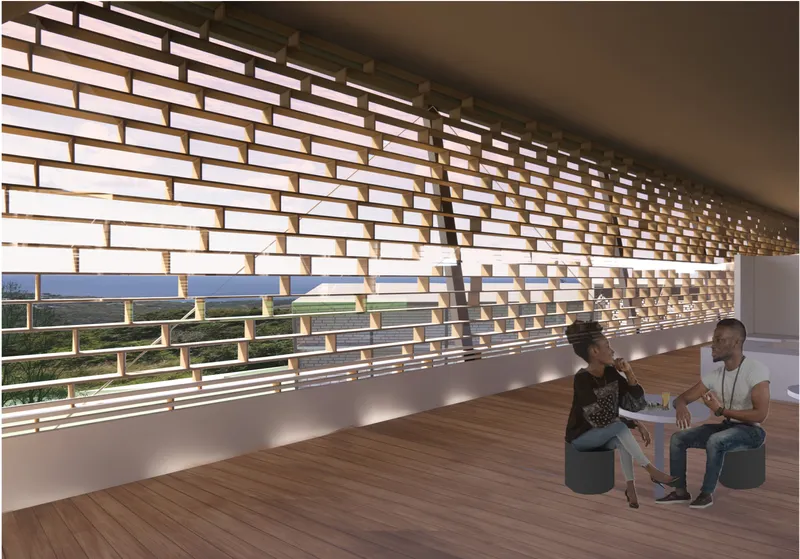
The Exchange branch acts as the social and intellectual heart of the proposal. This is where visitors encounter exhibition spaces, gathering areas, lounges, and a cafe, all designed to encourage interaction. Rather than limiting music to performance alone, Tropical House expands it into dialogue, learning, and cultural storytelling. Here, guests can discover the island’s historical relationship to music, share ideas, attend informal events, or simply meet others in a relaxed environment. This zone gives the project its communal energy and transforms the retreat into a platform for exchange between people of different backgrounds and levels of musical experience.
The Create branch completes the program with spaces dedicated to making music. Recording studios, rehearsal rooms, lesson spaces, and performance-oriented environments offer opportunities for active participation. This section is particularly important because it turns the retreat from a passive destination into a working creative hub. Whether one arrives as a trained artist, an aspiring student, or a curious visitor, the architecture opens up access to tools, spaces, and experiences that make musical creation possible.
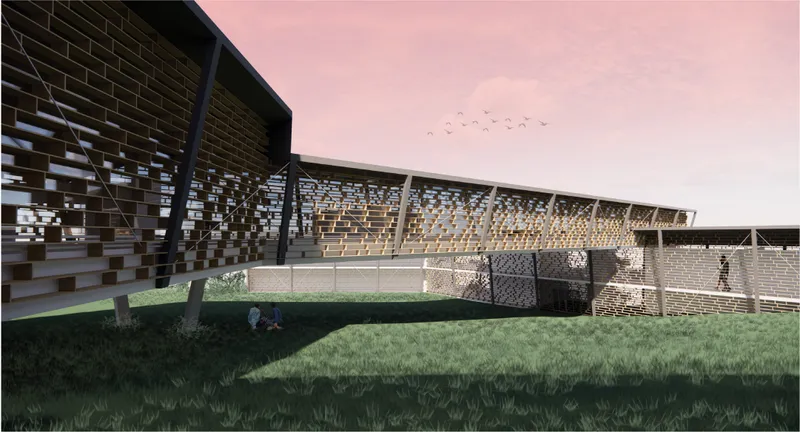
One of the strongest aspects of the project is the way these three branches are organized across the site. Instead of imposing a flat or rigid geometry, the proposal follows the natural slope of the land. Each form steps and extends in response to topography, allowing the architecture to sit more lightly within the landscape while also maximizing views toward the ocean and cliffs. This site-sensitive arrangement helps create a layered spatial journey. Guests move through open atriums, bridge-like connections, courtyards, and elevated pathways that reveal changing perspectives of the sea, the terrain, and the building itself.
The circulation narrative is especially compelling. Upon entering the Live zone, visitors encounter an airy, open atrium that establishes a sense of openness from the start. From there, the journey continues into the Exchange leg, where the spaces grow more collective and interactive. Cafes, lounges, exhibitions, and gathering areas animate this central spine and encourage spontaneous social contact. The final movement leads into the Create leg, where learning rooms and recording spaces frame a more focused and productive atmosphere. This sequence gives the project a clear experiential logic, allowing architecture to support the emotional transition from arrival to interaction to artistic production.
Climate responsiveness is another major strength of Tropical House. The proposal demonstrates an understanding of Montserrat’s environmental conditions and incorporates passive design strategies that are appropriate for a tropical setting. Deep overhangs and angled roof forms provide shade while also helping the architecture respond to heavy rainfall and even airborne volcanic ash. Openings and spatial orientation are designed to encourage airflow, allowing breezes to pass through the building and naturally cool interior and semi-open spaces. These strategies show that the project is not only formal in ambition, but also grounded in practical environmental thinking.
Materially, the proposal reinforces this connection to place. The design envisions a palette that includes concrete mixed with volcanic ash, timber shading systems, and reinforced structural elements that support elevated spaces and bridging gestures. The use of volcanic ash is particularly meaningful, as it draws directly from the local context while also helping define the visual character of the architecture. Timber adds warmth, tactility, and lightness, especially in screens, handrails, and shading devices. Together, these materials create a language that feels simultaneously rugged, local, and refined.
The project’s program diagrams and conceptual sections further reveal its architectural intelligence. The designers clearly articulate the distribution of functions and the relationship between form and use. The idea of separating the project into distinct but interconnected arms is easy to understand, and the diagrams help explain how these branches operate across different levels and experiences. The proposal also makes a compelling case for architecture as a social bridge. By bringing together housing, learning, leisure, exhibition, and performance, Tropical House becomes a place where locals and visitors can encounter each other through shared curiosity and creative engagement.
The jury feedback adds valuable perspective to the proposal. César García Guerra, Director, Partner, and Architect at FÜNDC Arquitectura, noted that a stronger initial concept and further climate and programmatic research, as well as architecture 2D development such as floor plans and cross sections, could have led to a stronger proposal. This comment is constructive because it recognizes the project’s promise while pointing toward areas where deeper development could have sharpened its overall impact.
Similarly, Troy Schaum, Principal and Associate Professor at SCHAUM/SHIEH and Rice University, observed that the project has a great site diagram and smart deployment of material strategy. There are elements that are inspired and thoughtful. Overall the project could tighten the relationships between those elements across scales. His remarks highlight what already works well in the proposal, especially its site thinking and material intelligence, while also suggesting that stronger coherence between concept, detail, and larger architectural moves would elevate it even further.
These comments do not diminish the value of Tropical House. Instead, they underline the project’s ambition and potential. The proposal succeeds in offering a fresh vision for a sustainable tropical architecture destination that is deeply tied to culture and place. It is not merely a house in the tropics, nor simply a retreat for visitors. It is a framework for music, learning, hospitality, and exchange, all shaped by climate, landscape, and social interaction.
In the context of contemporary architectural design, Tropical House is compelling because it addresses several concerns at once. It responds to environment through passive strategies. It responds to culture through music and community. It responds to site through topographic sensitivity. And it responds to experience through a carefully structured spatial sequence. Together, these qualities make it a memorable shortlisted proposal and a meaningful exploration of how tropical architecture can create spaces that are open, collaborative, and emotionally resonant.
Tropical House ultimately proposes that architecture can do more than shelter. It can host dialogue, nurture creativity, frame landscape, and build relationships between strangers. On the edge of the sea in Montserrat, this musical retreat becomes an architectural score, one that invites people to live, exchange, and create in harmony with the island around them.




Popular Articles
Popular articles from the community


The Ocean Hive: Sustainable Architecture for a Self-Sufficient Civilization at Sea
The Ocean Hive imagines sustainable architecture at sea, where modular habitats, algae, wave power and ocean waste sustain a growing colony.

The Musturak Paradise: Senior Living Architecture for a Connected Future in Temara, Morocco
The Musturak Paradise reimagines senior living architecture in Temara via private homes, social spaces, culture, community, and shared care.

AL-JANNAH: Sustainable Architecture and Permaculture for Afghan Widows
AL-JANNAH uses sustainable architecture and permaculture to create resilient oasis of housing, learning, work and renewal for Afghan widows.

EW PARK: Sustainable Architecture Reimagines the Future of Urban Parking
EW PARK reimagines city parking as a modular wooden tower combining automation, solar energy, electric mobility, and adaptable urban design.


Similar Reads
You might also enjoy these articles


Eco Chapel: A Green Architecture Pavilion Designed in Symbiosis with the Forest
Eco Chapel uses green architecture to weave prayer, learning and reuse into a forest pavilion shaped by modular hexagonal canopies for life.

Kaffeebühnen: Coffee Shop Architecture Designed as a Civic Stage Between Vienna’s City and Park
Kaffeebühnen turns coffee shop architecture into a civic stage, linking Vienna’s park edge, urban life, warm timber yards, and coffee craft.

Healing Façade: Sustainable Architecture for Reforestation, Community, and Sacred Ecology in Ethiopia
Healing Façade reimagines sustainable architecture as a living wall that restores soil, catches water and renews Ethiopia's forest churches.


Urban Forest: A Vertical Ecosystem for 5,000 Workers in Singapore's Changi Business Park
Radially stacked pods and layered green decks turn a 7-acre plot into 47 acres of ecological workspace projected for 2040.


Comments (0)
Please login or sign up to add comments
No comments yet. Be the first to comment!