

Turahalli House Bangalore: A Modern Brick Residence by ShoulderTap
Turahalli House Bangalore blends red brick, natural light, and layered volumes to create a modern, spacious family home by ShoulderTap.


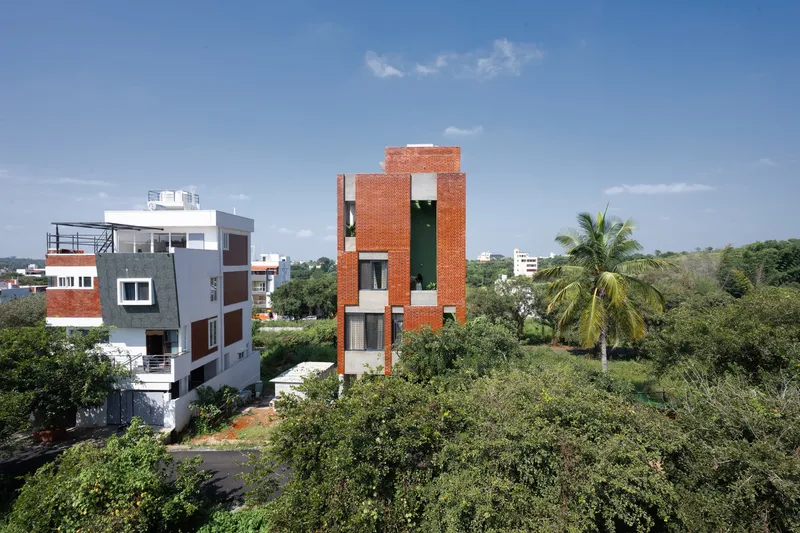
The Turahalli House in Bangalore, designed by ShoulderTap, redefines compact residential architecture by combining natural light, volumetric play, and material authenticity. Situated near the Turahalli forest in southern Bangalore, this 3,700 ft² home was conceived for a family of three seeking spaciousness and openness within the constraints of a modest 30x40 ft plot.

Context and Site
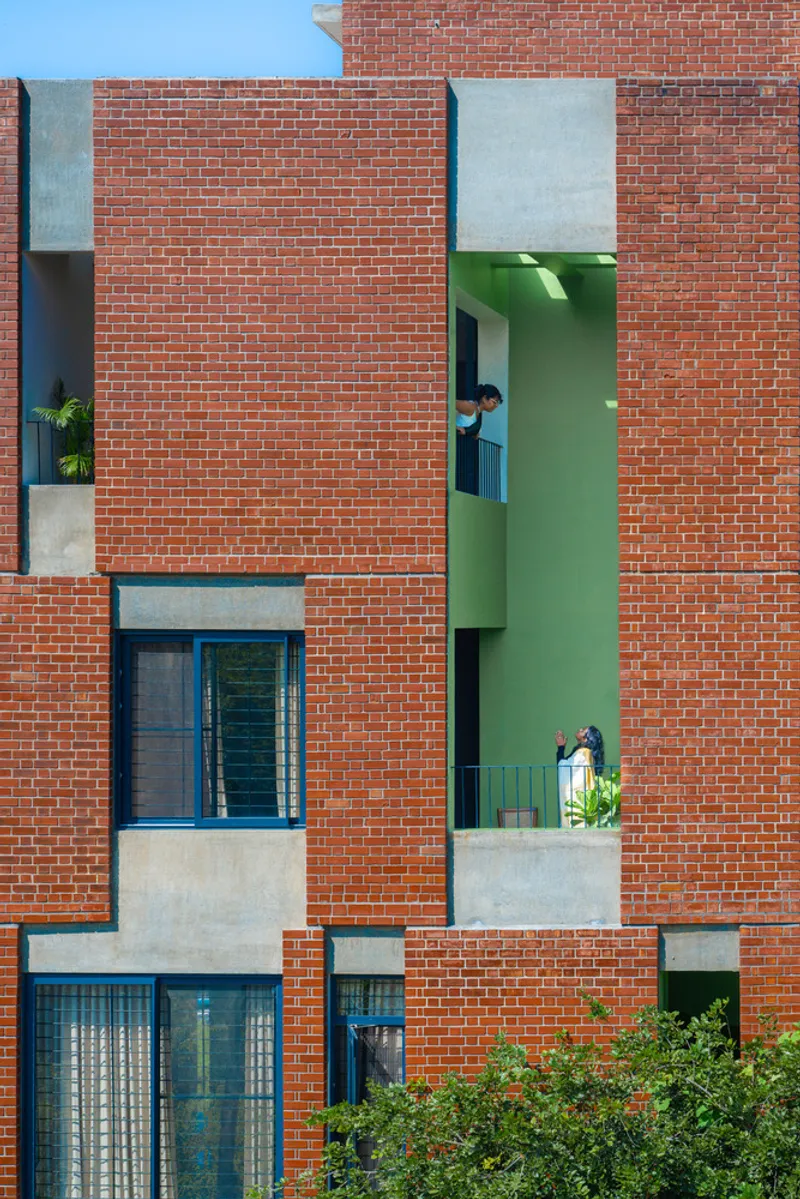
Located in a government-planned neighborhood, the Turahalli House benefits from proximity to the forest landscape. The design embraces its hilly terrain, with a red-brick façade that glistens in sunlight and stands in bold contrast against the surrounding greenery and sky. Visible from afar, the structure signals both solidity and warmth, anchoring itself firmly within the neighborhood’s architectural identity.

Entry and Ground Floor Design
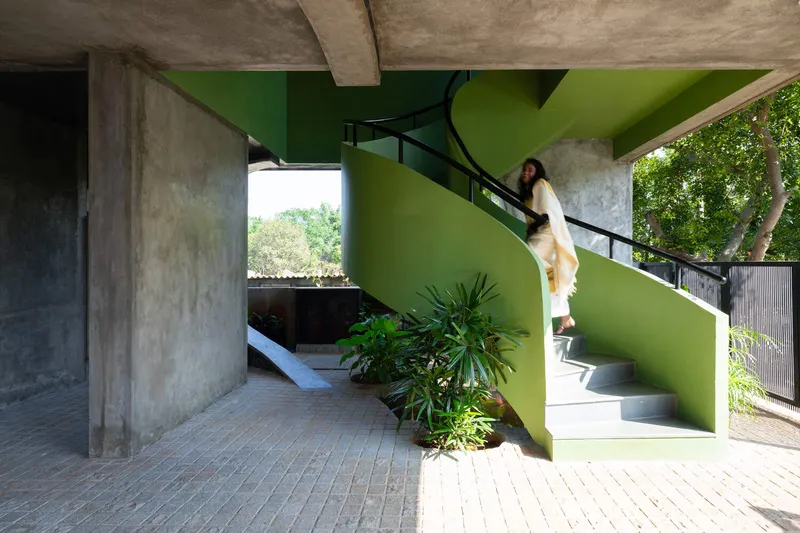
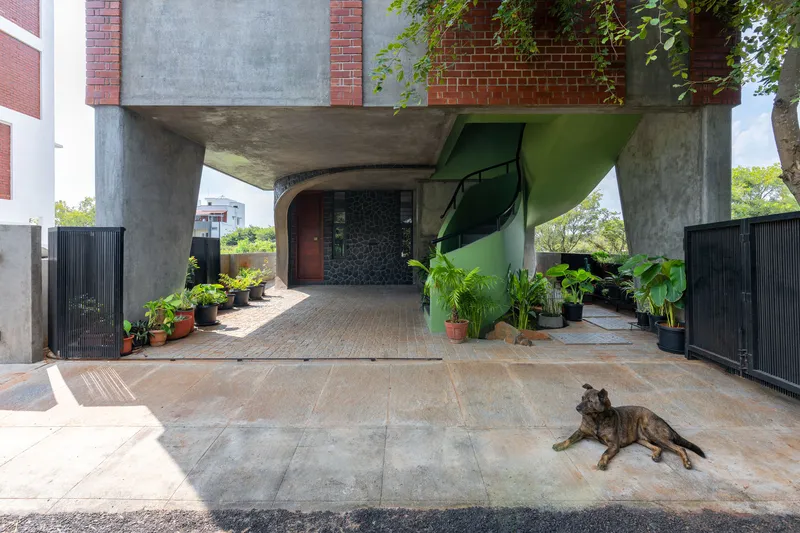
Approaching the residence, the contrast between the curved stone-clad ground floor and the linear brick volumes above becomes apparent. A metal gate opens into a garden courtyard featuring a sculptural green staircase and a pond beneath it. This dramatic entry sets the tone for what the architects describe as the “house of surprises.”
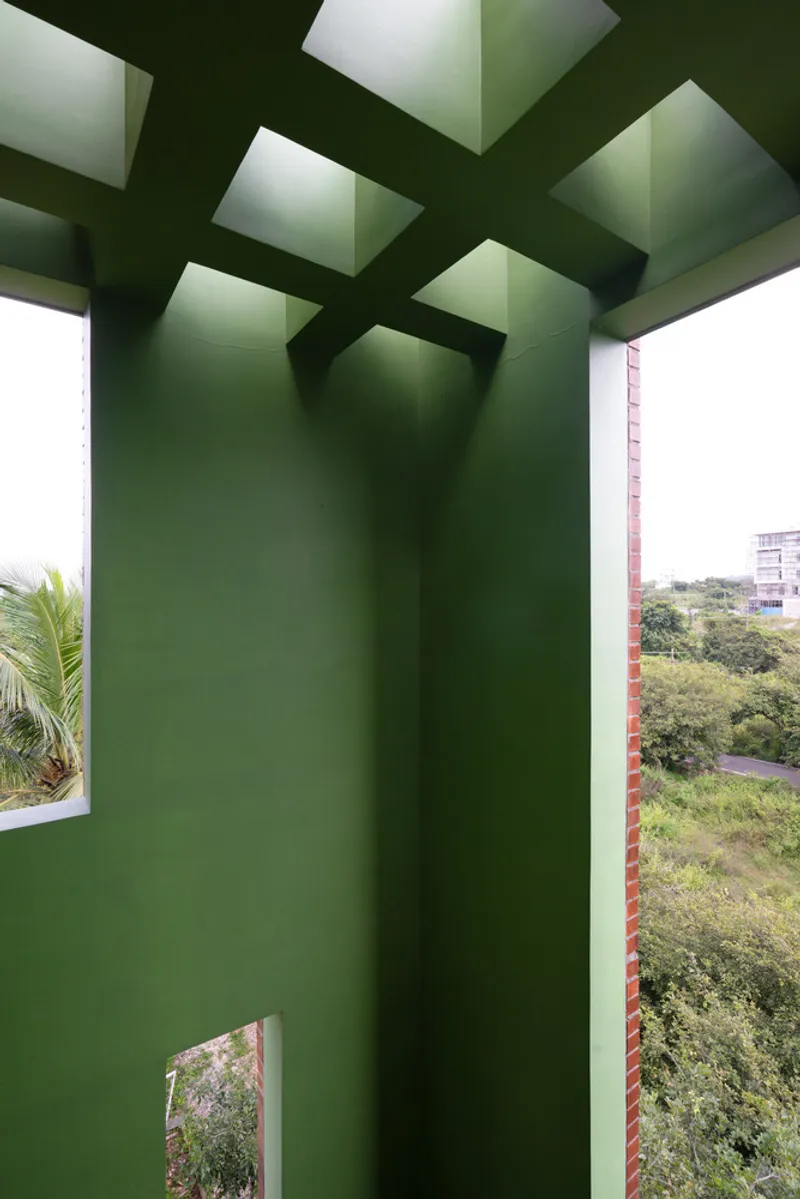

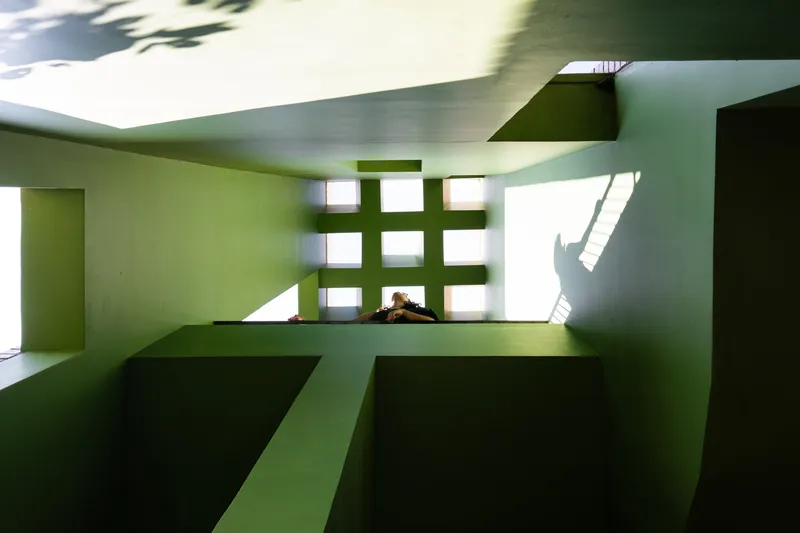
The green staircase draws visitors upward, offering shifting glimpses of skylights and volumes across multiple levels. This experiential layering of space underscores the architects’ intent to create curiosity and delight at every transition.


Living and Dining Spaces
Inside, the main door first introduces an intimate foyer before opening into a double-height living and dining area. Large windows on the east and west bathe the space in natural light, while a detached wall on the south side creates a striking slit that traces the sun’s movement throughout the day.


The dining area connects seamlessly to a kitchen finished with Rajasthan green marble and wooden shutters, balancing boldness with warmth. This openness encourages long, unhurried hours of gathering, reinforcing the home’s role as both retreat and social hub.


Upper Floors and Private Spaces
A narrow dog-legged staircase leads to the more intimate bedroom level, where privacy and calm define the atmosphere. Local Indian stones—Kota and Tandur—form the flooring, with yellow triangular inserts adding playful detail.
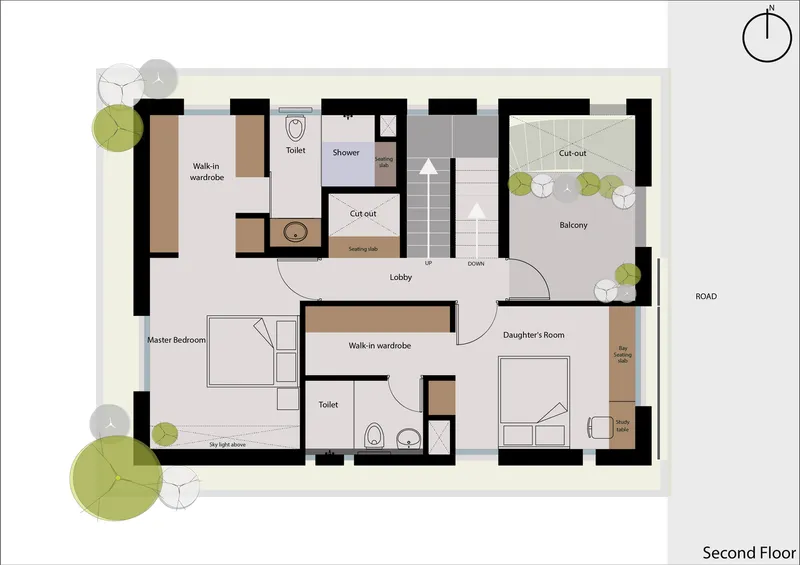

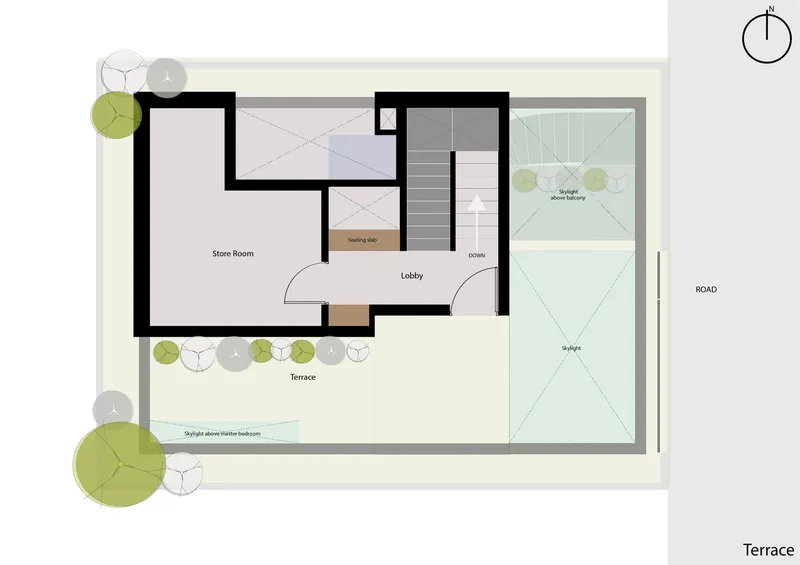
A double-height balcony in green contrasts the subdued bedrooms, bridging the home’s multiple levels and linking back to the entrance and upper terraces. On the top floor, a large flexible-use room mirrors the scale of the living room below, offering space for more private gatherings while connecting to an east-facing balcony.
Materiality and Architectural Character
The architecture of Turahalli House Bangalore thrives on its material palette: sunlit red brick, dark stone, green-painted accents, and locally sourced stone flooring. Together, these materials ground the residence in its regional identity while giving it a contemporary and sculptural quality.
Each transition—from garden to staircase, foyer to living, and bedroom to balcony—creates a rhythm of spatial surprises, aligning with the architects’ vision of a house that continuously reveals new perspectives.
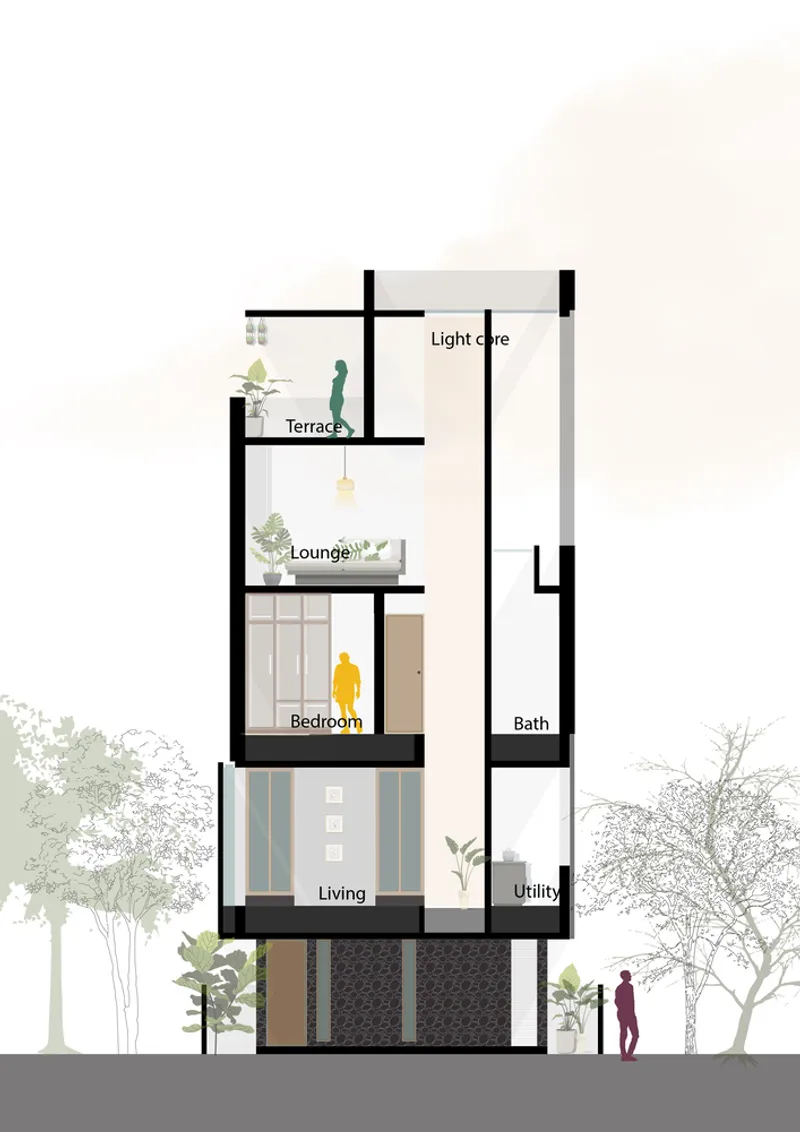
The Turahalli House in Bangalore demonstrates how thoughtful design can overcome the challenges of a small plot. By blending openness with privacy, and material authenticity with spatial drama, ShoulderTap has crafted a residence that is both rooted in its context and resonant in its contemporary expression.
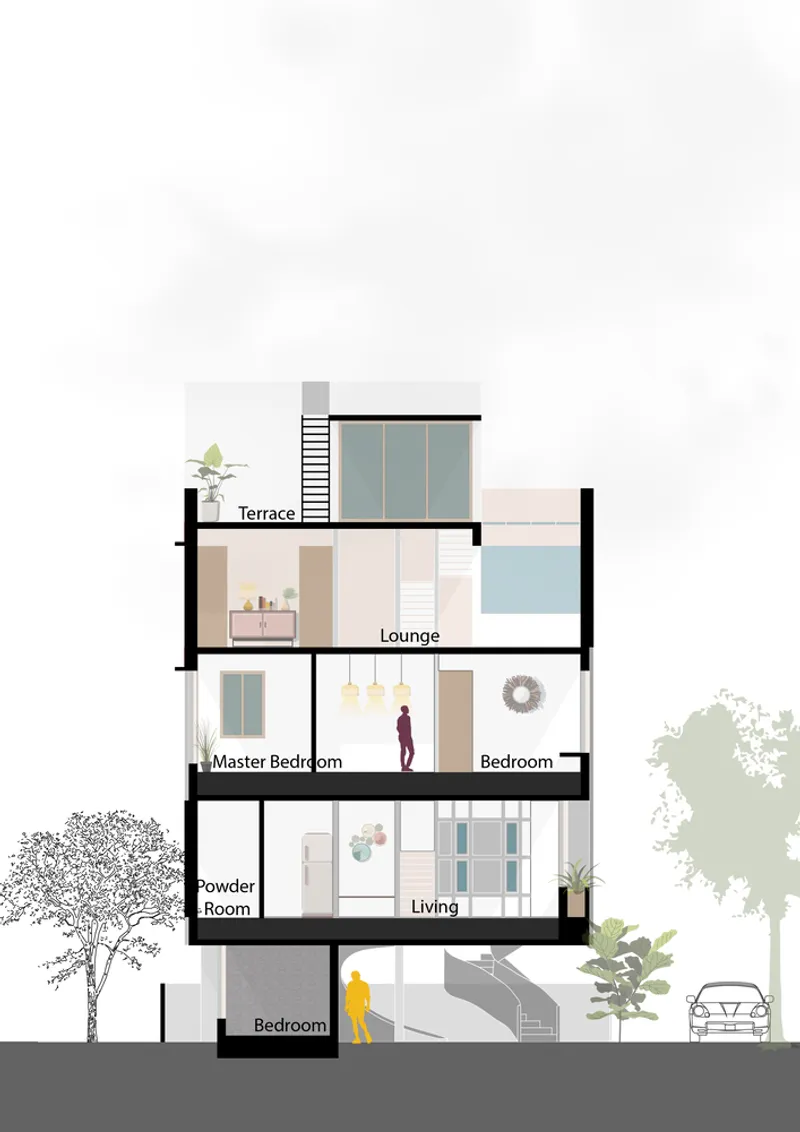
All Photographs are works of Rahul Palagani - Studio Nara




Popular Articles
Popular articles from the community


Co-Life: Senior Housing Design That Reconnects Older Adults With the City
Co-Life reimagines senior housing design through healing gardens, shared streets, workshops, and a sustainable community across generations.

Co-life: Sustainable Architecture for Age-Friendly Community Living
Co-life reimagines sustainable architecture for seniors through courtyards, rammed earth, shared gardens, and spaces designed for belonging.

AL-JANNAH: Sustainable Architecture and Permaculture for Afghan Widows
AL-JANNAH uses sustainable architecture and permaculture to create resilient oasis of housing, learning, work and renewal for Afghan widows.

The Musturak Paradise: Senior Living Architecture for a Connected Future in Temara, Morocco
The Musturak Paradise reimagines senior living architecture in Temara via private homes, social spaces, culture, community, and shared care.


Similar Reads
You might also enjoy these articles


FAMM Arquitectura Organizes Ten Villas Around Courtyards and Jungle in Nosara, Costa Rica
El Molino pairs two elongated volumes with deep overhangs and timber louvers to build a compact coastal community five minutes from the beach.

Oscar Niemeyer's Ibirapuera Park Pavilions Define São Paulo's Cultural Identity in Concrete and Curve
A constellation of modernist volumes set within São Paulo's most important urban park, conceived for the city's 400th anniversary in 1954.

How Henri Picq's 1889 Paris Pavilion Traveled 11,000 Kilometers to Become Santiago's Artequín Museum
A prefabricated iron and glass pavilion built for the Paris Universal Exposition found a second life as a children's art museum in Chile.

Sanjay Puri Architects Wraps a Jaipur Office Tower in Capsule-Shaped Green Buffers
A nine-level climate-responsive workplace near Jaipur Airport uses stacked planter terraces and aluminium screens to fight 40°C heat.


Explore Bangalore Competitions
Discover active competitions in this discipline



Challenge to reimagine the Iron Throne


Photograph architecture without architects


Illustrate the lost glory of Angkor Wat - Render Challenge


Design challenge to reuse E-waste
Comments (0)
Please login or sign up to add comments
No comments yet. Be the first to comment!