
Turku Market Square Pavilions: Schauman & Nordgren Architects + Arco Architecture Transform Urban Space in Finland
The Turku Market Square Pavilions in Finland feature tree-inspired timber structures, transparent façades, sustainable design, and vibrant year-round social gathering spaces.


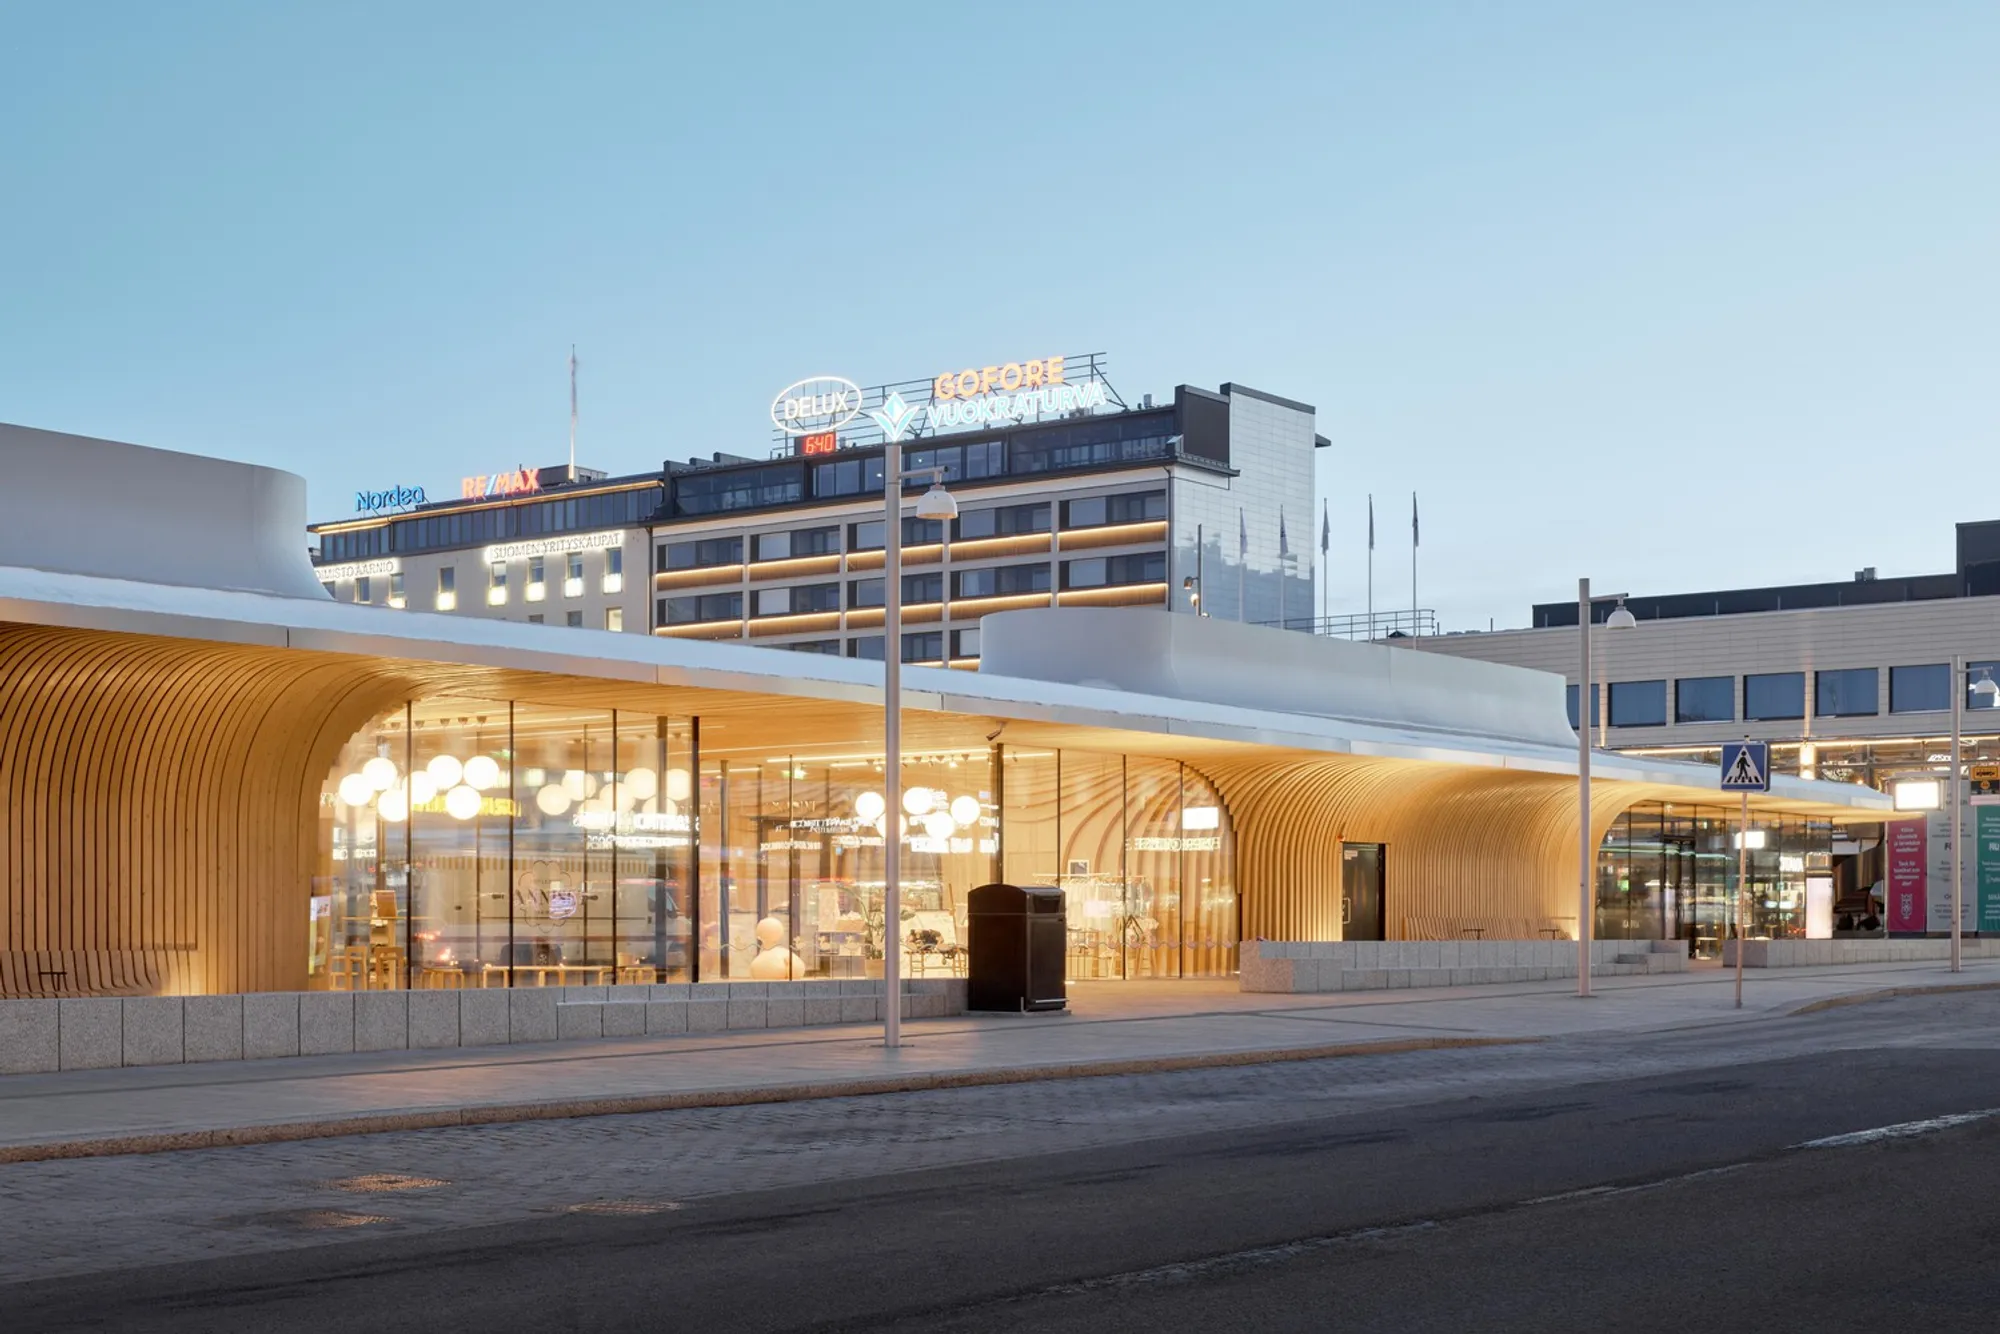
The Turku Market Square Pavilions, designed by Schauman & Nordgren Architects in collaboration with Arco Architecture, represent a landmark intervention in the historic heart of Turku, Finland. Completed in 2022, this project redefines urban public space, blending innovative architecture, sustainable design, and socially engaging public realms. Covering an area of 640 m², the pavilions serve as dynamic gathering spots that merge functionality, aesthetics, and environmental consciousness.
Architecture Inspired by Nature
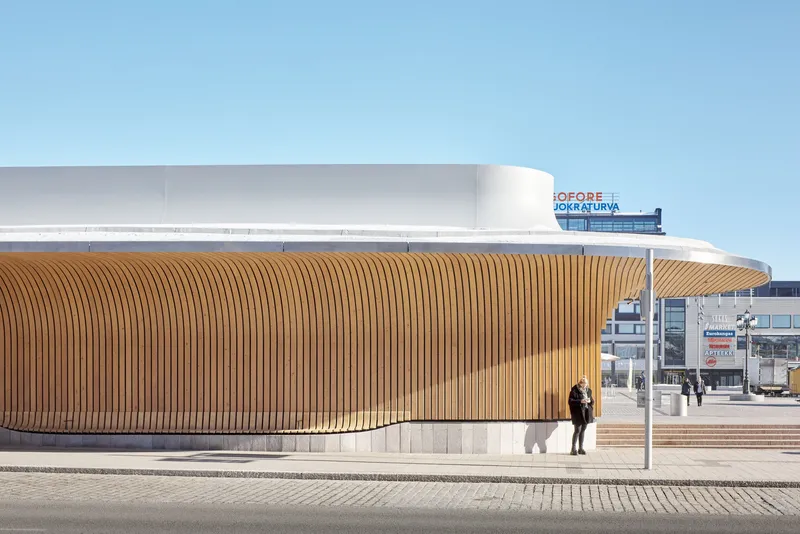
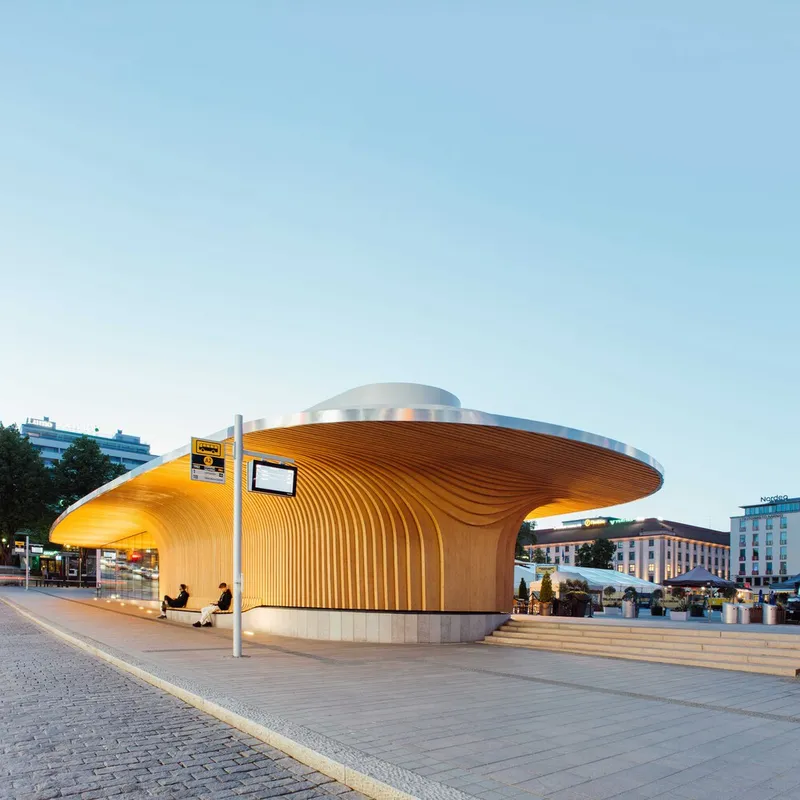
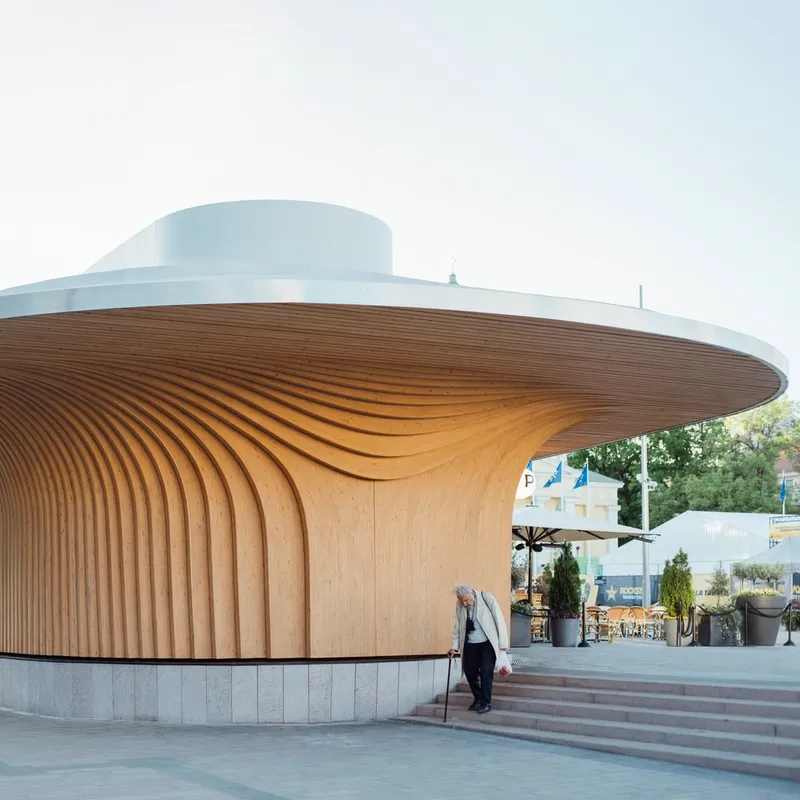
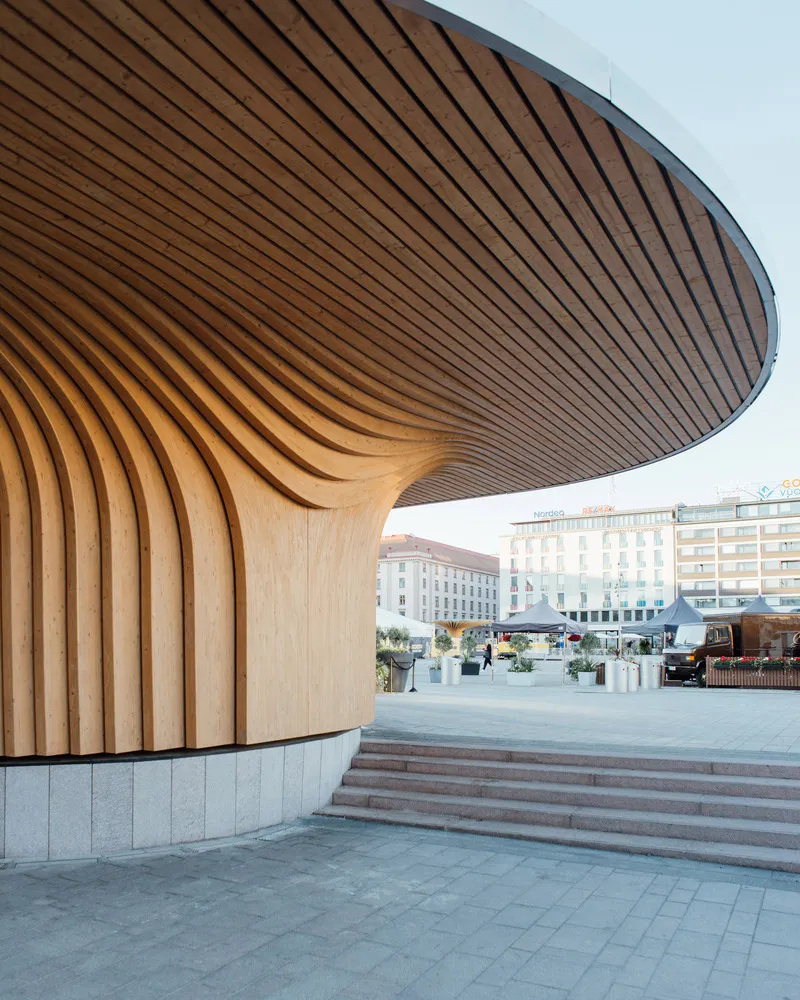
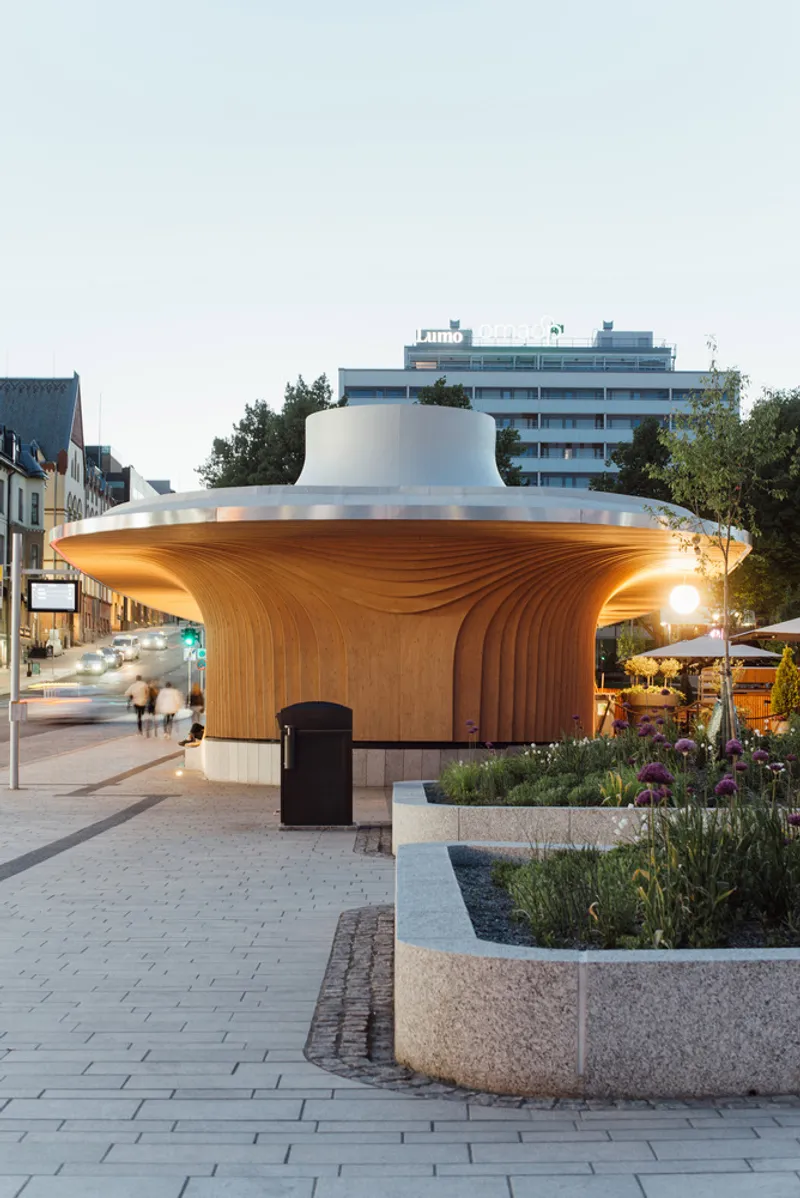
Rising gracefully from the square, the pavilions are inspired by the form of trees, creating a warm and inviting urban presence. Their wooden cores resemble tree trunks, contrasting beautifully against transparent glazed façades, while cantilevered roofs evoke natural canopies. This subtle but powerful design approach makes each pavilion instantly recognizable and welcoming to visitors at all times, regardless of weather.
According to lead architect Ted Schauman, “The geometry of the pavilions takes inspiration from nature, while the technical solution is deeply rooted in Finnish wood craftsmanship.” This philosophy reflects a fusion of organic inspiration and meticulous Finnish woodworking tradition, resulting in structures that feel both contemporary and culturally rooted.
Human-Scale Urban Integration
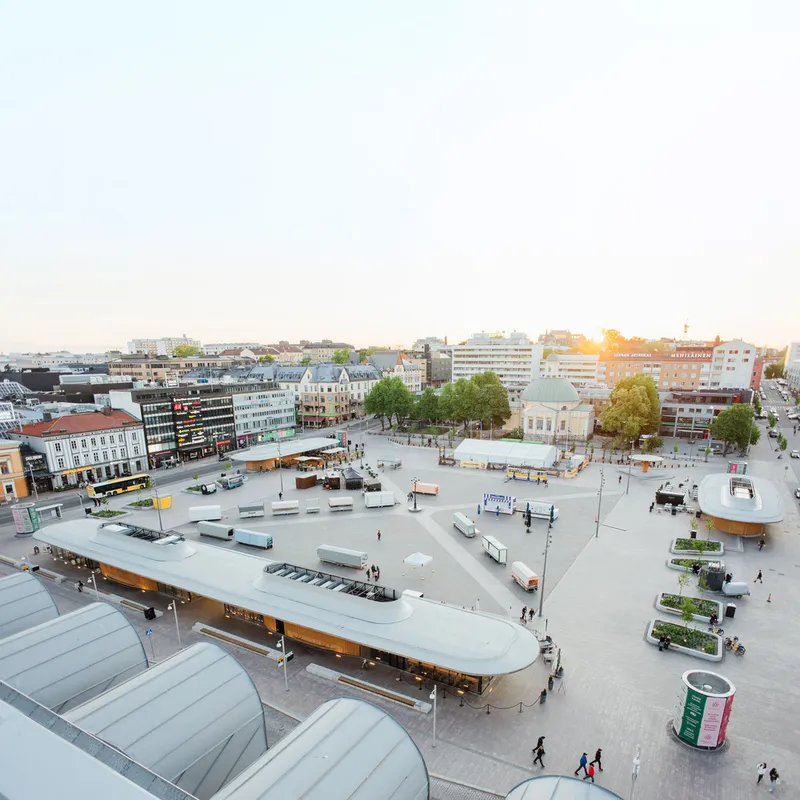
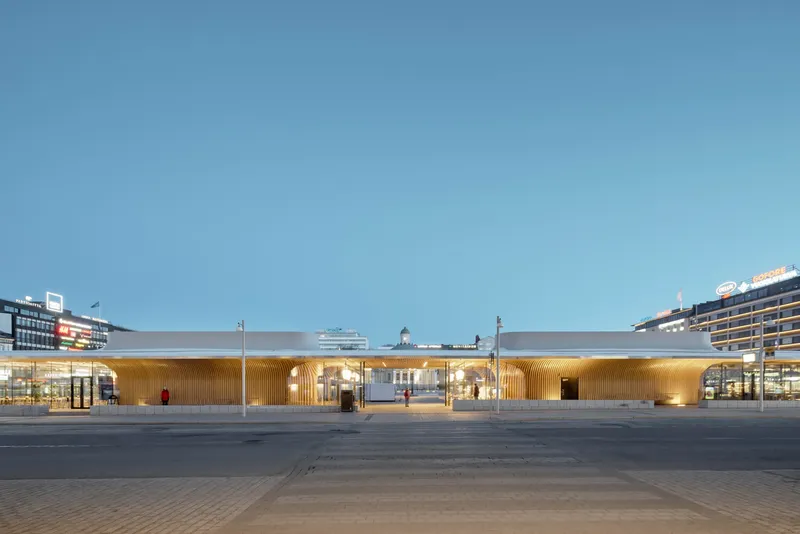
The urban concept focuses on creating human-scale public spaces while establishing a seamless connection between the underground parking facility and the plaza above. Strategically positioned on the edges of Turku’s expansive 120 x 120-meter market square, the three pavilions divide the open space into intimate zones for social interaction, commerce, and leisure.
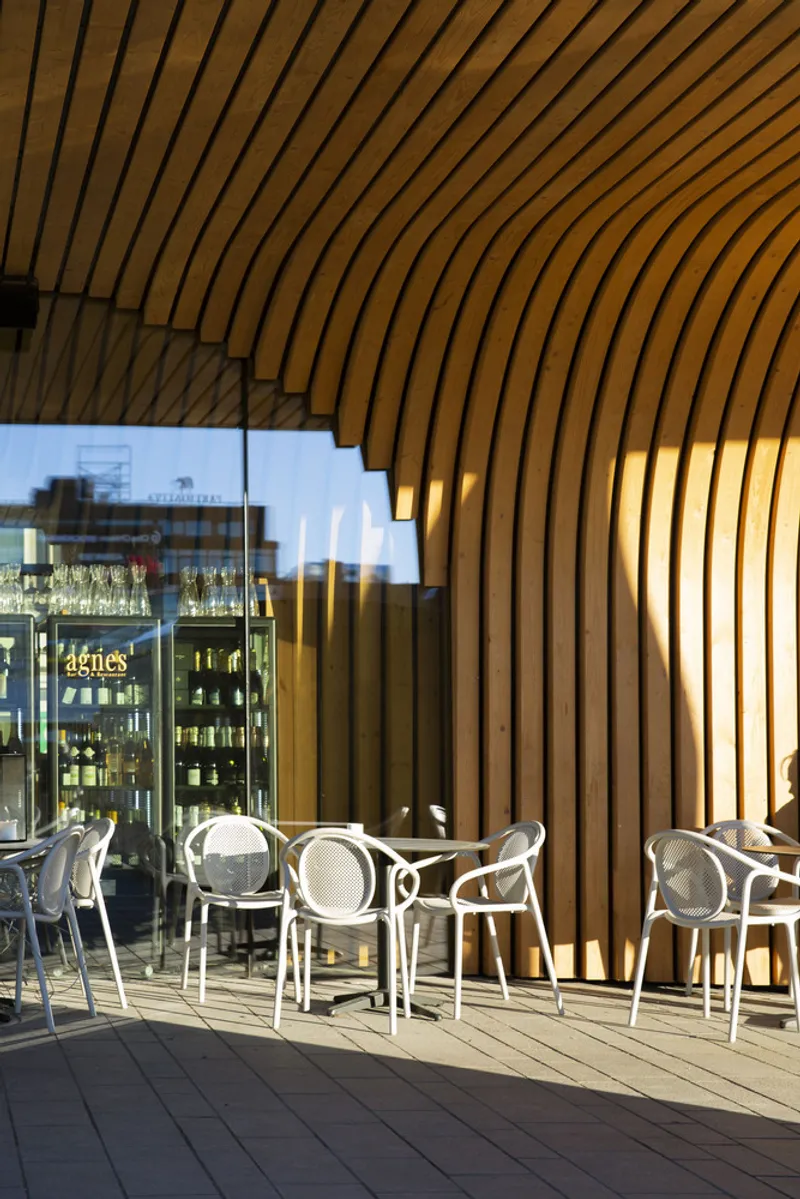
Within the enclosed wooden cores, essential functional areas such as stairwells, technical shafts, and kitchens are discreetly hidden. Meanwhile, the cantilevering steel roofs provide sheltered gathering spaces, hosting cafés, restaurants, and commercial zones, all framed by frameless, extra-clear low-iron glass façades. This design blurs the boundary between interior and exterior, enhancing transparency and creating a continuous visual experience.
Sustainable Timber and Innovative Construction
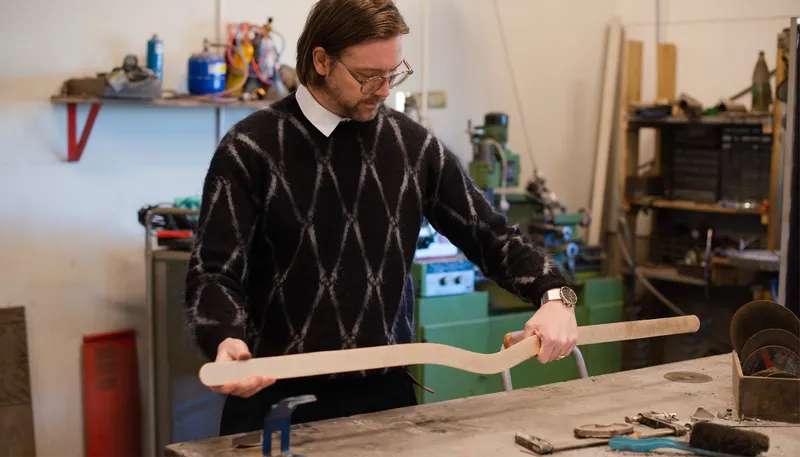
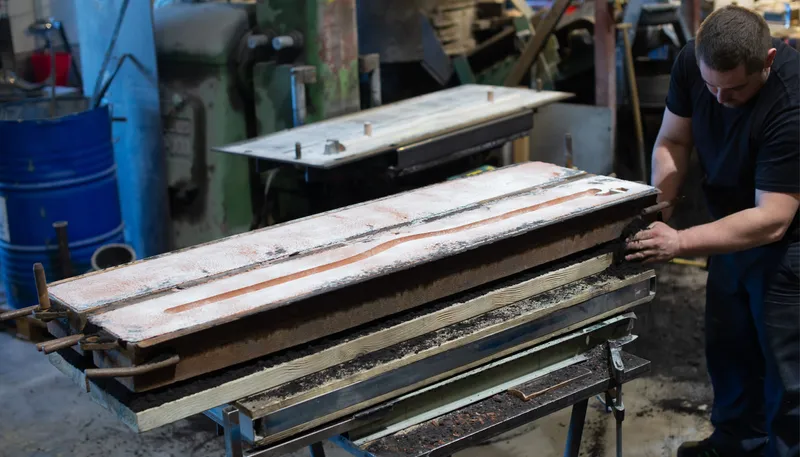
Nearly 2,000 locally sourced spruce glulam beams form the wooden façades and ceilings, fabricated in a factory near Turku. The careful optimization of beam radius allowed only eight unique curvature types to create the smooth, organic surfaces of the pavilions. This prefabricated timber construction highlights sustainable building practices while supporting regional craftsmanship.
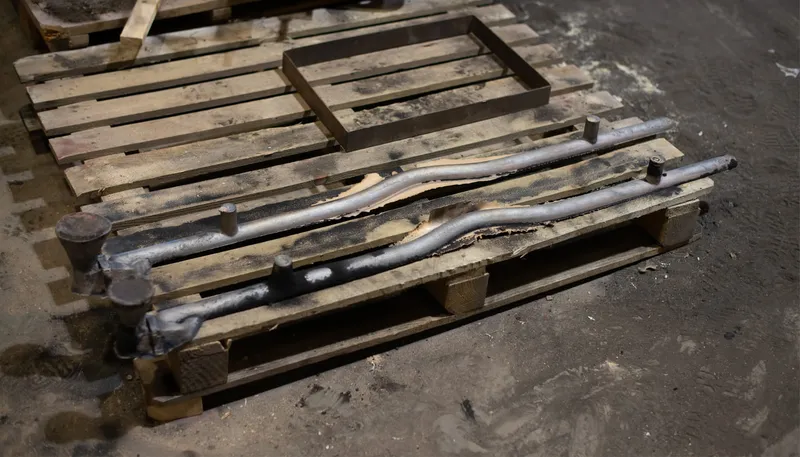
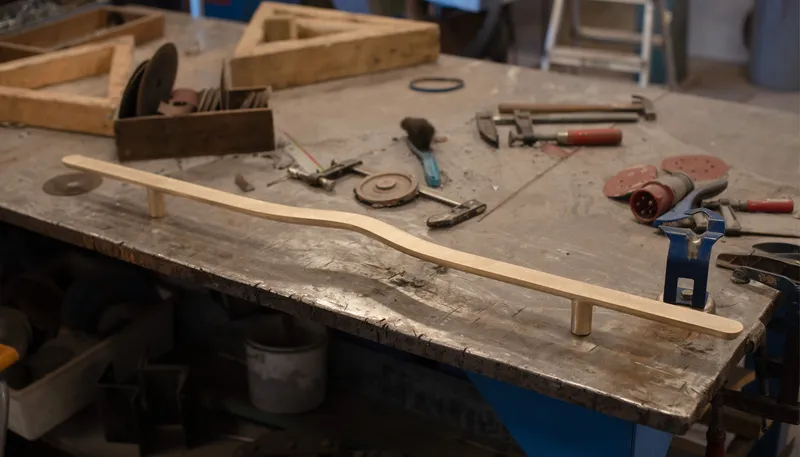
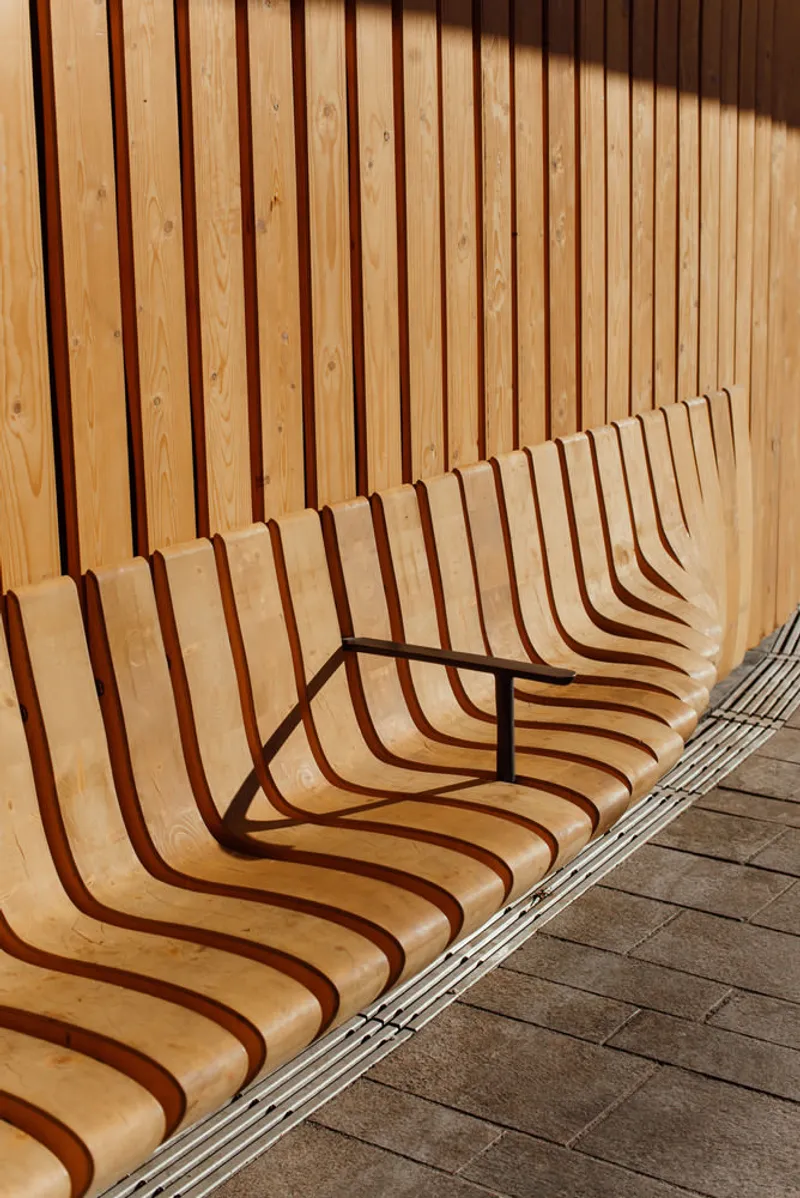
The hybrid structure combines concrete cores for service spaces and thin steel profiles for the roof canopies, producing a lightweight, resilient, and visually elegant design. Even the benches and bronze handles are custom-made, echoing the pavilion roof profiles and adding a tactile, human-centric layer to the public experience.
Revitalizing Turku’s Historic Market Square
Historically, Turku Market Square has served as a central meeting point, but after market hours, it often appeared desolate and uninviting. The introduction of these pavilions transforms the area into a vibrant social hub, attracting residents and visitors alike throughout the day and into the evening. The project prioritizes pedestrian-friendly spaces, improved cycling routes, and urban liveability, reinforcing the square as a central hub of social, cultural, and commercial activity.
Innovative Energy Solutions and Environmental Strategy
The pavilions integrate groundbreaking sustainable energy solutions, using waste heat for year-round climate control. In winter, thermal energy stored in clay layers defrosts the square’s paving, while in summer, solar heat is captured and stored in energy piles underground. This system stores approximately 11.2 GWh of thermal energy, equivalent to the annual heating needs of around 560 private homes.
The project’s environmental responsibility extends to material sourcing: timber, glass, and steel components are locally produced, minimizing the carbon footprint while supporting the local economy. The pavilions exemplify a holistic approach to urban sustainability, seamlessly combining ecological, social, and functional aspects.
Social and Functional Harmony
Beyond aesthetics and sustainability, the pavilions strategically frame the square, creating a balance between vehicular traffic and pedestrian activity. Wooden canopies offer sheltered waiting areas along the street, while terraces on the square side provide comfortable leisure spaces. By blending social interaction, commercial activity, and environmental design, these pavilions redefine Turku Market Square as a versatile, year-round destination.
All photographs are works of Tuomas Uusheimo, Ludvig, Holtenäs, Venla Rautajoki




Popular Articles
Popular articles from the community


The Ocean Hive: Sustainable Architecture for a Self-Sufficient Civilization at Sea
The Ocean Hive imagines sustainable architecture at sea, where modular habitats, algae, wave power and ocean waste sustain a growing colony.

The Musturak Paradise: Senior Living Architecture for a Connected Future in Temara, Morocco
The Musturak Paradise reimagines senior living architecture in Temara via private homes, social spaces, culture, community, and shared care.

Lunar Spiral: Space Architecture Shaped by the Mathematics of the Universe
Lunar Spiral reimagines space architecture through Fibonacci geometry, lunar regolith, levitating habitats, and self-sustaining Moon living.

Hill & Cross Opera: Sculptural Opera House Architecture Shaped by Tallinn’s Landscape and Identity
Hill & Cross Opera reimagines opera house architecture in Tallinn through its sculptural hill, civic plaza, glass wave and a luminous cross.


Similar Reads
You might also enjoy these articles


Hodi-Mandai Geram
Project Function: Preservation and revitalization of the Intangible heritage and socio-spatial identity of the Hodi by Housing, Cultural Memory Center, Sacred Grove, landscape, local tourism economy


Olio Towers: A Mid-Rise for Performers That Fuses Housing, Rehearsal, and Stage
Located blocks from Houston's Theater District, this modular tower stacks living units around a central performance atrium.

Oasis: Modular Green Housing Carved into Dhaka's Urban Fabric
A shortlisted Plugin Housing entry reclaims unauthorized settlements in Dhaka with stepped concrete volumes, green roofs, and ventilation-driven design.

Black Hole: A Floating Megastructure for the Post-Physical Era
Emiliano Mazzarotto envisions a spherical, self-scaling arena where e-sports, digital hotels, and holographic stadiums replace traditional public space.


Explore Sustainable Design Competitions
Discover active competitions in this discipline



Challenge to reimagine the Iron Throne


Photograph architecture without architects


Illustrate the lost glory of Angkor Wat - Render Challenge


Design challenge to reuse E-waste
Comments (0)
Please login or sign up to add comments
No comments yet. Be the first to comment!