
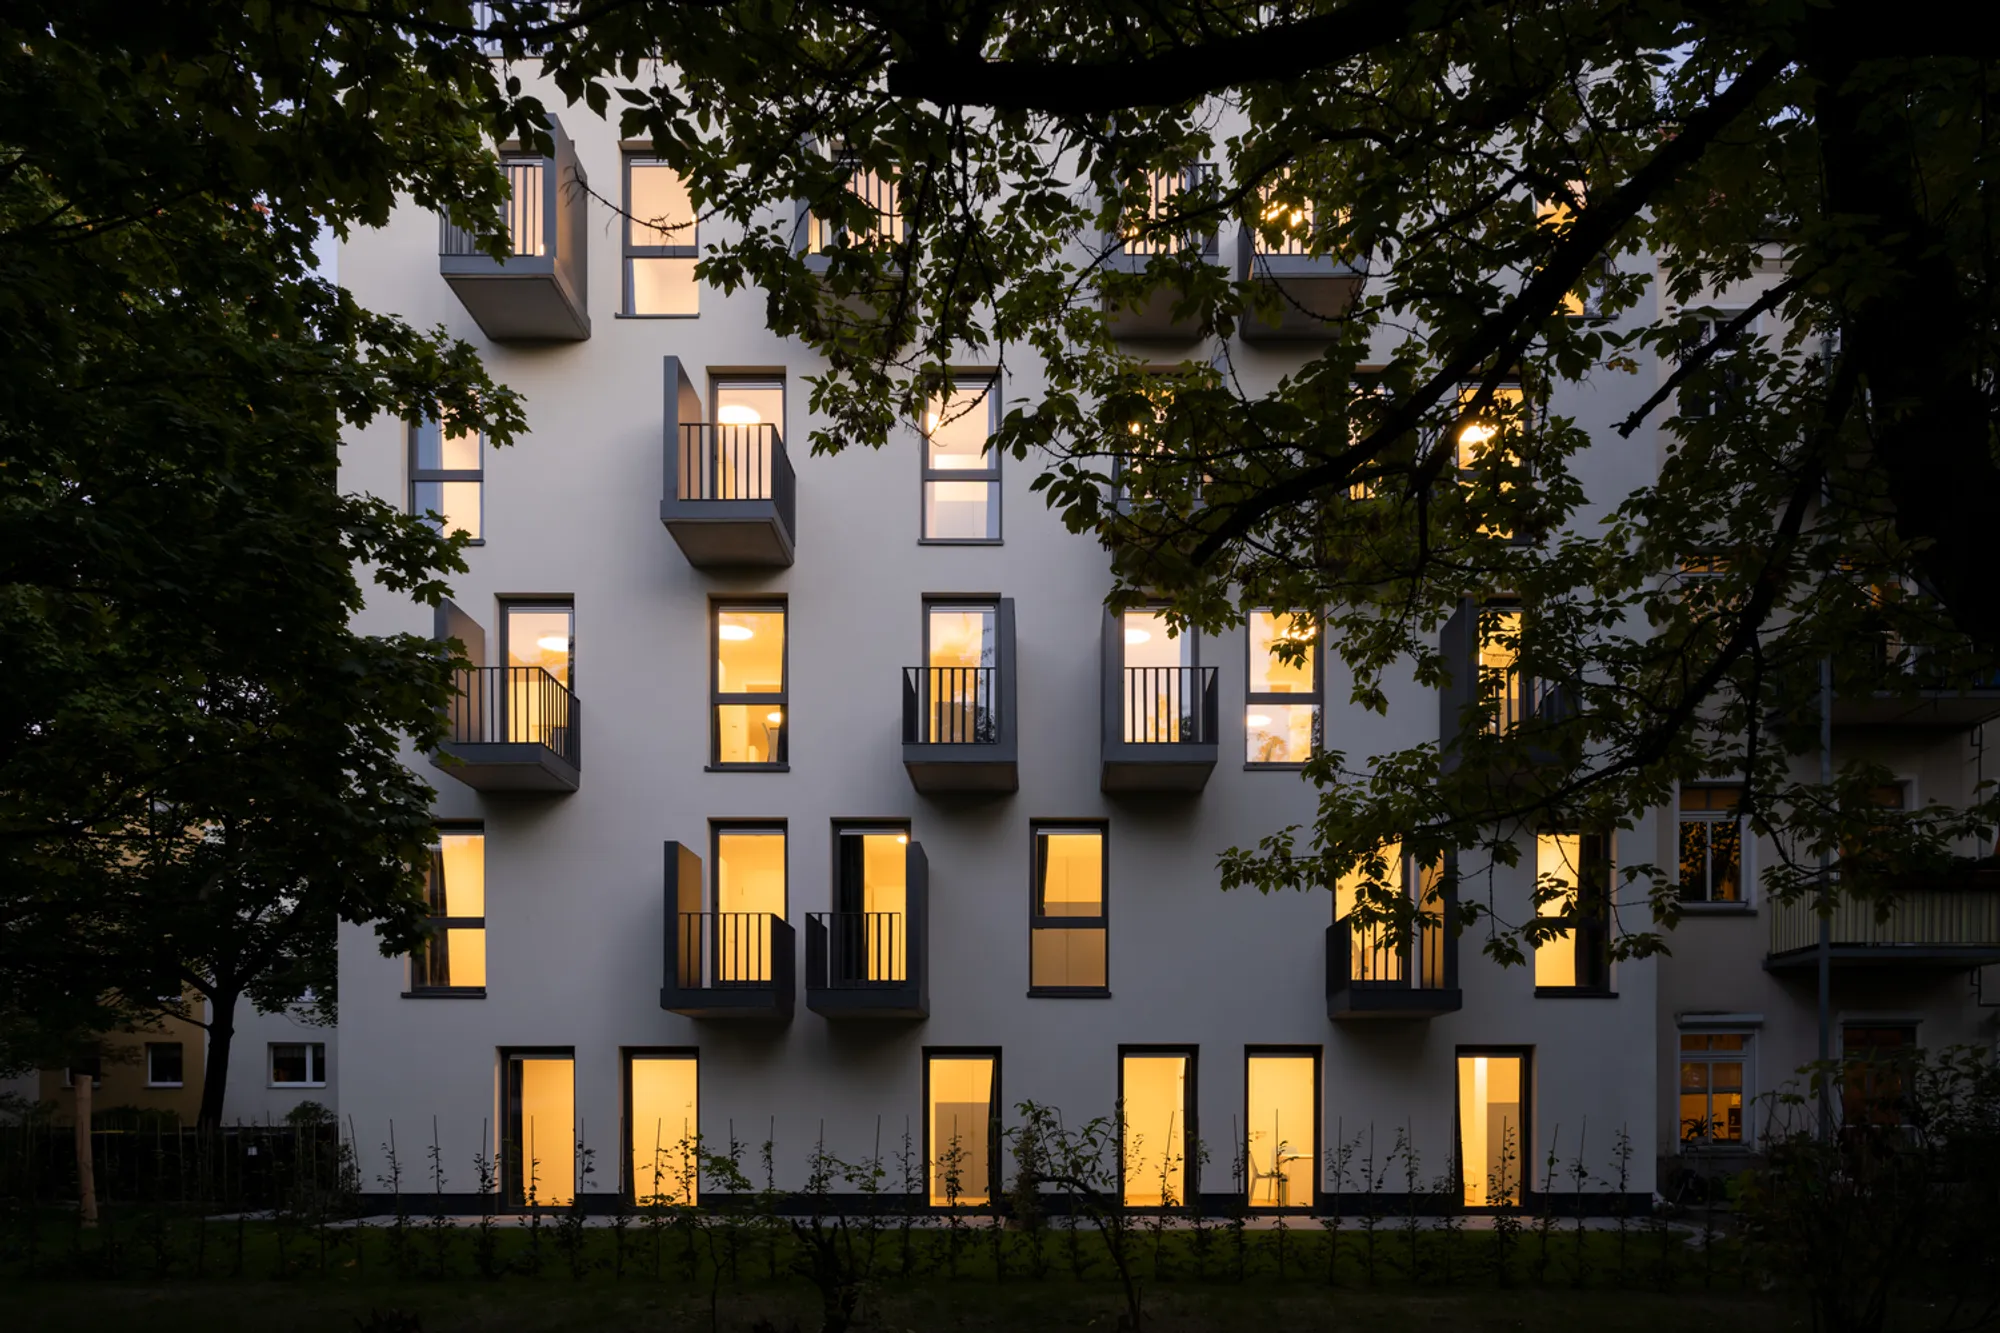
Twins for Modern Job Nomads by Sehw Architektur
Twins for Modern Job Nomads in Berlin offers sustainable, flexible co-living spaces with smart design, community gardens, and adaptable urban housing.


Urban Living for the Mobile Generation
Located in Berlin-Schöneweide, Twins for Modern Job Nomads by Sehw Architektur redefines contemporary co-living. Designed as an infill development, the project introduces two innovative residential buildings offering flexible housing for over 50 residents. This model responds to the growing demand for temporary yet high-quality urban living among young professionals and digital nomads in Germany’s capital.
A Sequence of Public to Private Spaces
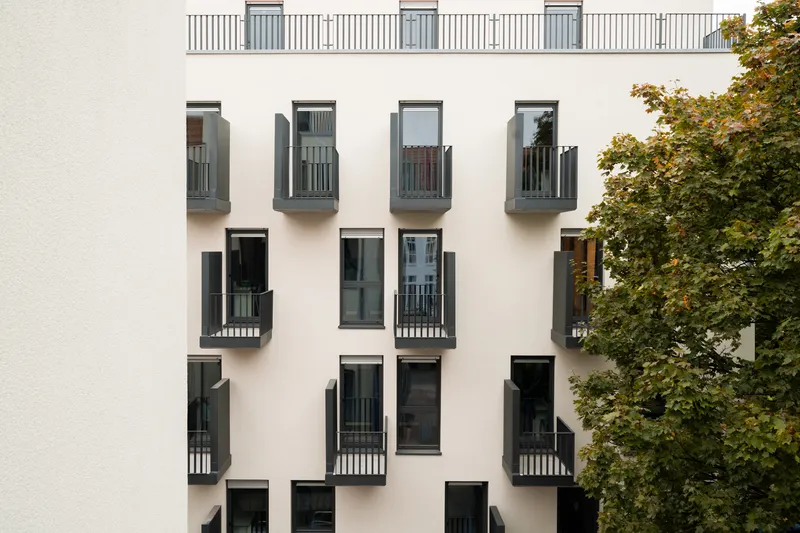
The architectural composition carefully balances urban densification and livability. A front building creates a welcoming transition from the public street, leading through a semi-public courtyard to the second building at the rear. This spatial sequence unfolds from public streetscape to private communal gardens, blending city vibrancy with intimate residential comfort.
Typology and Urban Integration
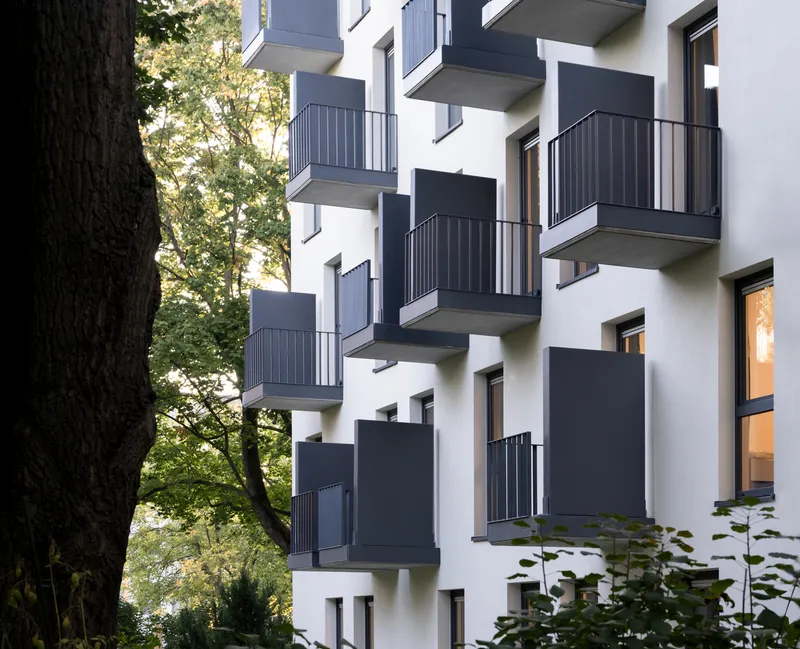
The project site marks the transition between Berlin’s Wilhelminian block structures and post-war open-row developments. Both buildings respond to this context by adjoining firewall gables on one side while maintaining free-standing façades on the other.
The housing mix encourages social diversity:
- Front building → individual flats + a large shared duplex apartment.
- Rear building → cluster flats for 2–5 residents.
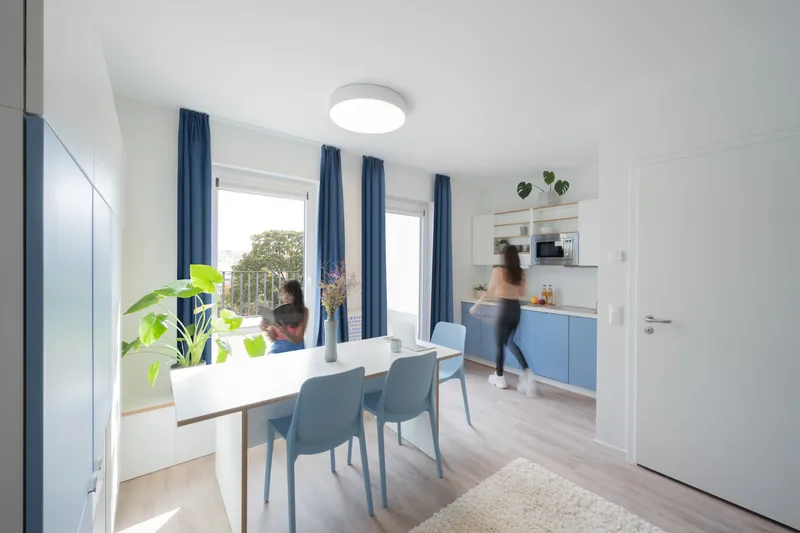
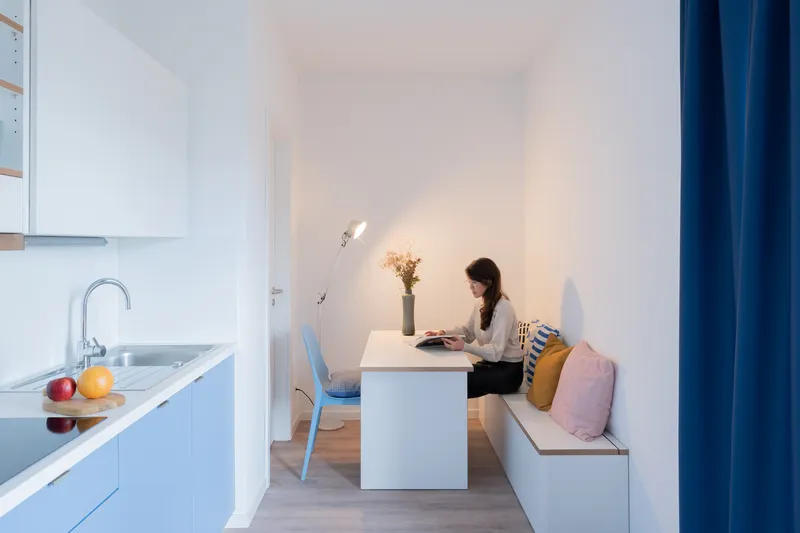
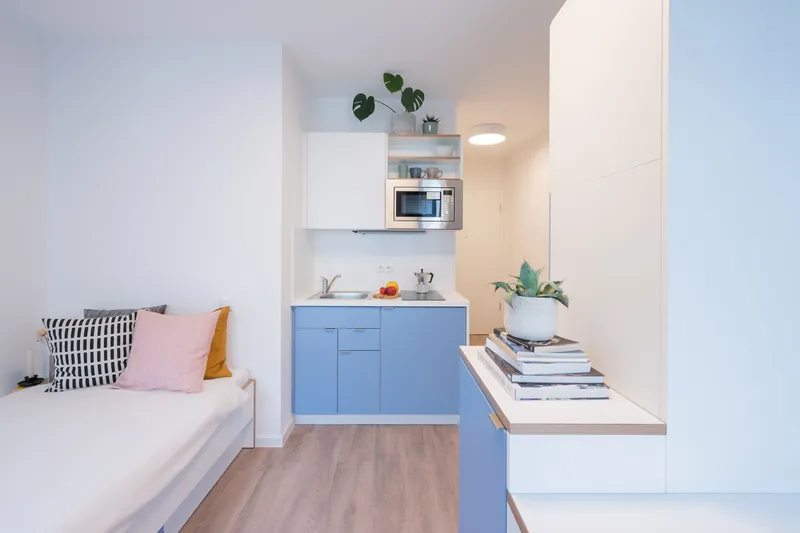
All units are fully furnished, compact, and designed to maximize functionality, ensuring a vibrant mix of lifestyles.
Materiality and Façade Design
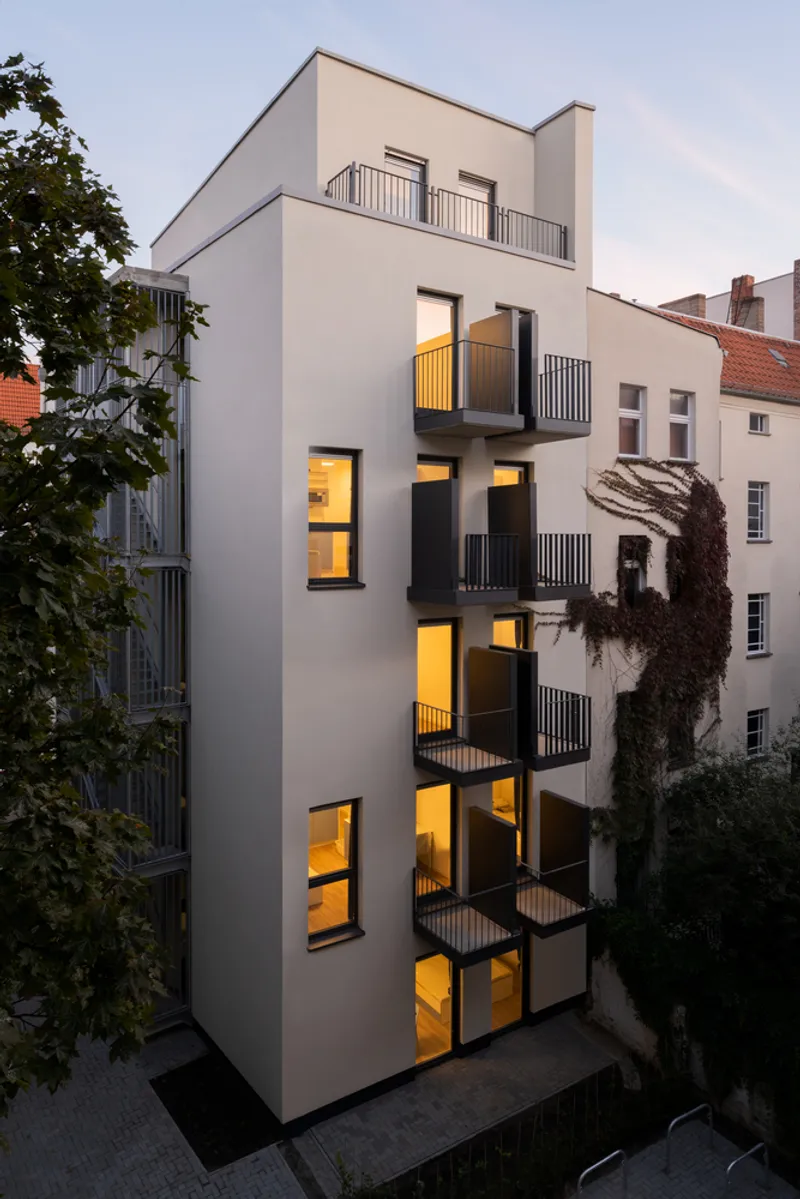
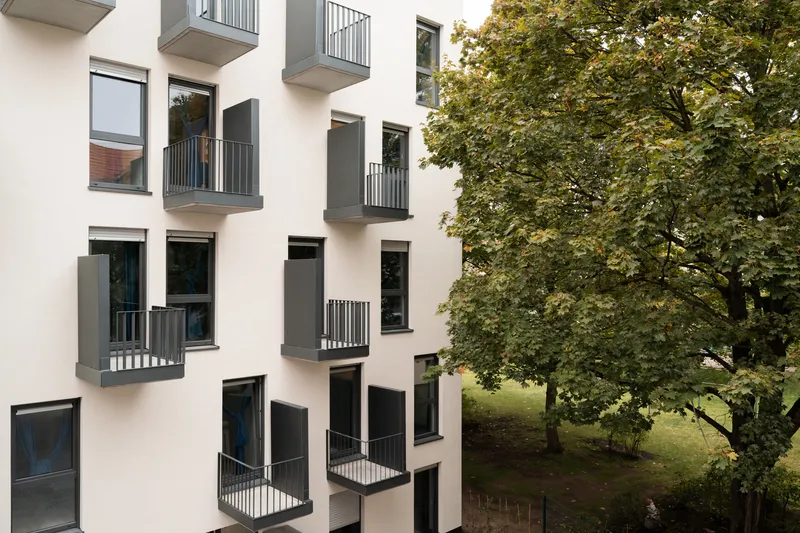
Constructed with calcium silicate bricks, reinforced concrete, and prefabricated elements, the project reduces both cost and construction time. The façades feature light-colored plaster surfaces paired with striking dark L-shaped steel balconies. These modular balcony units, oriented differently across the façades, create a dynamic rhythm while offering residents both privacy and social interaction.
Sustainable Living and Smart Systems
Sustainability is central to the design. The buildings incorporate low-energy concepts without excessive technical reliance:
- High insulation with external shading devices.
- Window ventilation instead of mechanical systems.
- District heating with low-temperature underfloor heating.
- Reinforced concrete slabs functioning as thermal storage mass for summer cooling.
This pragmatic yet efficient system achieves low-energy housing standards while integrating smart features for residents.
Interiors and Human-Centered Design
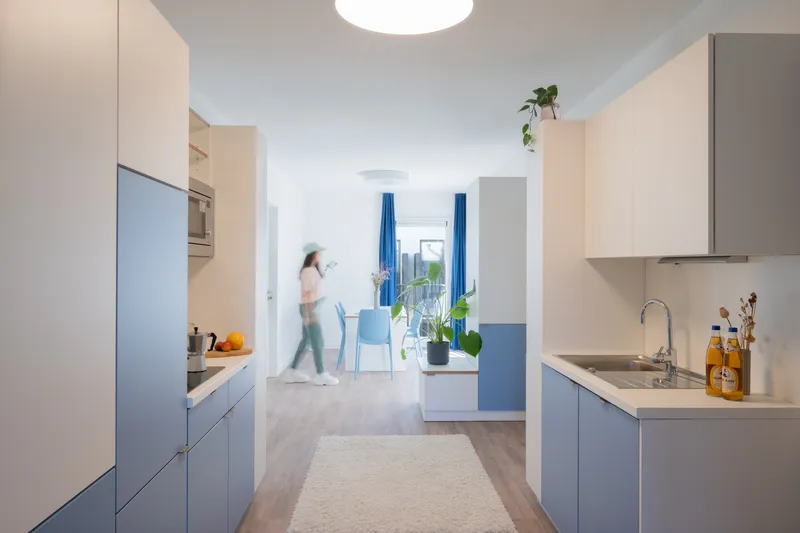
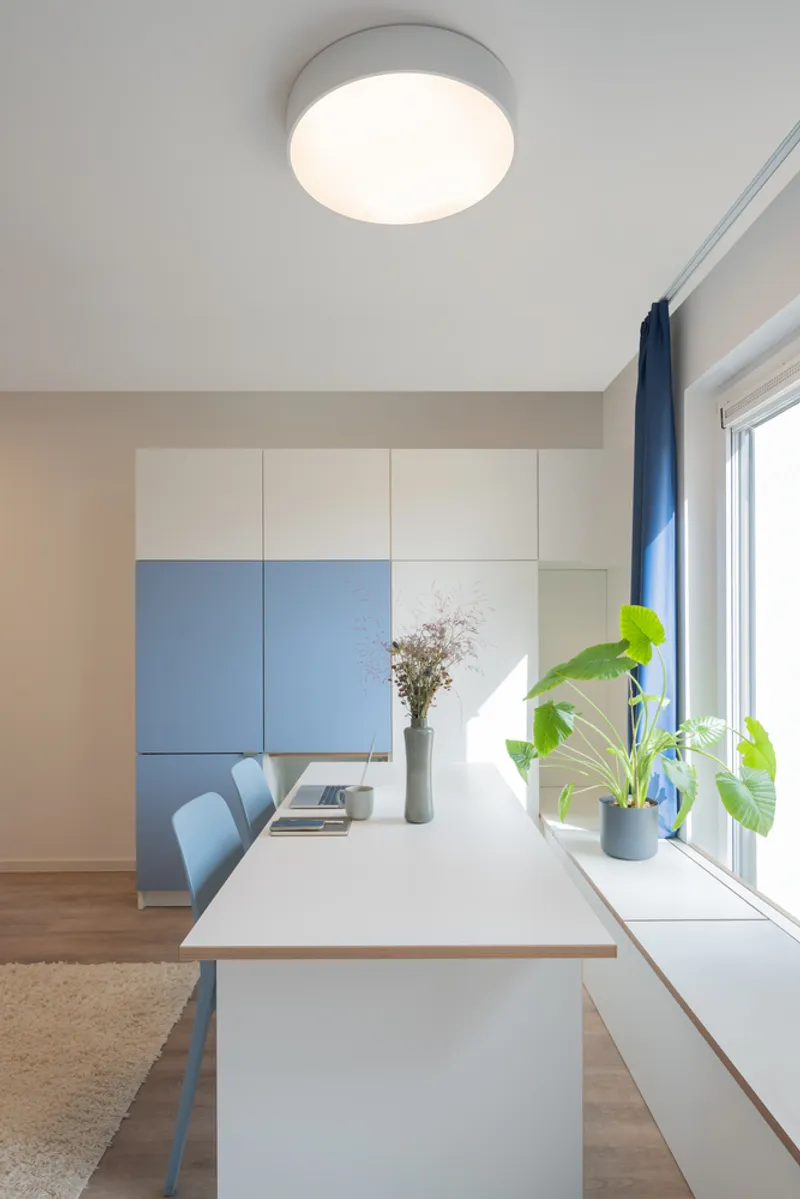
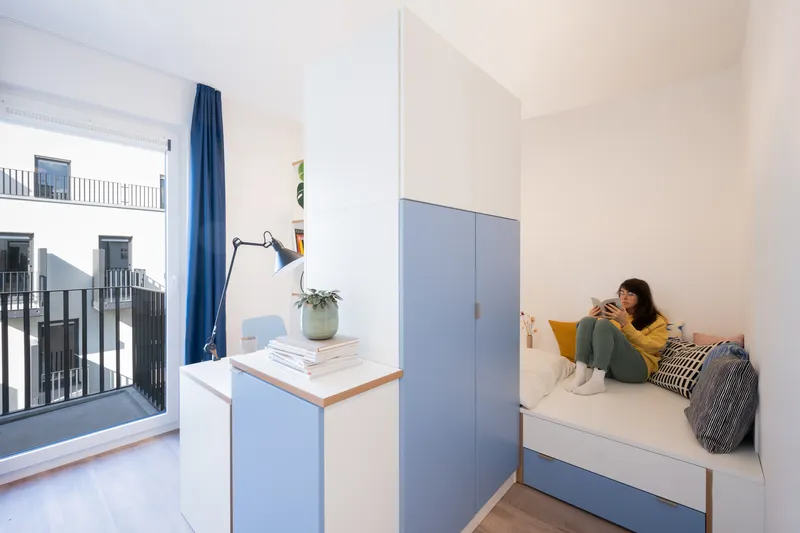
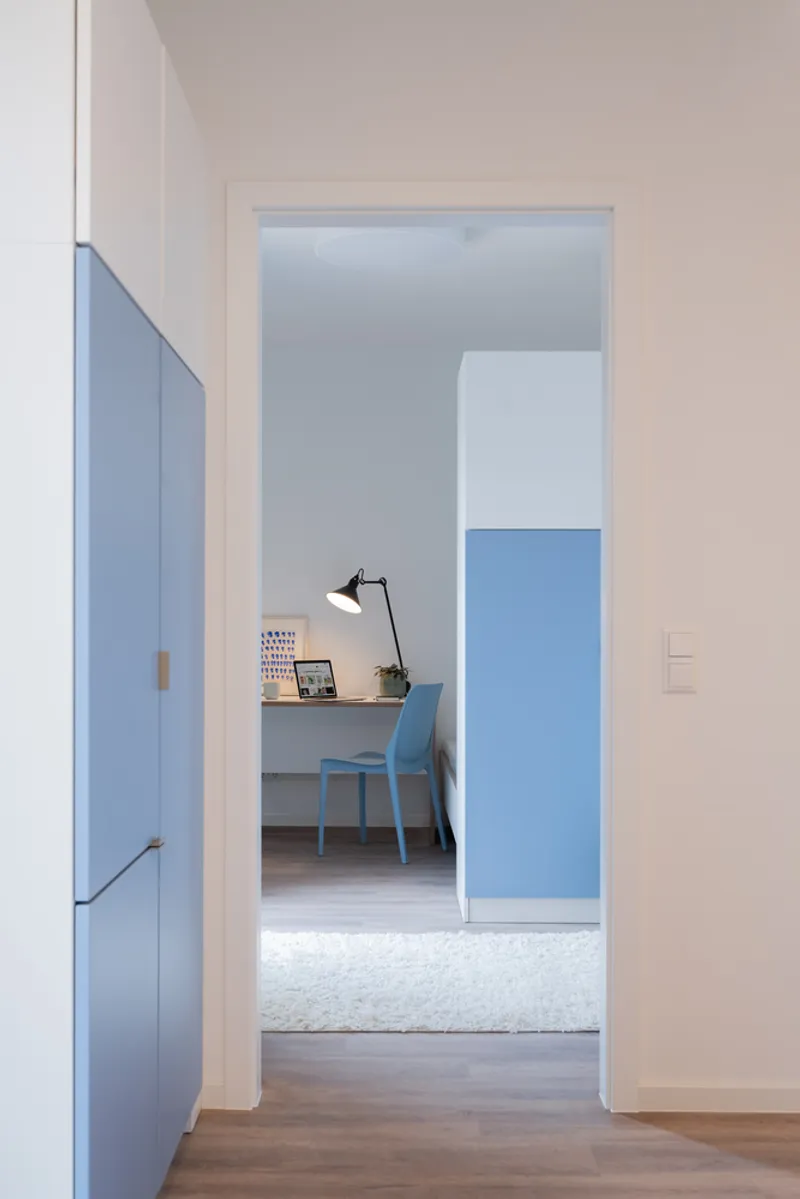
Amid shrinking housing sizes in German cities, Sehw Architektur ensures comfort through intelligent interior solutions. Custom-made, space-saving furniture by local carpenters optimizes compact units. Interiors feature a calming palette of white and blue textiles, reinforcing identity and well-being.
Many apartments extend into private terraces or balconies, while shared outdoor gardens enhance community living. The project demonstrates that affordable housing can still provide a sense of belonging, quality, and modern design.
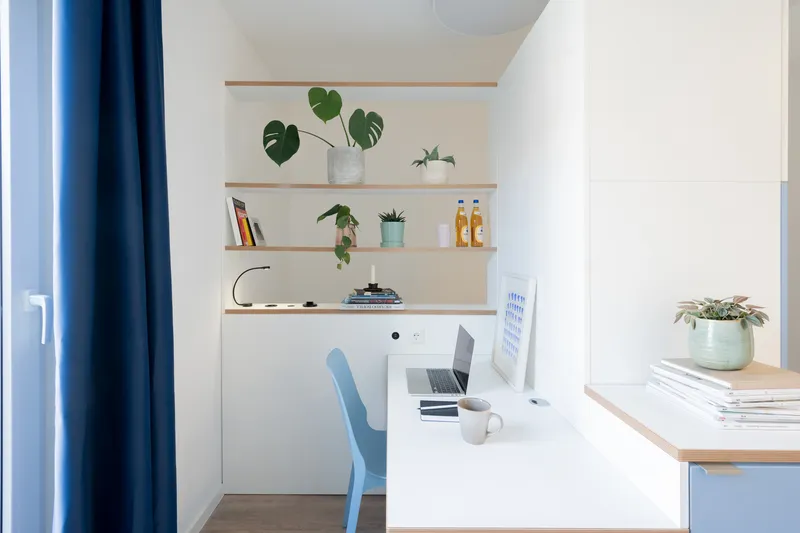
All Photographs are works of Helin Bereket




Popular Articles
Popular articles from the community


Conexión: Biophilic Design Reimagines High-Rise Living in Hong Kong
Conexión reimagines high-rise living in Hong Kong through biophilic design, green facades, shared spaces, daylight, water and nature within.

Hill & Cross Opera: Sculptural Opera House Architecture Shaped by Tallinn’s Landscape and Identity
Hill & Cross Opera reimagines opera house architecture in Tallinn through its sculptural hill, civic plaza, glass wave and a luminous cross.

Play: Fragments of Their World
Familiar architecture becomes modular playground design, creating safe spaces where displaced children can learn, connect, imagine and play.

Co-life: Sustainable Architecture for Age-Friendly Community Living
Co-life reimagines sustainable architecture for seniors through courtyards, rammed earth, shared gardens, and spaces designed for belonging.


Similar Reads
You might also enjoy these articles


Hodi-Mandai Geram
Project Function: Preservation and revitalization of the Intangible heritage and socio-spatial identity of the Hodi by Housing, Cultural Memory Center, Sacred Grove, landscape, local tourism economy


Olio Towers: A Mid-Rise for Performers That Fuses Housing, Rehearsal, and Stage
Located blocks from Houston's Theater District, this modular tower stacks living units around a central performance atrium.

Oasis: Modular Green Housing Carved into Dhaka's Urban Fabric
A shortlisted Plugin Housing entry reclaims unauthorized settlements in Dhaka with stepped concrete volumes, green roofs, and ventilation-driven design.

Black Hole: A Floating Megastructure for the Post-Physical Era
Emiliano Mazzarotto envisions a spherical, self-scaling arena where e-sports, digital hotels, and holographic stadiums replace traditional public space.


Explore Digital Nomad Housing Competitions
Discover active competitions in this discipline


Challenge to design mud housing for contemporary communities


Challenge to reimagine the Iron Throne


Photograph architecture without architects


Illustrate the lost glory of Angkor Wat - Render Challenge
Comments (0)
Please login or sign up to add comments
No comments yet. Be the first to comment!