
Two-Family House by Rundell Associates – Sustainable Seaside Retreat in North Cornwall
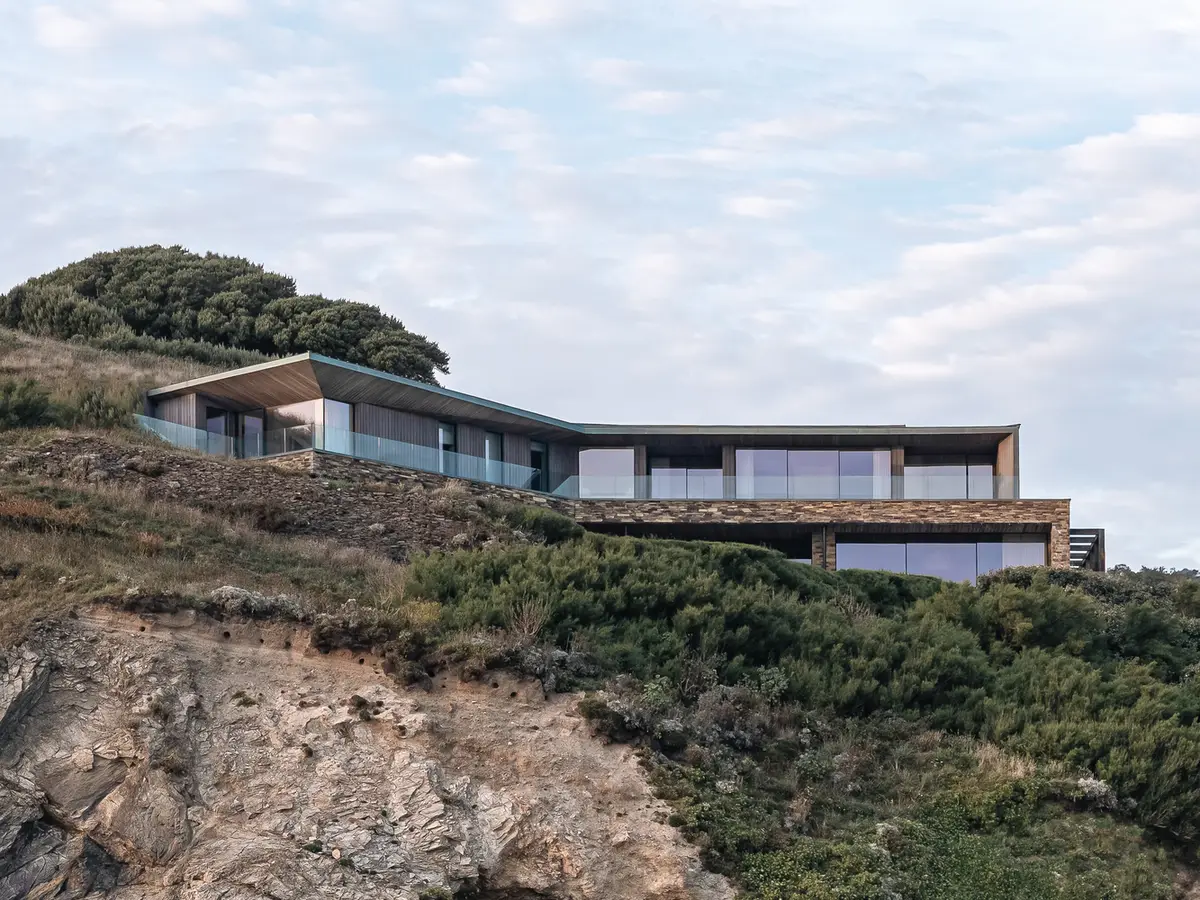
Two-Family House by Rundell Associates is a sustainable seaside retreat in North Cornwall, blending cliffside integration, panoramic Atlantic views, and family-focused design.


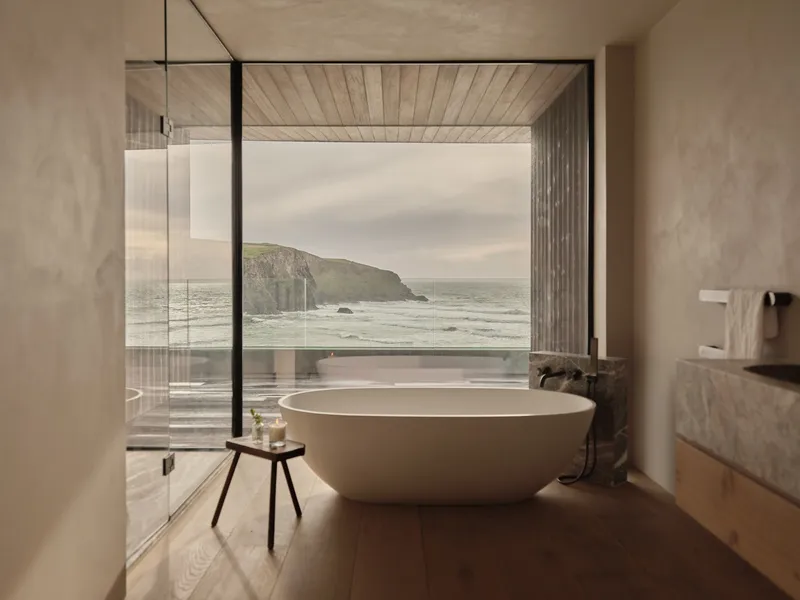
Located on the dramatic cliffs of North Cornwall, the Two-Family House by Rundell Associates is a striking example of sustainable coastal architecture. Completed in 2024, this 721 m² seaside retreat is designed to accommodate two families along with their extended relatives and friends, providing a harmonious balance between privacy and communal living. Set against the wild North Cornish coast, the home maximizes panoramic views of the Atlantic Ocean, sky, and sandy beach while seamlessly integrating into the cliffside landscape.
Architectural Concept and Site Integration
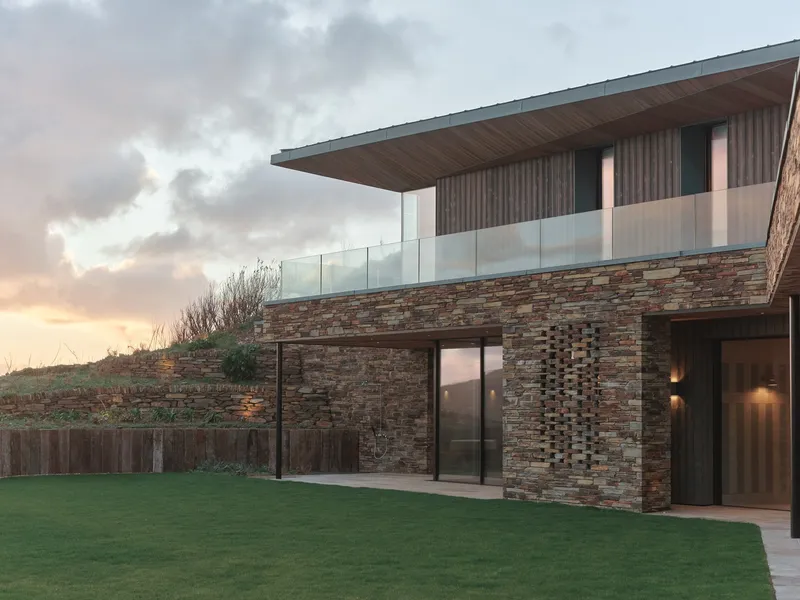
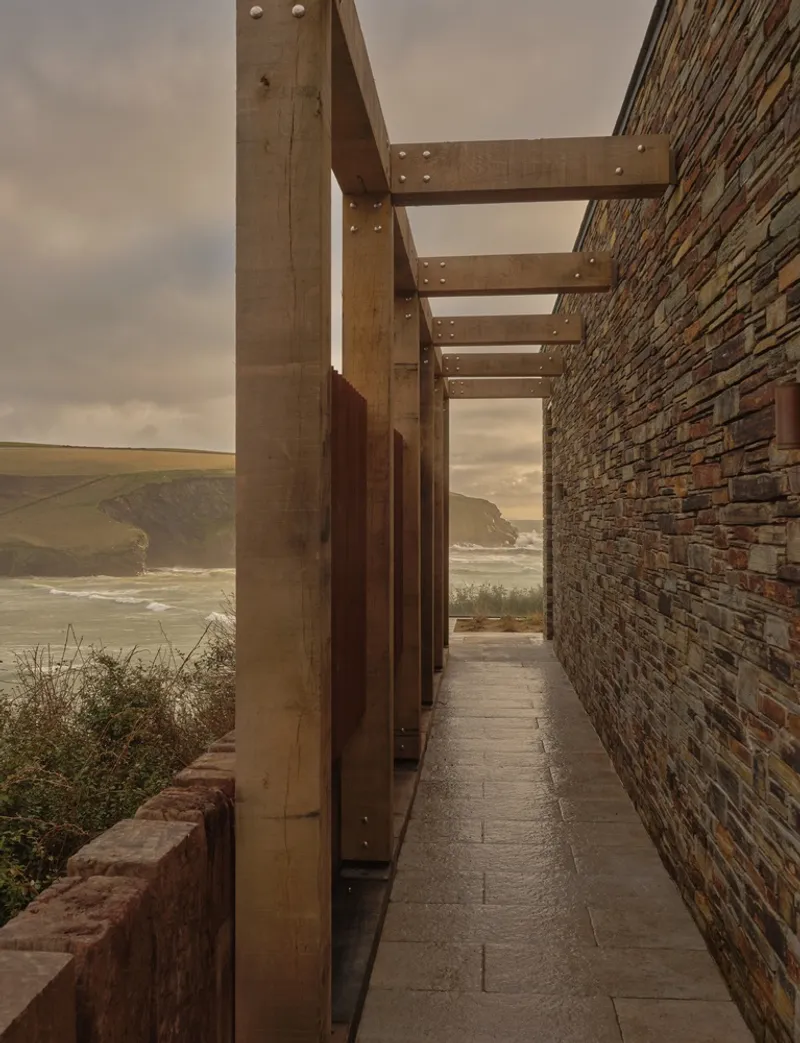
The project was guided by a twin brief, ensuring that the design could satisfy the distinct needs of two families while maintaining a unified architectural language. From the exterior, the house is intentionally recessive, embedded deeply into its cliffside site. The ground floor "plinth" is crafted from locally sourced stone, reflecting the site’s history as a former quarry, while the copper-clad first floor overhang develops a natural blue-green patina over time due to marine exposure. These durable materials were carefully selected to ensure longevity while blending harmoniously with the coastal environment.
Interior Design and Family-Centric Layout
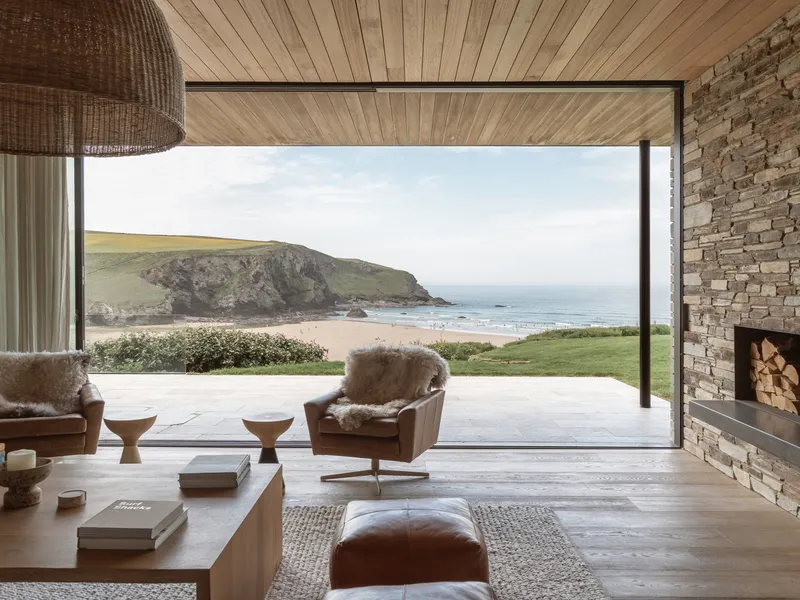
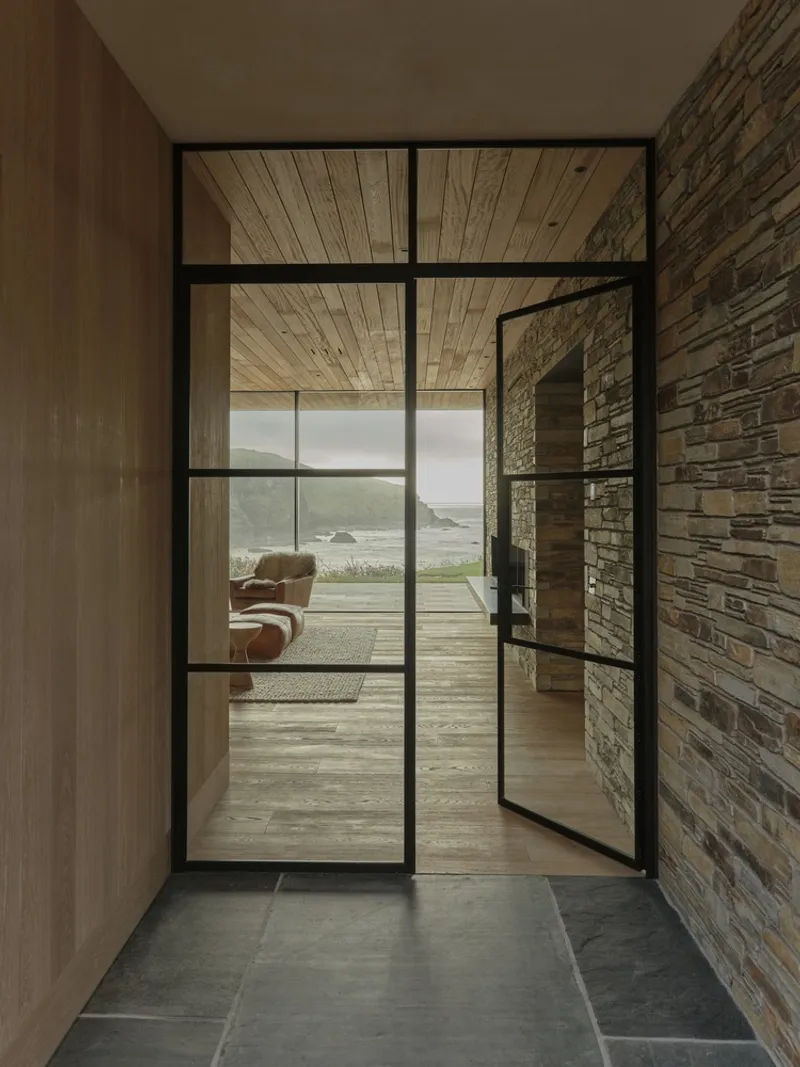
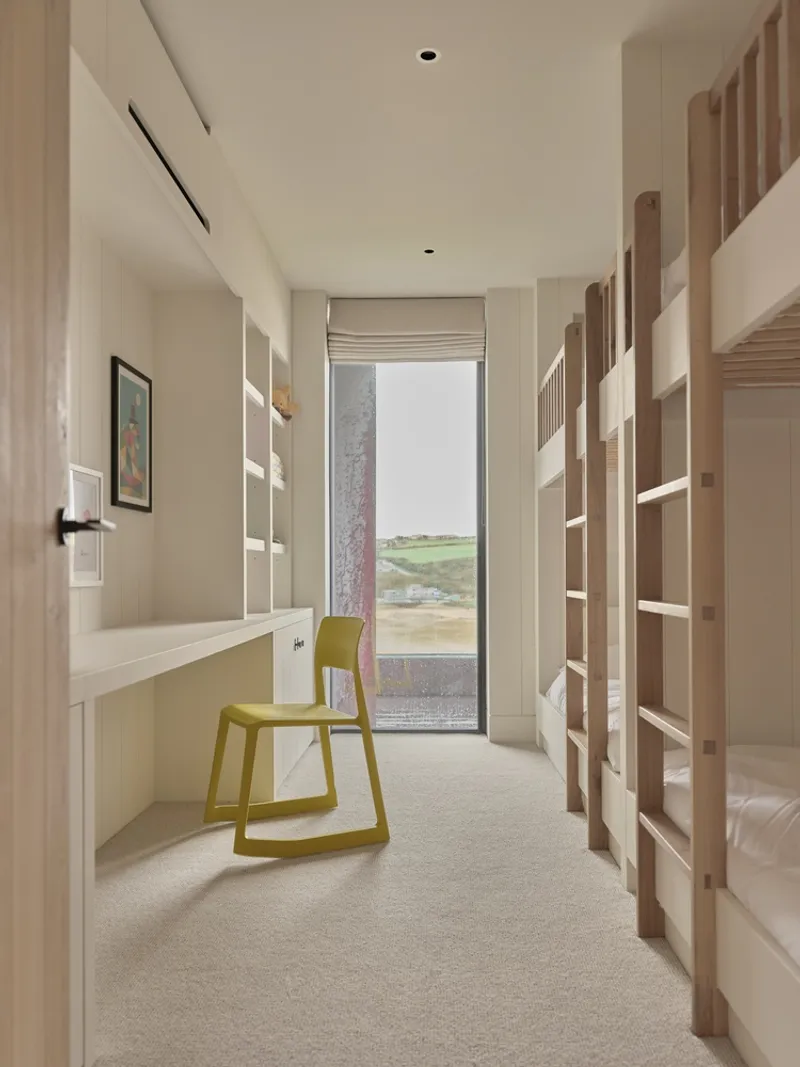
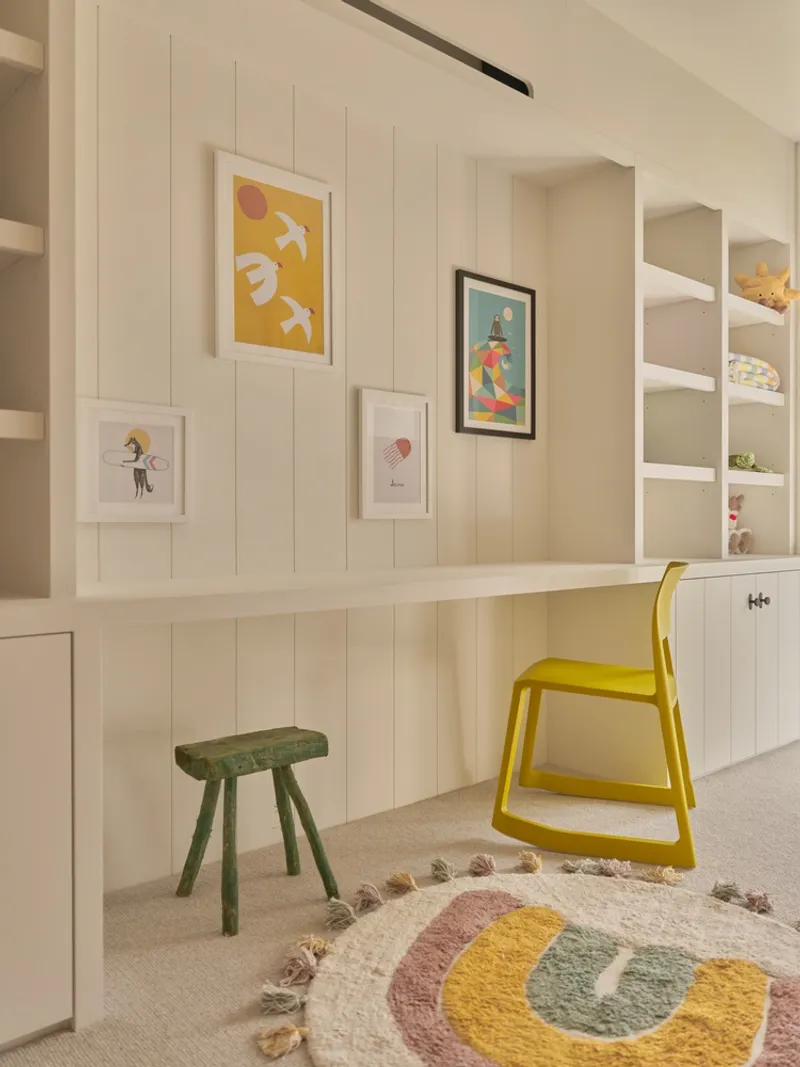
Inside, the residence prioritizes family-oriented spaces and breathtaking Atlantic vistas. The ground floor features a sequence of interconnected entertainment areas, including a spacious living room that flows into a family kitchen and dining space, a children’s playroom, a vitality pool, and specialized surf-changing and drying facilities. Central to the plan is a dramatic curved timber staircase positioned beneath a circular roof lantern, drawing natural light deep into the home while enabling cross-ventilation during summer months.
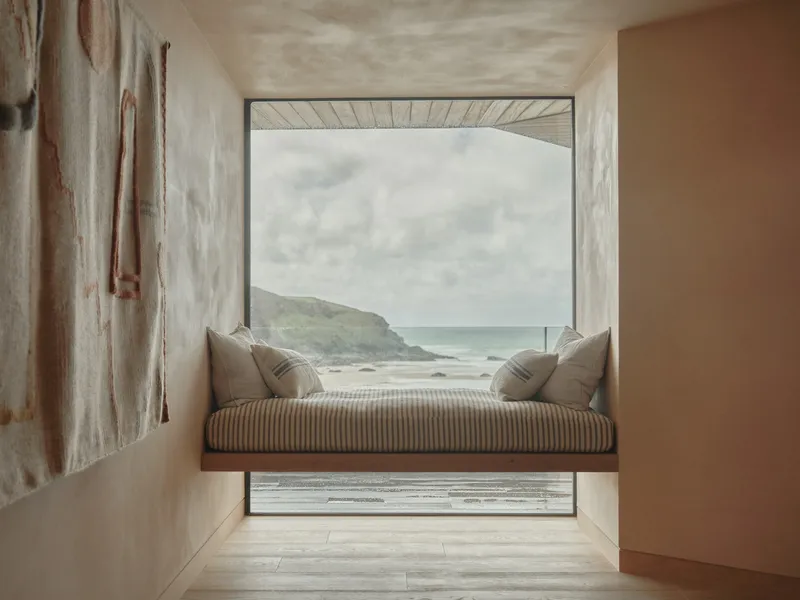
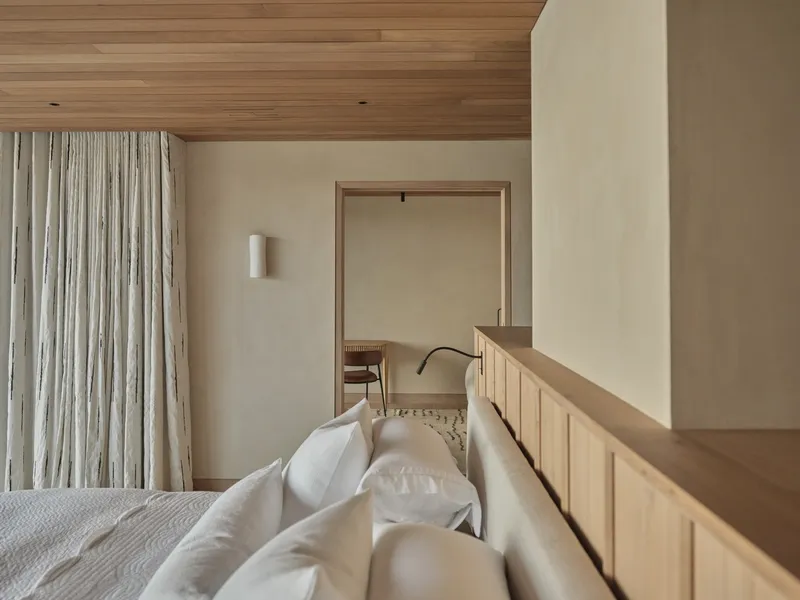
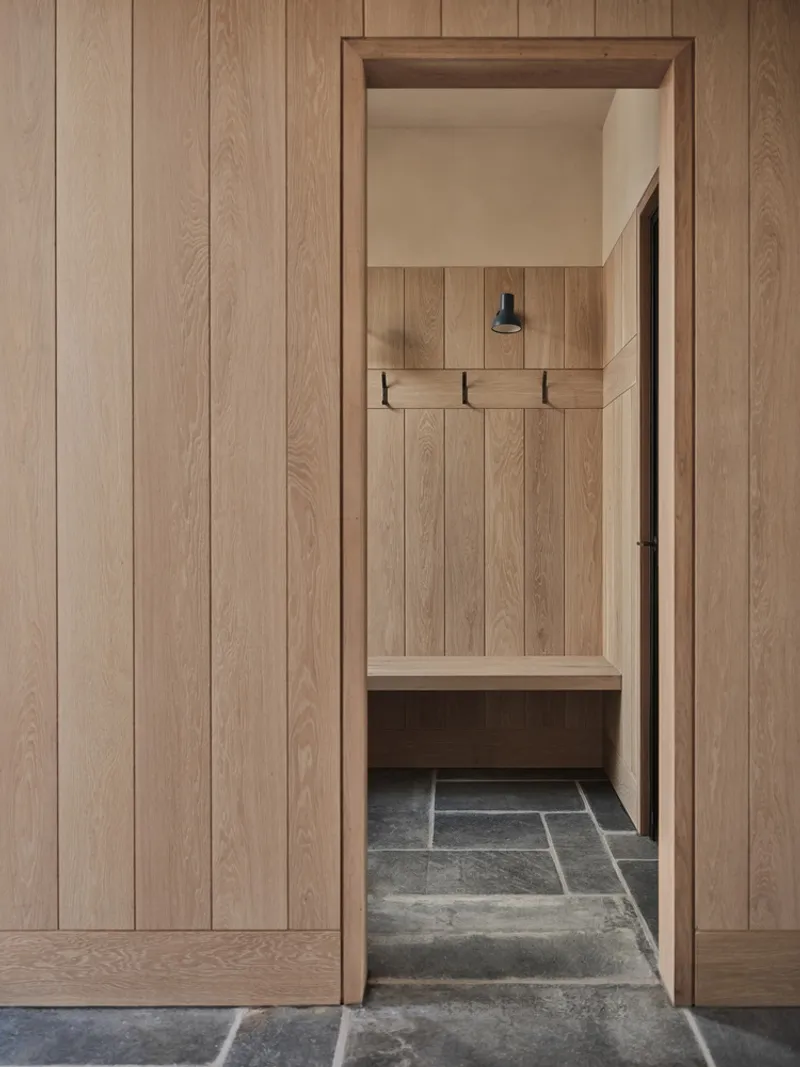
The interiors embrace a natural material palette, including timber, stone, and Cornish clay plaster, creating a warm, textured, and inviting environment that balances sophistication with casual family living. Every detail—from joinery to finishes—reflects meticulous craftsmanship and material integrity, ensuring both comfort and durability.
Landscape and Environmental Considerations
The project is deeply rooted in sustainability and environmental sensitivity. The pre-existing tiered garden, with its hand-laid stone walls and paths, was preserved and enhanced, promoting biodiversity and integrating the house sympathetically into its natural surroundings. A prefabricated cross-laminated timber (CLT) structure reduces the building’s carbon footprint, while heavily insulated walls, a high-efficiency ventilation system with heat recovery, a ground-source heat pump, and a roof-mounted solar array optimize energy performance.
Sustainability and Legacy
Through careful detailing, material selection, and a strong focus on low-carbon construction, the Two-Family House establishes itself as a sustainable seaside retreat designed to provide joy, comfort, and shared experiences for generations. Its architectural language celebrates the rugged beauty of North Cornwall while offering a modern, resilient, and environmentally conscious home.
All Photographs are works of Tristan Stocker, John Hersey Studio


Popular Articles
Popular articles from the community


Co-Life: Senior Housing Design That Reconnects Older Adults With the City
Co-Life reimagines senior housing design through healing gardens, shared streets, workshops, and a sustainable community across generations.

ALGAL REALM: A Bio-Integrated Lunar Habitat Design for Life Beyond Earth
ALGAL REALM reimagines lunar habitat design with algae-powered life support, 3D-printed regolith, and vertical living for a lunar future.

Conexión: Biophilic Design Reimagines High-Rise Living in Hong Kong
Conexión reimagines high-rise living in Hong Kong through biophilic design, green facades, shared spaces, daylight, water and nature within.

Hill & Cross Opera: Sculptural Opera House Architecture Shaped by Tallinn’s Landscape and Identity
Hill & Cross Opera reimagines opera house architecture in Tallinn through its sculptural hill, civic plaza, glass wave and a luminous cross.

Similar Reads
You might also enjoy these articles


Hodi-Mandai Geram
Project Function: Preservation and revitalization of the Intangible heritage and socio-spatial identity of the Hodi by Housing, Cultural Memory Center, Sacred Grove, landscape, local tourism economy


Olio Towers: A Mid-Rise for Performers That Fuses Housing, Rehearsal, and Stage
Located blocks from Houston's Theater District, this modular tower stacks living units around a central performance atrium.

Oasis: Modular Green Housing Carved into Dhaka's Urban Fabric
A shortlisted Plugin Housing entry reclaims unauthorized settlements in Dhaka with stepped concrete volumes, green roofs, and ventilation-driven design.

Black Hole: A Floating Megastructure for the Post-Physical Era
Emiliano Mazzarotto envisions a spherical, self-scaling arena where e-sports, digital hotels, and holographic stadiums replace traditional public space.

Explore Housing Competitions
Discover active competitions in this discipline

Challenge to reimagine the Iron Throne

Photograph architecture without architects

Illustrate the lost glory of Angkor Wat - Render Challenge

Design challenge to reuse E-waste
Comments (0)
Please login or sign up to add comments
No comments yet. Be the first to comment!