
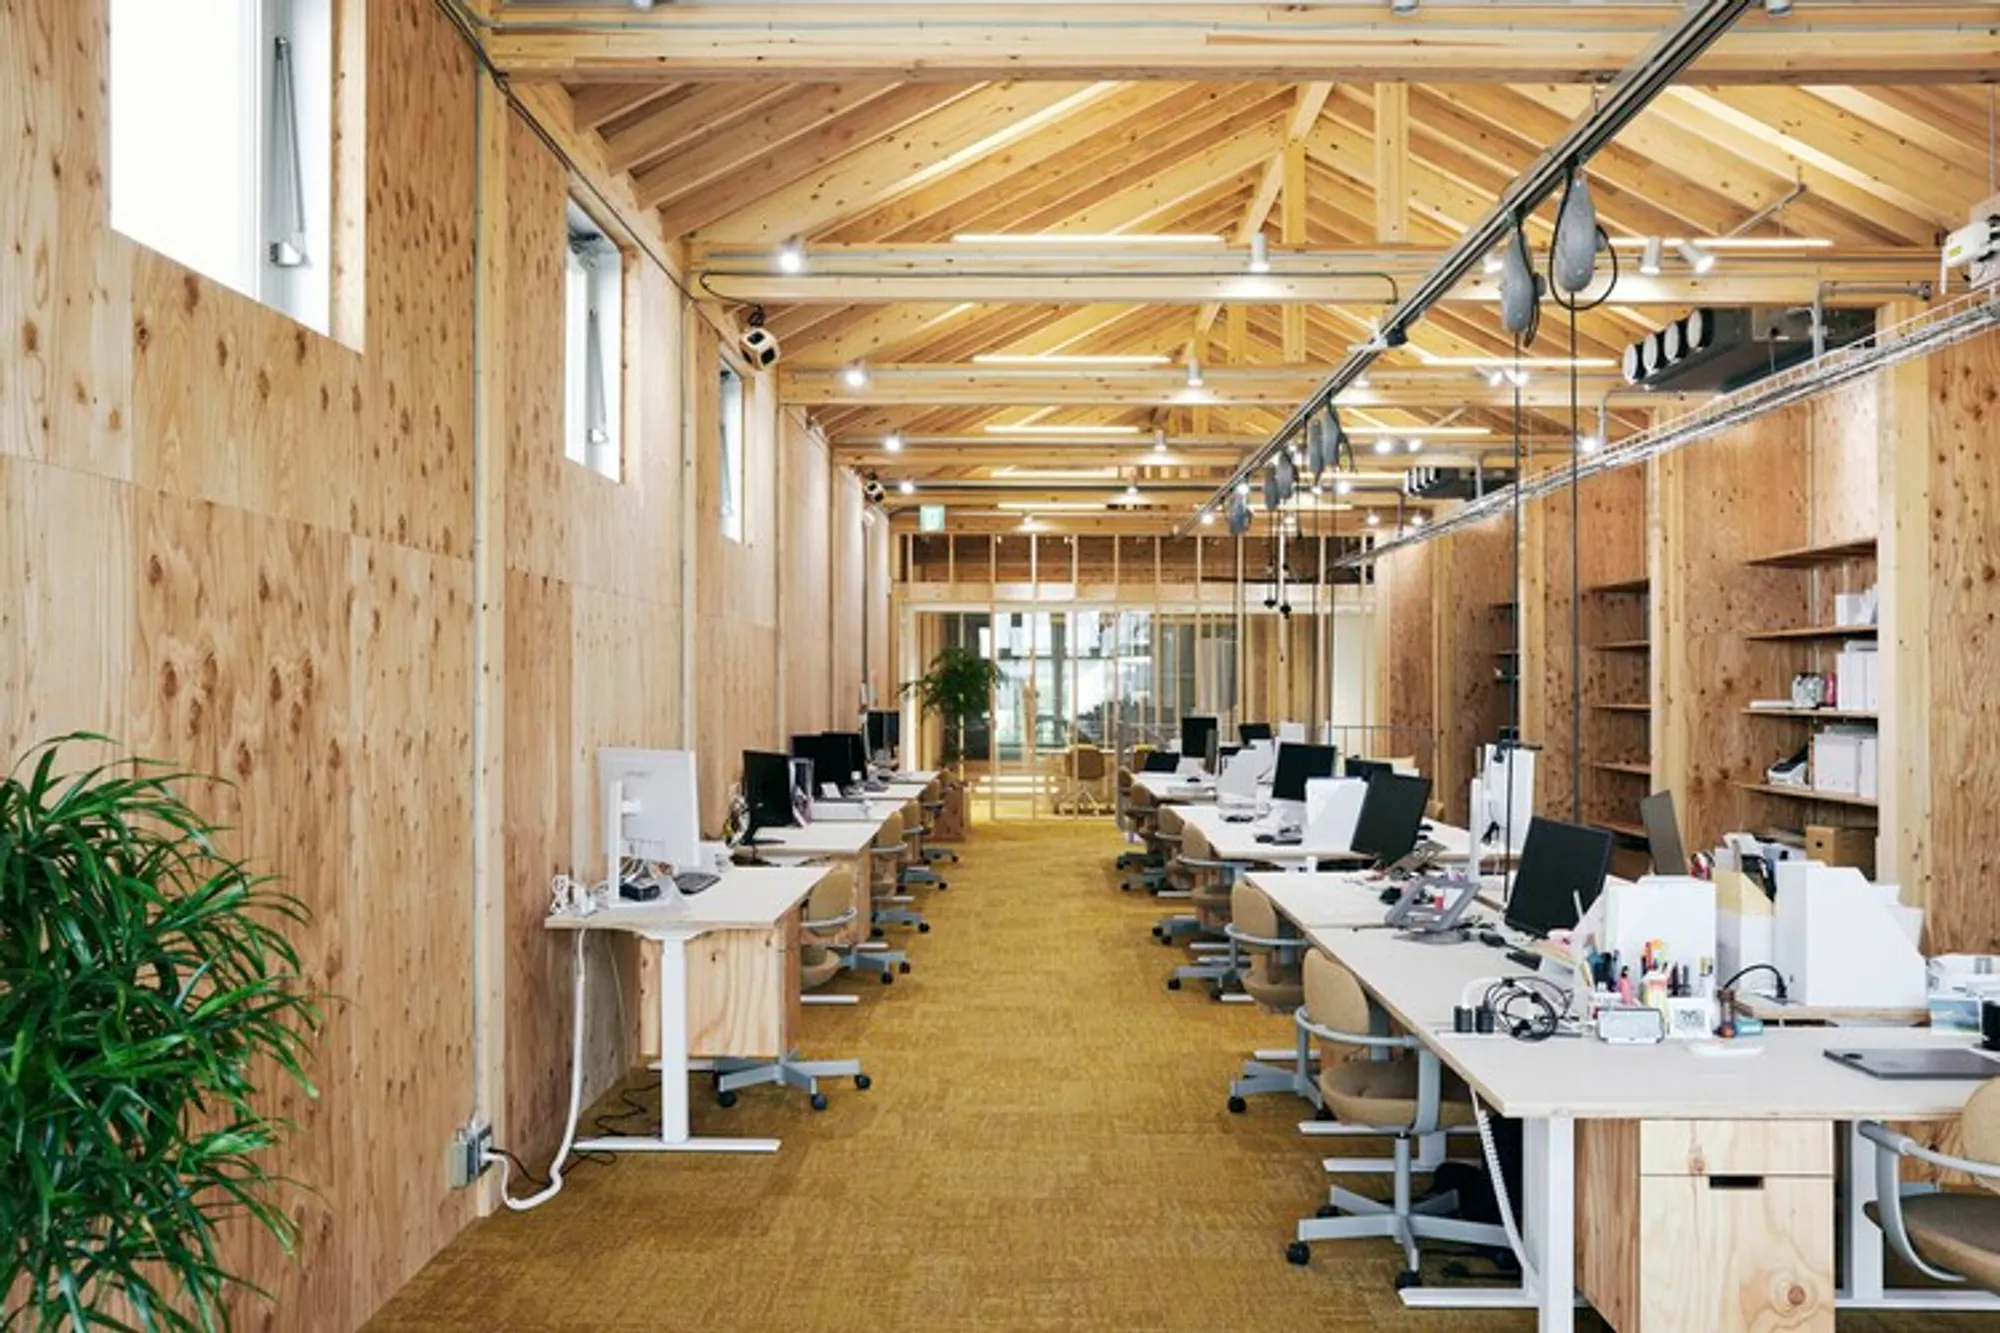
Uchida Shoten Head Office: Reinterpreting the Machiya Typology for Work, Living, and Creative Exchange
Modern machiya-inspired office with artist residency, blending work, living, and community interaction through flexible spaces and historic urban typology reinterpretation.


Located in Fujisawa, Japan, the Uchida Shoten New Head Office by Schemata Architects and Jo Nagasaka is a thoughtful reinterpretation of the traditional machiya townhouse, adapted to contemporary needs of work, culture, and community engagement. Designed for a 160-year-old hardware manufacturer, the project bridges historical urban patterns with new modes of occupation, transforming a workplace into a hybrid platform for creativity and interaction.
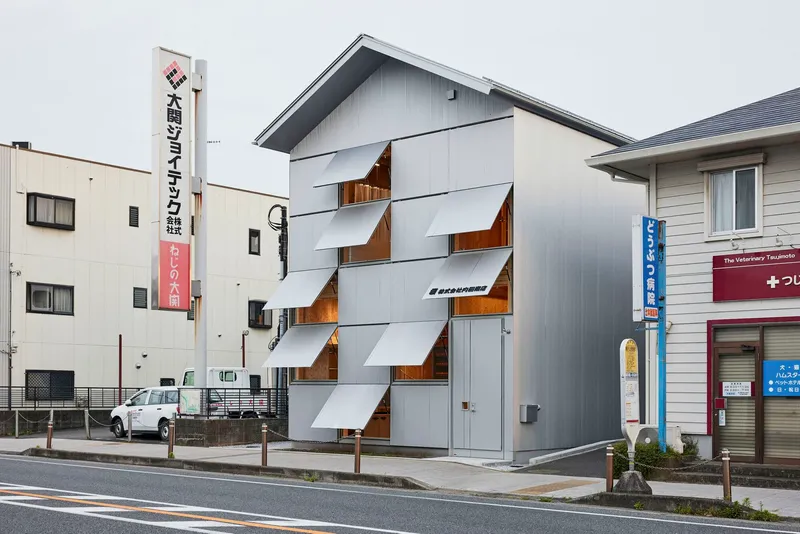
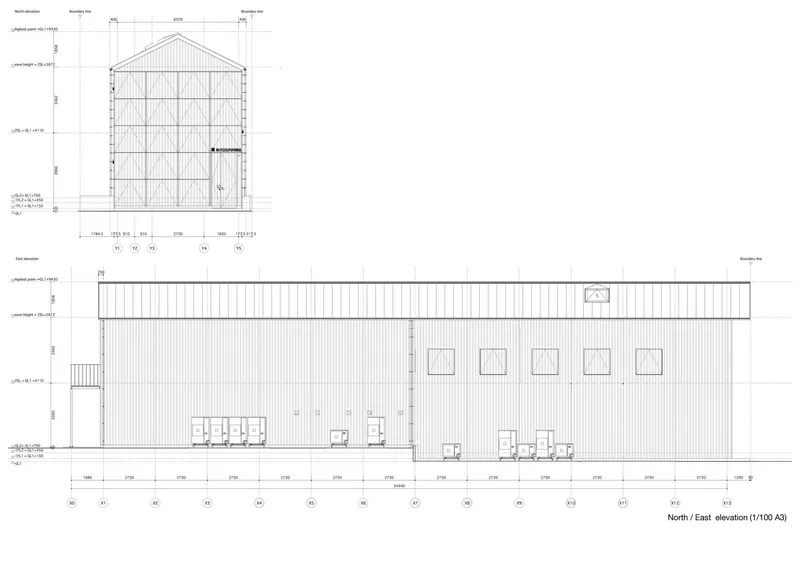
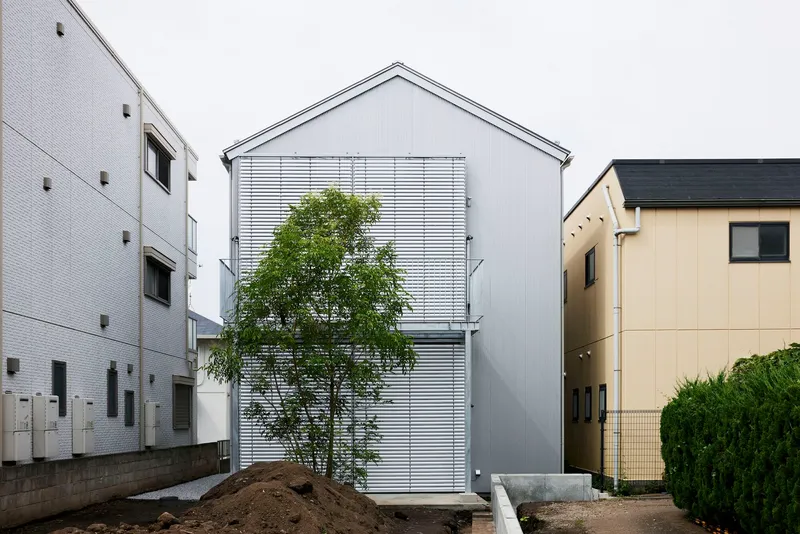
The site lies along the historic Tōkaidō route, once a vibrant corridor of commerce during the Edo period. This context is reflected in the long, narrow plot characteristic of machiya typology, shaped by historical frontage taxation systems that encouraged minimal street width and extended depth. Traditionally, such plots were divided into functional zones: shopfronts at the front, living quarters behind, and storage or auxiliary uses distributed vertically.
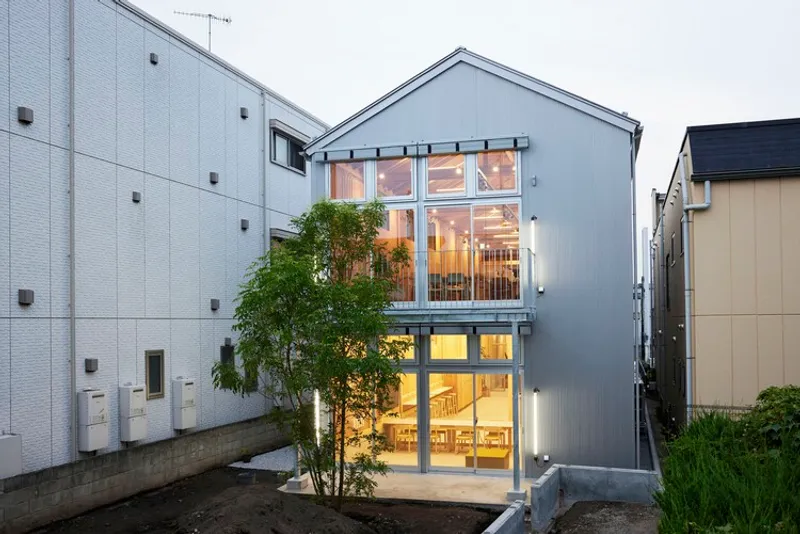
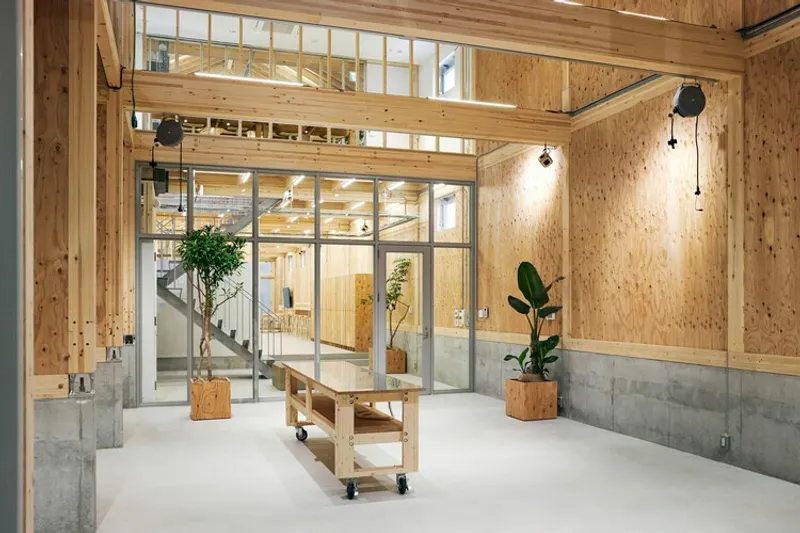

Drawing from this spatial logic, the new head office reinterprets the layered organization of the machiya. Instead of replicating it literally, the architects adapt it to contemporary use by assigning new functions to each zone. The front portion of the building becomes an artist-in-residence space, while the rear accommodates the company’s office functions. This arrangement maintains the traditional sequence of public-to-private transition while introducing a new cultural dimension.
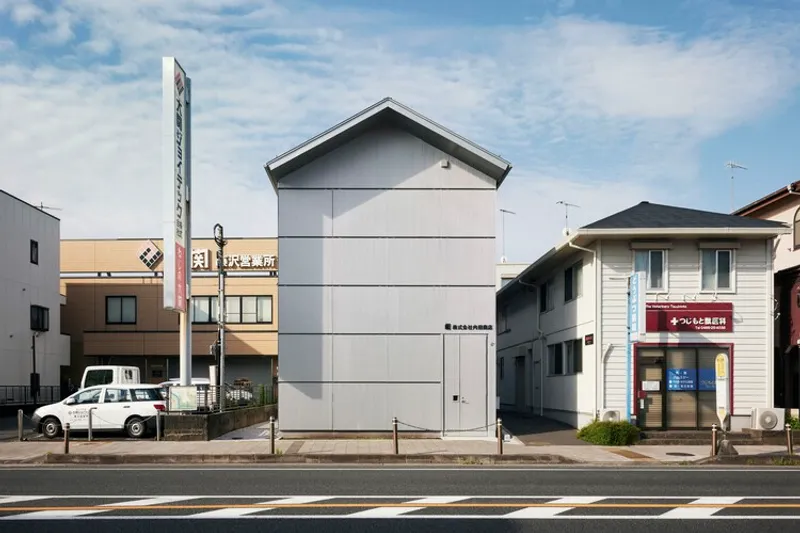

The decision to construct a new building emerged from the deteriorating condition of the previous office structure. Rather than simply replacing it, the architects envisioned the new headquarters as a catalyst: both for revitalizing the site and for fostering new interactions between the company, the local community, and external creatives.

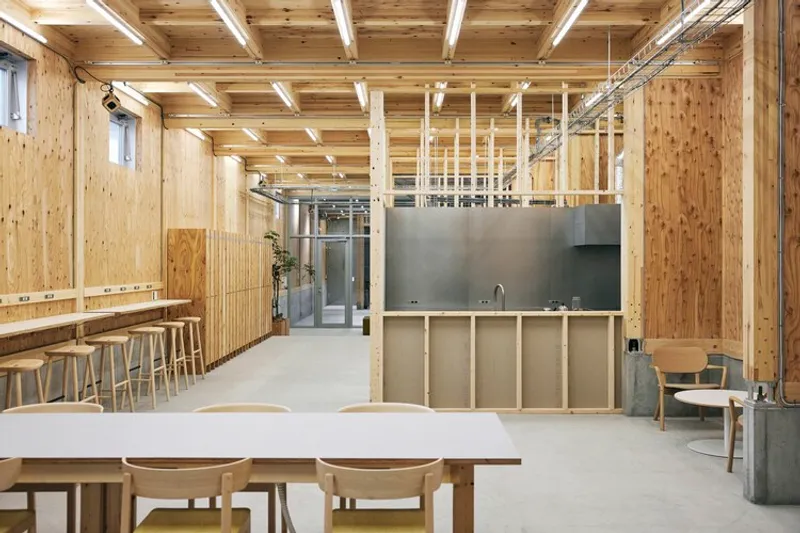
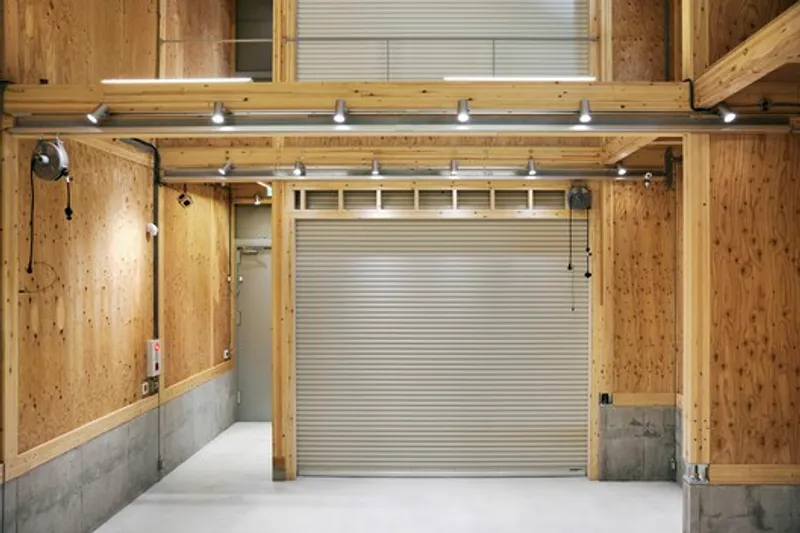
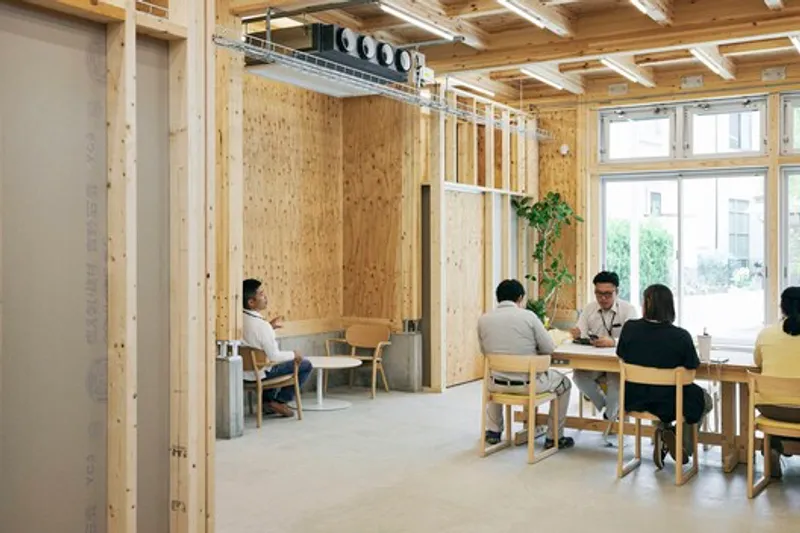
The architecture itself is defined by simplicity and openness. A series of structural frames creates a large, flexible interior volume, allowing different functions to coexist within a unified spatial envelope. This “one-room” approach supports adaptability, enabling the building to accommodate changing uses over time.
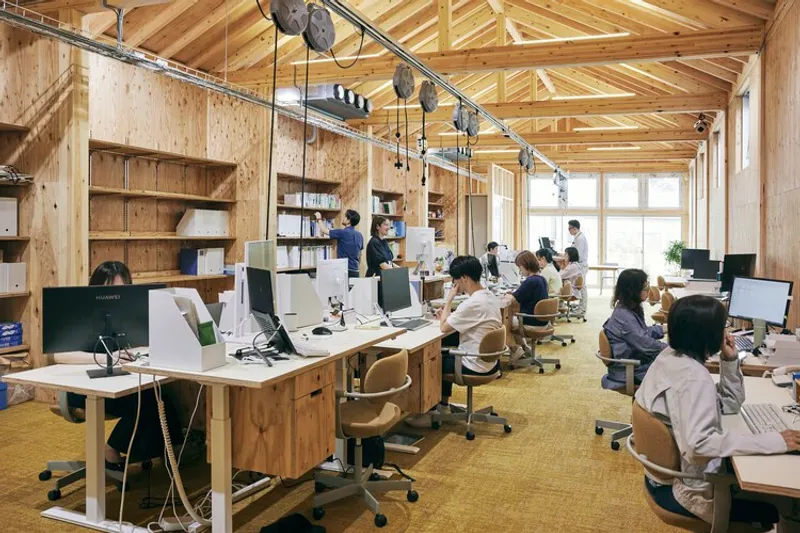
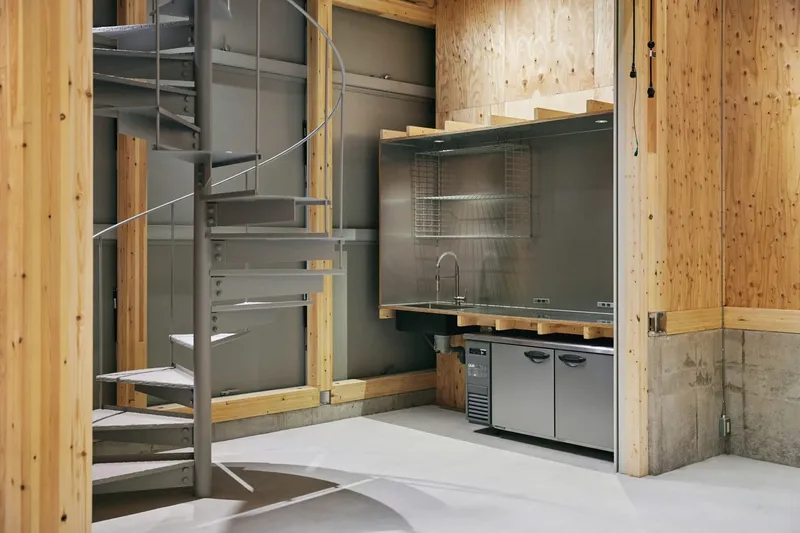
At the front, the artist-in-residence space operates as both an entrance and a communal area. It is designed to host a diverse range of users: from students and emerging designers to international artists: who can use the space for production, exhibition, and temporary residence. Hidden behind shutters is a compact living unit, referred to as a “nedoko” (berth), which includes essential facilities such as a bathroom, kitchen, and sleeping loft accessed via a spiral staircase. This integration of living and working reflects a contemporary reinterpretation of traditional mixed-use spaces.

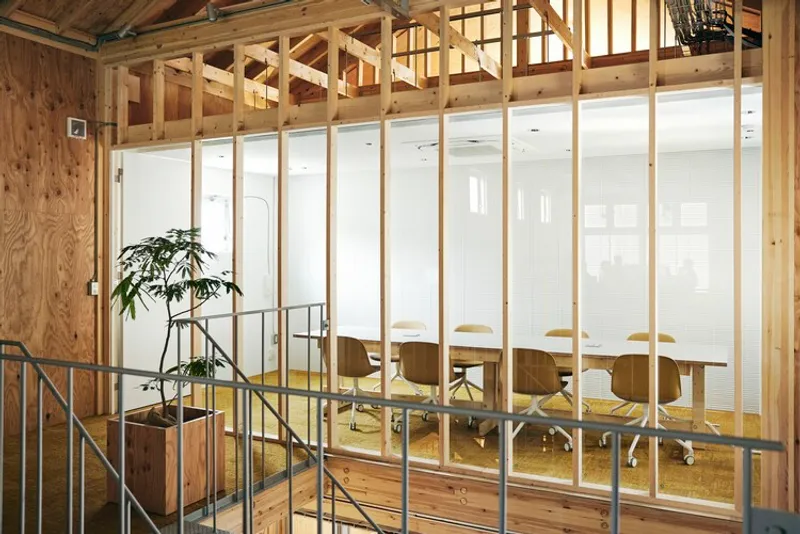
The rear of the building houses the company’s offices, maintaining a degree of separation while remaining visually and spatially connected to the front. This layout fosters a subtle interaction between daily work and creative activity, encouraging cross-pollination of ideas and experiences.
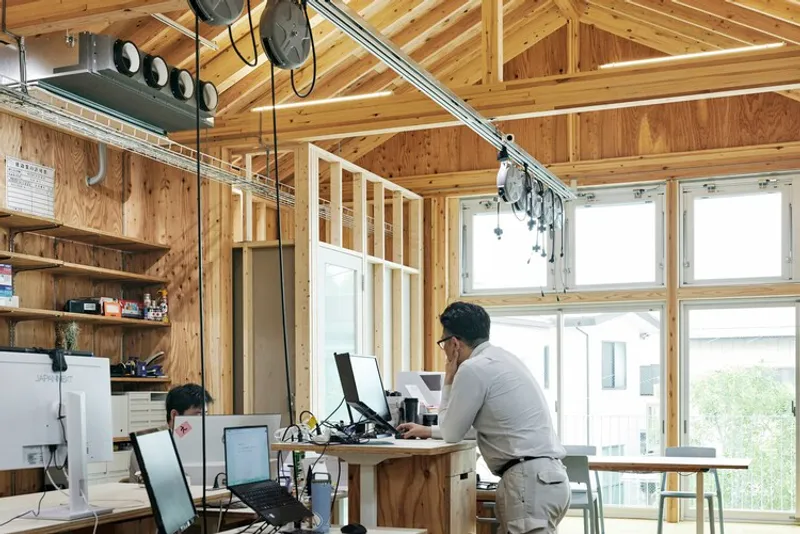
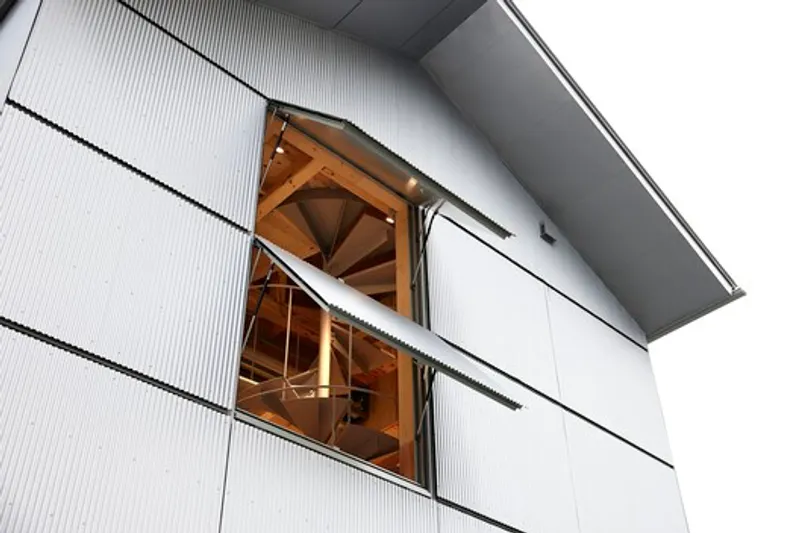
A defining feature of the building is its relationship with the street. Awning windows on the north façade open outward, allowing the interior life of the building to extend into the public realm. This gesture creates a sense of permeability, as if the building is “breathing,” inviting passersby to engage with its activities. The architecture thus becomes an interface between private enterprise and public life.


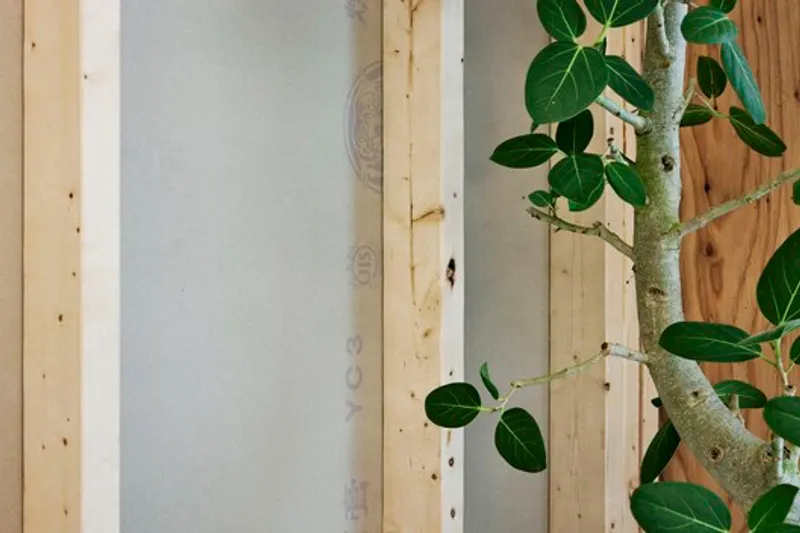
Materiality and construction are guided by efficiency and clarity. The use of simple structural systems reduces costs while emphasizing the spatial qualities of the interior. The restrained palette allows the focus to remain on activity, interaction, and the evolving use of space rather than on formal expression.
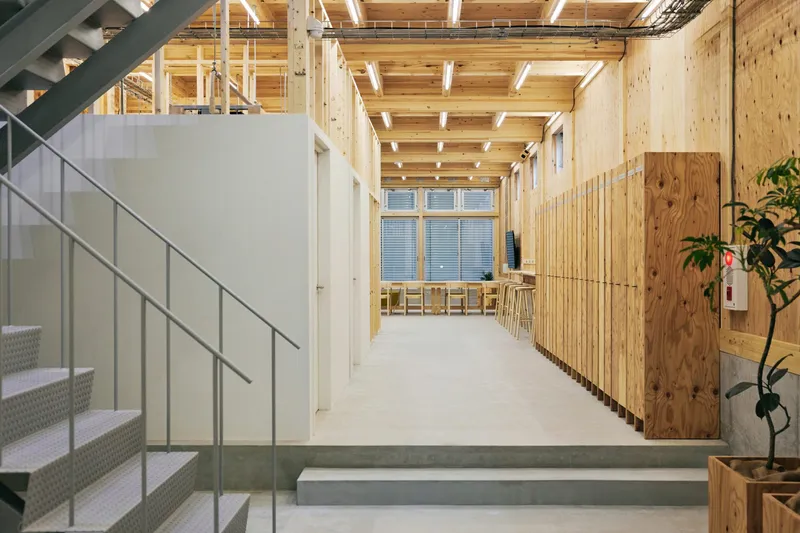
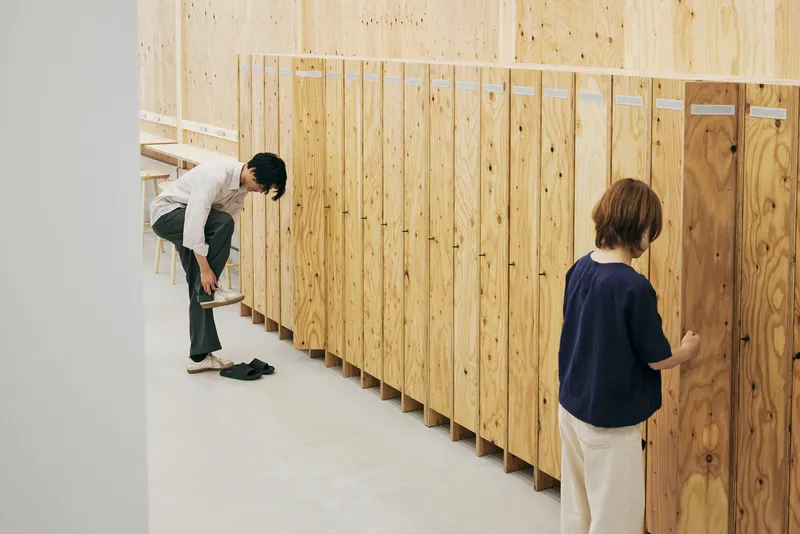

Beyond its physical form, the project carries a broader ambition. For Uchida Shoten, a company rooted in manufacturing building components, the new headquarters represents an opportunity to explore new values and modes of operation. By integrating creative programs and opening the space to external users, the building becomes a platform for innovation and cultural exchange.
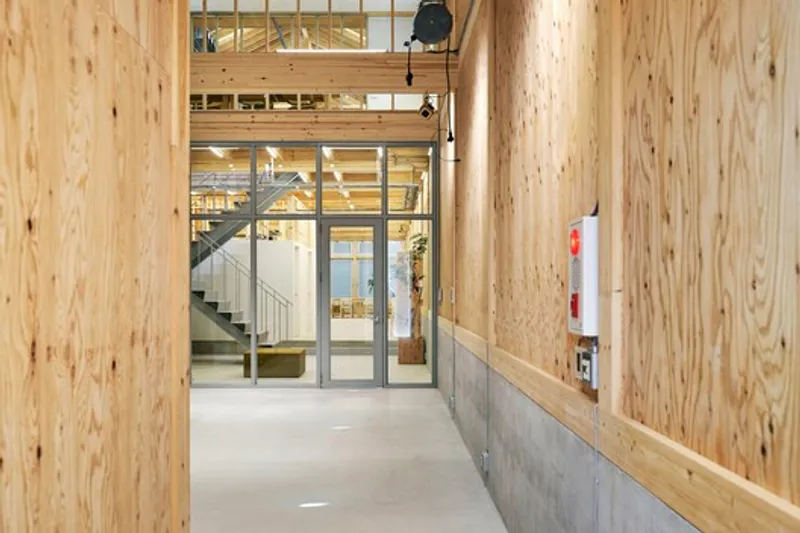
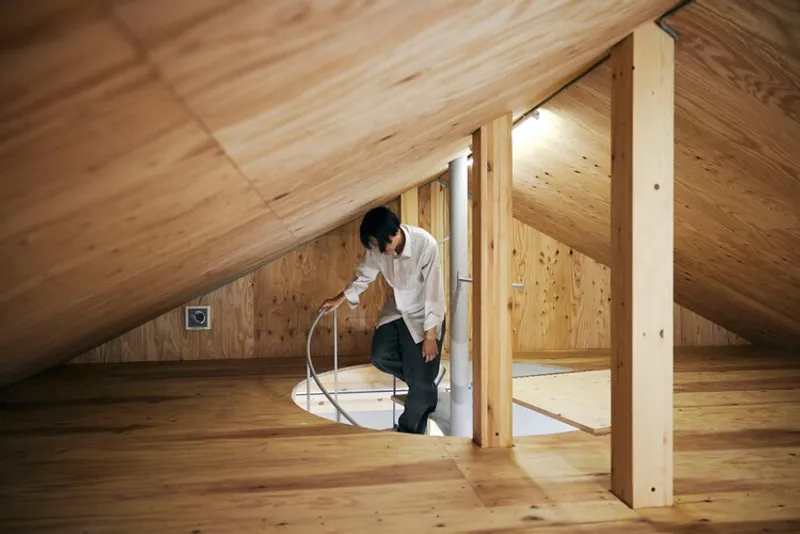
Ultimately, the Uchida Shoten Head Office is not just a workplace, it is a living system that evolves through use. By reinterpreting the machiya typology, the project creates a flexible and inclusive environment where work, living, and creativity intersect. It demonstrates how architecture can act as a bridge between tradition and contemporary life, fostering new connections while preserving the essence of place.

All the Photographs are works of Ju Yeon Lee




Popular Articles
Popular articles from the community


Hill & Cross Opera: Sculptural Opera House Architecture Shaped by Tallinn’s Landscape and Identity
Hill & Cross Opera reimagines opera house architecture in Tallinn through its sculptural hill, civic plaza, glass wave and a luminous cross.

Lunar Spiral: Space Architecture Shaped by the Mathematics of the Universe
Lunar Spiral reimagines space architecture through Fibonacci geometry, lunar regolith, levitating habitats, and self-sustaining Moon living.

Co-Life: Senior Housing Design That Reconnects Older Adults With the City
Co-Life reimagines senior housing design through healing gardens, shared streets, workshops, and a sustainable community across generations.

Conexión: Biophilic Design Reimagines High-Rise Living in Hong Kong
Conexión reimagines high-rise living in Hong Kong through biophilic design, green facades, shared spaces, daylight, water and nature within.


Similar Reads
You might also enjoy these articles


FAMM Arquitectura Organizes Ten Villas Around Courtyards and Jungle in Nosara, Costa Rica
El Molino pairs two elongated volumes with deep overhangs and timber louvers to build a compact coastal community five minutes from the beach.

Oscar Niemeyer's Ibirapuera Park Pavilions Define São Paulo's Cultural Identity in Concrete and Curve
A constellation of modernist volumes set within São Paulo's most important urban park, conceived for the city's 400th anniversary in 1954.

How Henri Picq's 1889 Paris Pavilion Traveled 11,000 Kilometers to Become Santiago's Artequín Museum
A prefabricated iron and glass pavilion built for the Paris Universal Exposition found a second life as a children's art museum in Chile.

Sanjay Puri Architects Wraps a Jaipur Office Tower in Capsule-Shaped Green Buffers
A nine-level climate-responsive workplace near Jaipur Airport uses stacked planter terraces and aluminium screens to fight 40°C heat.


Explore Architecture Competitions
Discover active competitions in this discipline



Challenge to reimagine the Iron Throne


Photograph architecture without architects


Illustrate the lost glory of Angkor Wat - Render Challenge


Design challenge to reuse E-waste
Comments (0)
Please login or sign up to add comments
No comments yet. Be the first to comment!