

UNDER THE STARS
Public stargazing pavilion

LOCATION: United States, Pennsylvania, Cherry Spring National Park
Night sky enthusiasts come to the park for the dark skies. It offers a great view of the Milky Way, and to different kind of hard-to-see astronomical objects and phenomena. The park is open every day of the year and offers a variety of lookouts, tours and activities.
CONCEPT AND DESIGN
The aim of our project was to design a pavilion that could provide space for both beginner and professional astronomers as well. In addition to this, the pavilion is not designed for night use only, but for instance during the day the tired hikers could take a rest there or the nature lovers could come out here and they could admire the wonderful surrounding landscape.
The Lyra constellation was used to create the design of the pavilion. The parts of our pavilion are arranged as points in a constellation, and the points are connected by stairs and paths.
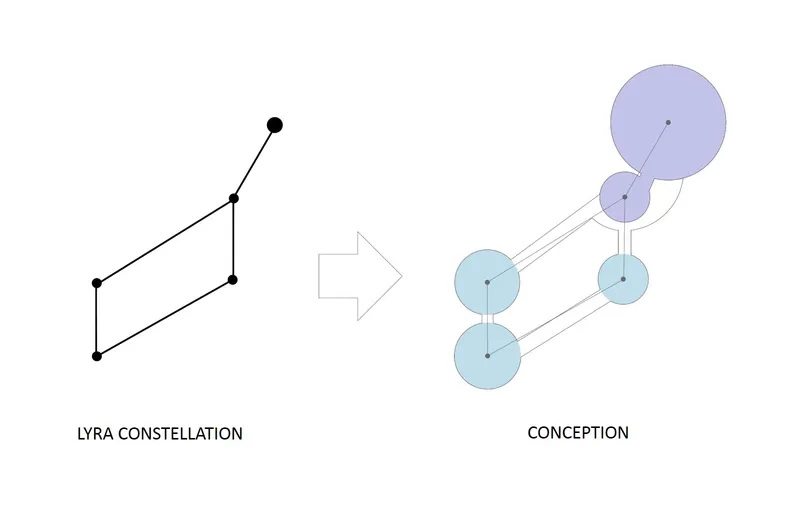
During the design process, we looked at many stargazing sites and buildings, and we decided that in addition to a multi-level viewing platform, we also provide places with some simple seating furniture from which you could comfortably spy the night sky.




Popular Articles
Popular articles from the community


Riyadh For All: Intergenerational Urban Design for Active Aging in Rabat
Riyadh For All reimagines urban design in Rabat with intergenerational co-living, adaptive courtyards, and Moroccan cultural exchange today.

The Musturak Paradise: Senior Living Architecture for a Connected Future in Temara, Morocco
The Musturak Paradise reimagines senior living architecture in Temara via private homes, social spaces, culture, community, and shared care.

The Ocean Hive: Sustainable Architecture for a Self-Sufficient Civilization at Sea
The Ocean Hive imagines sustainable architecture at sea, where modular habitats, algae, wave power and ocean waste sustain a growing colony.

Lunar Spiral: Space Architecture Shaped by the Mathematics of the Universe
Lunar Spiral reimagines space architecture through Fibonacci geometry, lunar regolith, levitating habitats, and self-sustaining Moon living.


Similar Reads
You might also enjoy these articles

Day and Night Park: A Time-Based Urban Newsstand in Beijing
A temporary urban newsstand in Beijing blending travel, light, and reading through poetic colors, compact form, and community-focused design.

Modernist Patio Renovation in El Masnou, Barcelona by Oliver Segura Arquitectura + Cebrià Arquitectura
Modernist patio renovation blending tradition and innovation with a movable pool, leveled floors, and Catalan materials in El Masnou.

Alto Residencial Coop: Cooperative Housing Development in Santiago de Compostela by Carbajo Barrios Arquitectos
A linear cooperative housing complex blending white volumes and perforated metal façades, enhancing community living, natural light, privacy, and urban integration.

Vil Genis School by BPA ARCHITECTURE – Massy, France
Vil Genis School in Massy, France, features sustainable design, south-facing classrooms, community integration, accessible spaces, and modern educational architecture.


Explore Pavilion Competitions
Discover active competitions in this discipline



Deconstructivism - Illustration Design Challenge


Challenge to illustrate a Contemporary Castle


Challenge to reimagine the Iron Throne


Photograph architecture without architects
Comments (0)
Please login or sign up to add comments
No comments yet. Be the first to comment!