
Unearthing Elegance: The Architectural Masterpiece of VALLEY Hotel in Cape Town
This article explores the innovative design and environmental integration of the VALLEY underground hotel in Cape Town.


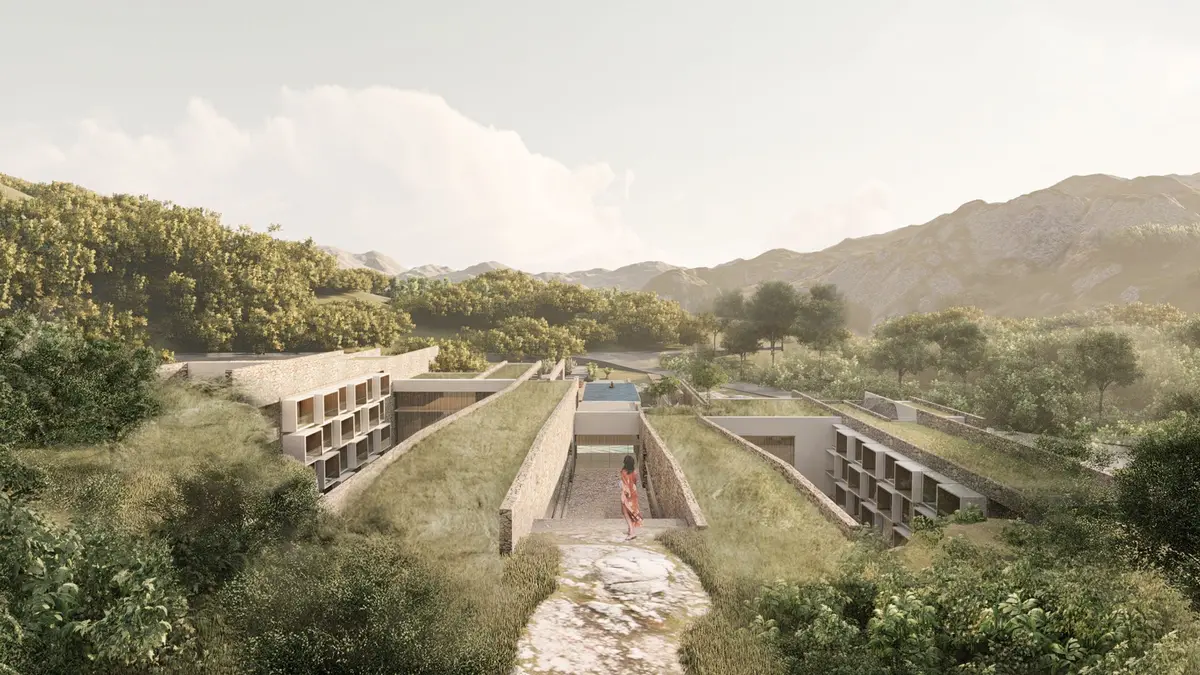
In the realm of architectural marvels, the VALLEY project Winner entry of Enwrap by Xiaotong Ma stands out as a testament to innovative design and harmonious integration with nature. This underground hotel, nestled in the lush, green valley of Hout Bay, Cape Town, encapsulates the essence of modern architecture while embracing the natural topography and scenic beauty of its surroundings. As the winner of the Enwrap Competition, this project exemplifies how architecture can enhance and complement the environment it inhabits.
The Concept: Merging Nature and Architecture
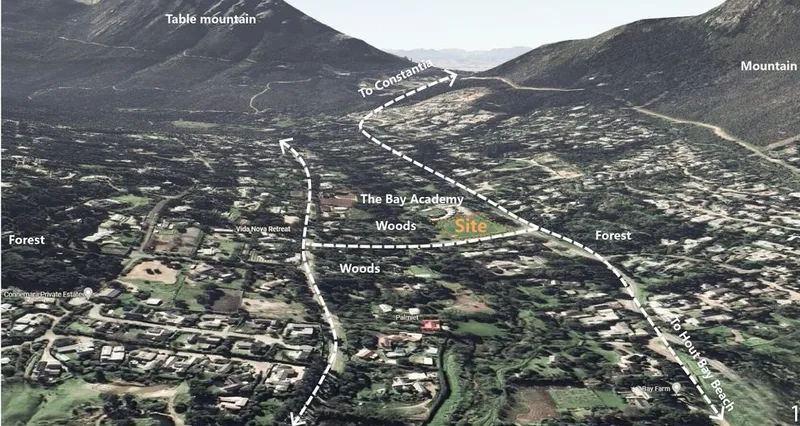
The VALLEY Hotel is designed to blend seamlessly with the natural landscape, utilizing local materials and respecting the original topography. The site, surrounded by mountains and facing the sea to the south, offers a unique and serene environment that is both inviting and awe-inspiring. The hotel's design leverages the natural elements, creating a space that is mysterious, cool, and full of regional character.
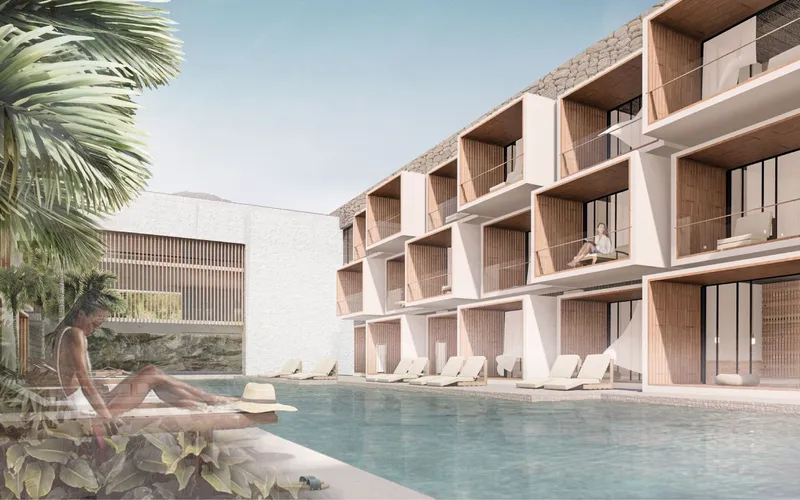
The architectural approach involves minimal disturbance to the existing terrain. Instead of large-scale excavation, the design features multiple courtyards that are dug into the ground at various intervals. These courtyards not only solve the issues of ventilation and lighting but also create distinct, inviting spaces that echo the natural beauty of the surroundings.
Material Selection: Local and Sustainable
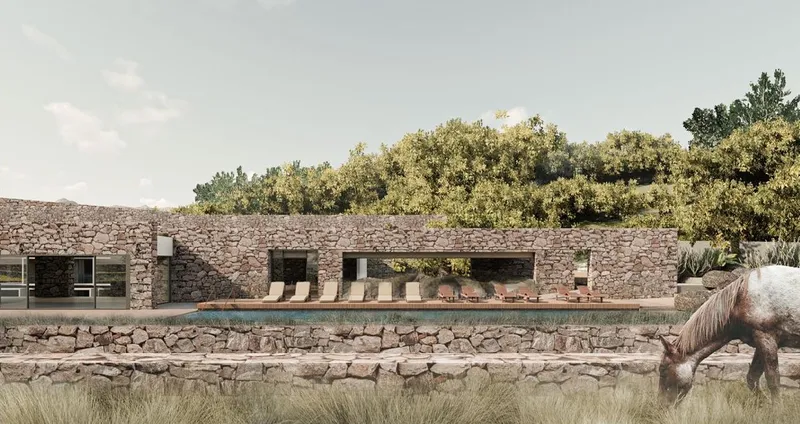
A key aspect of the VALLEY Hotel's design is its use of local materials. The structure incorporates rubble walls, wood, sand, and gravel, all of which are sourced from the surrounding area. This choice not only ensures that the hotel blends seamlessly with its environment but also promotes sustainability and reduces the carbon footprint associated with transporting materials from afar.
The integration of plants with local characteristics further enhances the hotel's connection to its environment. This thoughtful selection of materials and vegetation ensures that the hotel not only looks natural but also feels a part of the landscape, providing a truly immersive experience for guests.

Design Specifications: An Underground Oasis
The VALLEY Hotel is situated at the foot of a mountain, creating a protected and tranquil setting. The design capitalizes on this location, with the hotel becoming a valley within a green valley, a landscape within a landscape. The structure is wrapped in layers of greenery, providing a sense of seclusion and peace.
The hotel's design features multiple layers that sink into the terrain, creating a series of underground spaces that are both functional and aesthetically pleasing. These spaces include guest rooms, courtyards, and various amenities such as swimming pools and hot springs. The use of natural rock walls as a design element creates a strong visual contrast with the smooth, modern interiors, adding to the hotel's unique charm.
Functional Zoning and Space Utilization
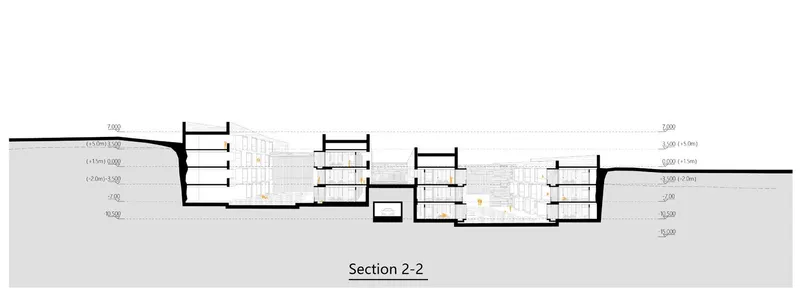
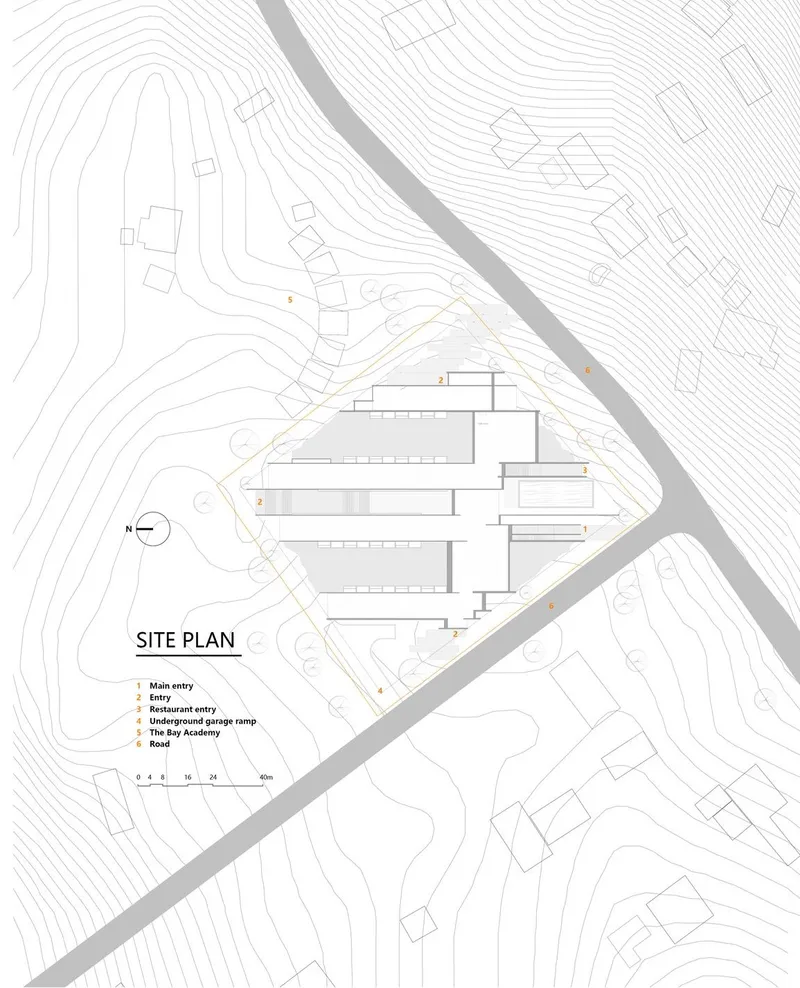
The layout of the VALLEY Hotel is meticulously planned to ensure convenience and comfort for guests. The functional zoning clearly delineates public and private areas, optimizing the flow of traffic and enhancing the overall guest experience. The design includes multiple ground floor access points, adapted to the site's shape, ensuring easy navigation and accessibility.
The hotel's spaces are designed to cater to a variety of guest needs. From comfortable twin rooms to luxurious suites, each room offers stunning views and ample natural light, thanks to the strategically placed courtyards. The public areas, including the main lobby, dining rooms, and cafes, are designed to encourage social interaction and relaxation.
Environmental Integration and Sustainability
One of the standout features of the VALLEY Hotel is its environmental integration. The roofs of the hotel are connected to the surrounding ground, creating a continuous green landscape. This design not only enhances the aesthetic appeal of the hotel but also promotes environmental sustainability by reducing the need for artificial lighting and air conditioning.
The hotel's design allows natural light and wind to flow through the spaces, creating a comfortable and eco-friendly environment. This approach not only reduces energy consumption but also enhances the guest experience, making them feel closer to nature.
The Generation Process: From Concept to Reality
The creation of the VALLEY Hotel involved a detailed and thoughtful process. The design started with an analysis of the original topography, followed by the extraction and generation of contour lines. These lines guided the basic division of space, ensuring that the structure fit seamlessly into the landscape.
The process also involved a careful analysis of function and entry points, ensuring that each space was optimized for its intended use. The result is a hotel that is not only visually stunning but also highly functional and user-friendly.
Guest Experience: Luxury and Tranquility
For visitors to Cape Town, the VALLEY Hotel offers a unique and luxurious experience. The design caters to both active travelers and those looking to relax and unwind. Guests can enjoy a variety of activities, from swimming and soaking in hot springs to simply enjoying the breathtaking views from their rooms.
The hotel's design ensures that guests are always connected to nature, whether they are lounging by the pool, dining in the café, or relaxing in their rooms. The use of natural materials and the seamless integration with the landscape create a tranquil and soothing environment that is perfect for a getaway.
The VALLEY Hotel by Xiaotong Ma is a shining example of how modern architecture can harmonize with nature to create spaces that are both beautiful and functional. By leveraging the natural topography and using local materials, the design not only minimizes environmental impact but also enhances the guest experience. This innovative approach to hotel design sets a new standard for sustainable and eco-friendly architecture, making the VALLEY Hotel a true gem in the heart of Cape Town's stunning landscape.


Popular Articles
Popular articles from the community


Cube Design Draws an Ecological Corridor Between Two Shenzhen Hills with the Nankai Building
Beside Shenzhen's container docks, the Nankai Building pairs stacked balconies with a climbing green screen to connect two hillsides across its height.

longwave studio Reorganizes a 112 m² Tainan Apartment Around the Daily Routines of a Family and Two Cats
In Tainan, Taiwan, birch plywood, rust-red furniture and a freestanding plaster wall link arrival, storage, work and family life in one apartment.

U.GA Architects Wraps an Oval Rooftop Pool in Curved Board-Formed Concrete on Busan's Jeollidan-gil
In Busan's Jeonpo-dong, a 454 m² mixed-use block stacks a neighborhood facility, guest rooms and an oval rooftop pool inside spiraling concrete walls.

Architekt Andreas Gruber Scatters 23 Dark Timber Chalets Across a South Tyrolean Forest Edge
In Molini di Tures, Amonti Chalets breaks a resort into a hamlet of gabled timber houses, with parking, storage and services pushed into the slope.

Similar Reads
You might also enjoy these articles


Vereda Arquitetos Renovates a 40-Square-Meter Apartment Inside Niemeyer's Copan Building
A compact unit in São Paulo's most iconic residential tower gets a material overhaul that pairs exposed concrete with bold blue Formica.

Shakur's House: Exposed Brick as an Interior Organiser in a 168 m² Mashhad Residence
Brick moves indoors in this Mashhad residence, where masonry walls, glass partitions and teal planes sequence a compact home without closing it off.

Day and Night Park: A Time-Based Urban Newsstand in Beijing
A temporary urban newsstand in Beijing blending travel, light, and reading through poetic colors, compact form, and community-focused design.

Modernist Patio Renovation in El Masnou, Barcelona by Oliver Segura Arquitectura + Cebrià Arquitectura
Modernist patio renovation blending tradition and innovation with a movable pool, leveled floors, and Catalan materials in El Masnou.

Explore Hospitality Building Competitions
Discover active competitions in this discipline

Challenge to reimagine the Iron Throne

Photograph architecture without architects

Illustrate the lost glory of Angkor Wat - Render Challenge

Design challenge to reuse E-waste
Comments (0)
Please login or sign up to add comments
No comments yet. Be the first to comment!