
Unveiling Eduardo Souto de Moura's Memorial: A Tribute to Portugal's Fire Victims
Can Architecture Heal Wounds? Exploring Eduardo Souto de Moura's Memorial for Portugal's Fire Victims


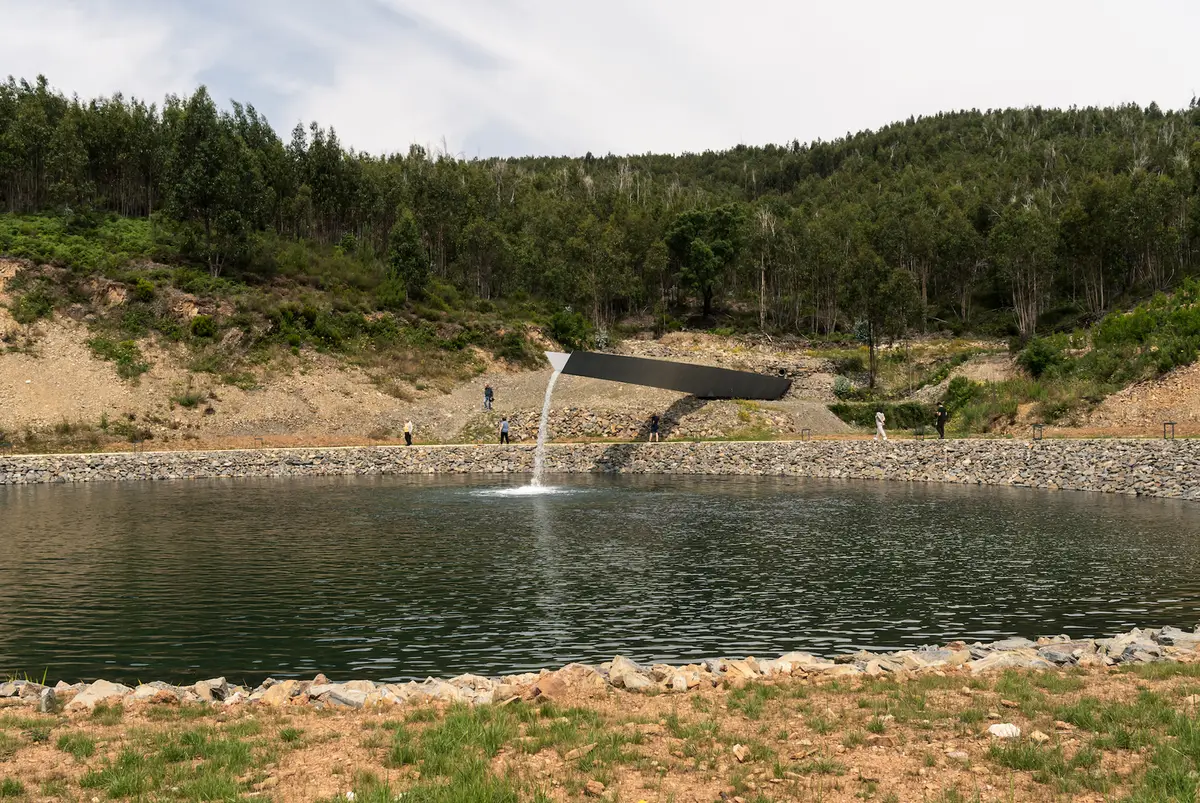
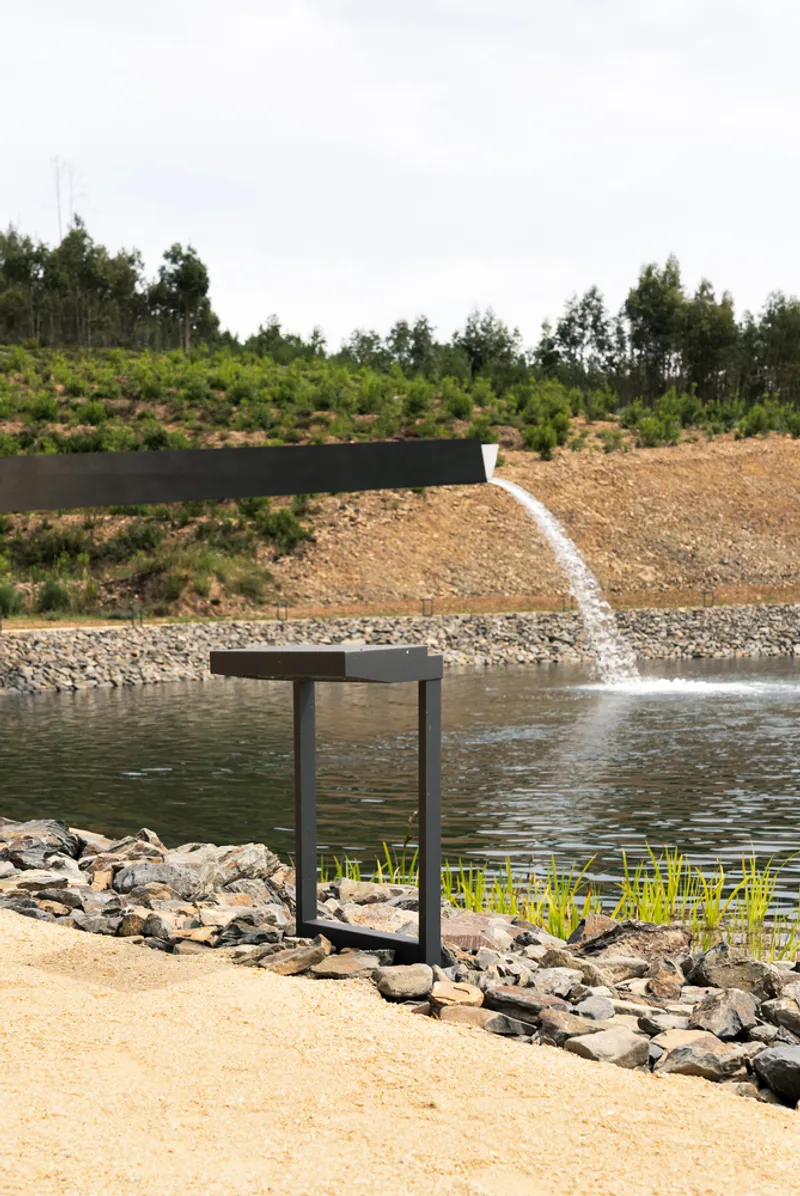
Pedrógão Grande, a municipality in Portugal, recently unveiled a memorial dedicated to the victims of the devastating 2017 forest fires. Designed by renowned architect Eduardo Souto de Moura, the memorial features a prominent lake that serves as its centerpiece. The lake, covering an area of approximately 2,500 square meters, is fed by a striking 60-meter-long gargoyle and surrounded by a vibrant array of plants, including white water lilies, lilies, and ranunculus. In addition, the monument incorporates a poignant wall engraved with the names of each victim, paying homage to those who lost their lives in the tragic event. The creation of this memorial holds deep personal significance for Souto de Moura, as one of his office employees tragically perished in the fire.
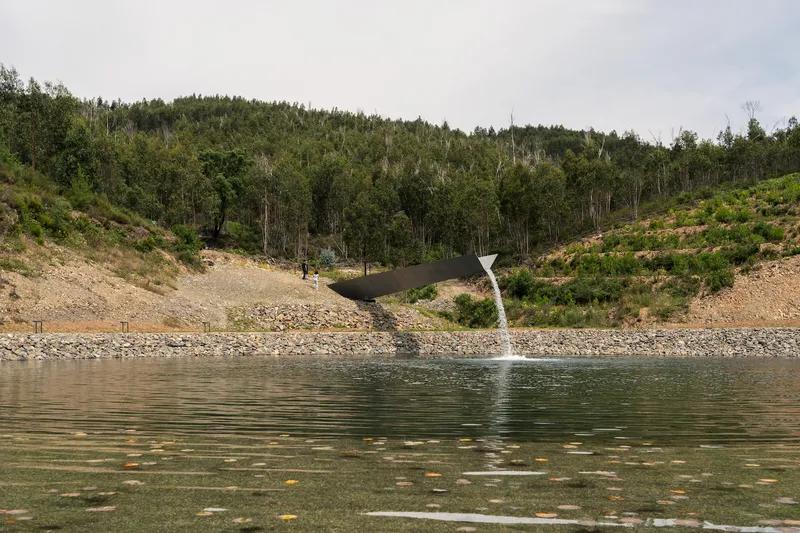
The monument, which was initiated by Infraestruturas de Portugal (IP) and cost around 1.8 million Euros, stands as a powerful testament to the resilience and collective remembrance of a community deeply affected by the devastating fires.




Popular Articles
Popular articles from the community


Conexión: Biophilic Design Reimagines High-Rise Living in Hong Kong
Conexión reimagines high-rise living in Hong Kong through biophilic design, green facades, shared spaces, daylight, water and nature within.

Play: Fragments of Their World
Familiar architecture becomes modular playground design, creating safe spaces where displaced children can learn, connect, imagine and play.

ALGAL REALM: A Bio-Integrated Lunar Habitat Design for Life Beyond Earth
ALGAL REALM reimagines lunar habitat design with algae-powered life support, 3D-printed regolith, and vertical living for a lunar future.

Lunar Spiral: Space Architecture Shaped by the Mathematics of the Universe
Lunar Spiral reimagines space architecture through Fibonacci geometry, lunar regolith, levitating habitats, and self-sustaining Moon living.

Similar Reads
You might also enjoy these articles

Day and Night Park: A Time-Based Urban Newsstand in Beijing
A temporary urban newsstand in Beijing blending travel, light, and reading through poetic colors, compact form, and community-focused design.

Modernist Patio Renovation in El Masnou, Barcelona by Oliver Segura Arquitectura + Cebrià Arquitectura
Modernist patio renovation blending tradition and innovation with a movable pool, leveled floors, and Catalan materials in El Masnou.

Alto Residencial Coop: Cooperative Housing Development in Santiago de Compostela by Carbajo Barrios Arquitectos
A linear cooperative housing complex blending white volumes and perforated metal façades, enhancing community living, natural light, privacy, and urban integration.

Vil Genis School by BPA ARCHITECTURE – Massy, France
Vil Genis School in Massy, France, features sustainable design, south-facing classrooms, community integration, accessible spaces, and modern educational architecture.

Explore Architecture Competitions
Discover active competitions in this discipline

Challenge to reimagine the Iron Throne

Photograph architecture without architects

Illustrate the lost glory of Angkor Wat - Render Challenge

Design challenge to reuse E-waste
Comments (0)
Please login or sign up to add comments
No comments yet. Be the first to comment!