
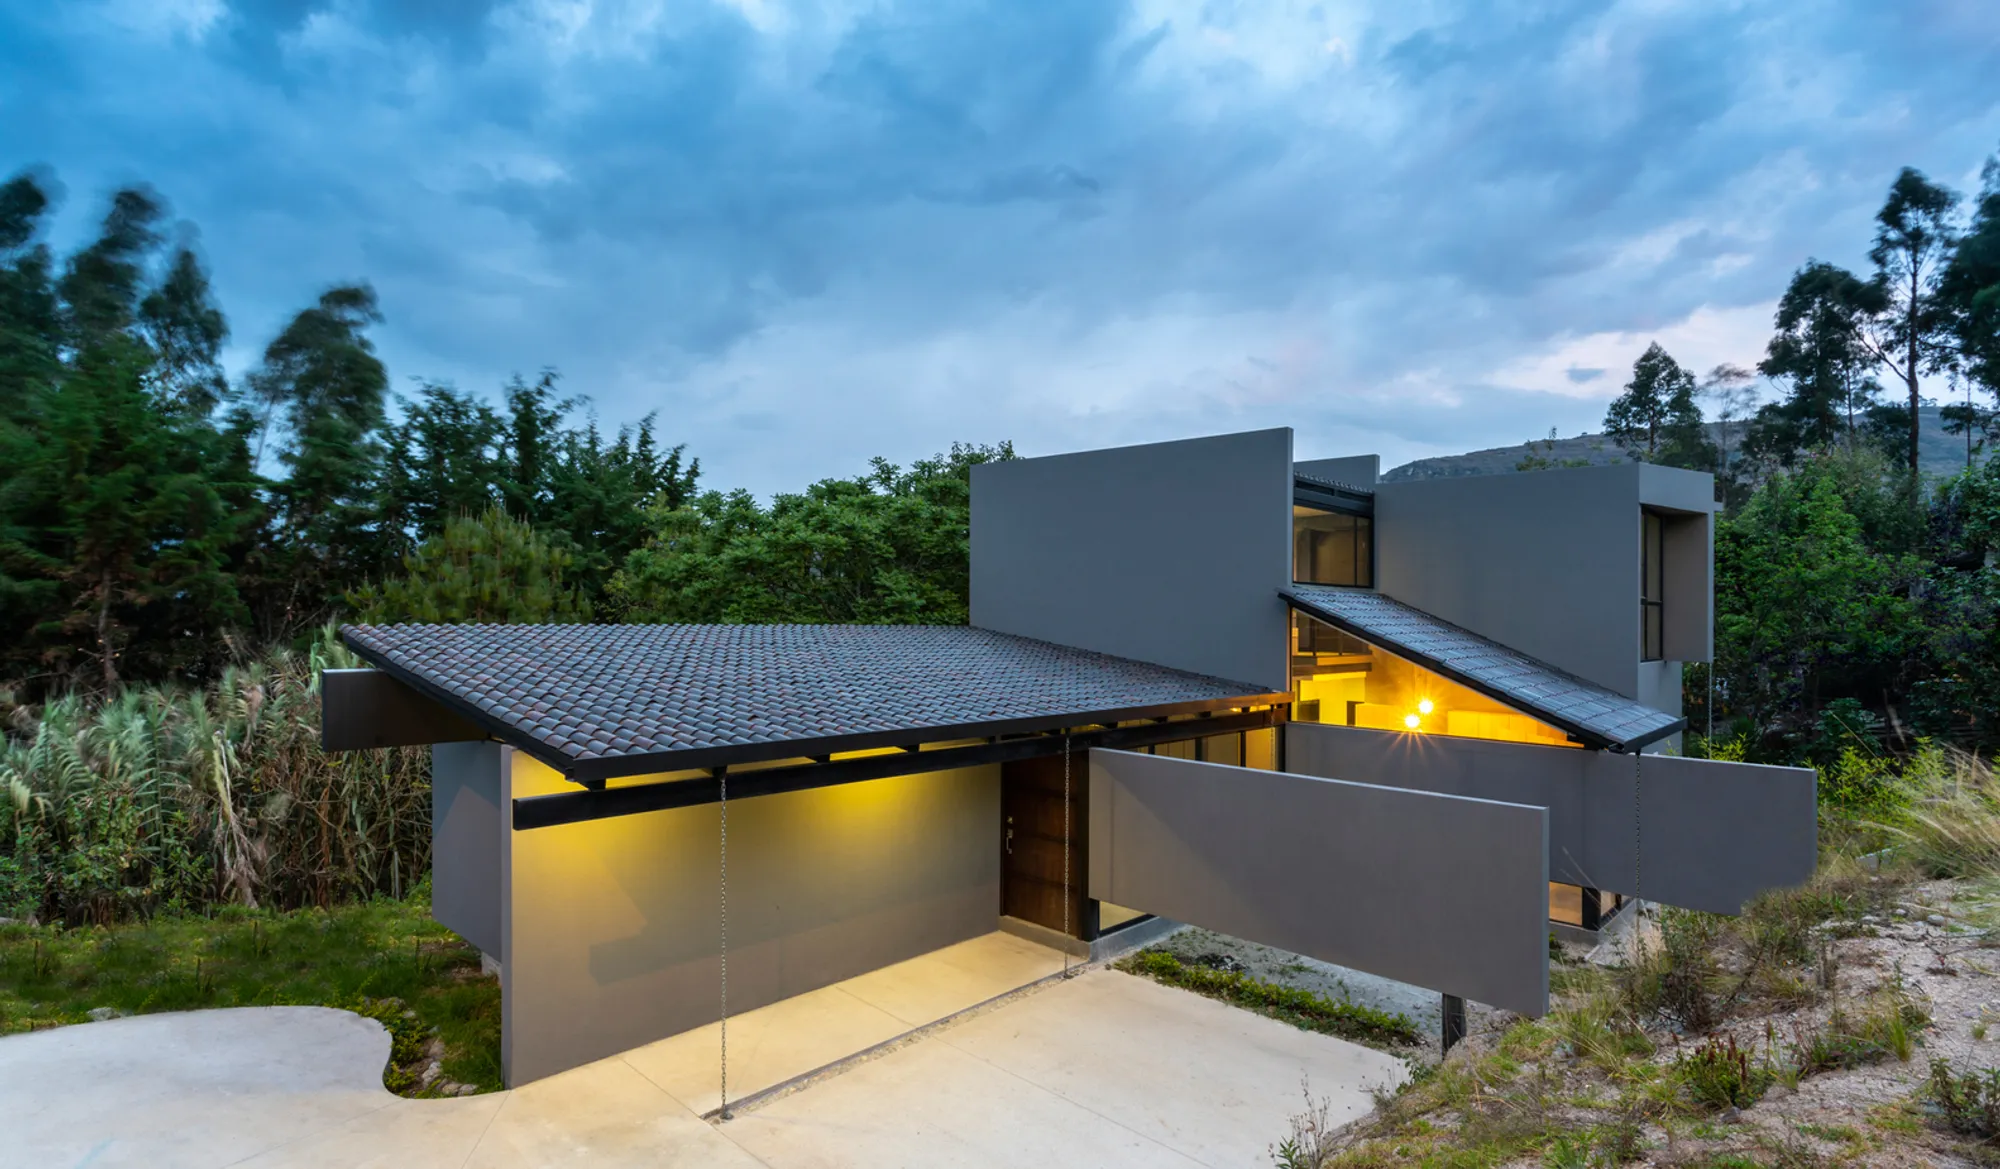
Unveiling the architectural marvel of House Branches and Rocks by Ruptura Morlaca Arquitectura in Nulti Mountain.
House Branches and Rocks: Ruptura Morlaca's harmonious residential marvel blending modern design with Ecuador's nature.


Discover the seamless integration of modern living with nature in House Branches and Rocks, a captivating residential project nestled in the tranquil Nulti mountain of Cuenca, Ecuador. Architects Paul Chango and Carolina Bravo from Ruptura Morlaca Arquitectura envisioned a home that not only respects the natural surroundings but actively engages with them.
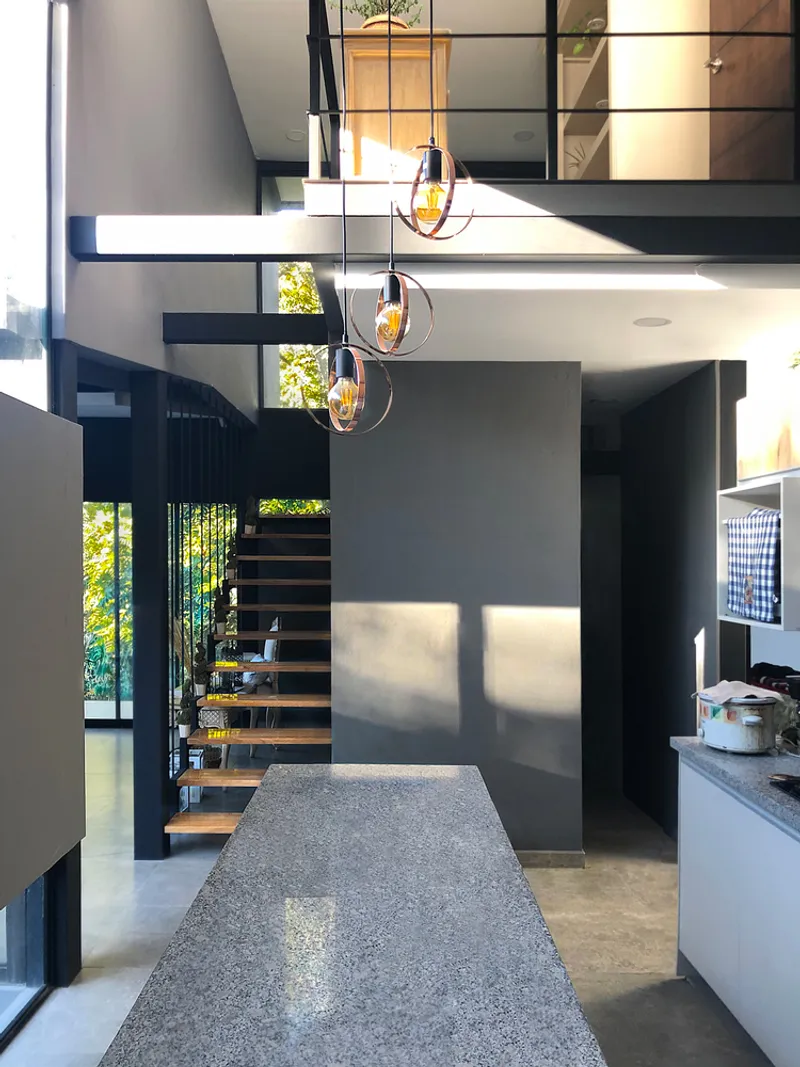
Nature-Inspired Design
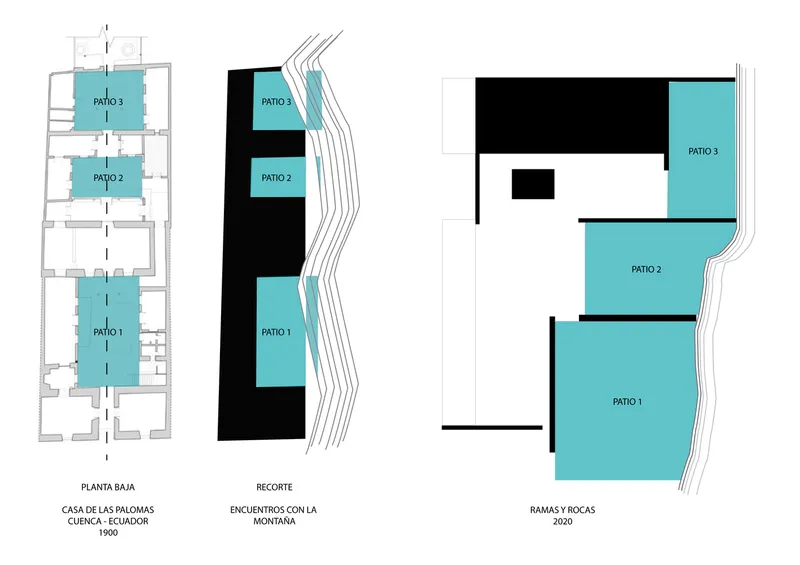
Taking cues from the colonial gem "La Casa de las Palomas" in Cuenca's historic center, known for blending courtyards with murals and nature, the architects creatively divided and merged House Branches and Rocks with the mountain. The design philosophy aims for an introspective connection between residents and the picturesque landscape.
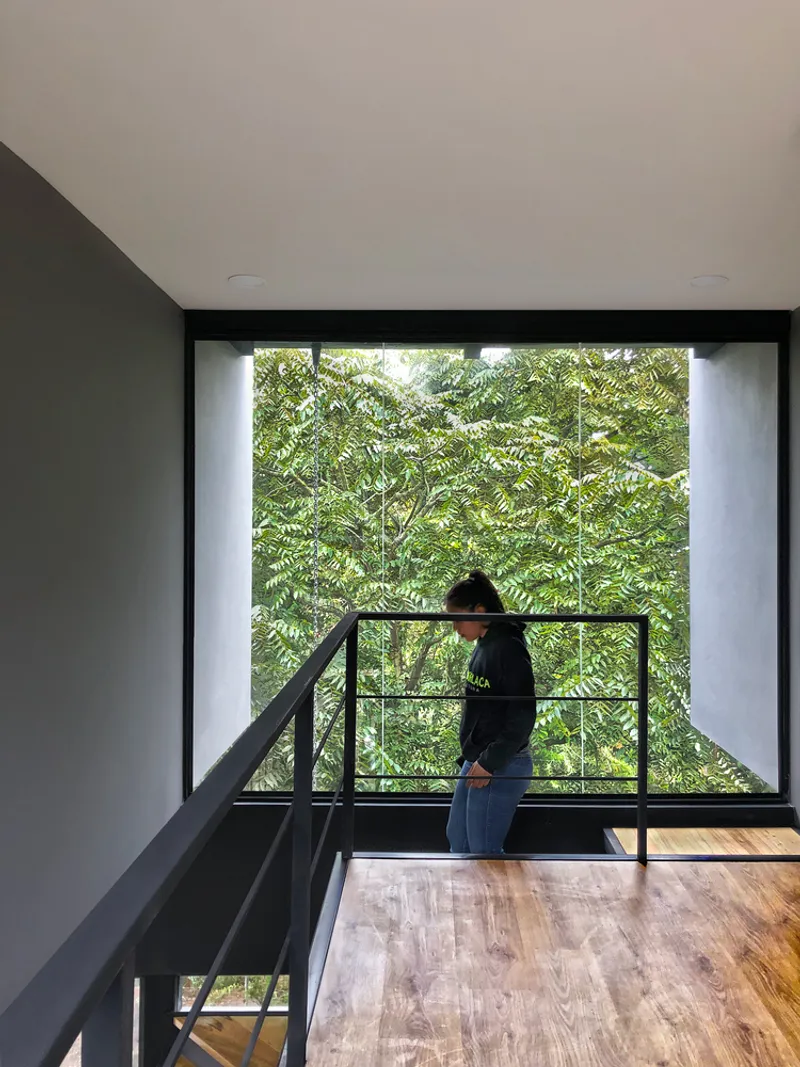
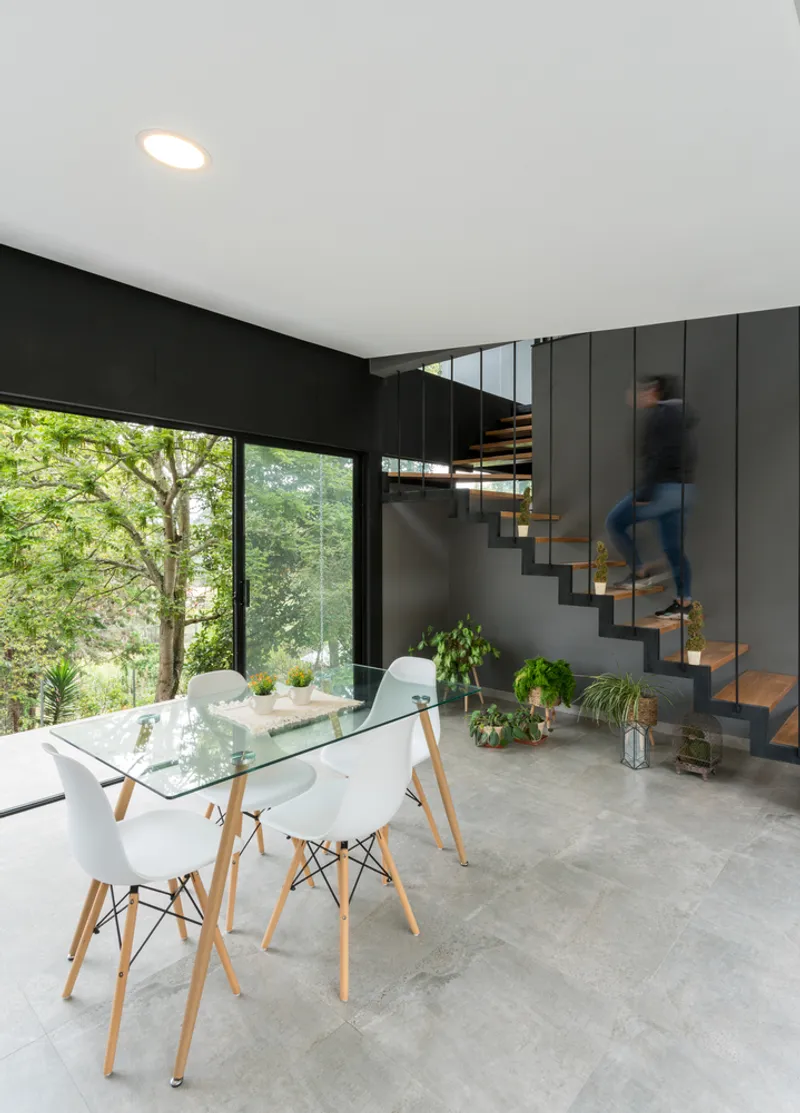
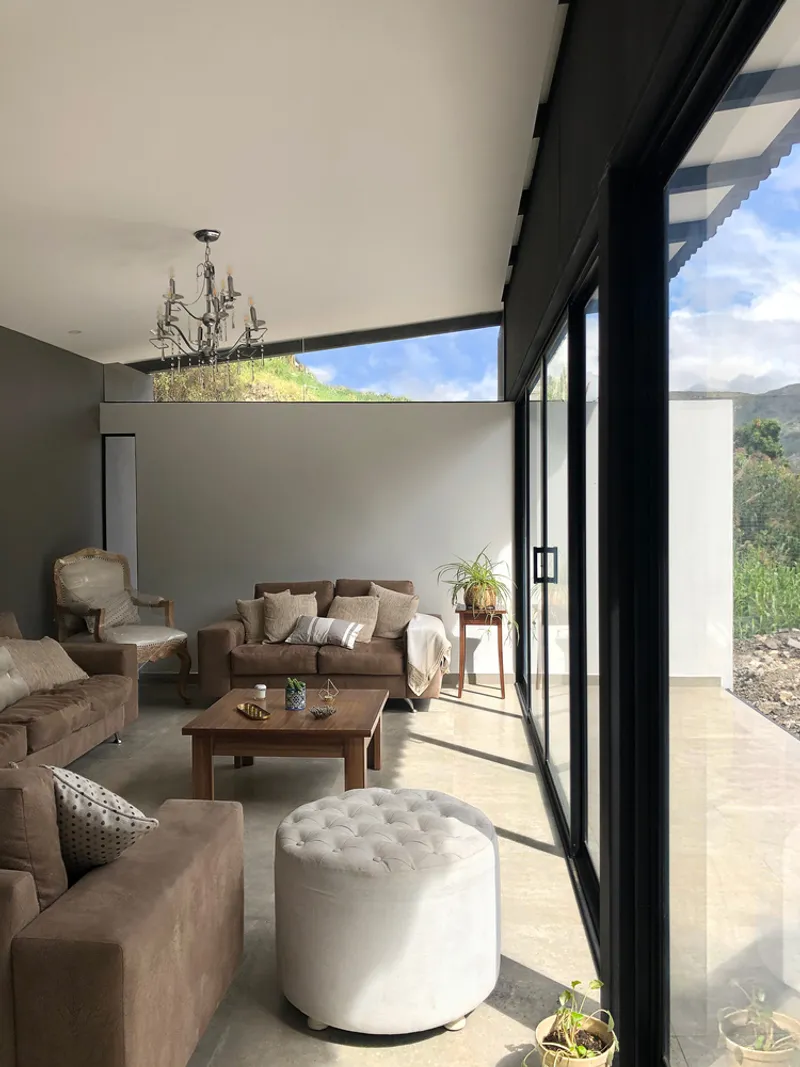
Structural Elements
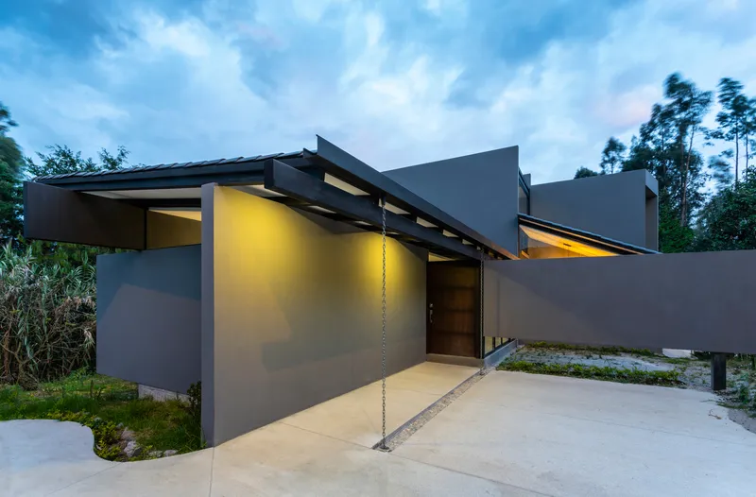
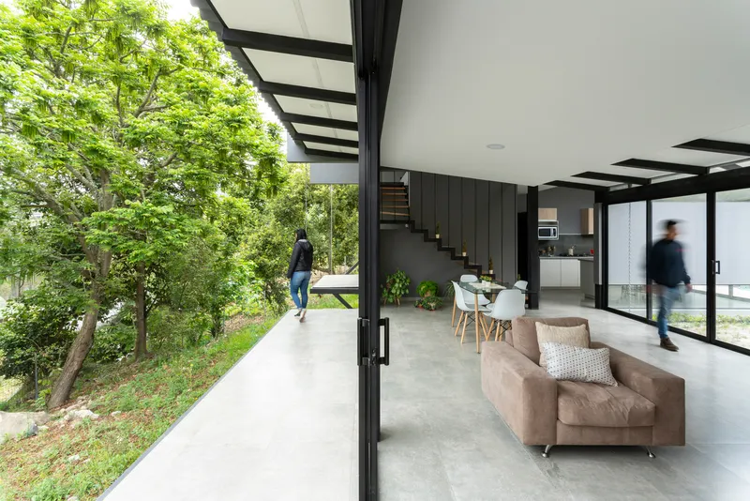
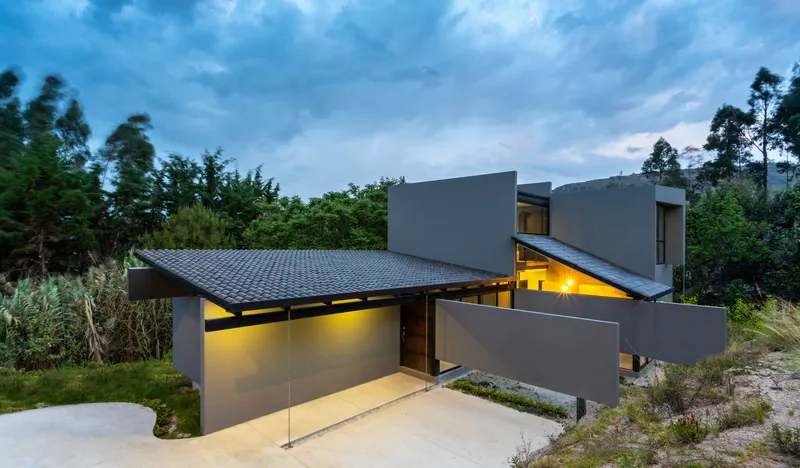
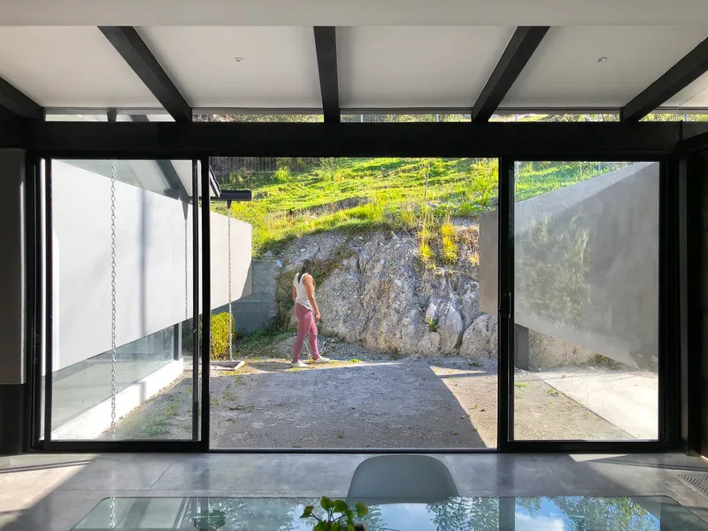
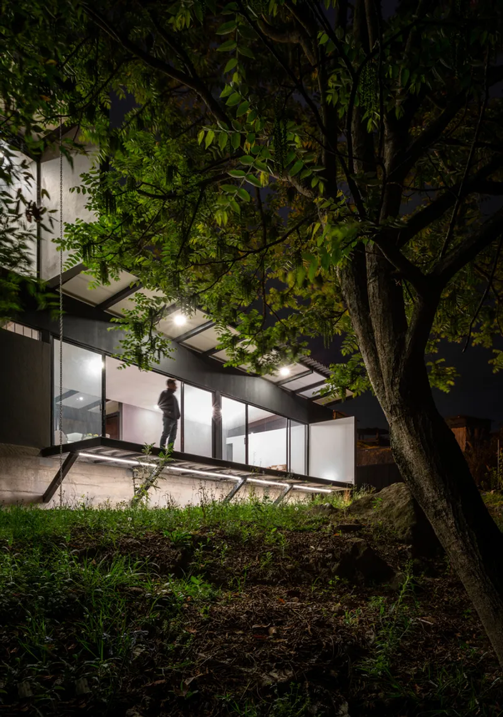
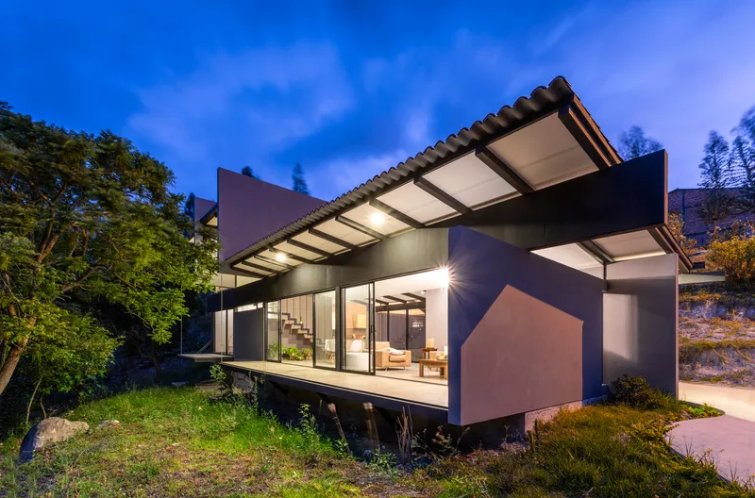
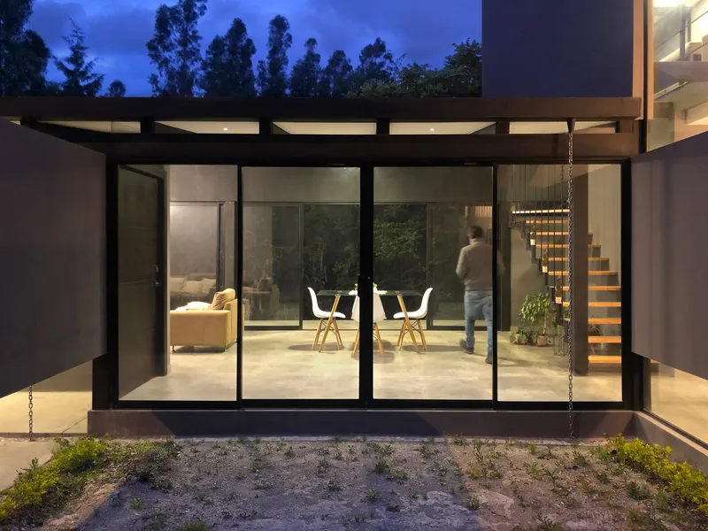
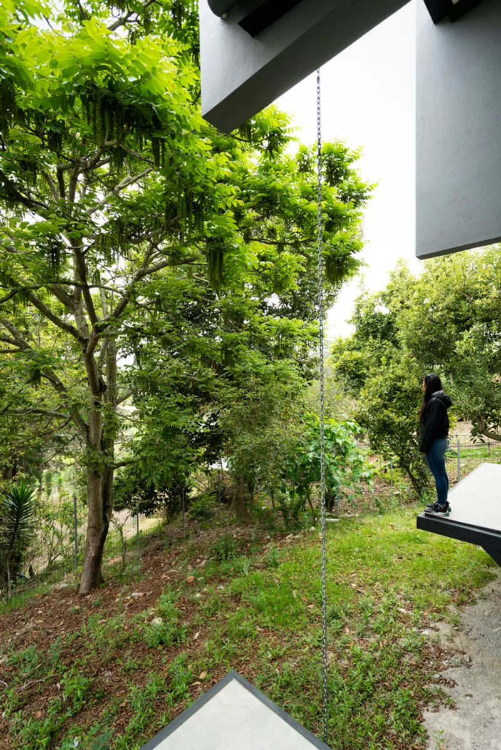
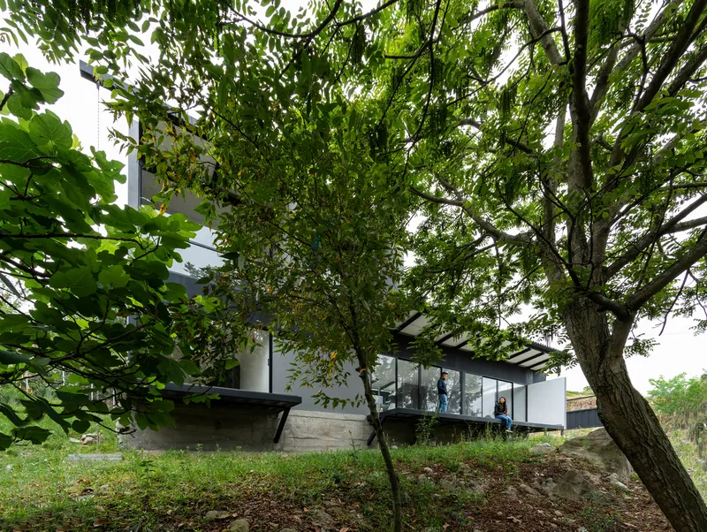
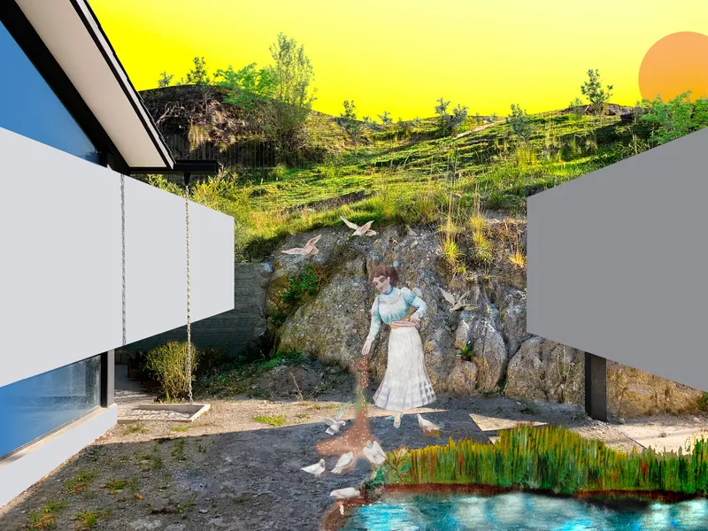
A reinforced concrete platform gracefully extends toward existing trees, accompanied by floating gray rocks, forming three courtyards that become integral parts of daily life. These courtyards serve multifaceted purposes, from expanding boundaries to providing shade, retaining heat, and ensuring privacy.
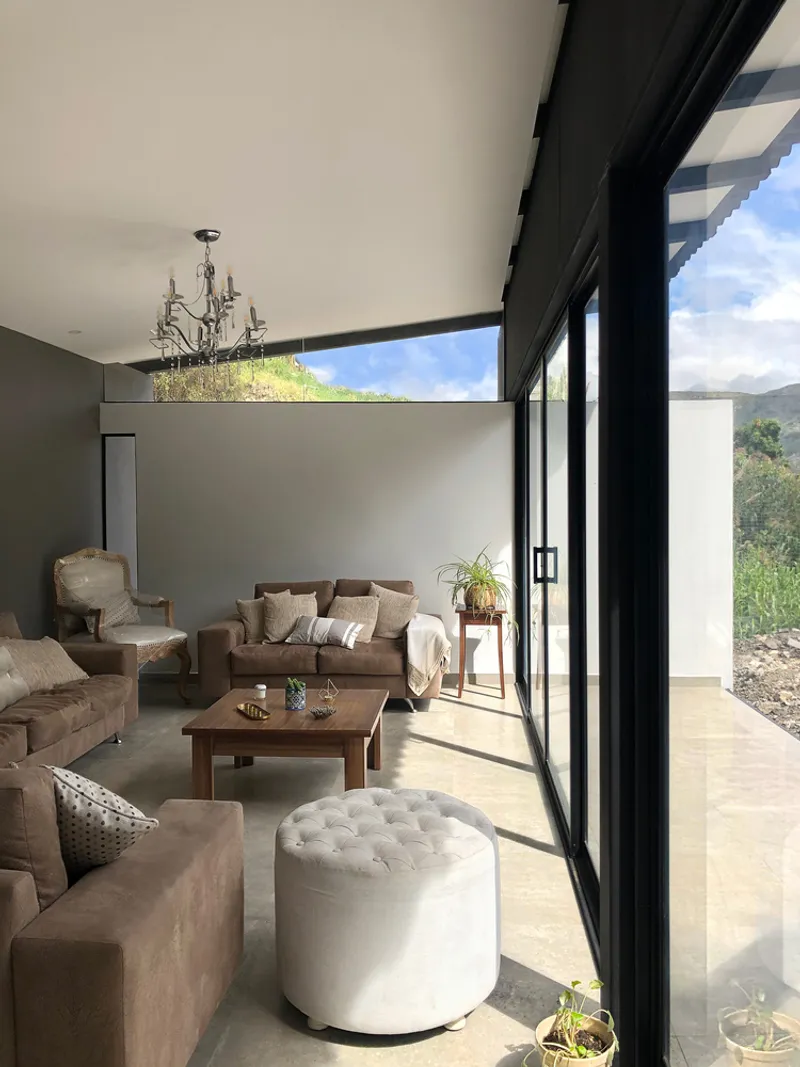
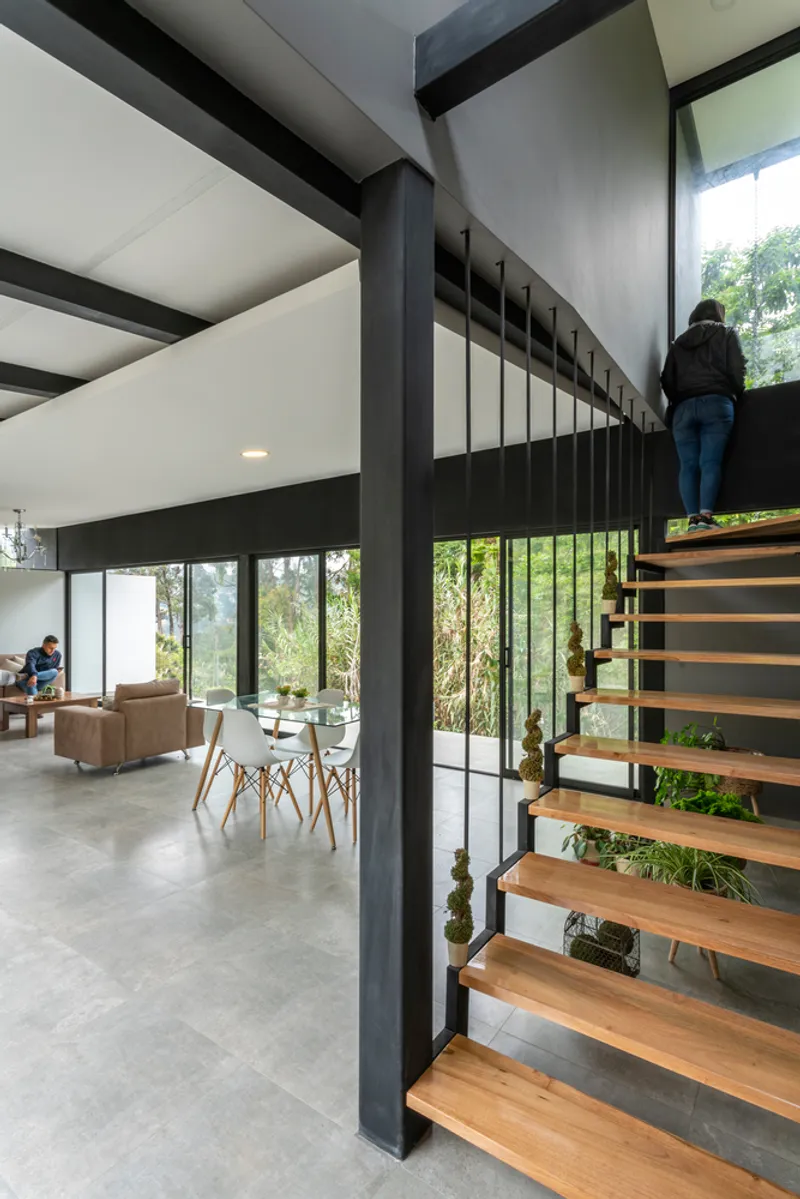
Living Spaces
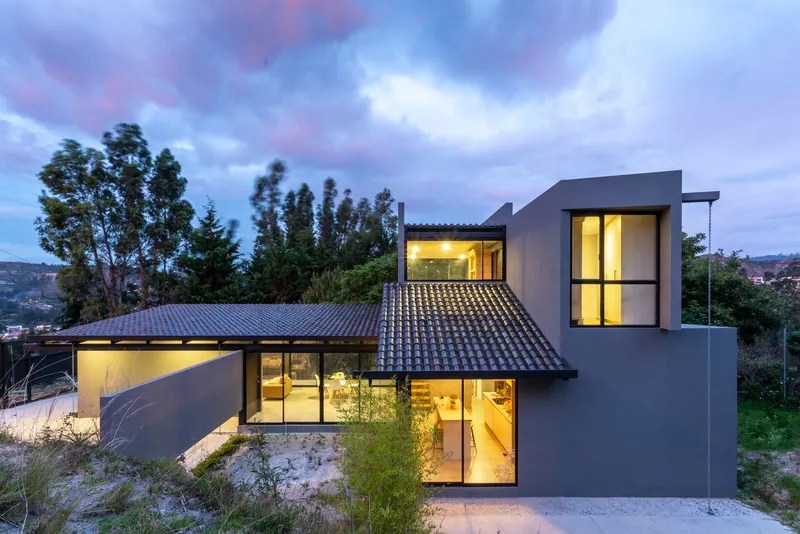
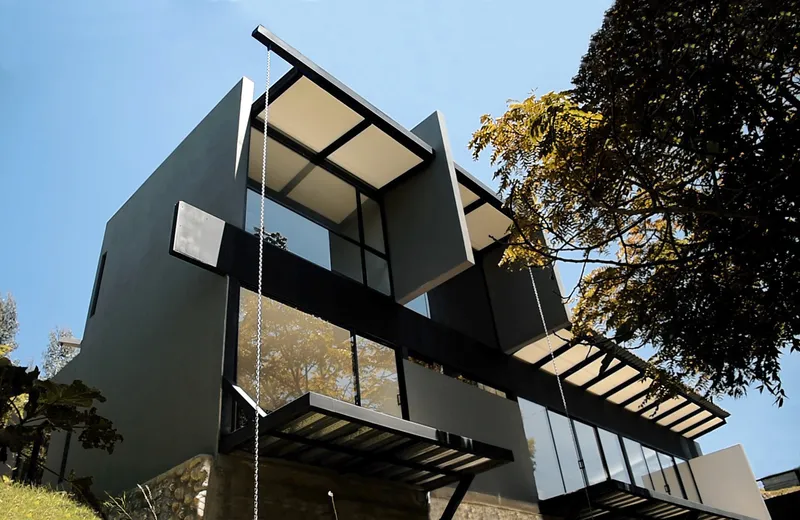
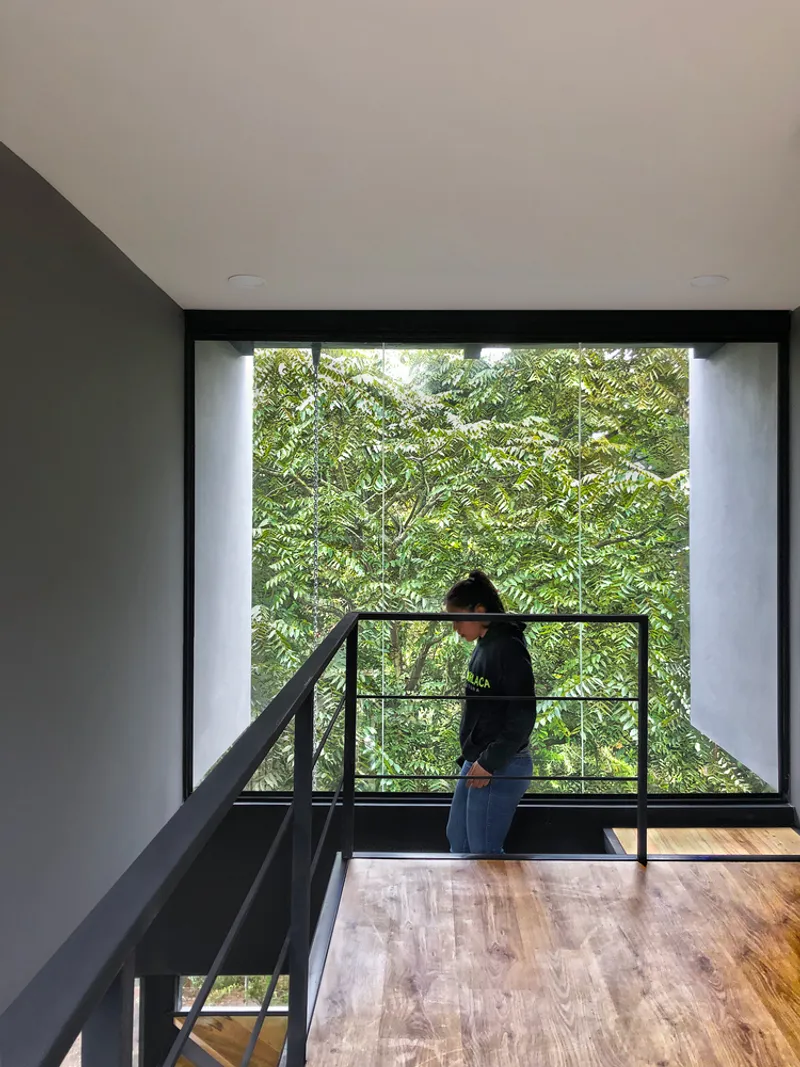
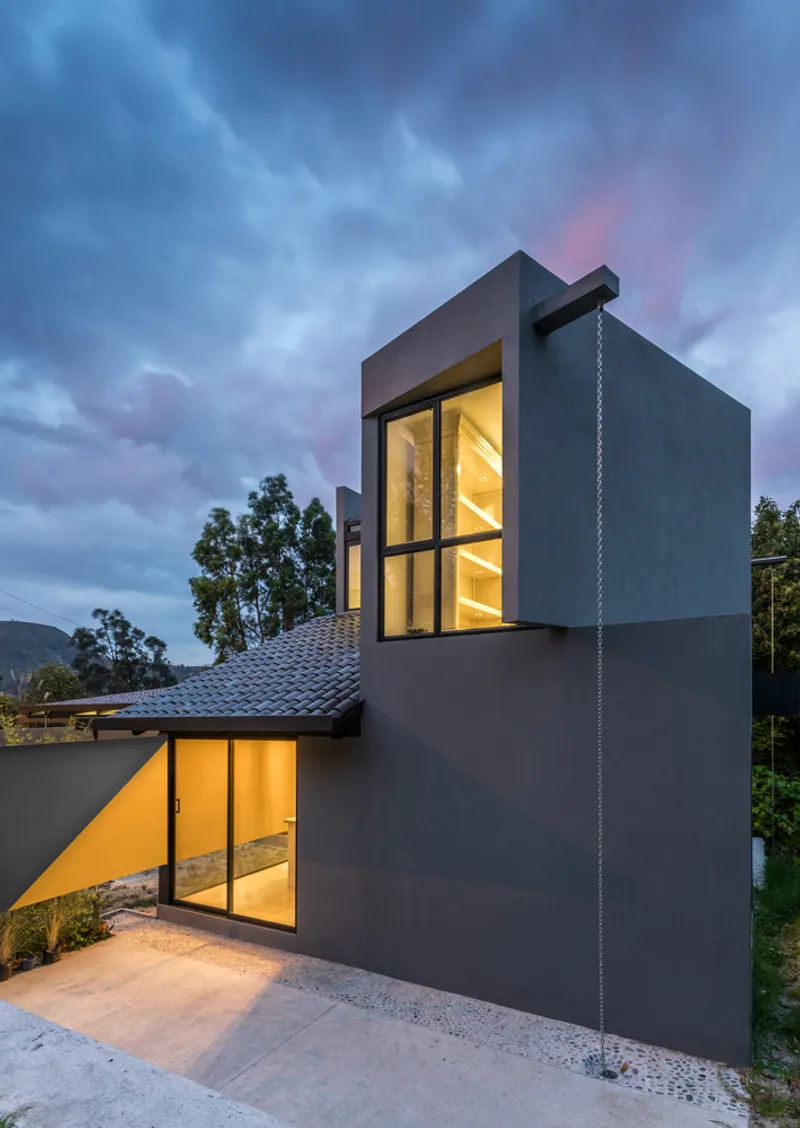
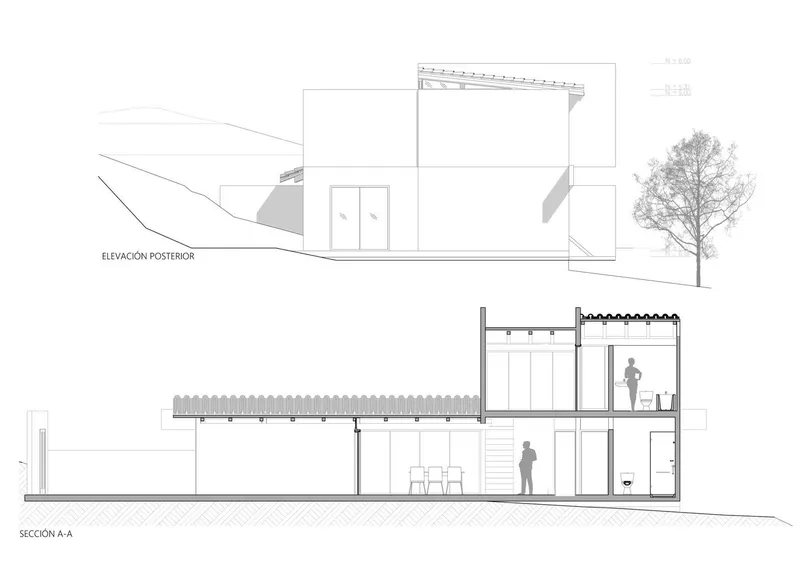
Private areas find a home in a two-level gray structure, illuminated by large windows that flood the space with natural light. The design establishes a harmonious connection with the surrounding courtyards and trees, blurring the lines between indoor and outdoor living.
Architectural Flourish
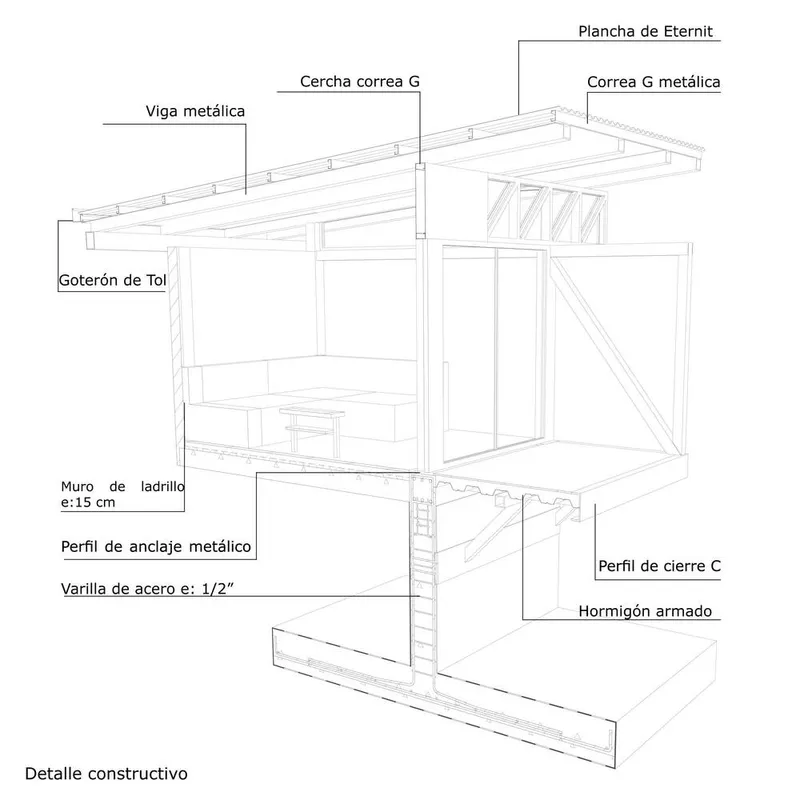
A structured steel shade, featuring an 18-meter truss beam coated in black iron sheets, adds a layer of sophistication. This architectural element not only supports the upper floor and roof structure but also contributes to weaving an additional layer of superimposed nature into the design.
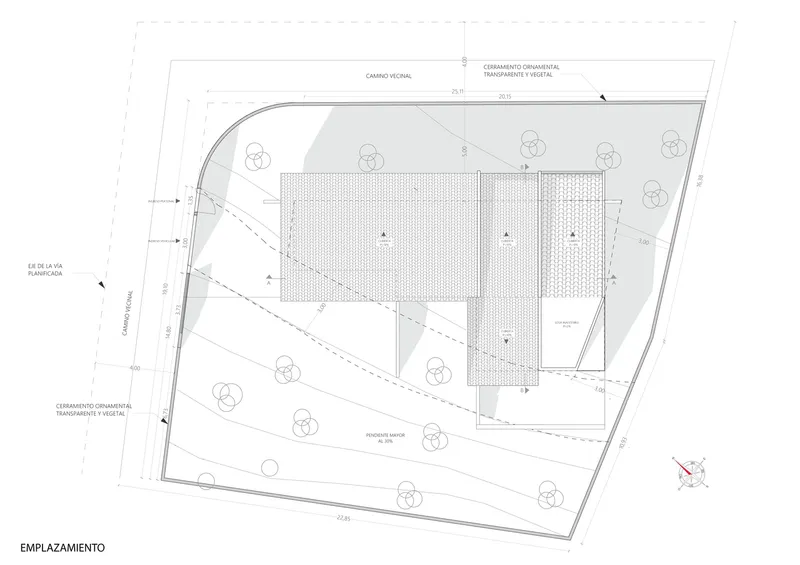
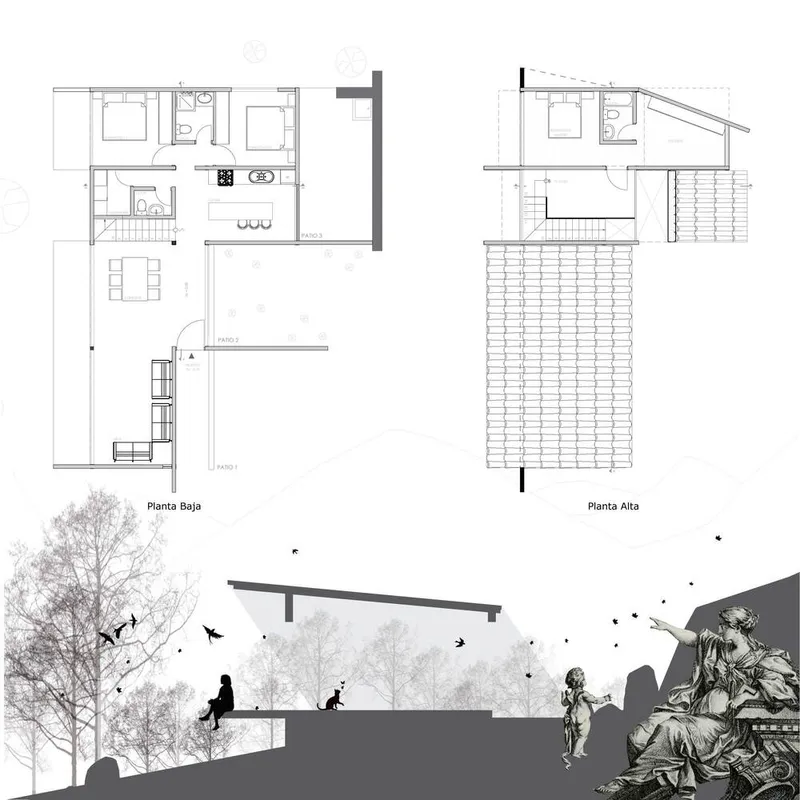
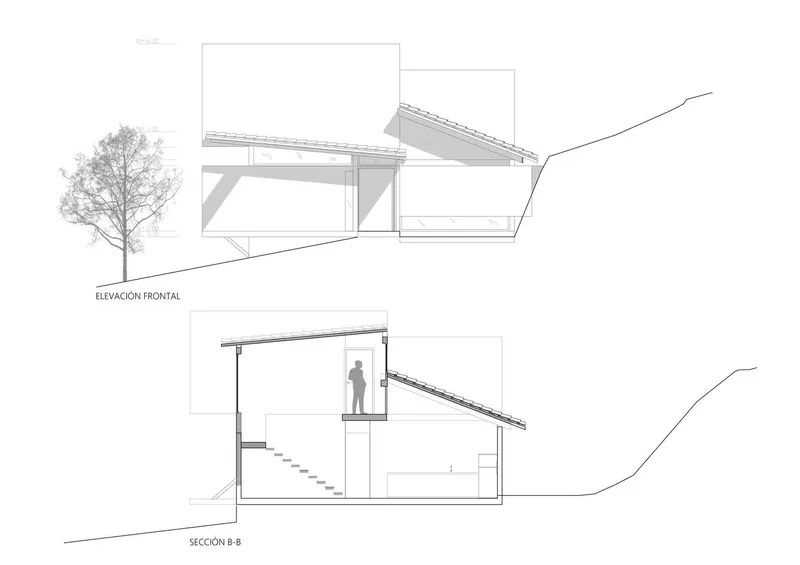
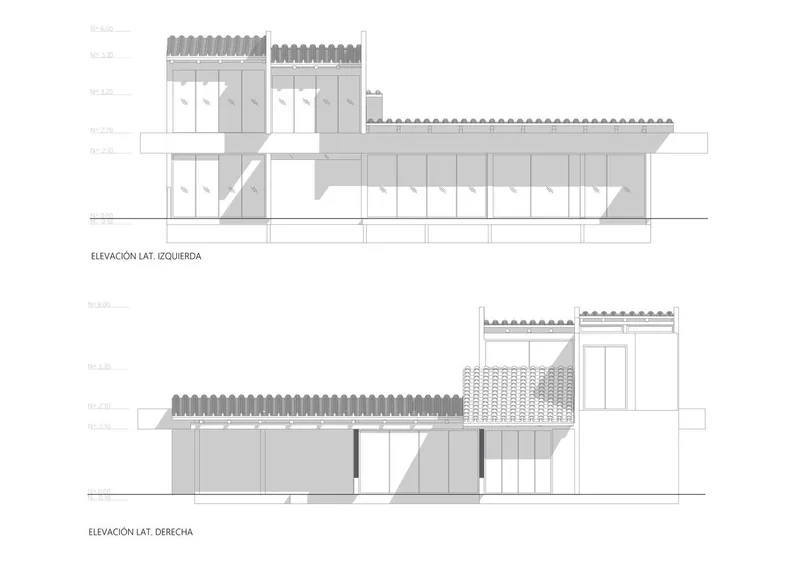
Spatial Dissolution
The integration of space between accumulated pieces creates a spatial and timeless dissolution, where the interior and exterior seamlessly intertwine. The design gracefully fades between branches and rocks, offering residents a unique and immersive living experience.
House Branches and Rocks stands as a testament to architectural innovation, where modern design harmoniously coexists with the untouched beauty of nature. This residence exemplifies a thoughtful approach to sustainable and integrated living, setting a new standard for architectural excellence in Cuenca, Ecuador.
All Photographs are the work of Oscar Moscoso, Ruptura Morlaca




Popular Articles
Popular articles from the community


Riyadh For All: Intergenerational Urban Design for Active Aging in Rabat
Riyadh For All reimagines urban design in Rabat with intergenerational co-living, adaptive courtyards, and Moroccan cultural exchange today.

Co-life: Sustainable Architecture for Age-Friendly Community Living
Co-life reimagines sustainable architecture for seniors through courtyards, rammed earth, shared gardens, and spaces designed for belonging.

Co-Life: Senior Housing Design That Reconnects Older Adults With the City
Co-Life reimagines senior housing design through healing gardens, shared streets, workshops, and a sustainable community across generations.

Play: Fragments of Their World
Familiar architecture becomes modular playground design, creating safe spaces where displaced children can learn, connect, imagine and play.


Similar Reads
You might also enjoy these articles


FAMM Arquitectura Organizes Ten Villas Around Courtyards and Jungle in Nosara, Costa Rica
El Molino pairs two elongated volumes with deep overhangs and timber louvers to build a compact coastal community five minutes from the beach.

Oscar Niemeyer's Ibirapuera Park Pavilions Define São Paulo's Cultural Identity in Concrete and Curve
A constellation of modernist volumes set within São Paulo's most important urban park, conceived for the city's 400th anniversary in 1954.

How Henri Picq's 1889 Paris Pavilion Traveled 11,000 Kilometers to Become Santiago's Artequín Museum
A prefabricated iron and glass pavilion built for the Paris Universal Exposition found a second life as a children's art museum in Chile.

Sanjay Puri Architects Wraps a Jaipur Office Tower in Capsule-Shaped Green Buffers
A nine-level climate-responsive workplace near Jaipur Airport uses stacked planter terraces and aluminium screens to fight 40°C heat.


Explore Architecture Competitions
Discover active competitions in this discipline



Challenge to reimagine the Iron Throne


Photograph architecture without architects


Illustrate the lost glory of Angkor Wat - Render Challenge


Design challenge to reuse E-waste
Comments (0)
Please login or sign up to add comments
No comments yet. Be the first to comment!