
UOH Rancagua Headquarters by Marsino Arquitectura: Adaptive Reuse for Contemporary Public Education
Adaptive reuse of a former hospital into a sustainable, inclusive university campus, reflecting contemporary educational values in Rancagua, Chile.


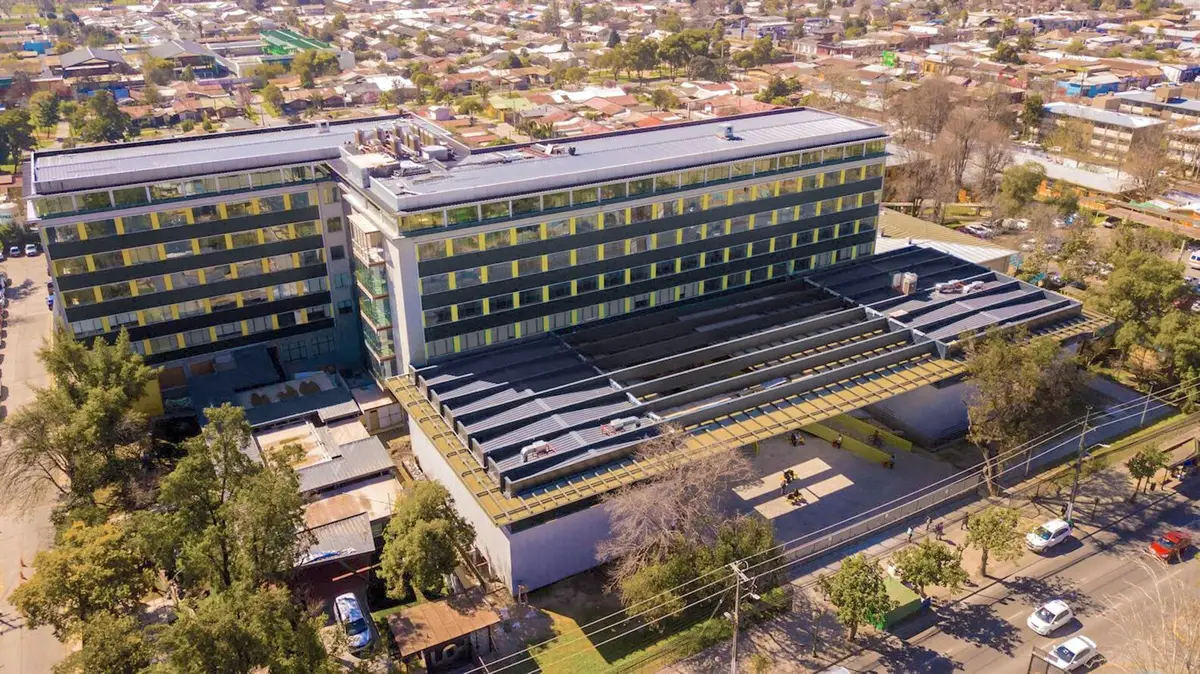
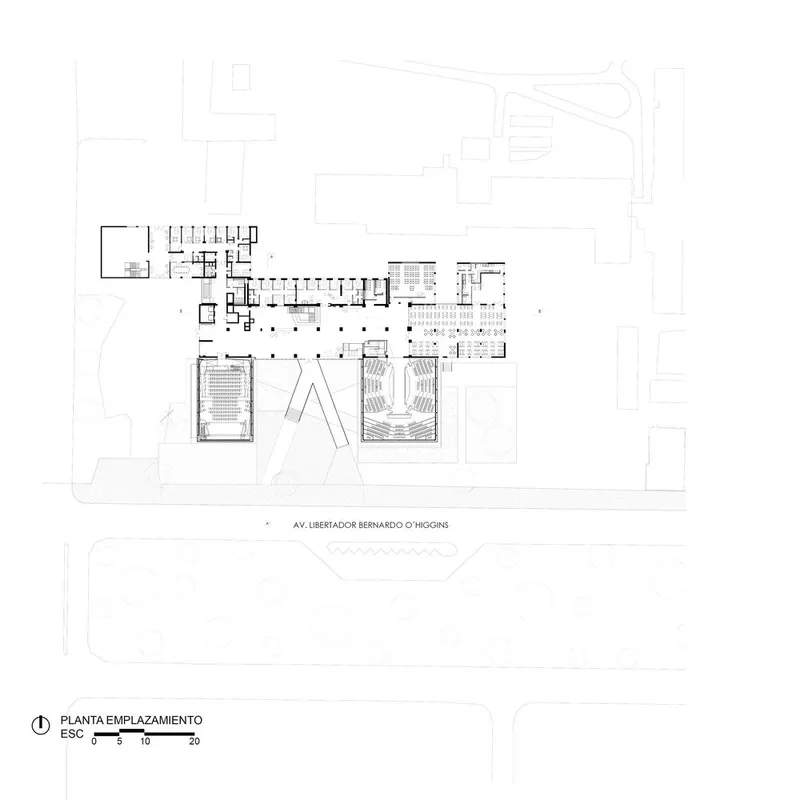
Located in the heart of Rancagua, Chile, the UOH Rancagua Headquarters Building, designed by Marsino Arquitectura, represents a landmark adaptive reuse project that reimagines the former Ex Rancagua Hospital into the foundational campus of the newly established Universidad de O’Higgins. Spanning 16,555 square meters, this architectural transformation not only pays homage to the building’s historical legacy but also embodies the progressive values of modern public education: openness, inclusivity, and flexibility.
From Hospital to University: A Vision for Urban Regeneration
In a South American context where public investment is often constrained and the effects of the climate crisis demand urgent architectural innovation, this project presents a compelling model for sustainable urban redevelopment. Marsino Arquitectura approaches the conversion with sensitivity to the existing structure, which had long served as a public hospital and holds deep significance within the collective memory of the city.
The original six-story structure, characterized by its elongated volume, large horizontal windows, and blue-gray mosaic cladding, was inward-looking and spatially fragmented. Surrounded by perimeter walls and fences, it maintained minimal interaction with its urban surroundings—including Alameda Bernardo O’Higgins, the city’s central avenue, located just a few blocks from the main plaza.
A Spatial and Social Transformation
To transform the rigid and segmented hospital architecture into a vibrant, future-oriented educational facility, the design team prioritized flexible programming, public integration, and environmental comfort—all within a limited budget. The conversion strategy revolved around six core architectural interventions:
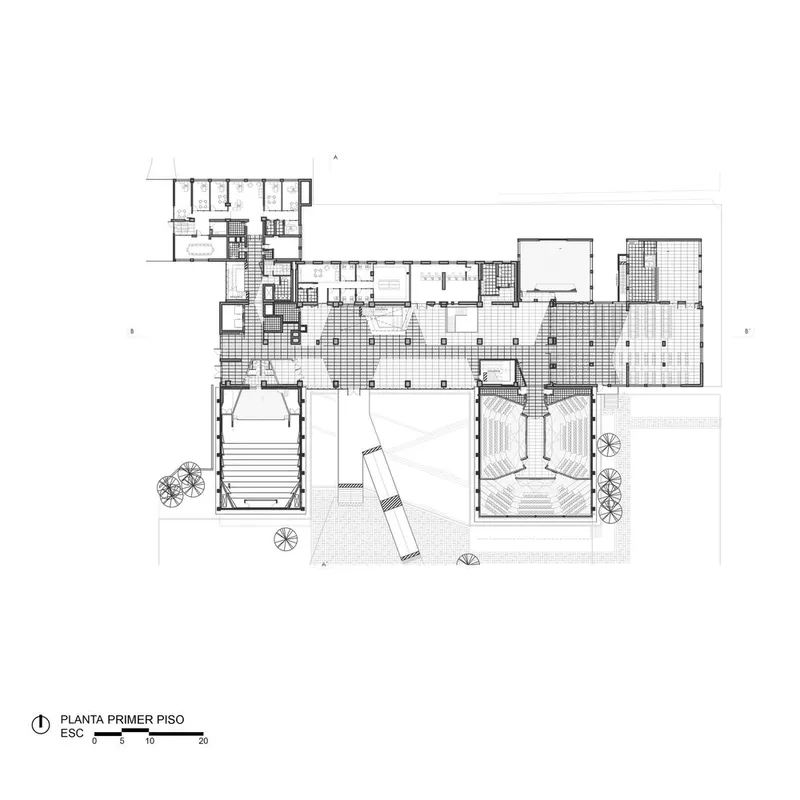
- Constructing a large-scale covered atrium to serve as a new urban gathering space.
- Reviving the original entrance hall to reconnect with the building’s historic fabric.
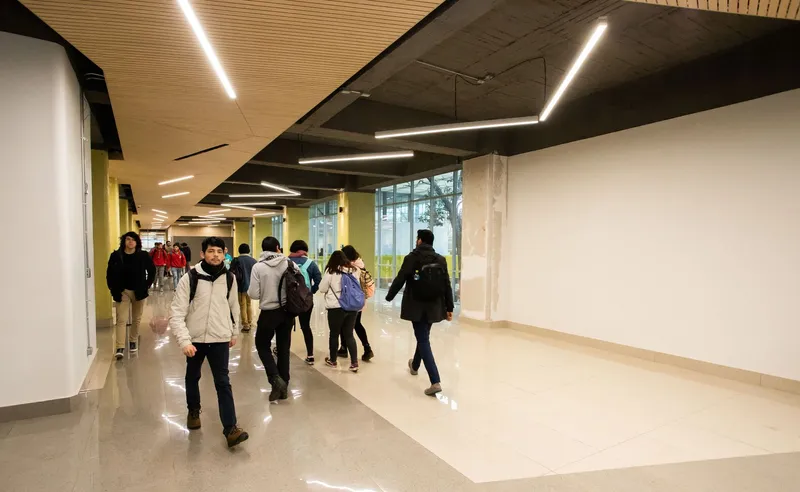
- Opening up the interior, allowing greater visual and physical permeability.
- Hierarchizing the programmatic layout to clearly define academic, administrative, and communal zones.
- Creating flexible-use spaces to adapt over time with evolving university needs.
- Implementing phased construction to accommodate financial constraints while ensuring continual progress.
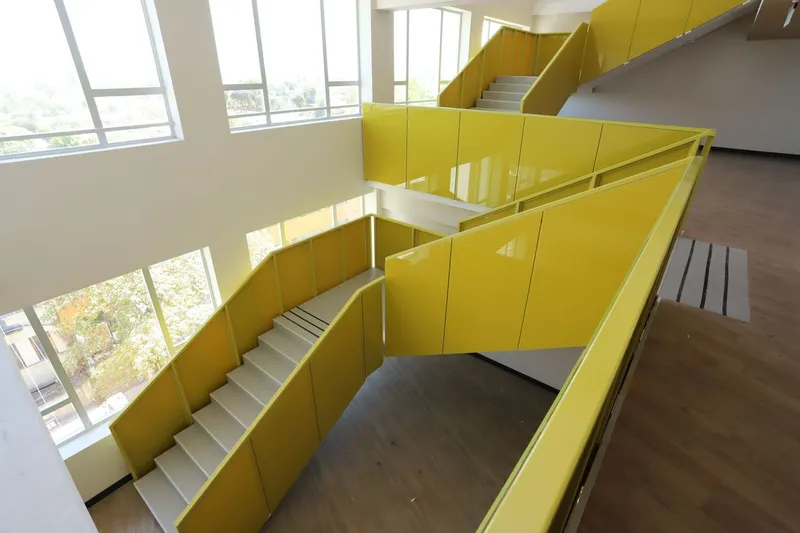
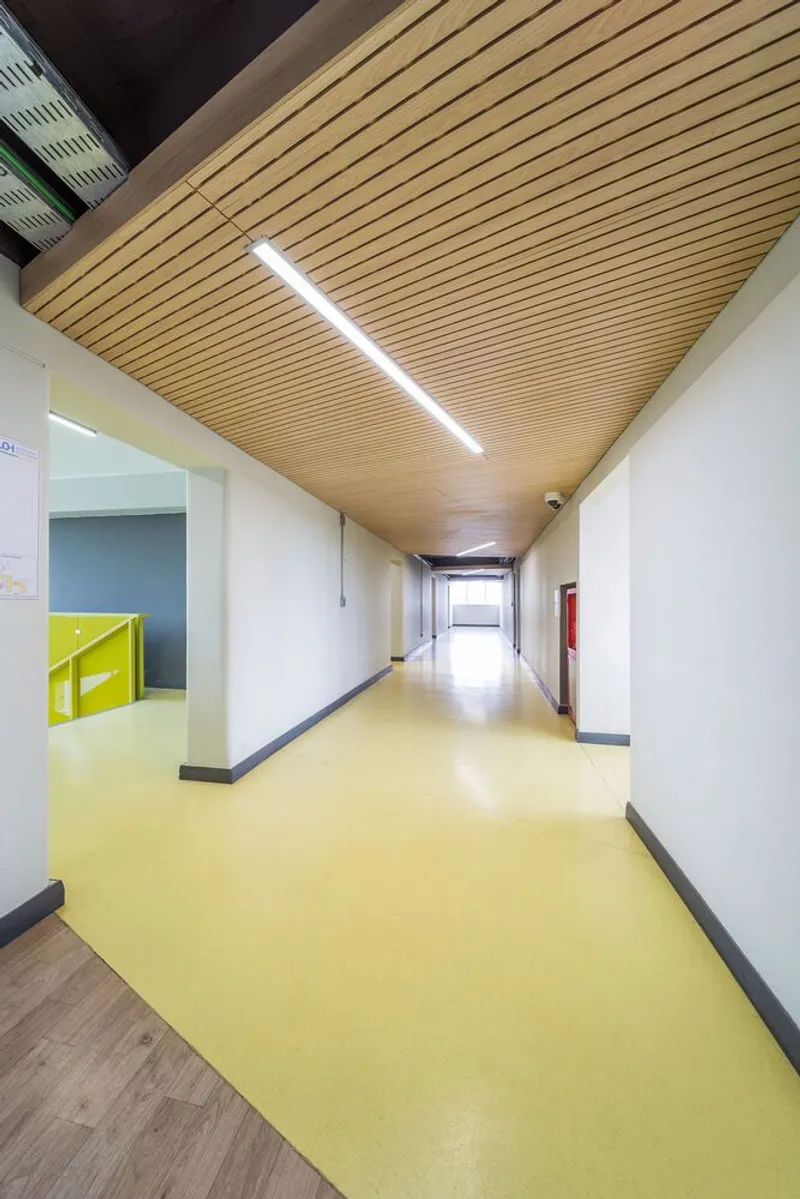
These interventions not only brought daylight deep into the structure but also restructured circulation paths that had once divided the building into stark north and south zones. The result is a more cohesive, thermally comfortable environment with greater transparency and accessibility—essential qualities for a contemporary academic institution.
Embracing Community and Sustainability
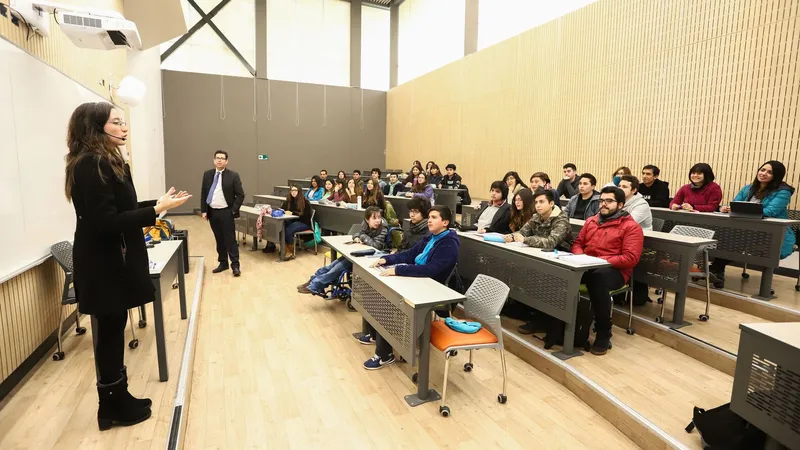
The architectural strategy centers around community engagement and urban connectivity. By tearing down barriers between the building and the public realm, the university becomes an open, civic space—symbolic of its role in shaping Chile’s educational future.
Materials were reused where possible, and manufacturers such as Masisa, Dialum, and Hunter Douglas contributed environmentally responsive solutions to the project’s interior and exterior finishes. The design makes effective use of natural light and ventilation, reducing the building's ecological footprint and aligning with broader sustainable architecture goals.
Architecture as a Catalyst for Change
Under the leadership of Jorge Marsino P., María Inés Buzzoni G., and Francisco González C., the UOH Rancagua Headquarters sets a new standard for how disused institutional buildings can be reimagined as resilient, inclusive, and adaptive educational spaces. It highlights the potential of architecture not only to preserve memory but also to propel society forward—especially in times of ecological and social transformation.
All Photographs are works of Jorge Marsino, Pedro Mutis (cortesía de MASISA)


Popular Articles
Popular articles from the community


The Musturak Paradise: Senior Living Architecture for a Connected Future in Temara, Morocco
The Musturak Paradise reimagines senior living architecture in Temara via private homes, social spaces, culture, community, and shared care.

Play: Fragments of Their World
Familiar architecture becomes modular playground design, creating safe spaces where displaced children can learn, connect, imagine and play.

Co-Life: Senior Housing Design That Reconnects Older Adults With the City
Co-Life reimagines senior housing design through healing gardens, shared streets, workshops, and a sustainable community across generations.

Hill & Cross Opera: Sculptural Opera House Architecture Shaped by Tallinn’s Landscape and Identity
Hill & Cross Opera reimagines opera house architecture in Tallinn through its sculptural hill, civic plaza, glass wave and a luminous cross.

Similar Reads
You might also enjoy these articles


Hodi-Mandai Geram
Project Function: Preservation and revitalization of the Intangible heritage and socio-spatial identity of the Hodi by Housing, Cultural Memory Center, Sacred Grove, landscape, local tourism economy


Olio Towers: A Mid-Rise for Performers That Fuses Housing, Rehearsal, and Stage
Located blocks from Houston's Theater District, this modular tower stacks living units around a central performance atrium.

Oasis: Modular Green Housing Carved into Dhaka's Urban Fabric
A shortlisted Plugin Housing entry reclaims unauthorized settlements in Dhaka with stepped concrete volumes, green roofs, and ventilation-driven design.

Black Hole: A Floating Megastructure for the Post-Physical Era
Emiliano Mazzarotto envisions a spherical, self-scaling arena where e-sports, digital hotels, and holographic stadiums replace traditional public space.

Explore Educational Building Competitions
Discover active competitions in this discipline

Challenge to design public laboratory

Challenge to reimagine the Iron Throne

Photograph architecture without architects

Illustrate the lost glory of Angkor Wat - Render Challenge
Comments (0)
Please login or sign up to add comments
No comments yet. Be the first to comment!