
Urban Beauty Salon Architecture: Transforming Osaka's Streetscape with YOKONAGAYA Beauty Salon
Revitalizing Osaka with YOKONAGAYA Beauty Salon, blending architecture with the streetscape for community engagement and urban renewal.


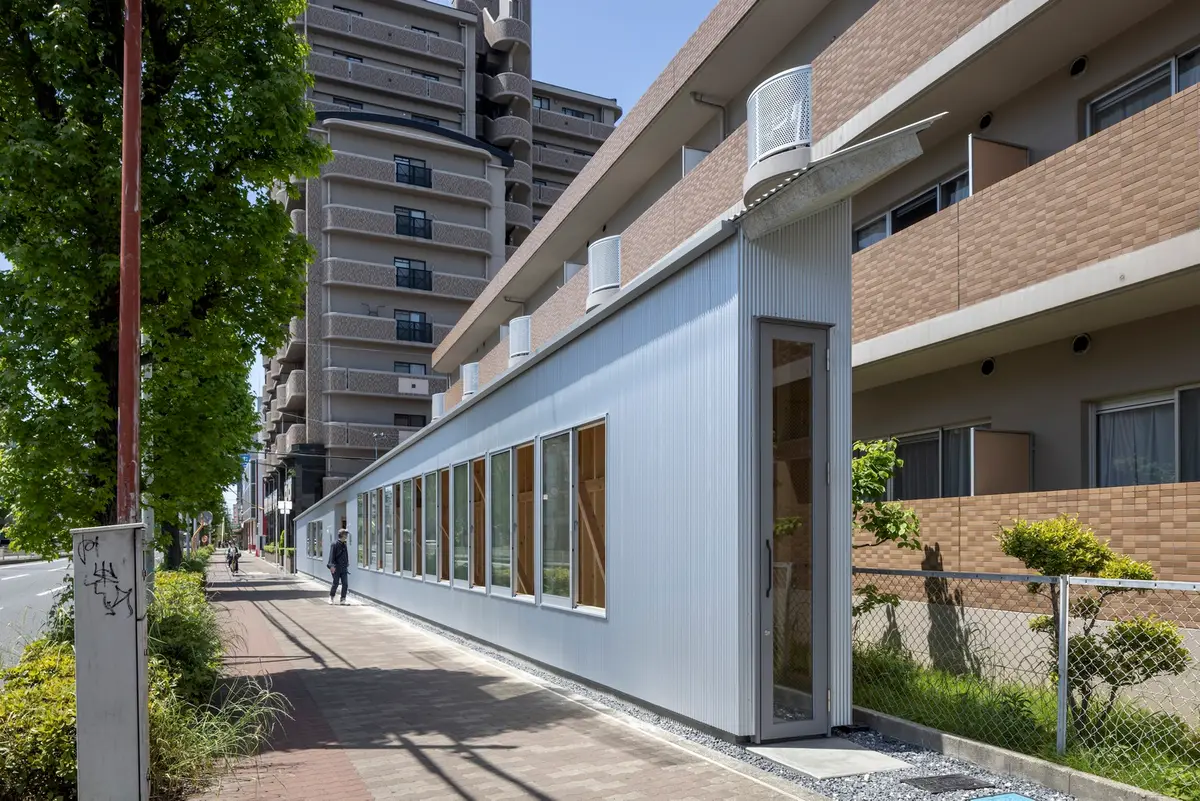
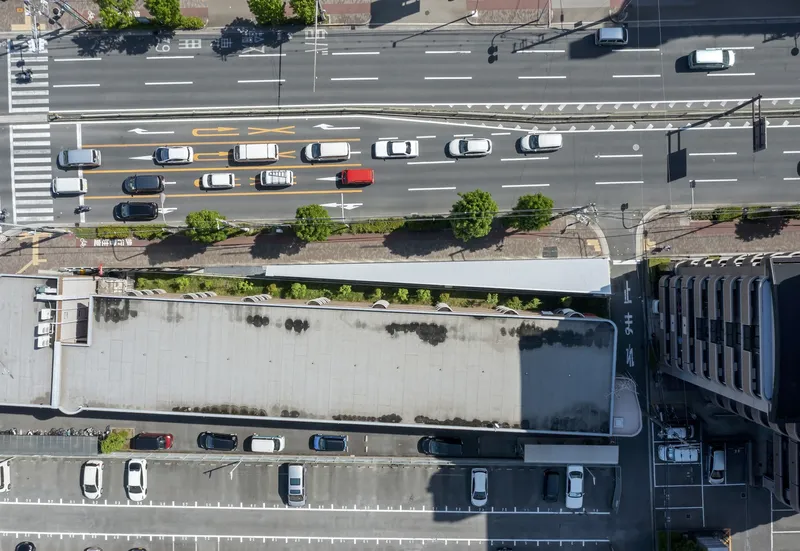
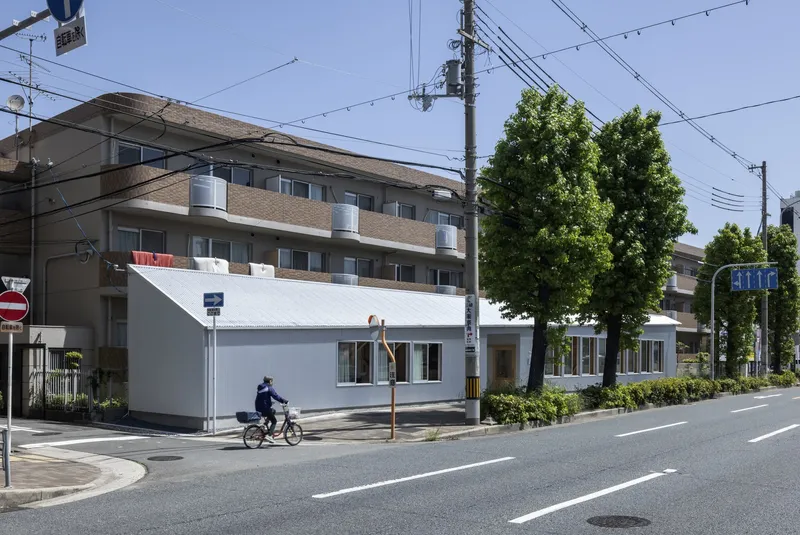
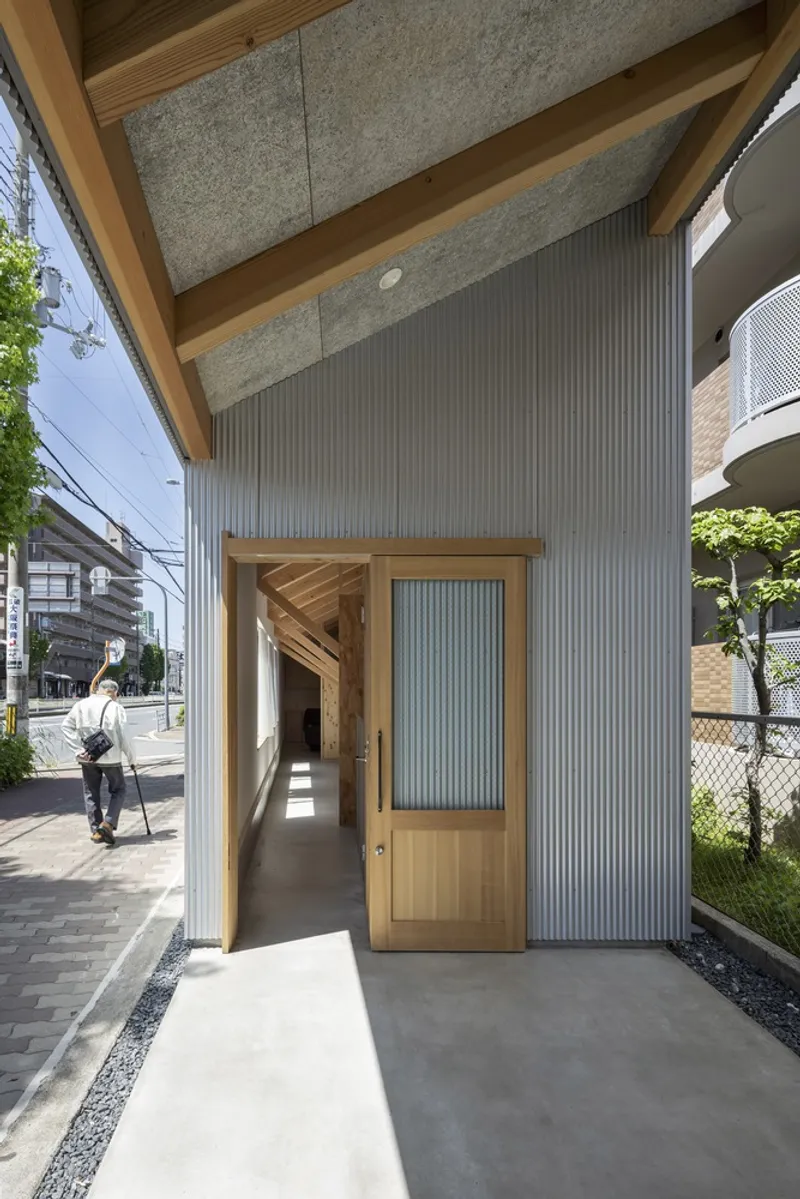
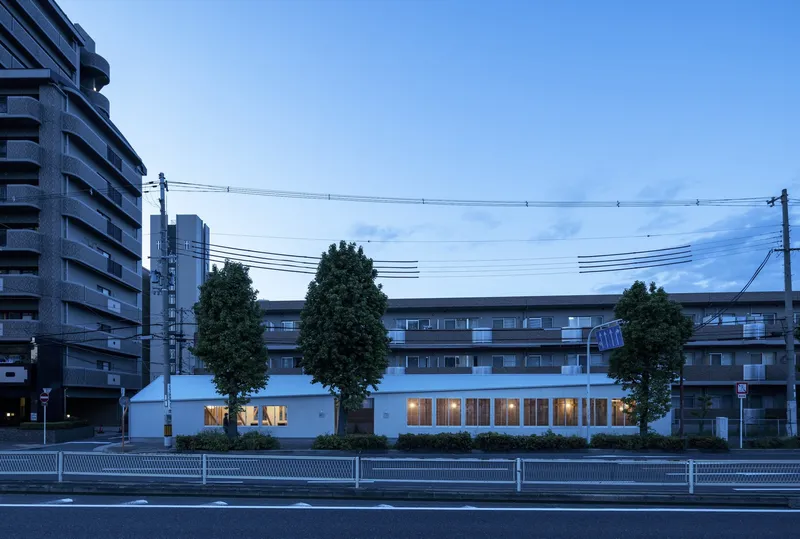
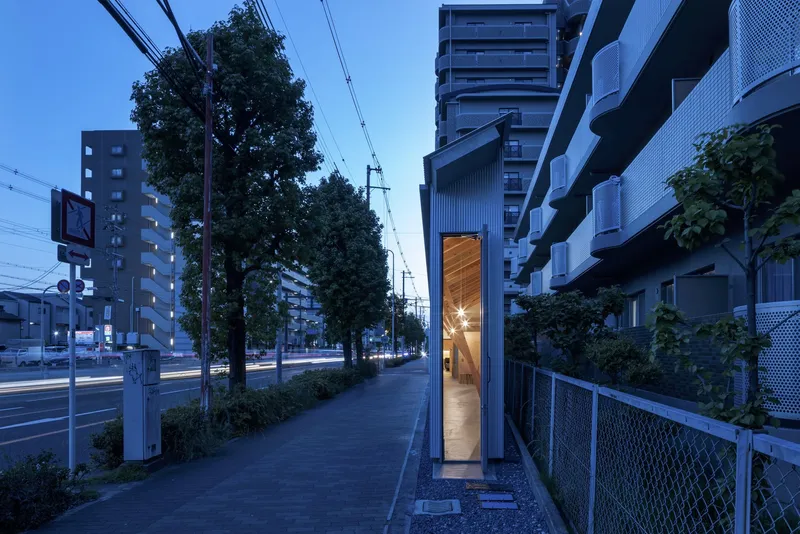
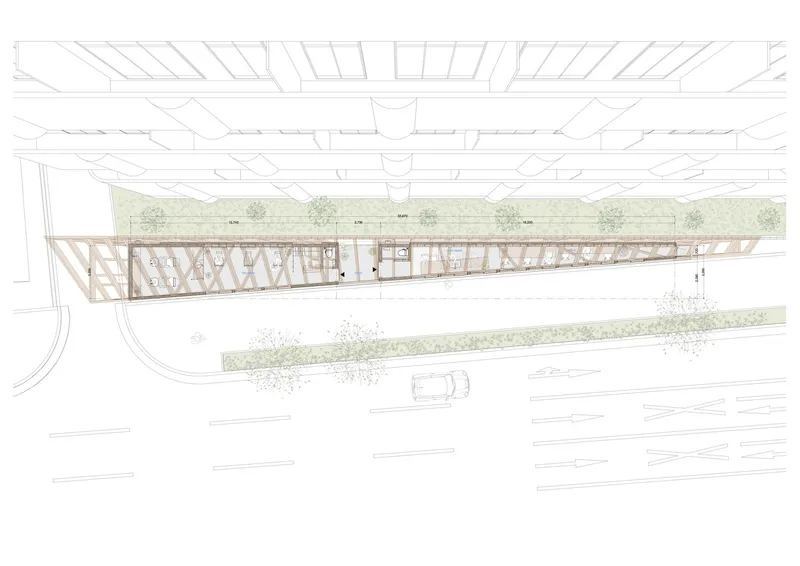
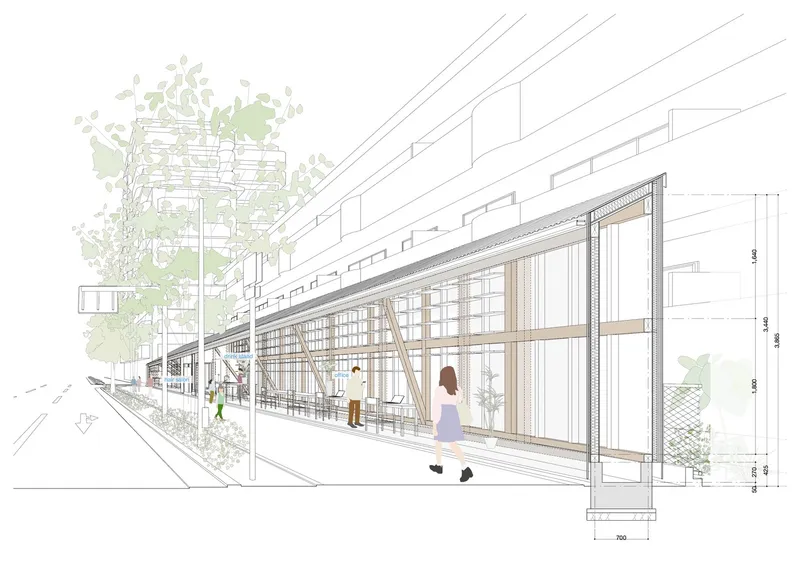
Nestled along a bustling main road in Osaka, Japan, the YOKONAGAYA Beauty Salon by Office for Environment Architecture stands as a beacon of urban beauty salon architecture. Occupying a mere 67 m² on a uniquely triangular plot, this wooden structure not only serves as a beauty salon but also revitalizes a previously underutilized space with a rich history of commerce and community interaction.
Embracing the Urban Fabric
A Street-Like Architecture
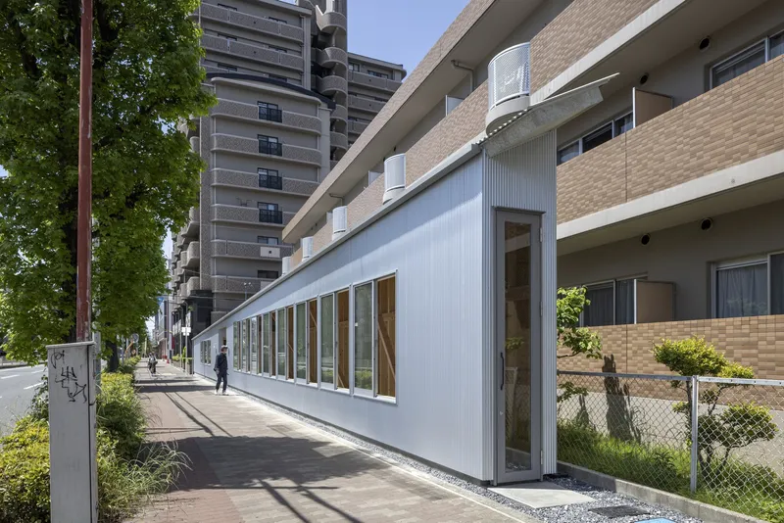
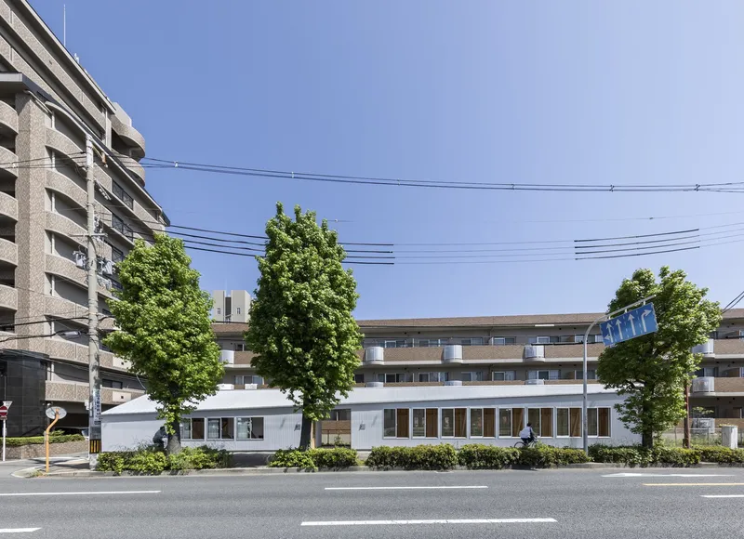
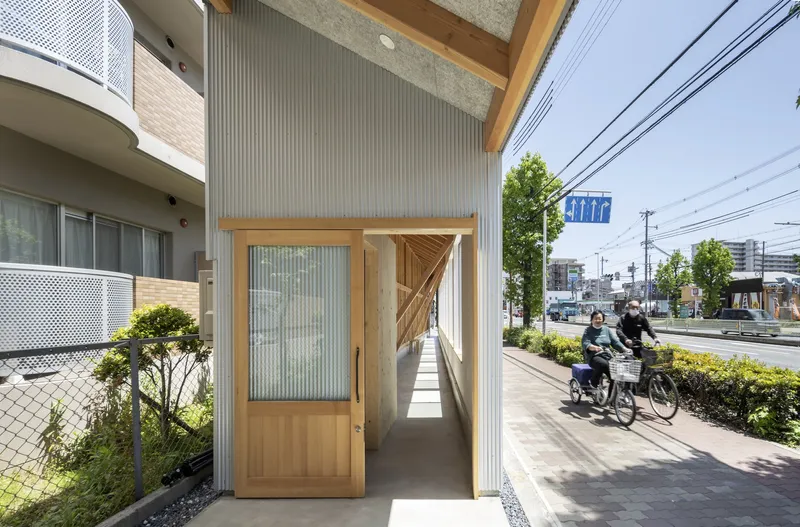
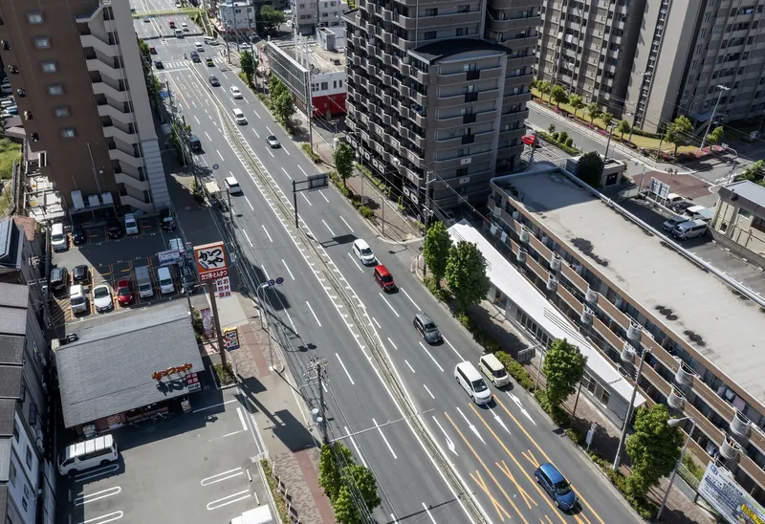
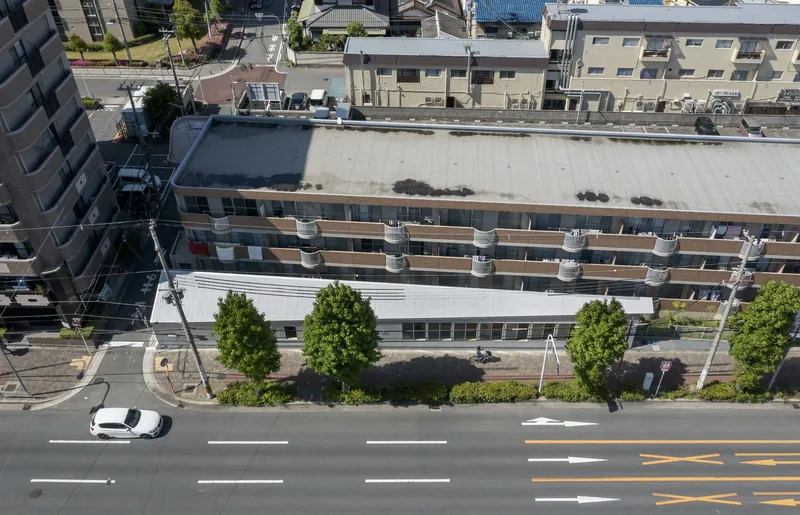
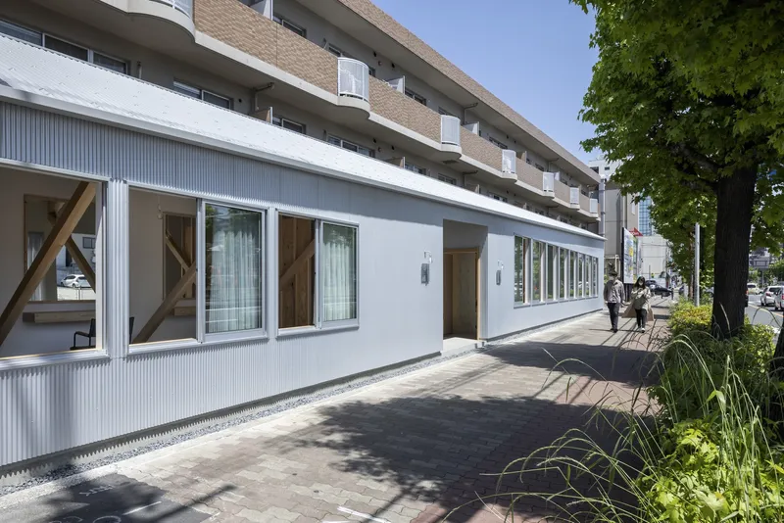
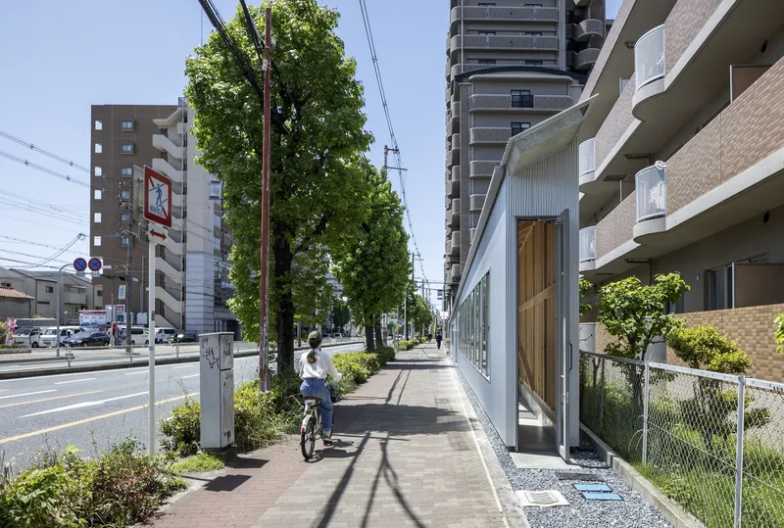
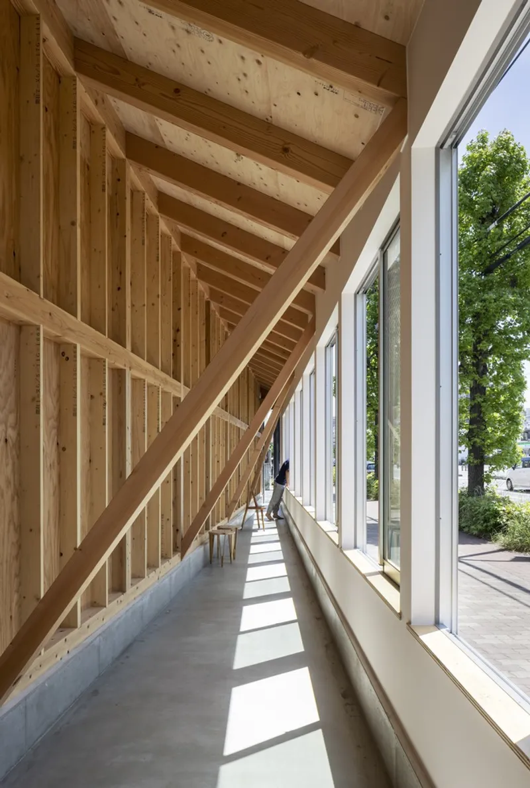
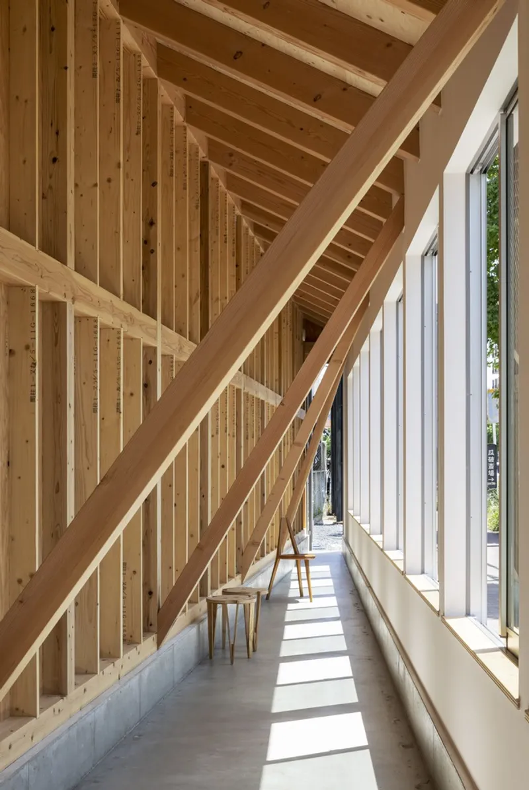
The YOKONAGAYA Beauty Salon is designed to embody the essence of a street, reflecting the vibrant life of Osaka's thoroughfares. With a 59m frontage that once housed a greengrocer and a takoyaki shop under tents, the site has a legacy of bustling activity that the new design seeks to honor and continue.
Multi-Functional Space
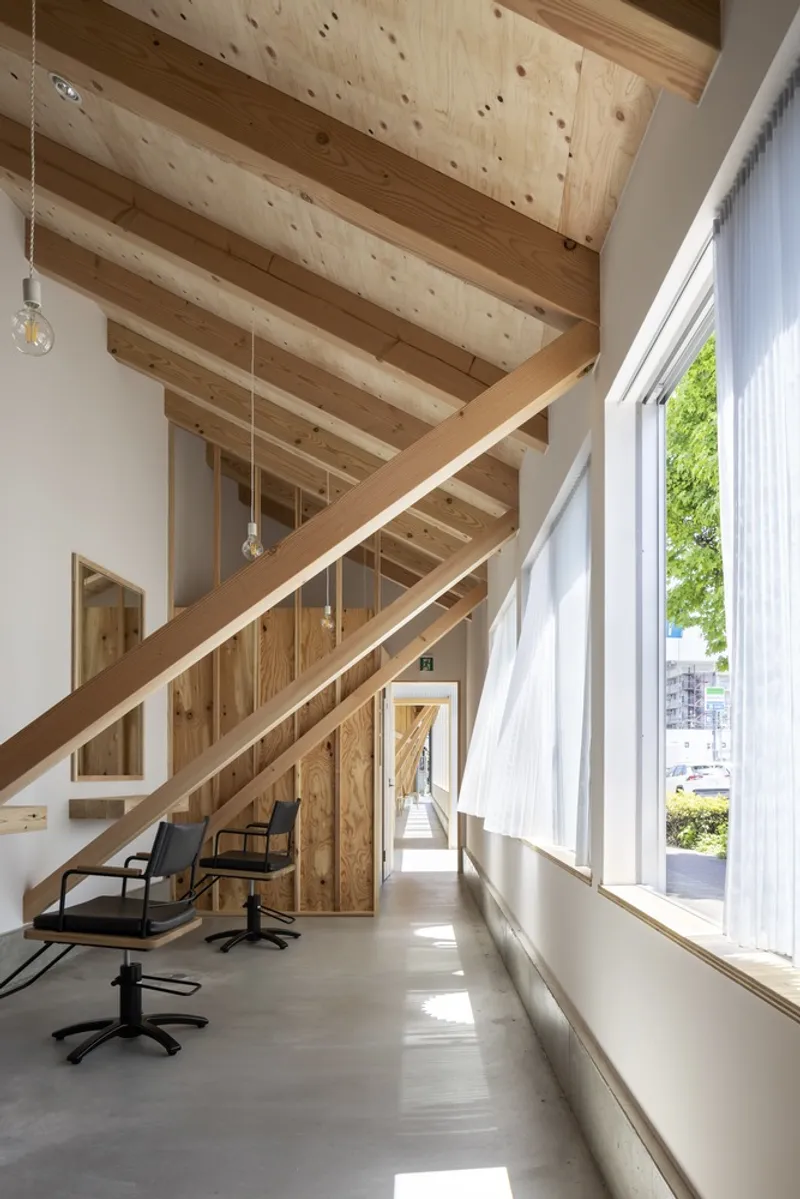
The project incorporates a multi-purpose eaves space and a rental office alongside the beauty salon, creating a versatile environment that engages with the urban context. This approach not only maximizes the utility of the small plot but also fosters a sense of community and openness.
Architectural Details and Innovations
Seamless Integration
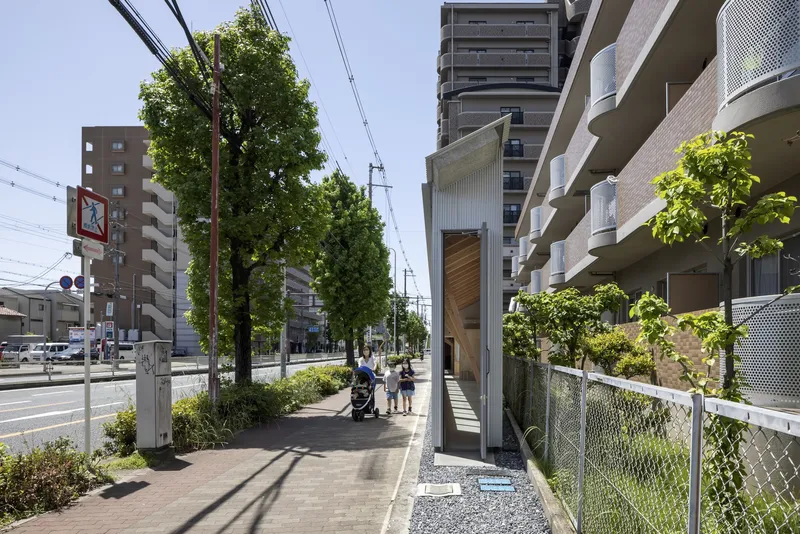
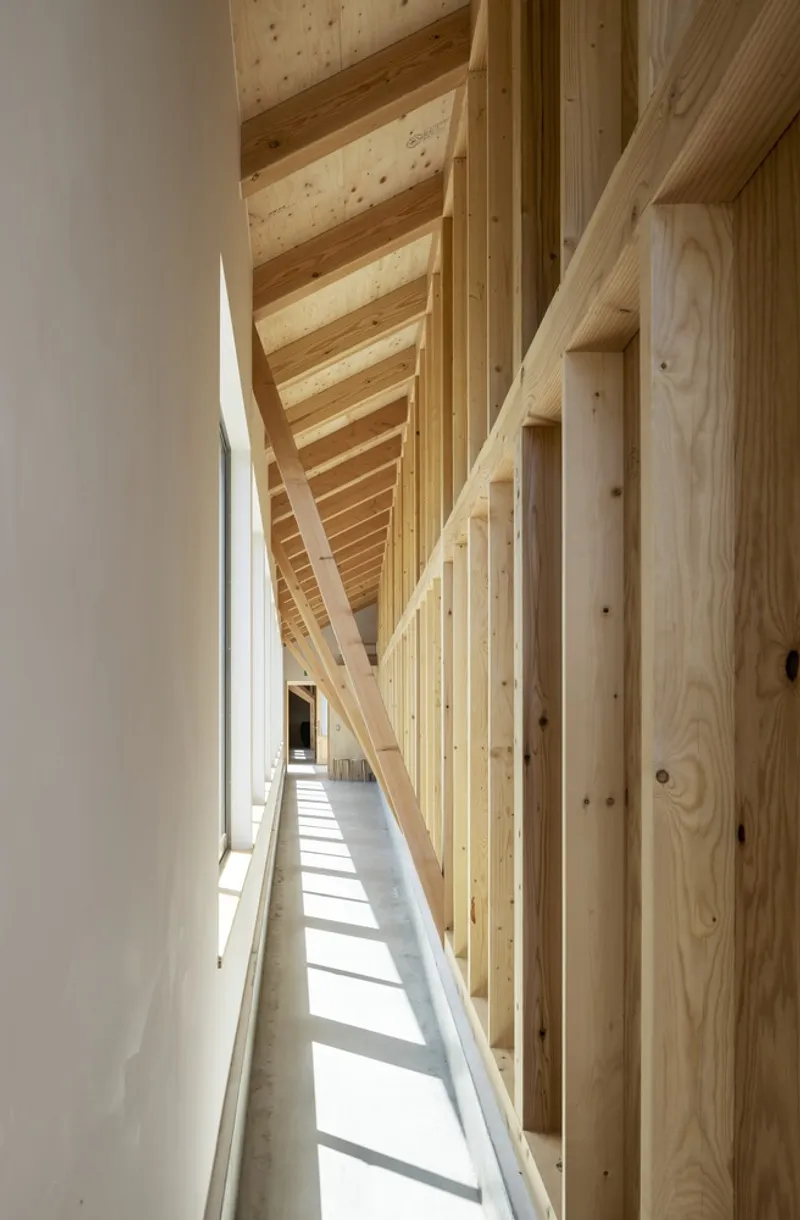
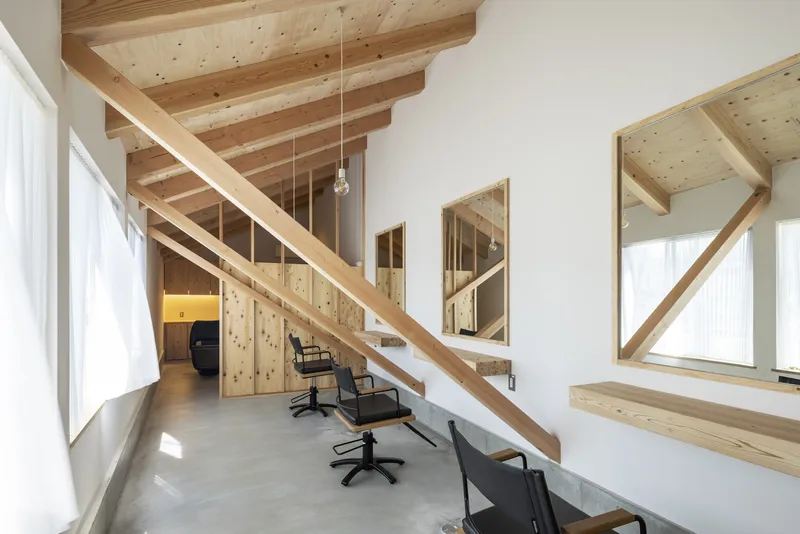
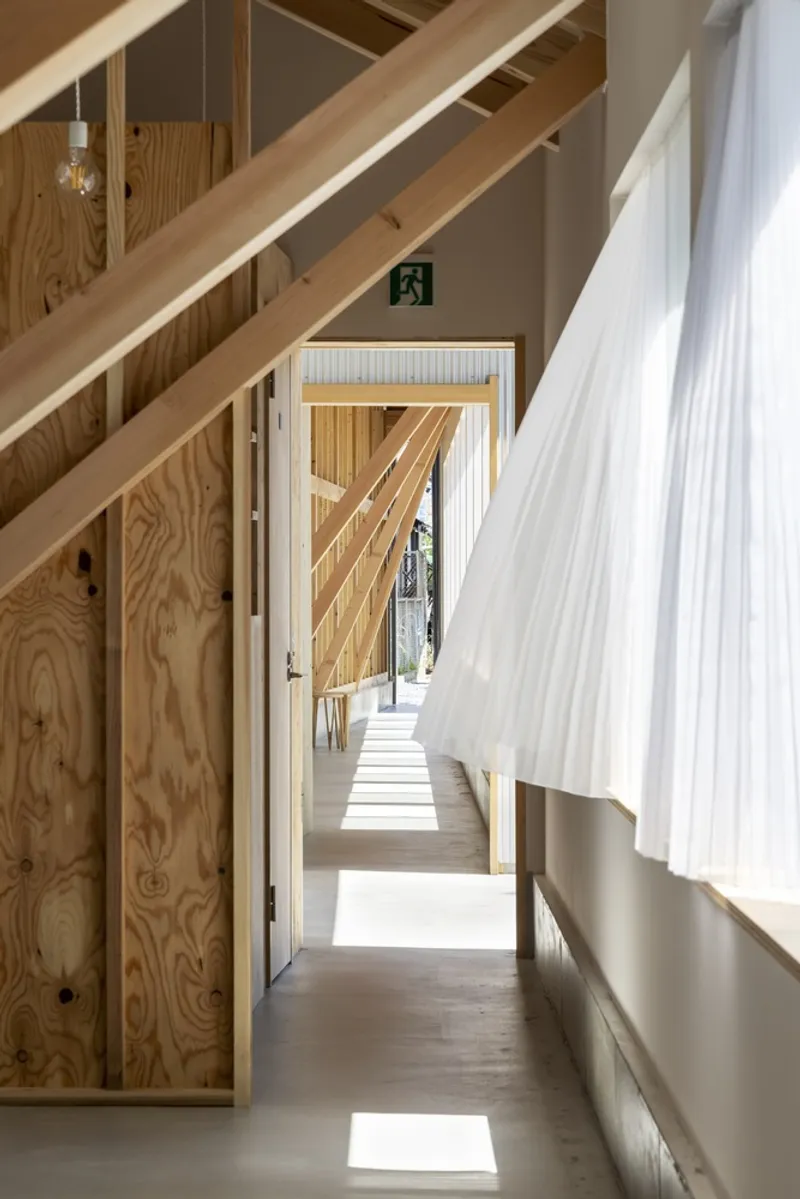
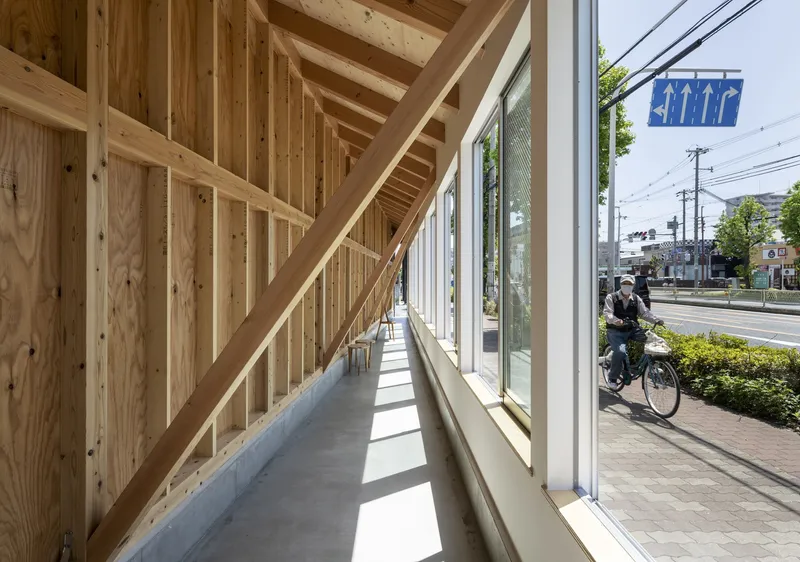
The design foregoes a dividing wall on the short side of the plot, opting instead for a transparent boundary that allows unobstructed views through the structure. This decision reinforces the building's integration with its surroundings, inviting the city's dynamism inside.
Structural Elegance
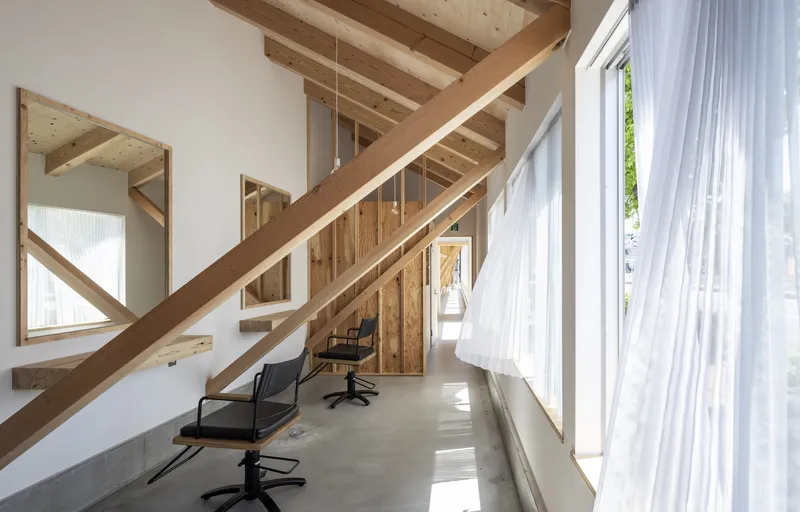
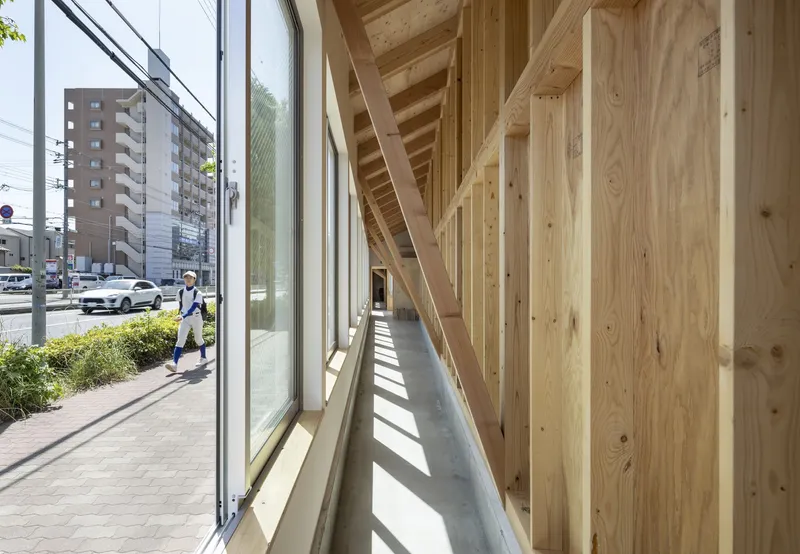
The beauty salon is distinguished by its minimalist, 105mm-square single-bracing structure, which delicately divides the space without imposing barriers. This subtle architectural element facilitates a gentle transition between the different functional areas within the building.
A Community Hub Reborn
Revitalizing a Vacant Lot
From a vacant lot marred by illegal dumping and graffiti to a lively architectural statement, the YOKONAGAYA Beauty Salon represents a significant transformation. The addition of a drink stand enhances the site's appeal, drawing in locals and visitors alike and contributing to the area's diversity.
Architecture and Road Interwoven
The project embodies a vision where architecture and the urban streetscape are interwoven, each enriching the other. The building not only adds to the road's visual landscape but also becomes a conduit for the city's activities, inviting people to traverse and interact with the space in new ways.
The YOKONAGAYA Beauty Salon by Office for Environment Architecture is a prime example of how urban beauty salon architecture can contribute to the vibrancy and vitality of a city. Through thoughtful design and a deep understanding of the site's historical and social context, this project transforms a small plot of land into a dynamic space that blurs the lines between architecture and urban life, enriching the streetscape of Osaka.
All Photographs are the work of Yohei Sasakura


Popular Articles
Popular articles from the community


Hill & Cross Opera: Sculptural Opera House Architecture Shaped by Tallinn’s Landscape and Identity
Hill & Cross Opera reimagines opera house architecture in Tallinn through its sculptural hill, civic plaza, glass wave and a luminous cross.

ALGAL REALM: A Bio-Integrated Lunar Habitat Design for Life Beyond Earth
ALGAL REALM reimagines lunar habitat design with algae-powered life support, 3D-printed regolith, and vertical living for a lunar future.

Little Red Riding Hood: Architectural Design as a Journey Through Fear, Light, and Storytelling
Little Red Riding Hood reimagines the fairy tale through architectural design shaped by fear, light, scale, memory, uncertainty, and choice.

Co-Life: Senior Housing Design That Reconnects Older Adults With the City
Co-Life reimagines senior housing design through healing gardens, shared streets, workshops, and a sustainable community across generations.

Similar Reads
You might also enjoy these articles


FAMM Arquitectura Organizes Ten Villas Around Courtyards and Jungle in Nosara, Costa Rica
El Molino pairs two elongated volumes with deep overhangs and timber louvers to build a compact coastal community five minutes from the beach.

Oscar Niemeyer's Ibirapuera Park Pavilions Define São Paulo's Cultural Identity in Concrete and Curve
A constellation of modernist volumes set within São Paulo's most important urban park, conceived for the city's 400th anniversary in 1954.

Sanjay Puri Architects Wraps a Jaipur Office Tower in Capsule-Shaped Green Buffers
A nine-level climate-responsive workplace near Jaipur Airport uses stacked planter terraces and aluminium screens to fight 40°C heat.

RHO Converts a Berlin Spree-Side Industrial Courtyard into Enkime's 1,000 m² Agency Headquarters
A social media agency's new home in Charlottenburg trades glossy branding for concrete waffle ceilings, glazed tile, and sheer curtains.

Explore Architecture Competitions
Discover active competitions in this discipline

Challenge to reimagine the Iron Throne

Photograph architecture without architects

Illustrate the lost glory of Angkor Wat - Render Challenge

Design challenge to reuse E-waste
Comments (0)
Please login or sign up to add comments
No comments yet. Be the first to comment!