
Urban Filter: A Sustainable Skyscraper Design for Hong Kong’s Water and Food Systems
Urban Filter reimagines Hong Kong’s skyline as a rain-harvesting vertical farm where architecture, food production and public life converge.


Reimagining the Skyscraper as Urban Infrastructure
Urban Filteris a speculative sustainable skyscraper design that transforms the conventional high-rise into an active environmental system. Designed by Joe Huang, the project was selected as an Editor’s Choice entry in the CityScraper 2020 competition.
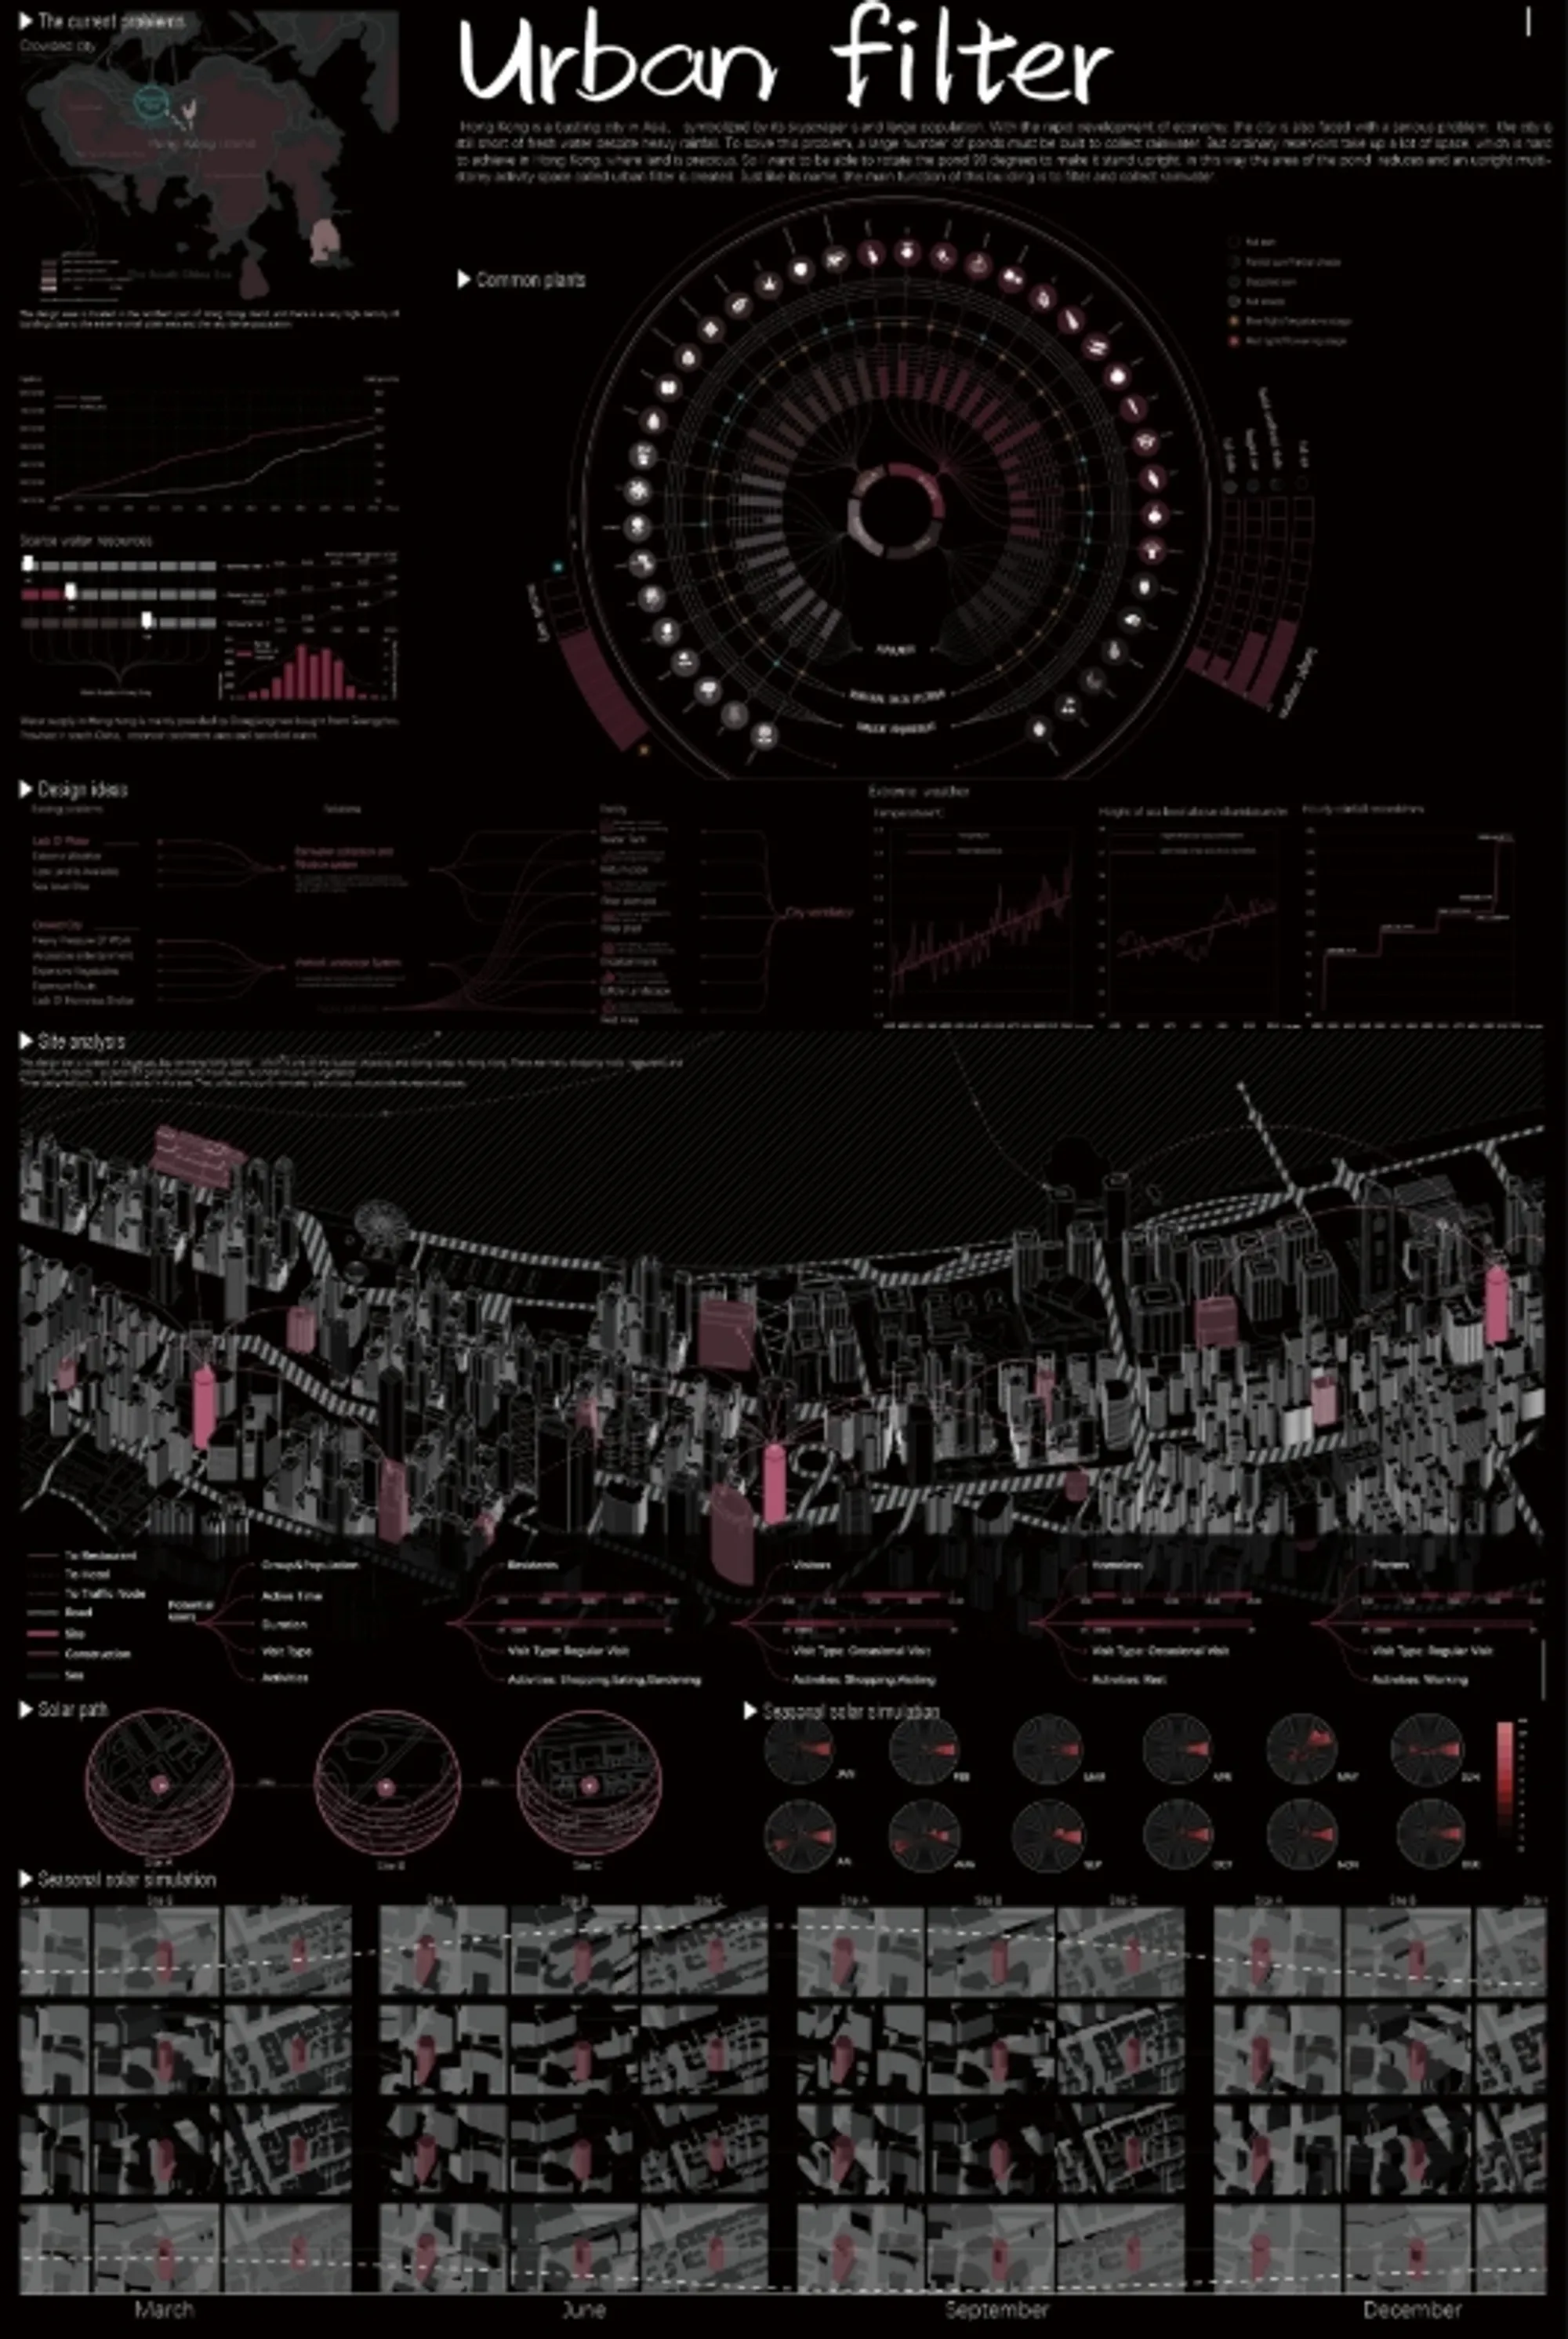
The proposal responds to the intense density, vertical development and environmental pressures associated with Hong Kong. Rather than treating the skyscraper as an isolated object containing offices or apartments, Urban Filter imagines a tower that participates directly in the ecological life of the city.
Its primary purpose is to collect rainfall and use that resource to support food production, public landscapes and aquaponic farming. Water, vegetation, community facilities and productive spaces are integrated into a single vertical structure.
The result is not simply a tall building with greenery attached to its exterior. It is a complex urban organism in which architecture acts as a collector, filter, farm, marketplace and civic destination.
Addressing the Urban Water Paradox
The project begins with a striking paradox. Hong Kong experiences substantial rainfall, yet the city must still confront the challenges of freshwater availability, storage and resource management.
Urban Filter responds by treating rain as an architectural material.
Its enlarged upper form is designed to intercept rainfall before directing water into an integrated collection and filtration system. The tower’s geometry, internal water tanks and environmental systems work together to capture, clean, store and redistribute water throughout the building.
Collected rainwater can support irrigation, aquaponic production, planted areas and other non-potable building requirements. This reduces the distance between water collection and water consumption.
Instead of allowing rainfall to disappear immediately into conventional drainage infrastructure, the tower retains it within a visible and productive cycle. Water becomes part of the architectural experience and an essential component of the building’s programme.
This approach positions Urban Filter as a form of vertical environmental infrastructure. Its value is measured not only by the space it provides, but also by the resources it collects and the ecological processes it sustains.
A Sustainable Skyscraper Design Shaped by Performance
The form of Urban Filter emerges through a clear sequence of architectural operations.
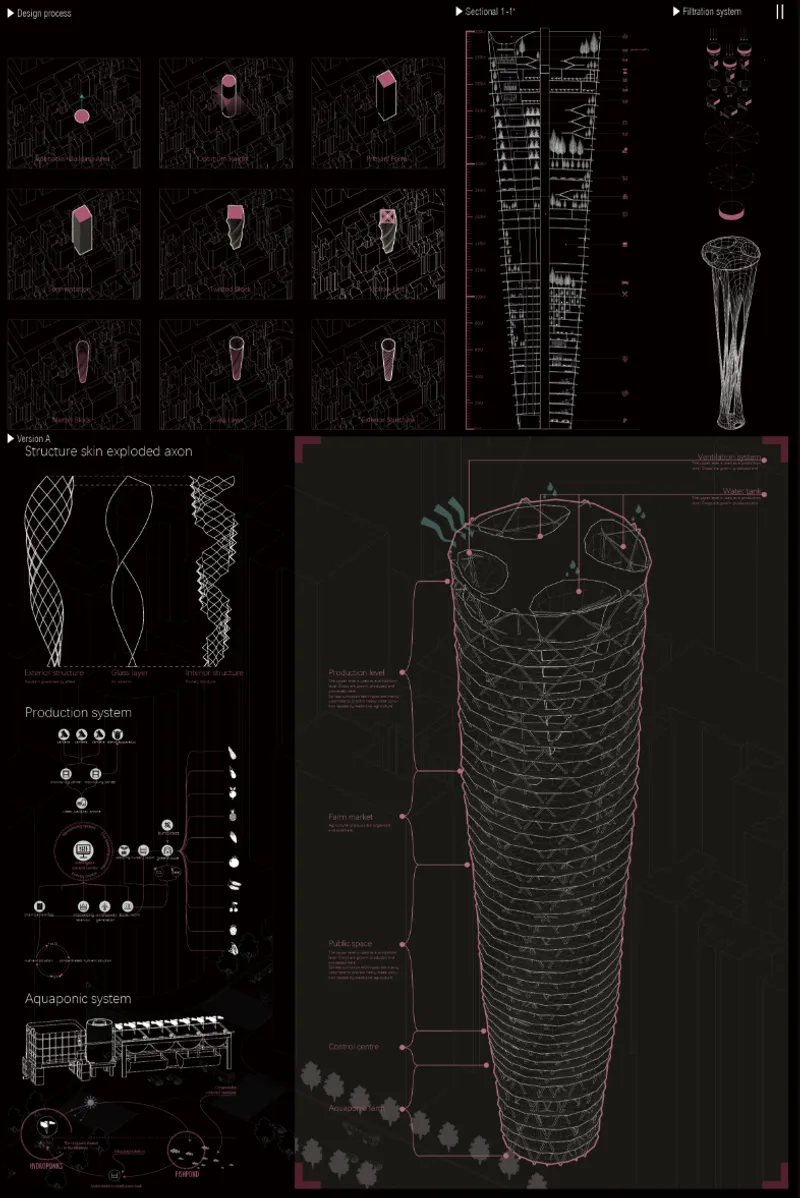
The design process begins by identifying the available construction area within the dense urban fabric. An optimum tower height is then established, creating the basic vertical mass of the project. This primary volume is segmented and progressively twisted to improve its spatial and environmental performance.
Sections of the mass are hollowed out to create open zones, gardens and public spaces. The rigid initial block is gradually transformed into a tapered, organic profile that expands toward the upper levels.
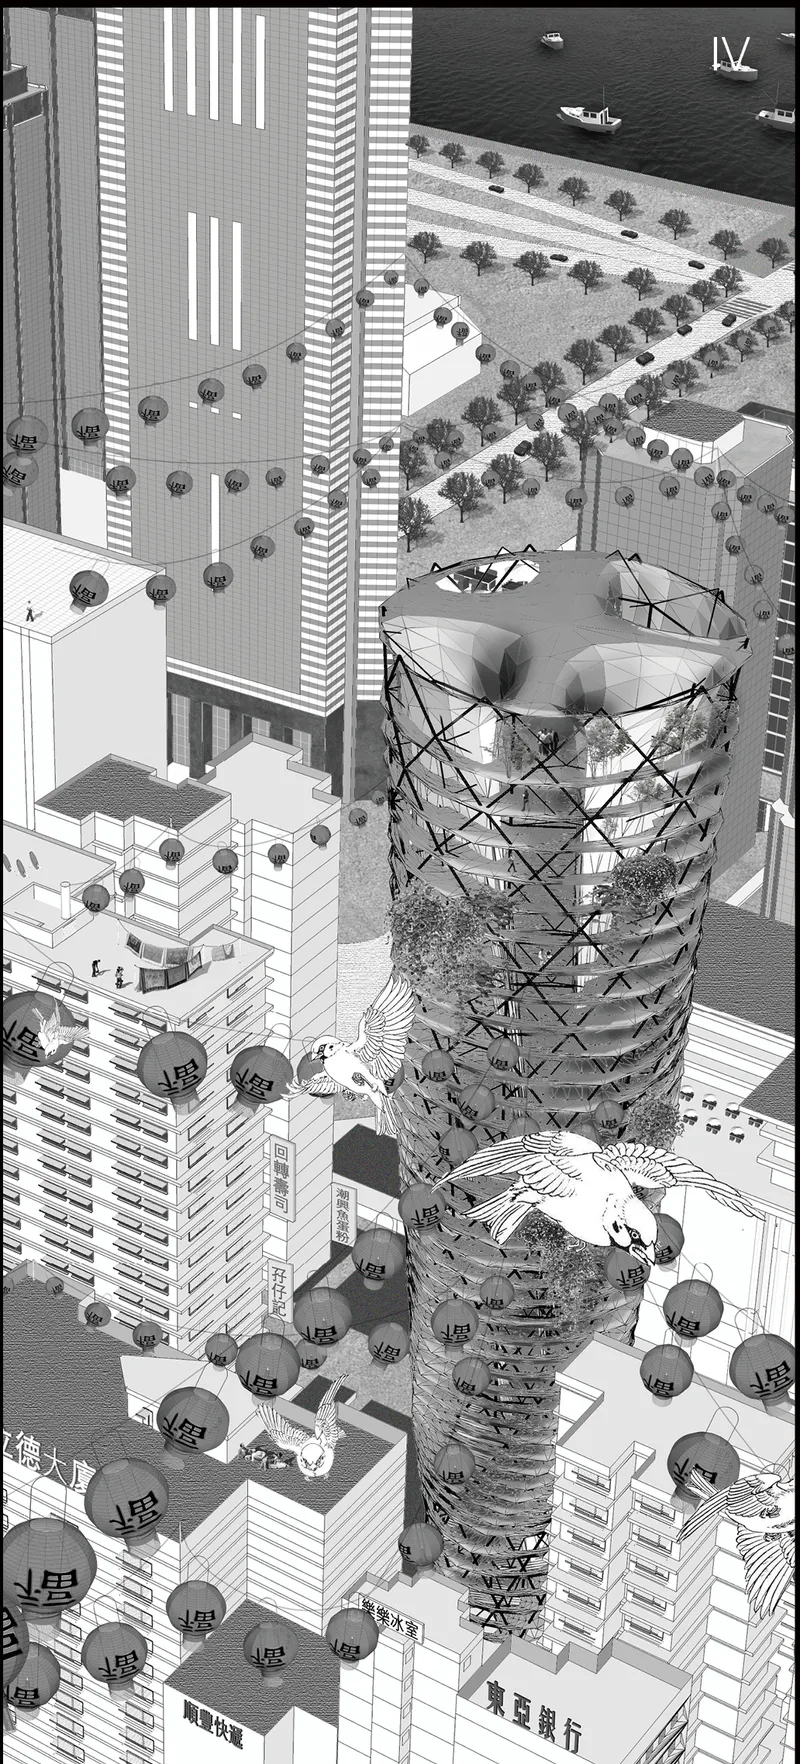
A transparent glass layer wraps the interior programme, while a woven exterior structure forms a protective environmental skin. This exoskeleton gives the tower its distinctive appearance while supporting terraces, planted areas and open-air circulation.
The final geometry resembles a tall vessel or urban funnel. Its broader crown increases the surface available for rainwater collection, while its narrower base reduces the building’s footprint at ground level.
Form and function are therefore closely connected. The tower’s shape is not presented as an arbitrary sculptural gesture. It is the visual result of water collection, vertical farming, circulation, ventilation and structural requirements.
A Layered Structural and Environmental Skin
Urban Filter is organised through three primary architectural layers: the interior structure, the glazed enclosure and the exterior structural network.
The inner structure contains the tower’s main programme and circulation systems. Around it, the glazed envelope protects controlled environments while maintaining visual connections between different levels.
The outer layer consists of a twisting structural mesh. This network wraps the building and gives it a porous, lightweight identity. It also creates intermediate spaces between the interior and exterior, supporting gardens, walkways and environmental systems.
Rather than functioning as a sealed glass tower, Urban Filter uses its layered skin to mediate between Hong Kong’s climate and the building’s internal activities.
Openings at different heights support ventilation. Planted terraces contribute to shading and environmental moderation. The external framework provides space for vegetation to spread vertically, allowing the tower to operate as an inhabited landscape.
This layered approach also gives the building depth. From a distance, the tower appears as a woven ecological landmark. At close range, the facade becomes a network of gardens, structural members, pathways and productive spaces.
Integrating Rainwater Filtration
The water filtration system is one of the project’s most important architectural components.
Rain enters the tower through collection surfaces near the enlarged roof. It then moves through a sequence of filtering elements before being transferred to storage tanks and distributed across the building.
The diagrams suggest a system composed of circular filter units, layered membranes and water-processing chambers. These components are incorporated into the building rather than concealed as secondary mechanical equipment.
By making the filtration process integral to the skyscraper’s design, Urban Filter turns water infrastructure into a visible part of the architecture.
The system supplies the tower’s vegetation and agricultural programmes. It also creates a continuous relationship between rainfall, food cultivation and public space.
This circular approach is central to the project. Water supports plants, agricultural systems produce food, public markets distribute that food, and organic processes feed back into the tower’s productive network.
Vertical Farming Architecture in the City Centre
Urban Filter combines sustainable skyscraper design with vertical farming architecture. Agricultural production is distributed across multiple levels instead of being confined to a rooftop greenhouse or ground-level garden.
The tower includes edible gardens, aquaponic farms, food-processing spaces, production levels and farm markets. These programmes form a complete vertical food chain within one structure.
Food can be cultivated, processed, distributed and consumed without leaving the building.
This arrangement challenges the separation between rural production and urban consumption. Agriculture is no longer positioned outside the city as a distant activity. It becomes part of everyday metropolitan life.
The tower’s productive levels are designed to accommodate different cultivation techniques. Planted beds, hanging gardens and suspended growing containers occupy both interior and semi-open spaces.
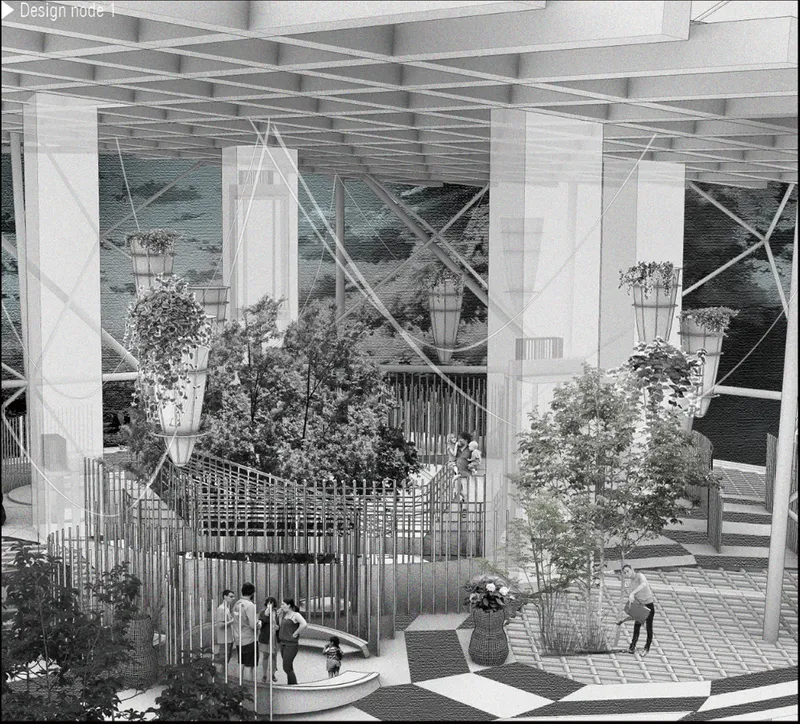
The visualisations show vegetation integrated throughout the building, including large conservatory spaces and smaller hanging planters. These elements create a range of growing environments while bringing nature into areas intended for public circulation and recreation.

Aquaponics as a Circular Production System
At the lower levels, Urban Filter incorporates an aquaponic system combining hydroponic cultivation with fish farming.
In an aquaponic cycle, water circulates between fishponds and plant-growing systems. Nutrient-rich water from the fish environment supports plant growth, while the plants contribute to filtering the water before it returns to the aquatic system.
Within Urban Filter, this production model connects water management and food cultivation. Rainwater collected by the tower becomes a resource for a coordinated agricultural system rather than a single-use supply.
The aquaponic farm also provides an educational dimension. Visitors can observe the relationship between fishponds, hydroponic beds, water circulation and food production.
As a result, the building does more than produce food. It demonstrates the processes behind production and encourages greater awareness of resource consumption.
Productive Levels and Farm Markets
Agriculture in Urban Filter is supported by a wider network of spaces.
Production levels accommodate the cleaning, preparation and processing of cultivated products. These floors provide areas for managing agricultural output before it reaches consumers.
Farm markets are positioned throughout the tower, creating direct points of exchange between producers and visitors. Fresh products can be organised, displayed and sold within the same structure where they are grown.
This reduces the conceptual distance between cultivation and consumption.
The market floors also strengthen the project’s public role. Instead of operating as a restricted agricultural facility, the tower invites people to enter, shop, gather and learn.
Food production becomes a social and civic activity. The market is not merely a commercial programme added to the tower. It is the point where environmental infrastructure connects with daily urban life.
Conservatories, Gardens and Public Landscapes
Several versions of the tower explore different configurations of public and productive spaces.
Conservatory gardens occupy prominent upper levels, where daylight, views and vegetation create elevated public landscapes. Hanging gardens extend through the tower, connecting separate programme zones and softening the transition between enclosed and open environments.
Edible gardens bring productive planting into spaces that might otherwise function only as ornamental landscapes. Visitors can experience vegetation as both an environmental element and a source of food.
The interior visualisations show generous garden environments containing trees, planters, walkways and suspended planting structures. These spaces are organised at multiple heights, creating a layered landscape inside the tower.
Curved circulation paths allow people to move through the vegetation rather than simply observe it from a distance. Terraces, platforms and bridges provide places for gathering, resting and viewing the city.
This integration of public space and agriculture strengthens the tower’s identity as a civic ecosystem.
A Mixed-Use Vertical Community
Urban Filter is not limited to water collection and farming. The proposal includes a diverse collection of cultural, recreational and community programmes.
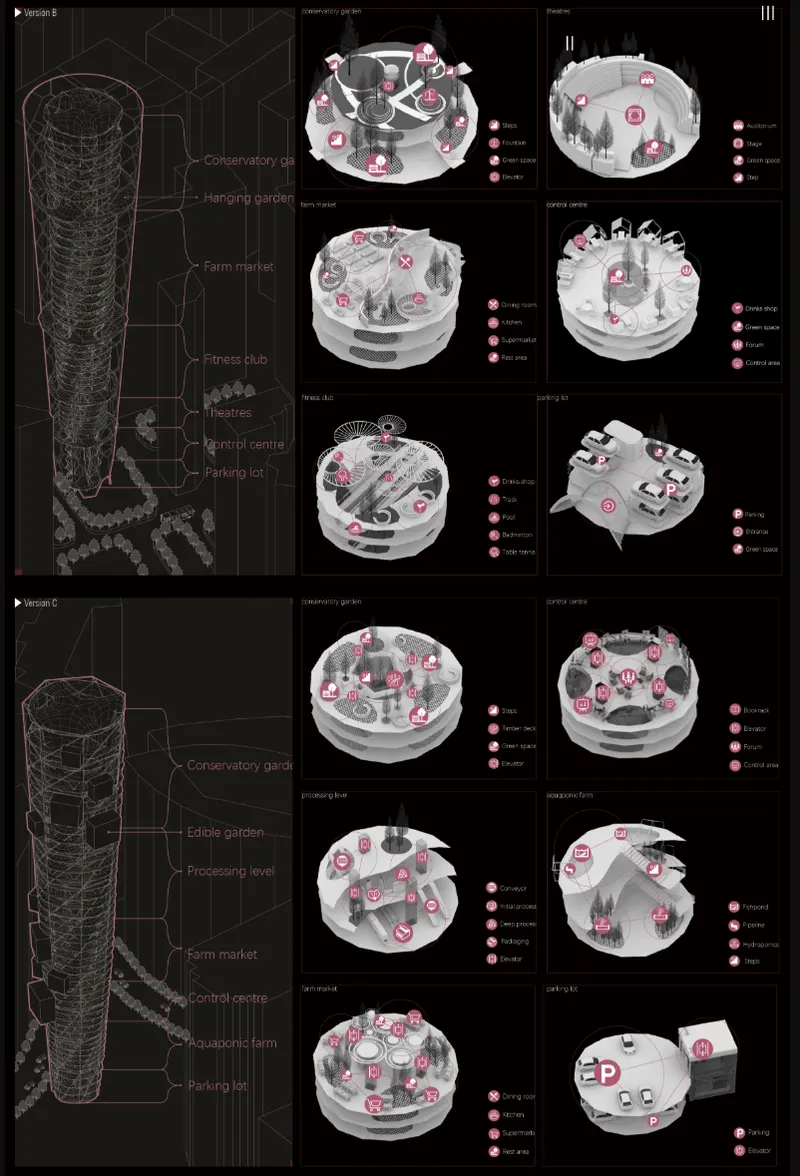
Different design versions incorporate theatres, fitness facilities, auditoriums, conservatories, dining areas, shops, forums and control centres. These functions are arranged in circular or irregular floor plates distributed along the tower’s vertical axis.
The theatre levels include performance spaces, auditoriums, stages and planted public areas. Fitness zones contain tracks, pools, courts and social facilities. Control centres coordinate the tower’s environmental and production systems while also providing spaces for public interaction.
Parking and service functions are concentrated near the base, where they connect with vertical circulation cores.
By combining agriculture with entertainment, recreation and commerce, Urban Filter avoids becoming a single-purpose infrastructure project. It operates as a mixed-use vertical neighbourhood.
People may enter the tower to purchase food, attend a performance, visit a garden, exercise, learn about aquaponics or simply experience an elevated public space.
Designing for Natural Ventilation
The tower includes an integrated ventilation strategy that uses pressure differences and the building’s vertical form to encourage air movement.
Openings and semi-enclosed spaces allow air to move through the external structural skin. The separation between the inner volume and outer framework creates channels that can support passive ventilation.
The hollowed areas distributed through the tower also prevent the building from becoming a continuous sealed mass. They introduce permeability and allow gardens to receive air and light at different heights.
This environmental strategy complements the water and agricultural systems. Plants, shaded terraces and ventilated spaces work together to create more comfortable public environments.
The building therefore behaves less like a conventional air-conditioned tower and more like a porous vertical landscape.
Three Versions of an Adaptable Urban System
The project explores three variations of the Urban Filter concept.
Version A prioritises a relatively continuous vertical profile. Its programme includes an aquaponic farm, control centre, public space, farm market and production levels.
Version B introduces conservatory gardens, hanging landscapes, a farm market, fitness club, theatres, a control centre and parking facilities. Its internal spaces are shaped as distinctive circular environments connected through vertical circulation.
Version C places greater emphasis on edible gardens and agricultural processing. It incorporates an aquaponic farm, farm market, processing levels, control centre, conservatory garden and supporting infrastructure.
These alternatives show that Urban Filter is not intended as a fixed object. It is a flexible system capable of accommodating different combinations of public, agricultural and cultural functions.
The common framework remains consistent: collect water, support cultivation, create public space and organise these activities within a vertical structure.
A New Landmark for Hong Kong
The exterior visualisations present Urban Filter as a striking addition to Hong Kong’s skyline.
Its woven structural envelope distinguishes it from the smooth glass surfaces of surrounding commercial towers. Vegetation grows through the external framework, while the expanded crown appears to open toward the sky.
At ground level, the narrow base allows public landscape to extend around the tower. Trees and planted walkways connect the building with the surrounding urban fabric.
Inside, visitors encounter spaces that differ sharply from conventional high-rise interiors. Rather than repetitive office floors, the project provides layered gardens, suspended planters, curved ramps and agricultural landscapes.
The tower becomes both a visual landmark and a functional piece of infrastructure.
Its identity does not depend only on height. It is defined by the ecological processes made visible across its facade and interior spaces.
Sustainable Skyscraper Design as a Productive Ecosystem
Urban Filter expands the role of the skyscraper by asking what a tall building can contribute to its city.
Can a skyscraper capture water rather than only consume it? Can it produce food instead of depending entirely on distant supply chains? Can agricultural infrastructure become accessible public space? Can environmental systems shape architectural form?
Joe Huang’s proposal answers these questions through an ambitious combination of rainwater harvesting, aquaponics, vertical farming and mixed-use programming.
The tower functions simultaneously as a collector, filter, greenhouse, market, cultural venue and urban garden. Its twisted structural skin provides a recognisable architectural identity while supporting environmental performance.
As an Editor’s Choice entry of CityScraper 2020, Urban Filter presents a compelling vision of sustainable skyscraper design. It suggests that the future high-rise should not be evaluated only by its height, floor area or visual impact.
Its greater value may lie in its capacity to collect resources, support ecological cycles and create productive relationships between people, food, water and the city.





Popular Articles
Popular articles from the community


Hill & Cross Opera: Sculptural Opera House Architecture Shaped by Tallinn’s Landscape and Identity
Hill & Cross Opera reimagines opera house architecture in Tallinn through its sculptural hill, civic plaza, glass wave and a luminous cross.

Riyadh For All: Intergenerational Urban Design for Active Aging in Rabat
Riyadh For All reimagines urban design in Rabat with intergenerational co-living, adaptive courtyards, and Moroccan cultural exchange today.

The Earth Pod: 3D Printed Homes for Resilient Refugee Communities
The Earth Pod reimagines refugee housing through 3D printed homes made from clay, combining resilience, self-sufficiency, and rapid shelter.

The Ocean Hive: Sustainable Architecture for a Self-Sufficient Civilization at Sea
The Ocean Hive imagines sustainable architecture at sea, where modular habitats, algae, wave power and ocean waste sustain a growing colony.


Similar Reads
You might also enjoy these articles


Eco Chapel: A Green Architecture Pavilion Designed in Symbiosis with the Forest
Eco Chapel uses green architecture to weave prayer, learning and reuse into a forest pavilion shaped by modular hexagonal canopies for life.

Kaffeebühnen: Coffee Shop Architecture Designed as a Civic Stage Between Vienna’s City and Park
Kaffeebühnen turns coffee shop architecture into a civic stage, linking Vienna’s park edge, urban life, warm timber yards, and coffee craft.

Healing Façade: Sustainable Architecture for Reforestation, Community, and Sacred Ecology in Ethiopia
Healing Façade reimagines sustainable architecture as a living wall that restores soil, catches water and renews Ethiopia's forest churches.


Urban Forest: A Vertical Ecosystem for 5,000 Workers in Singapore's Changi Business Park
Radially stacked pods and layered green decks turn a 7-acre plot into 47 acres of ecological workspace projected for 2040.





Comments (0)
Please login or sign up to add comments
No comments yet. Be the first to comment!