
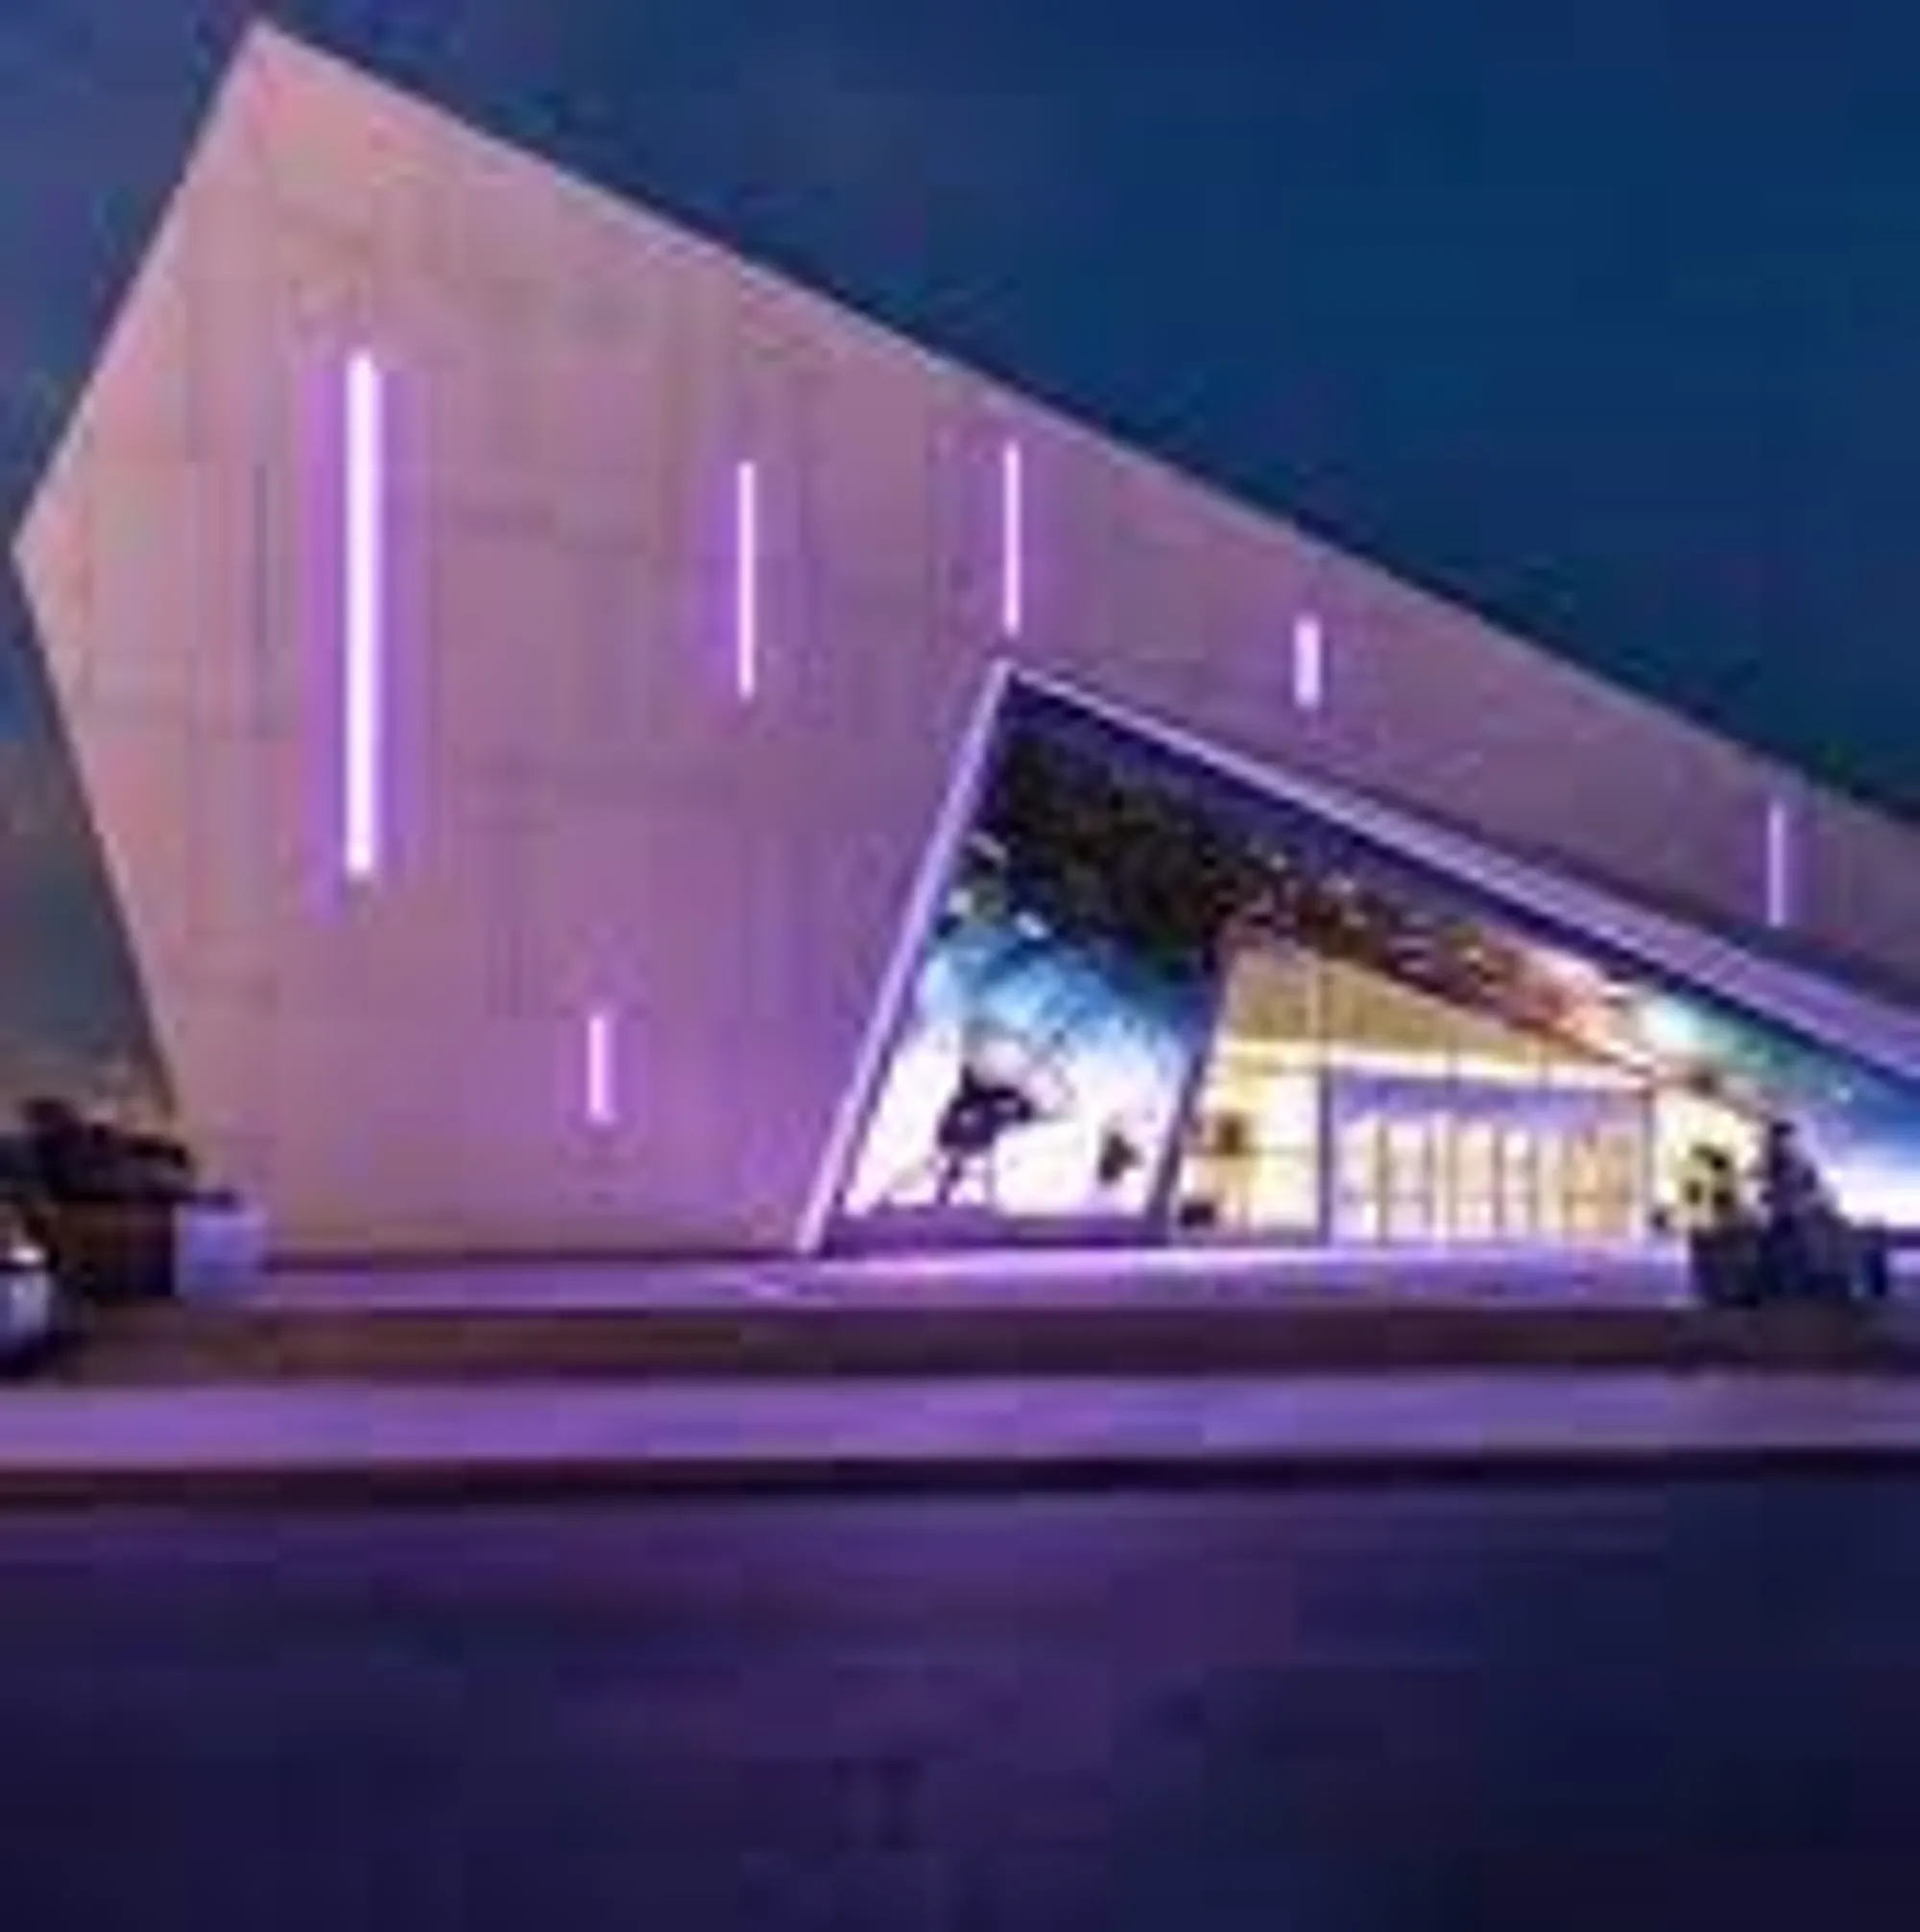
Urban market pavillion
A space there people buy regional products

Markets are indispensable - a hub for fresh and regional products. You buy products directly from the source. This saves transport routes. The Urban Market is a public place where you can buy various foods, spices, handicrafts, clothes, flowers and much more from the region. Buildings specifically for regional markets are a rarity and are often found in city squares at weekends. The vendors with plastic tables and parasols often stand side by side with other vendors. The Market Pavilion is therefore a central collection point that offers the possibility of permanently installed sales areas of different sizes. Even people who have a very manageable number of goods will find their place here.
At the beginning I dealt with the state of Mississippi and first designed a pavilion with curved and round constructions – like magnolia. But this didn't fit into the landscape at all, so I tried to get the exact opposite of it. Strict cubes that rise from the ground at different heights. However, this has still not been able to fit properly into the landscape and so I tried to combine both designs - strict geometry combined with curves. Originally the pillars were placed backwards, but in the course of the design work they were placed inwards so that the roof appears to be floating. This brings static advantages, but it also offers a great advantage in terms of weathering. My design contains fixed spaces as well as optional spaces for selling products. The ground rises up to three roofs with two different heights – four and six meters. The roof will be covered with greenery and over time plants will grow along the wooden cladding towards the ground. The middle part of the building is six meters high. This does not contain any fixed sales areas and can therefore be used in a wide variety of ways. The rear part of the building gets a solid core, which contains space for sanitary, technology, storage and for the preparation and sale of food. The remaining part of the building and the part facing the street will have different sizes of massive sales areas. In the upper part of the property there is a parking lot which offers space for several vehicles. In the pavilions there are planted islands with places to sit.
The roof is planned as a pure wooden construction. Wooden pillars carry a wooden substructure with a grid of four of four meters and a roof overhang of two meters. The outer curves have a radius of four meters. Above this is a solid wood ceiling with greenery. The roof is clad on the sides with vertical wooden slats. The floor, the sales stands and the surrounding wall are covered with large stone tiles. This is easy to care for, weather-resistant and optically separates the roof from the subsurface.
By raising the ground to the roof, the building blends in nicely with its surroundings. Due to the flat roof panes, the building shows a certain lightness. Due to the timeless and not location-bound design, the market hall would also be very suitable on different plots of land. The building could optionally be closed by installing glass facades or walls. Should it no longer be used as a market hall in the future, it can be reused in many ways - for example as a community center and exhibition hall.



Popular Articles
Popular articles from the community


FAMM Arquitectura Organizes Ten Villas Around Courtyards and Jungle in Nosara, Costa Rica
El Molino pairs two elongated volumes with deep overhangs and timber louvers to build a compact coastal community five minutes from the beach.

A Reinforced Cocoon: Vernacular Architecture for Security, Healing and Community in Qandahar
A Reinforced Cocoon reimagines Afghan vernacular architecture as secure community space for widowed women, families, healing and resilience.
Garden of Hope: Sustainable Architecture for a Resilient Community in Qandahar
Garden of Hope reimagines sustainable architecture as secure, organic community where women rebuild lives through housing, work, and nature.

Pangolin Can Help Mining: Biomimicry Architecture for an Asteroid Mining Habitat
Pangolin Can Help Mining explores biomimicry architecture through a modular 3D-printed habitat designed for asteroid mining and future life.


Similar Reads
You might also enjoy these articles

Day and Night Park: A Time-Based Urban Newsstand in Beijing
A temporary urban newsstand in Beijing blending travel, light, and reading through poetic colors, compact form, and community-focused design.

Modernist Patio Renovation in El Masnou, Barcelona by Oliver Segura Arquitectura + Cebrià Arquitectura
Modernist patio renovation blending tradition and innovation with a movable pool, leveled floors, and Catalan materials in El Masnou.

Alto Residencial Coop: Cooperative Housing Development in Santiago de Compostela by Carbajo Barrios Arquitectos
A linear cooperative housing complex blending white volumes and perforated metal façades, enhancing community living, natural light, privacy, and urban integration.

Vil Genis School by BPA ARCHITECTURE – Massy, France
Vil Genis School in Massy, France, features sustainable design, south-facing classrooms, community integration, accessible spaces, and modern educational architecture.


Explore Open Air Market Competitions
Discover active competitions in this discipline




The Global Benchmark for Architecture Dissertation Awards


Challenge to design locus for the upliftment of human rights


Design challenge fostering public involvement in wildlife research


Design challenge to reuse E-waste
Comments (0)
Please login or sign up to add comments
No comments yet. Be the first to comment!