
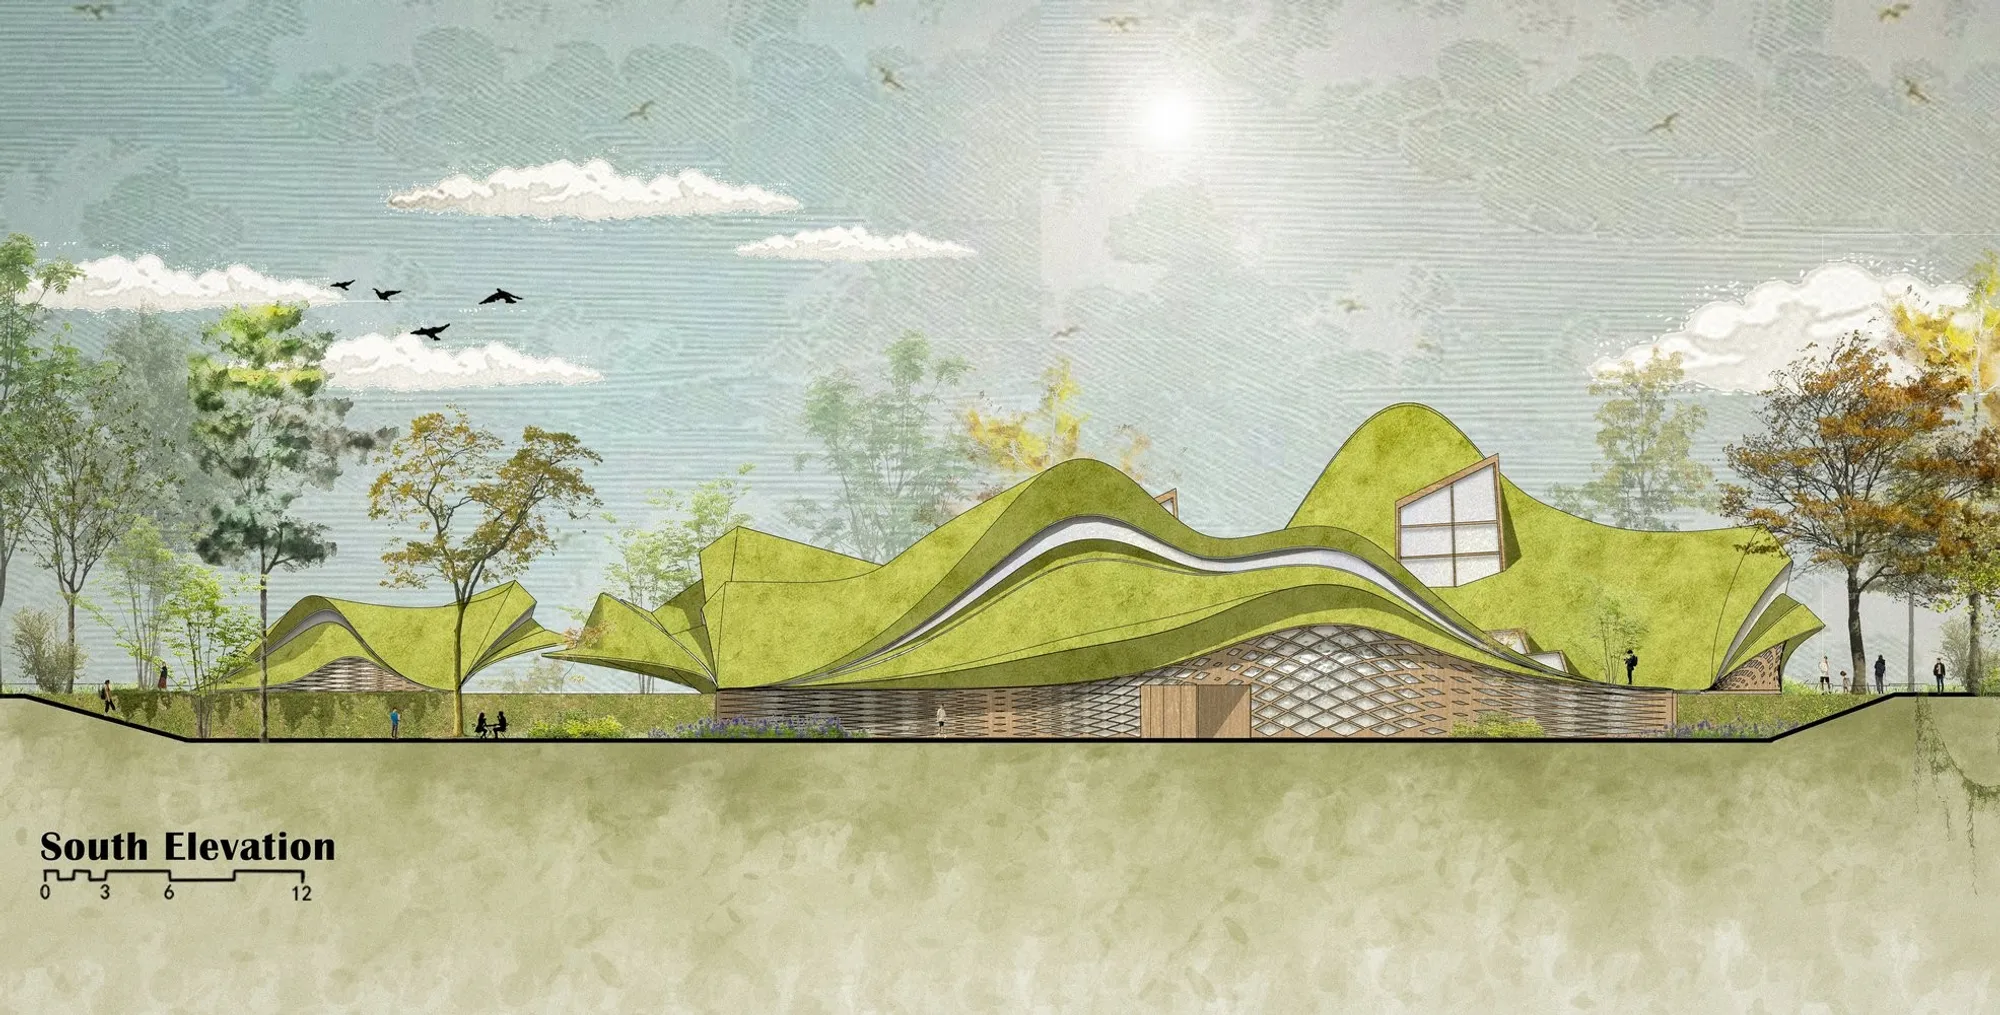
Urban Rainwater Garden Library Design for Shanghai’s Suzhou River
An urban rainwater garden library in Shanghai turns sponge city design, green roofs, and public learning into climate-resilient civic space.


Urban Rainwater Garden Library Design is a sustainable architecture proposal that reimagines the public library as a living ecological system. Designed by Yuxin Zhan from the Shanghai Institute of Visual Arts, the project is based on the concept of the sponge city and responds to the ecological transformation of the Suzhou River in Shanghai.
Instead of treating the library as a closed educational building, the design expands it into a rain garden, civic landscape, green roof, reading route, and climate-responsive public space. It creates a new relationship between learning, water, landscape, and urban emotion.
As a Shortlisted entry of Education '20, the project explores how architecture can help cities absorb environmental pressure while also supporting emotional, social, and cultural life. The rainwater garden library becomes more than a place for books. It becomes a soft urban infrastructure where people gather, read, reflect, play, and reconnect with nature.

A Sustainable Architecture Response to the Suzhou River
The project is located within the urban context of Shanghai’s Suzhou River, a waterfront zone shaped by dense development, commercial activity, circulation networks, and changing public space needs. The master plan and urban analysis show the riverfront as a site of transformation, moving from a hard urban edge toward a more ecological and publicly accessible future.
The design responds to this condition through sustainable architecture that works with water rather than against it. The rain garden library uses landscape roofing, green surfaces, open-air terraces, planted circulation paths, and porous spatial planning to support rainwater collection and reduce the impact of urban heat.
By placing ecological performance at the center of the library’s identity, the project proposes a future-facing educational typology. It asks how a public library can participate in the recovery of an urban river and how reading spaces can become part of a larger environmental system.
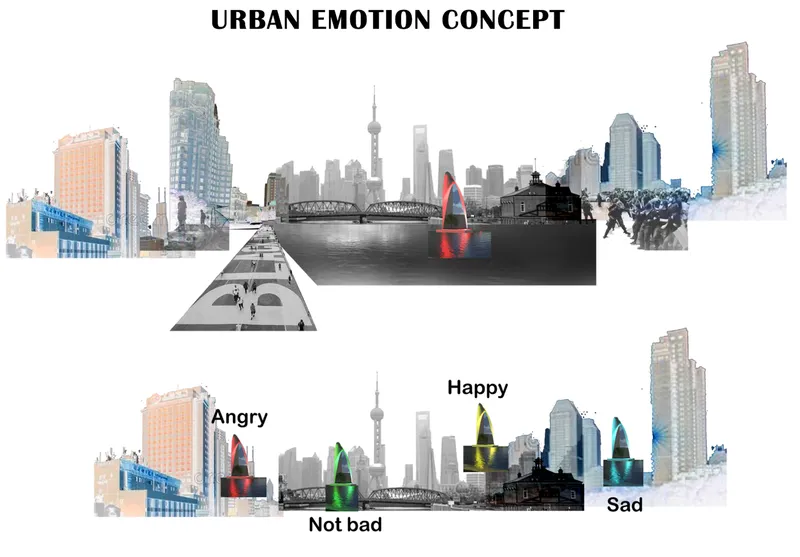
Concept: Urban Emotion
The concept of the design is “urban emotion.” This idea focuses on how public space can influence the way people express, experience, and process emotions in the city.
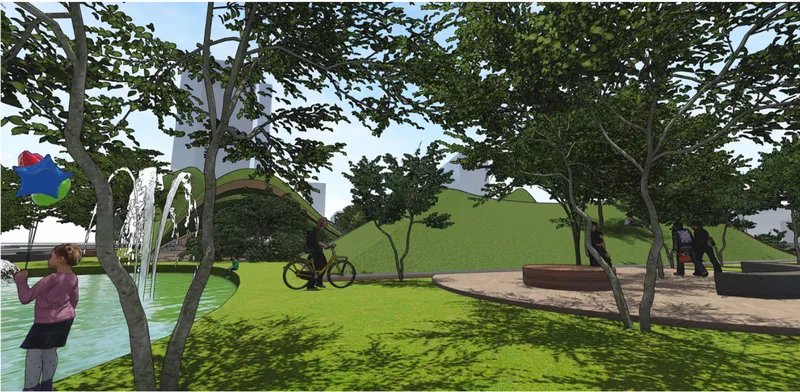
In dense urban environments, public spaces often become transactional. People pass through them quickly, using them for movement, commerce, or routine. This project challenges that condition by creating a slower, softer, and more emotionally responsive environment. The library is designed as a place where visitors can pause, observe water, walk through planted roofs, sit under shade, read in semi-open interiors, and experience different levels of intimacy within the city.
Urban emotion is expressed through spatial sequence. The design moves from open landscape to elevated deck, from public plaza to interior hall, from children’s activity zones to quiet reading lines. These transitions create a layered emotional experience, allowing the building to serve both active community life and private reflection.
Sponge City Architecture as Design Strategy
The rain garden library is rooted in sponge city architecture, an approach that treats urban land as a system capable of absorbing, storing, filtering, and reusing rainwater. Rather than relying only on conventional drainage infrastructure, the project uses landscape as a performative element.
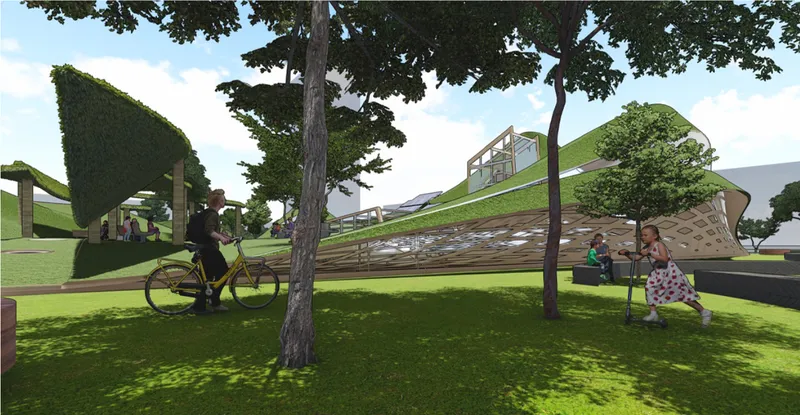
The green roof is one of the project’s most important architectural features. It acts as both a public landscape and an environmental surface. Its sloping form collects rainwater, supports vegetation, reduces direct solar exposure, and turns the roof into a usable civic terrain.
The landscape roofing also helps alleviate the urban heat island effect. By covering parts of the building with vegetation and shaded surfaces, the design reduces the dominance of exposed hardscape and introduces a cooler microclimate for visitors.
This strategy transforms the library into a climate-responsive public building. The architecture does not simply house educational functions. It actively participates in water management, urban cooling, and ecological regeneration.
Master Plan and Waterfront Transformation
The master plan shows the library as a central green mass placed within an urban block near the waterfront. Roads, pedestrian paths, river edges, plazas, trees, and surrounding buildings are organized around a soft landscape core.
The project does not isolate itself from the city. It opens toward the river, connects with pedestrian movement, and positions itself as a public anchor within the waterfront district. The surrounding circulation allows visitors to approach the building from multiple directions, while the landscape creates a gradual transition from the hard city to the softer interior garden.
The urban diagrams highlight the transformation of the waterfront over time, showing how the site can evolve from a commercial and infrastructural zone into a more ecological public destination. The 2050 vision suggests a stronger relationship between water, landscape, public flow, and urban life.
Green Roof as Public Landscape
The green roof is not treated as a decorative feature. It is the defining architectural element of the project.
Its sculptural form rises from the landscape and folds into the building, creating a continuous connection between ground, roof, and public circulation. Visitors can experience the roof as a walkable terrain, a shaded canopy, a rainwater collection surface, and a visual landmark.
The roof’s organic geometry softens the urban context. Its grass-covered slopes contrast with the rigid road grid and surrounding commercial blocks. This contrast gives the library a distinct civic identity while reinforcing the project’s ecological purpose.
The roof also supports the emotional concept of the design. It creates a calming public image, suggesting that architecture can be quiet, restorative, and environmentally active at the same time.
Structural and Spatial System
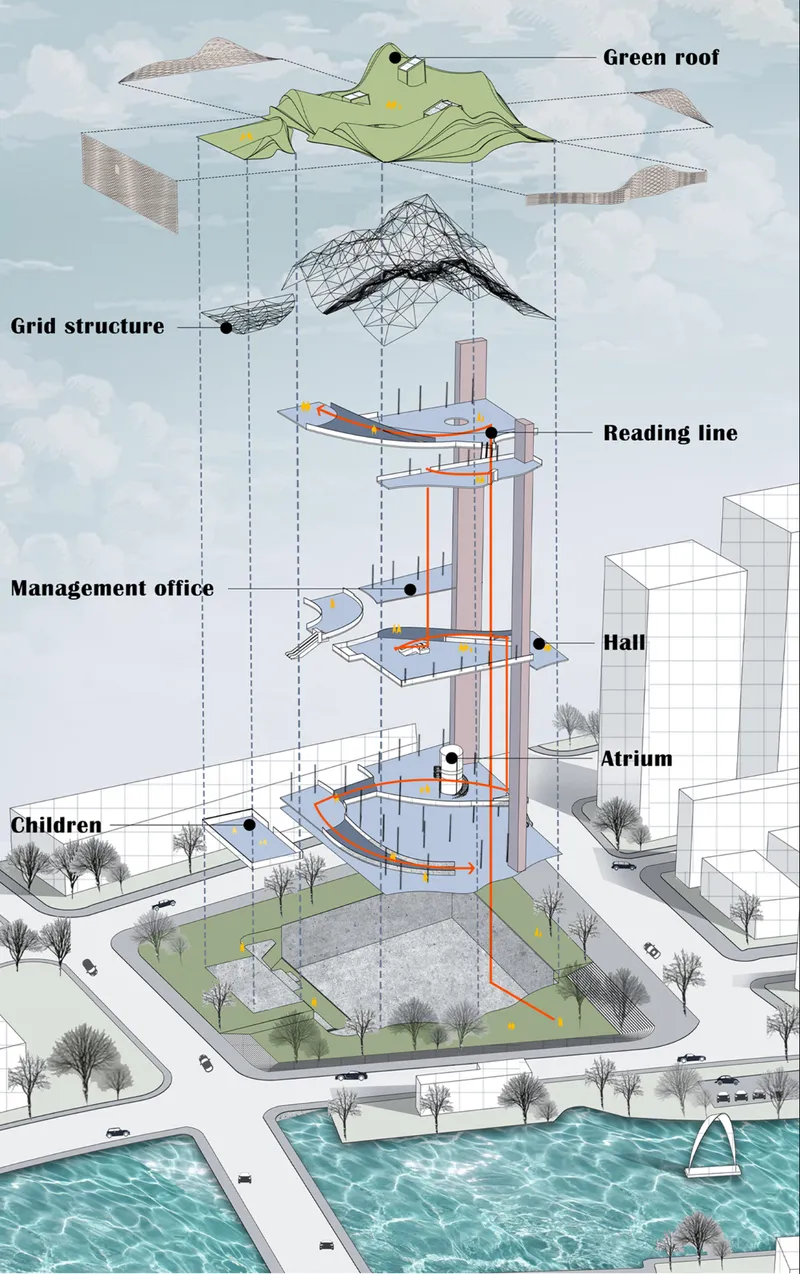
The exploded axonometric drawing reveals the project’s layered organization. The main components include the green roof, grid structure, reading line, management office, hall, atrium, and children’s area.
The grid structure supports the fluid roof form and allows the building to accommodate open public interiors. Beneath the roof, the library is organized through vertical and horizontal movement. Circulation is not simply functional. It becomes a narrative route that guides visitors through different emotional and educational spaces.
The reading line acts as a continuous path through the building. It connects reading areas, public halls, terraces, and garden views. This creates a library experience based on movement, discovery, and changing spatial atmospheres.
The atrium provides a vertical civic core, bringing light, air, and landscape into the interior. Around it, the hall and reading spaces form a flexible public environment for lectures, informal study, gathering, and community programming.
Interior Atmosphere and Material Expression
The interior rendering shows a warm, timber-toned environment with open seating, curved platforms, planted elements, and layered circulation. The material language is soft and natural, supporting the overall ecological identity of the project.
Rather than using a rigid institutional layout, the interior is designed as a flowing landscape. Seating areas are arranged in open zones, while curved walls and platforms guide movement. The presence of trees and greenery inside the building strengthens the connection between learning and nature.
The hall can function as a lecture space, public forum, reading lounge, or community room. This flexibility is essential to the project’s educational ambition. The library is not only a quiet archive. It is a civic platform for discussion, participation, and public culture.
Children’s Space and Community Learning
The children’s area is positioned as an important part of the library’s public program. In the axonometric drawing, it appears connected to the lower landscape and accessible circulation zones, suggesting an educational environment that is open, visible, and integrated with outdoor activity.
This is significant for sustainable architecture because ecological awareness often begins through direct experience. Children can learn about water, plants, seasons, shade, and urban ecology not as abstract ideas, but as spatial experiences.
The rain garden library turns environmental education into something physical. Visitors can see how rainwater is collected, how green roofs shape climate comfort, and how architecture can become part of an ecological cycle.
Climate Analysis and Environmental Performance
The climate analysis diagrams support the project’s environmental logic. Wind patterns, solar exposure, and thermal conditions inform the form and placement of the roof, landscape, and public spaces.
The design uses vegetation, roof coverage, shade, and open circulation to create a more comfortable microclimate. The green roof helps collect rainwater and reduce heat gain, while planted outdoor areas offer shaded public space along the riverfront.
By combining climate analysis with architectural form, the project demonstrates how sustainable architecture can be both technical and experiential. Environmental performance is not hidden behind the building. It becomes visible through the roof, garden, terraces, and public circulation.
Rainwater as Civic Experience
The title Urban Rainwater Garden Library Design makes water central to the project’s identity. Rainwater is not treated as a problem to be removed. It is treated as a resource that can shape space, atmosphere, and public awareness.
Through rain gardens and landscape roofing, the library gives water a visible role in the city. Visitors encounter water through collection systems, planted surfaces, river views, and outdoor landscapes. This creates a stronger emotional and ecological relationship between people and the urban environment.
The project suggests that future public buildings should not only reduce environmental harm. They should help citizens understand environmental systems through direct spatial experience.
A New Model for Educational Architecture
As an educational architecture proposal, the rain garden library expands the meaning of learning. It is not limited to reading rooms, bookshelves, and classrooms. It treats the entire building as a learning environment.
The roof teaches climate adaptation.The garden teaches water management.The atrium teaches openness and public connection.The riverfront teaches urban transformation.The interior teaches community participation.
This makes the project highly relevant to contemporary sustainable architecture. It proposes a public building where ecological systems, civic life, and educational functions operate together.
Future Public Space and Urban Regeneration
The project’s larger ambition is to explore new forms of urban public space. Shanghai’s waterfront context requires architecture that can address density, climate pressure, public access, and emotional well-being.
Urban Rainwater Garden Library Design responds by creating a hybrid typology: part library, part park, part rain garden, part civic platform, and part climate infrastructure.
This hybrid approach is important because future cities will need public buildings that do more than serve one function. They must absorb water, reduce heat, support biodiversity, invite public participation, and strengthen community identity.
The rain garden library shows how a cultural building can become a regenerative urban system.
Urban Rainwater Garden Library Design by Yuxin Zhan from the Shanghai Institute of Visual Arts is a thoughtful example of sustainable architecture rooted in sponge city principles. As a Shortlisted entry of Education '20, the project presents a compelling vision for the future of public learning spaces along Shanghai’s Suzhou River.
Through its green roof, rainwater garden, climate-responsive planning, open reading lines, and emotionally sensitive public spaces, the project transforms the idea of a library into an ecological civic landscape.
It is not just a building for reading. It is a building that absorbs rain, cools the city, supports community life, and helps people reconnect with the changing rhythms of the urban environment.




Popular Articles
Popular articles from the community


Co-Life: Senior Housing Design That Reconnects Older Adults With the City
Co-Life reimagines senior housing design through healing gardens, shared streets, workshops, and a sustainable community across generations.

EW PARK: Sustainable Architecture Reimagines the Future of Urban Parking
EW PARK reimagines city parking as a modular wooden tower combining automation, solar energy, electric mobility, and adaptable urban design.

The Ocean Hive: Sustainable Architecture for a Self-Sufficient Civilization at Sea
The Ocean Hive imagines sustainable architecture at sea, where modular habitats, algae, wave power and ocean waste sustain a growing colony.

Hill & Cross Opera: Sculptural Opera House Architecture Shaped by Tallinn’s Landscape and Identity
Hill & Cross Opera reimagines opera house architecture in Tallinn through its sculptural hill, civic plaza, glass wave and a luminous cross.


Similar Reads
You might also enjoy these articles


Eco Chapel: A Green Architecture Pavilion Designed in Symbiosis with the Forest
Eco Chapel uses green architecture to weave prayer, learning and reuse into a forest pavilion shaped by modular hexagonal canopies for life.

Kaffeebühnen: Coffee Shop Architecture Designed as a Civic Stage Between Vienna’s City and Park
Kaffeebühnen turns coffee shop architecture into a civic stage, linking Vienna’s park edge, urban life, warm timber yards, and coffee craft.

Healing Façade: Sustainable Architecture for Reforestation, Community, and Sacred Ecology in Ethiopia
Healing Façade reimagines sustainable architecture as a living wall that restores soil, catches water and renews Ethiopia's forest churches.


Urban Forest: A Vertical Ecosystem for 5,000 Workers in Singapore's Changi Business Park
Radially stacked pods and layered green decks turn a 7-acre plot into 47 acres of ecological workspace projected for 2040.





Comments (0)
Please login or sign up to add comments
No comments yet. Be the first to comment!