
Urban Sparkle for Hokkaido Sachi Restaurant Thao Dien: A Luminous Landmark in Ho Chi Minh City
Origami-inspired steel roof restaurant in Ho Chi Minh City, sparkling with dynamic light, Japanese identity, and tropical urban landmark presence.


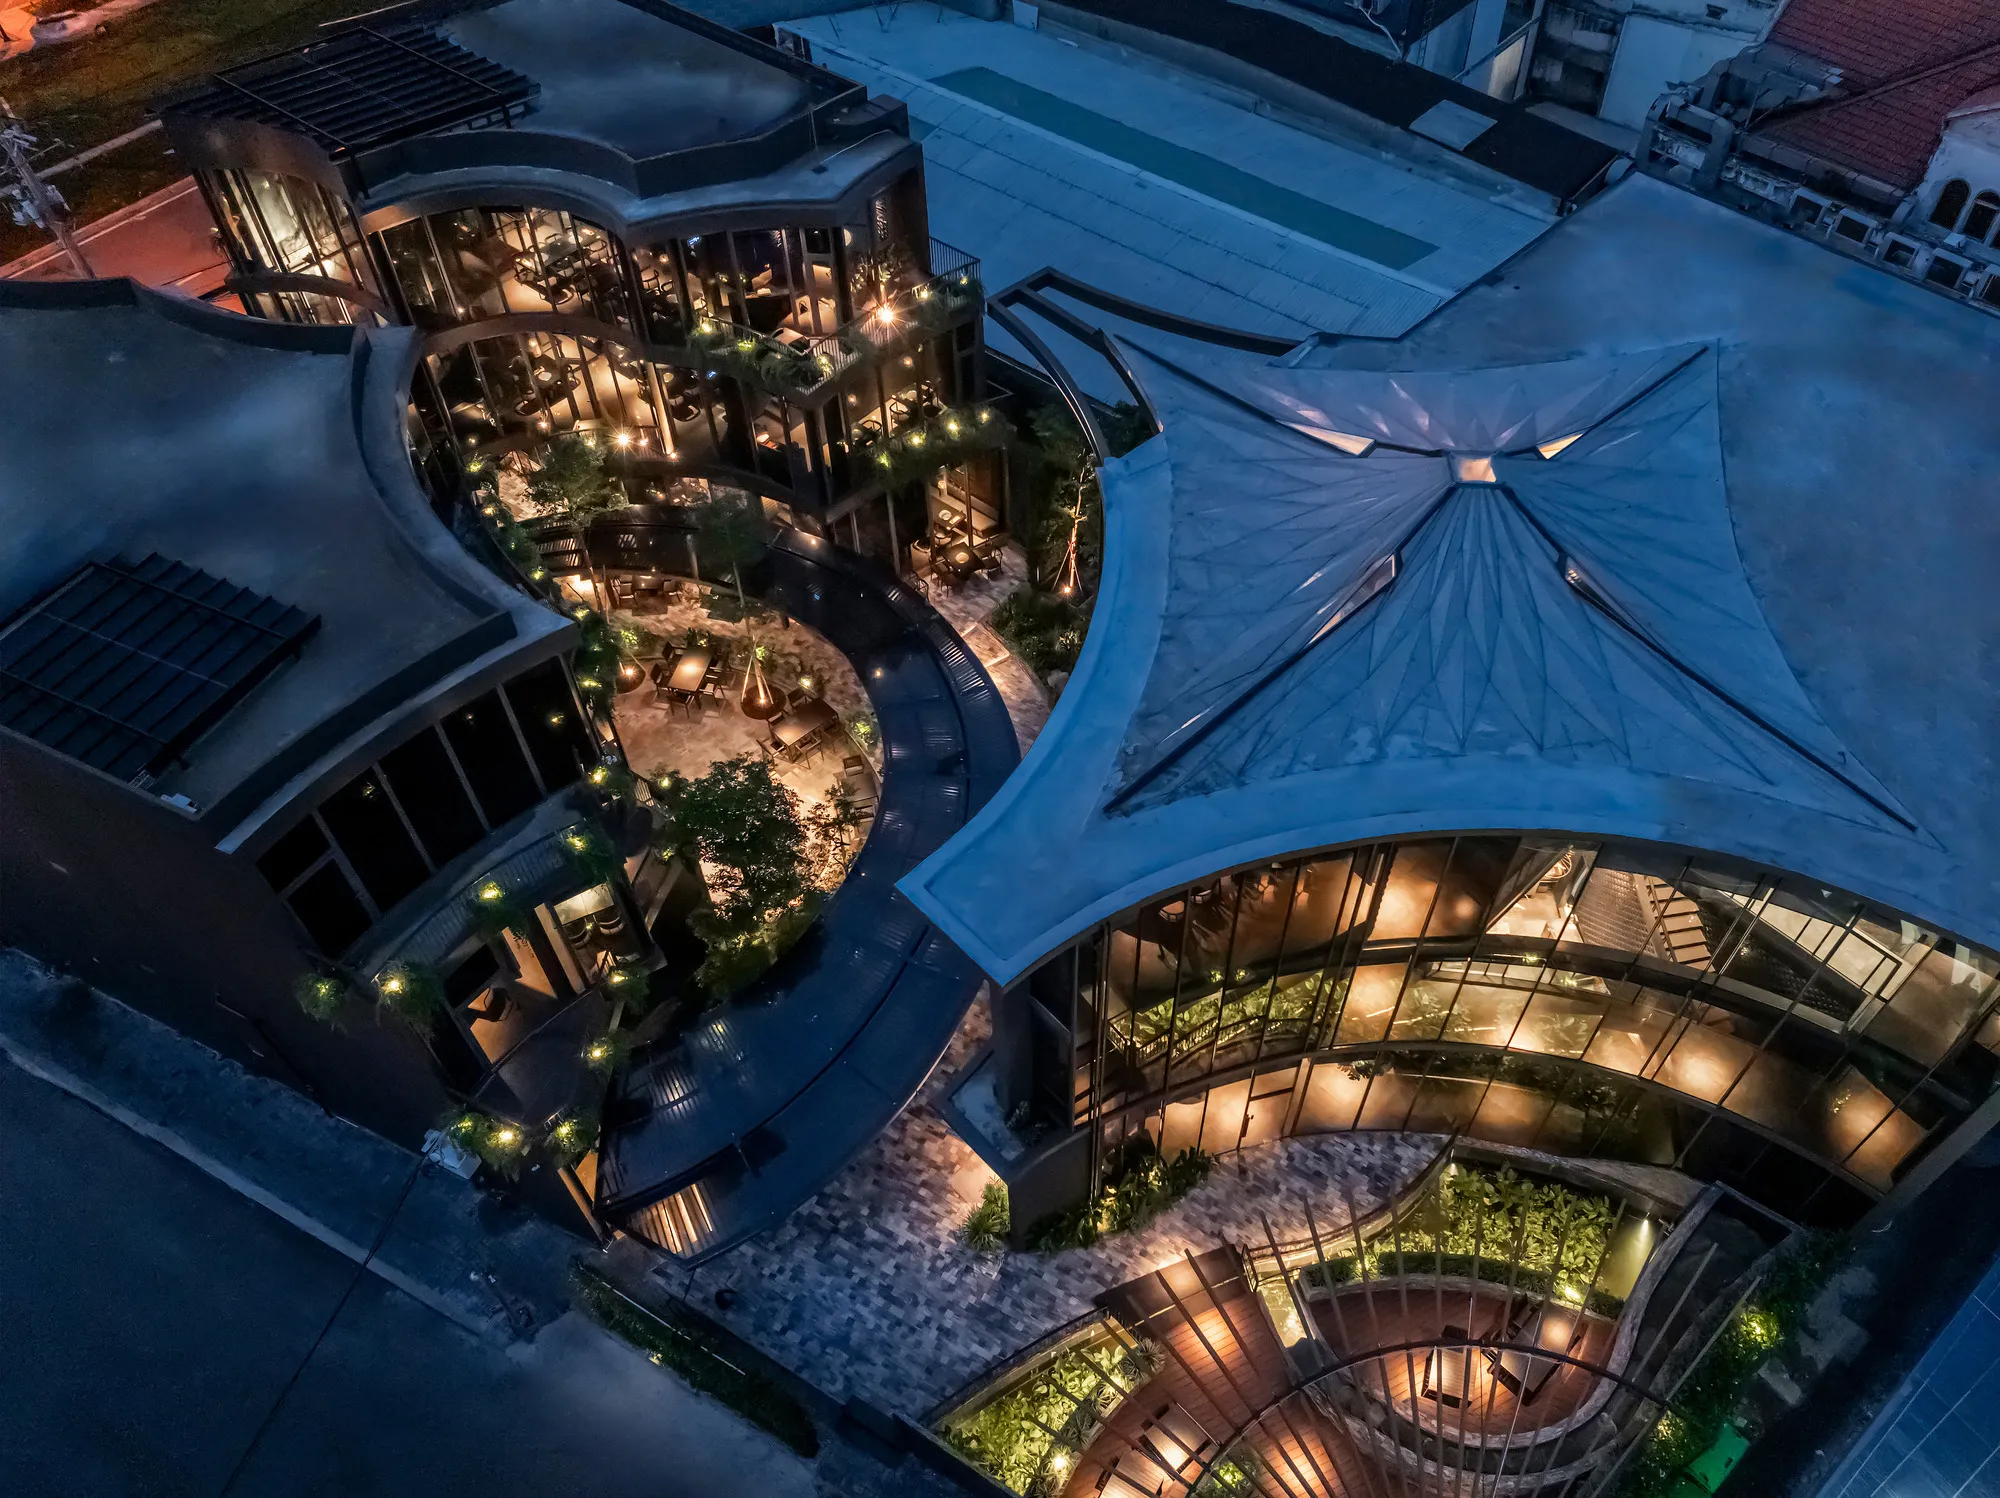
Urban Sparkle for Hokkaido Sachi Restaurant Thao Dien, designed by Takashi Niwa Architects, redefines contemporary restaurant architecture in Ho Chi Minh City. Located in the vibrant Thao Dien district, directly along the city’s first metro line, this nearly 1,000-square-meter flagship restaurant emerges as a glowing urban icon: visible from street level, elevated train lines, and surrounding residential towers.
Completed in 2025, the project establishes Hokkaido Sachi as a regional culinary landmark while expressing a refined Japanese identity through architecture. Blending structural innovation, origami geometry, and tropical design strategies, Urban Sparkle demonstrates how light, material, and form can shape unforgettable dining experiences.


A Restaurant Designed as an Urban Beacon
Positioned along a 30-meter street frontage in Thao Dien, the building occupies a highly visible site within a dense urban environment. The surrounding high-rise apartments and passing metro trains create a rare three-dimensional visibility condition. Recognizing this opportunity, the architects envisioned a structure that would perform visually from every angle, an architectural statement equally compelling by day and night.
In Vietnamese culture, restaurants are essential social spaces for gatherings, celebrations, and milestones. Urban Sparkle responds to this cultural significance by transforming dining into a theatrical spatial experience. The architecture radiates warmth and festivity, reinforcing the restaurant’s identity as a destination for special occasions.

Origami-Inspired Roof: Structure, Identity, and Light
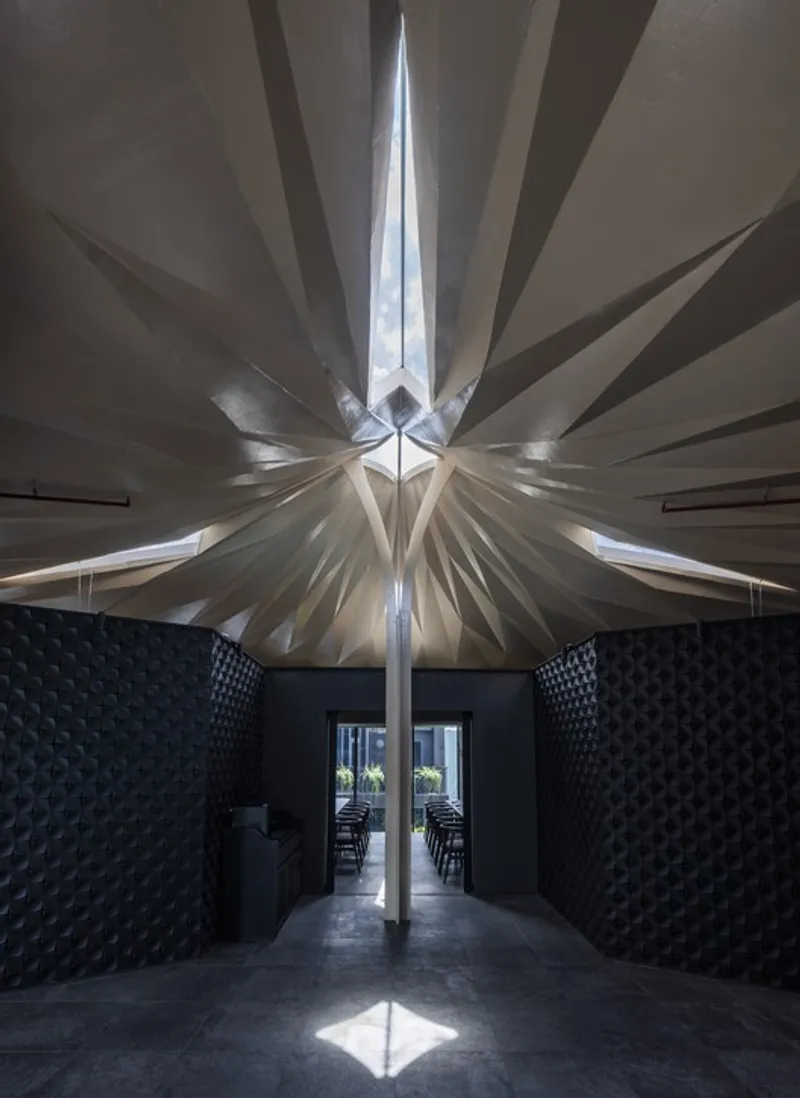
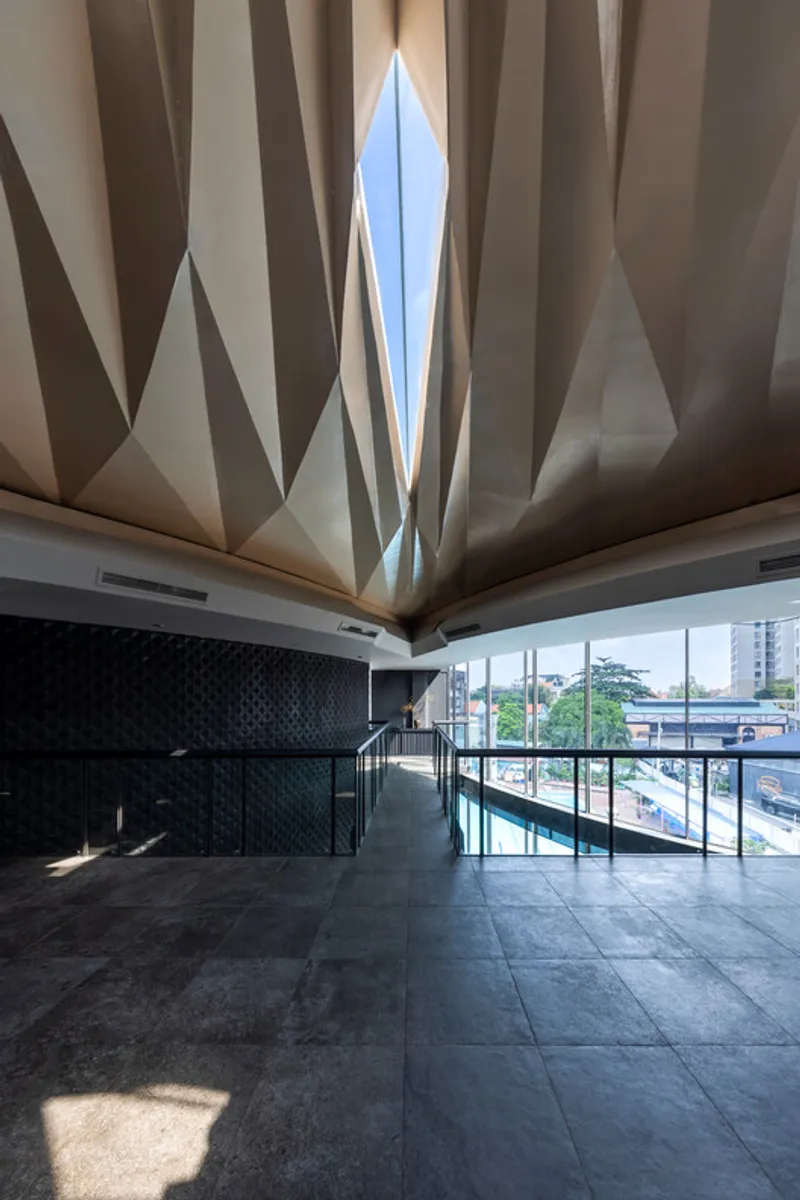
At the heart of the project lies a striking origami-inspired steel roof. Crafted from 4mm thin steel plates spanning up to six meters, the folded geometry transforms minimal material into a structurally efficient system. Through systematic folding principles, the roof gains rigidity and strength while maintaining visual lightness, an innovative application of thin steel plate construction in Vietnam.
The origami concept subtly communicates Japanese heritage without literal symbolism. Its crystalline geometry references snowflakes, evoking the northern landscapes of Hokkaido, the culinary inspiration behind the restaurant’s menu. This architectural storytelling deepens the sensory connection between cuisine and space.
More than an icon, the folded roof orchestrates light:
- Daytime: Skylights integrated within the geometric folds channel natural daylight deep into the interior. Angular surfaces diffuse and reflect light, creating a dynamic sparkle effect.
- Nighttime: Artificial lighting glows outward through the same skylights, transforming the building into a luminous urban lantern.
The result is a bidirectional lighting strategy that ensures the building feels alive around the clock.


Interior Experience: Movement, Atmosphere, and Celebration
Inside, the folded ceiling continues to define the dining experience. Variations in ceiling height create moments of compression and expansion, guiding circulation naturally. The curves and angles shape spatial sequences that encourage exploration, turning movement through the restaurant into part of the architectural narrative.
The interplay of light and shadow animates the space throughout the day. During daylight hours, natural illumination enhances material textures. In the evening, warm interior lighting reflects across the steel planes, producing a festive, immersive ambiance.
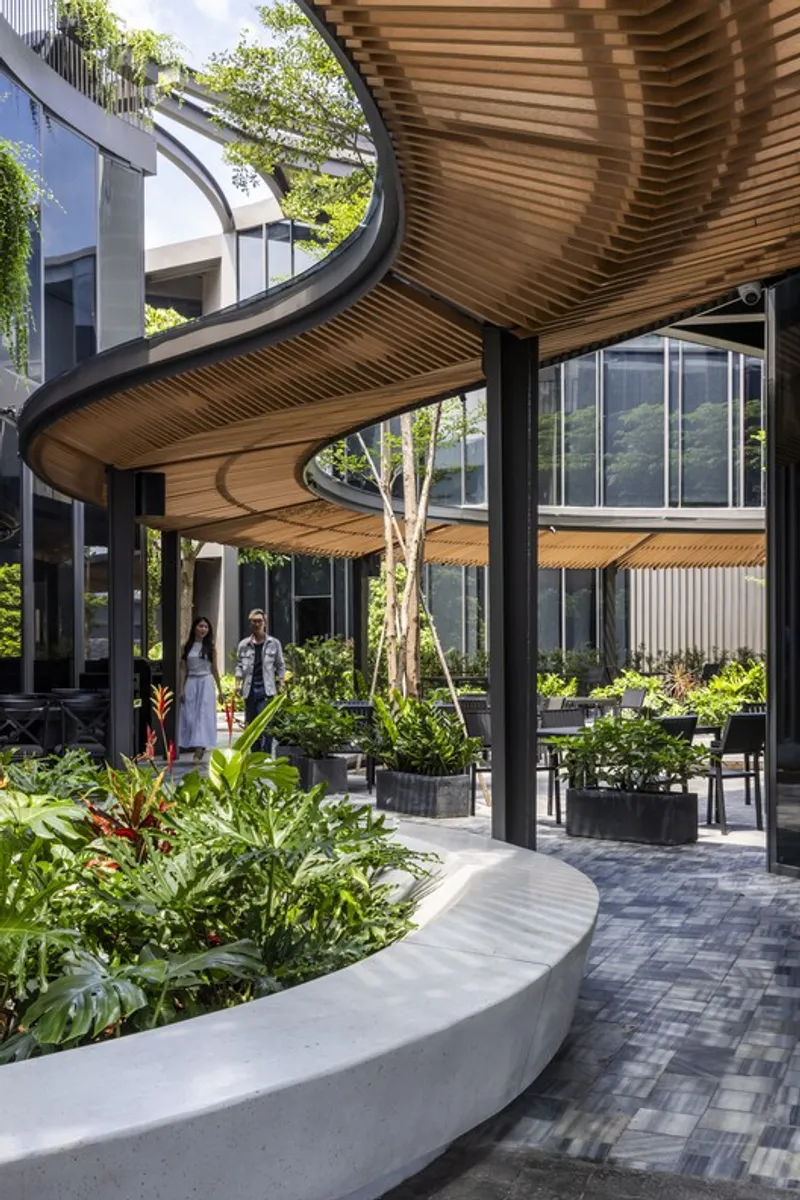
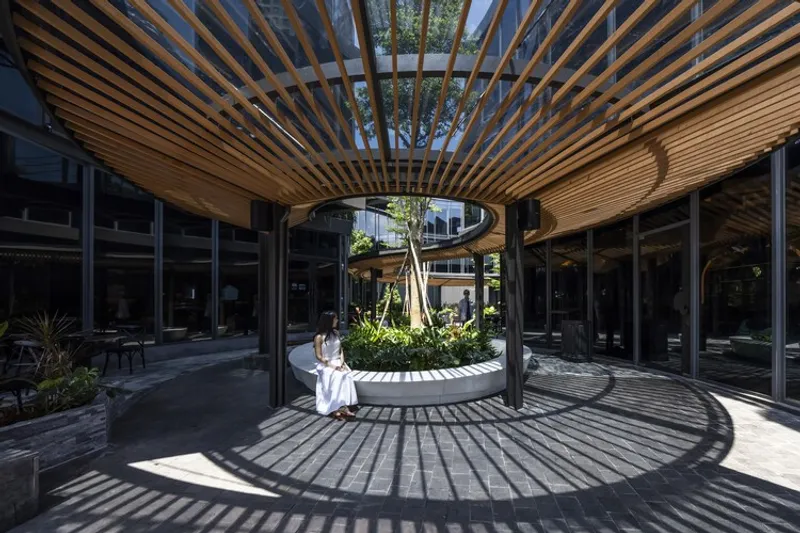
The landscape design integrates seamlessly with the architecture. The S-shaped geometry of the roof frames outdoor gathering zones and performance areas, supporting weekend cultural events and live entertainment. This integration reinforces the restaurant’s role as both culinary destination and community venue.
Tropical Design and Local Craftsmanship
Despite its sculptural complexity, Urban Sparkle was developed within realistic budget and climate constraints. Local metal fabrication expertise made the intricate folded roof achievable. The thin steel plates minimize material usage while maximizing structural performance, demonstrating sustainable thinking through efficiency rather than excess.
The open spatial planning and skylight strategy enhance passive ventilation and daylighting, addressing Vietnam’s tropical climate while reducing reliance on artificial systems during daytime operations.

A New Architectural Landmark in Thao Dien
Urban Sparkle successfully establishes Hokkaido Sachi Restaurant as a landmark within Ho Chi Minh City’s evolving urban landscape. By combining Japanese design principles, innovative steel roof construction, and experiential lighting design, the project elevates restaurant architecture beyond function into civic presence.
Sculptural by day and radiant by night, the building enriches its surroundings and demonstrates how thoughtful architectural geometry can transform hospitality spaces into luminous urban experiences.

All the photographs are works of
Hiroyuki Oki, Le Nguyen Bao Uyen




Popular Articles
Popular articles from the community


The Ocean Hive: Sustainable Architecture for a Self-Sufficient Civilization at Sea
The Ocean Hive imagines sustainable architecture at sea, where modular habitats, algae, wave power and ocean waste sustain a growing colony.

The Musturak Paradise: Senior Living Architecture for a Connected Future in Temara, Morocco
The Musturak Paradise reimagines senior living architecture in Temara via private homes, social spaces, culture, community, and shared care.

The Earth Pod: 3D Printed Homes for Resilient Refugee Communities
The Earth Pod reimagines refugee housing through 3D printed homes made from clay, combining resilience, self-sufficiency, and rapid shelter.

Co-Life: Senior Housing Design That Reconnects Older Adults With the City
Co-Life reimagines senior housing design through healing gardens, shared streets, workshops, and a sustainable community across generations.


Similar Reads
You might also enjoy these articles


FAMM Arquitectura Organizes Ten Villas Around Courtyards and Jungle in Nosara, Costa Rica
El Molino pairs two elongated volumes with deep overhangs and timber louvers to build a compact coastal community five minutes from the beach.

Oscar Niemeyer's Ibirapuera Park Pavilions Define São Paulo's Cultural Identity in Concrete and Curve
A constellation of modernist volumes set within São Paulo's most important urban park, conceived for the city's 400th anniversary in 1954.

How Henri Picq's 1889 Paris Pavilion Traveled 11,000 Kilometers to Become Santiago's Artequín Museum
A prefabricated iron and glass pavilion built for the Paris Universal Exposition found a second life as a children's art museum in Chile.

Sanjay Puri Architects Wraps a Jaipur Office Tower in Capsule-Shaped Green Buffers
A nine-level climate-responsive workplace near Jaipur Airport uses stacked planter terraces and aluminium screens to fight 40°C heat.


Explore Architecture Competitions
Discover active competitions in this discipline



Challenge to reimagine the Iron Throne


Photograph architecture without architects


Illustrate the lost glory of Angkor Wat - Render Challenge


Design challenge to reuse E-waste
Comments (0)
Please login or sign up to add comments
No comments yet. Be the first to comment!