
Urban Townhouse Renovation Vietnam: Enhancing Living Spaces with Innovative Design
Viet Tri House's urban transformation: Innovative design, interconnected gardens, and sustainable materials redefine contemporary living in Vietnam.


In the bustling heart of Viet Tri City, Vietnam, i.House Architecture and Construction undertook a remarkable transformation of Viet Tri House, breathing new life into urban living. This ambitious project, completed in 2023, stands as a testament to innovative design solutions addressing common urban dwelling challenges.Crafting Interconnected Hanging Gardens: A Solution for Urban Challenges
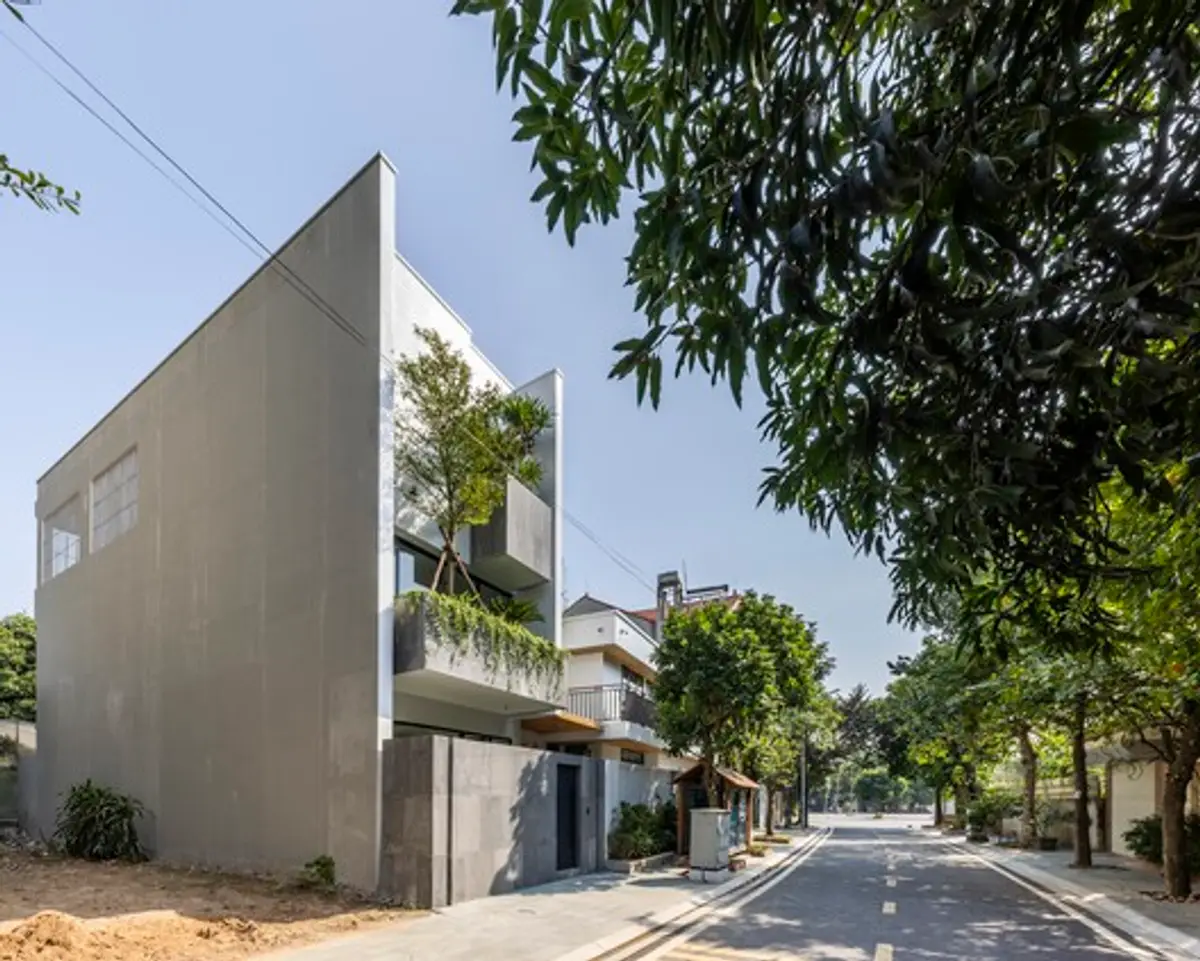
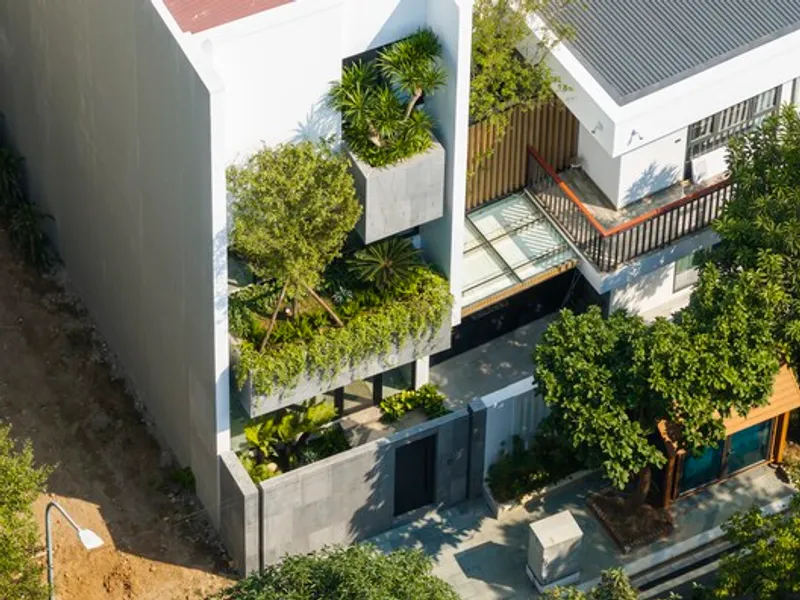
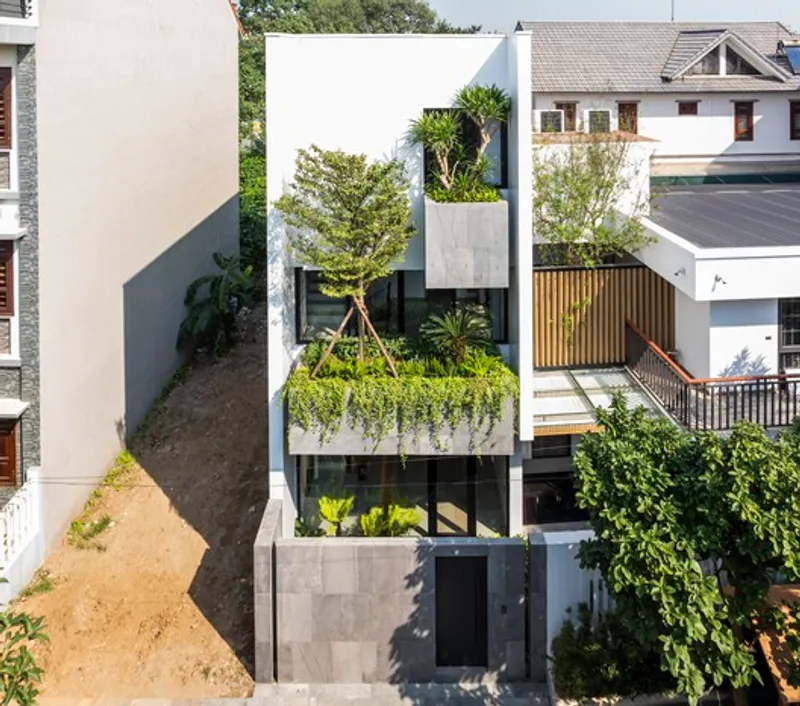
Situated on a narrow 97.5m² plot, Viet Tri House faced issues typical of urban homes—cramped layout, intense sunlight, and noise pollution from its busy street location. i.HOUSE's response was groundbreaking: crafting interconnected hanging gardens on the facade. This not only countered the western sun's heat but also redefined the living space, emphasizing privacy and reducing thermal discomfort.
Redefining Layouts for Optimal Living
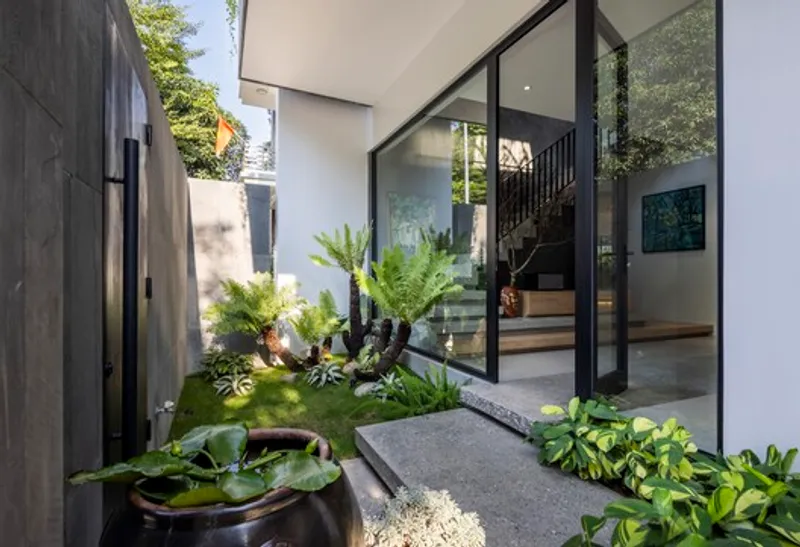
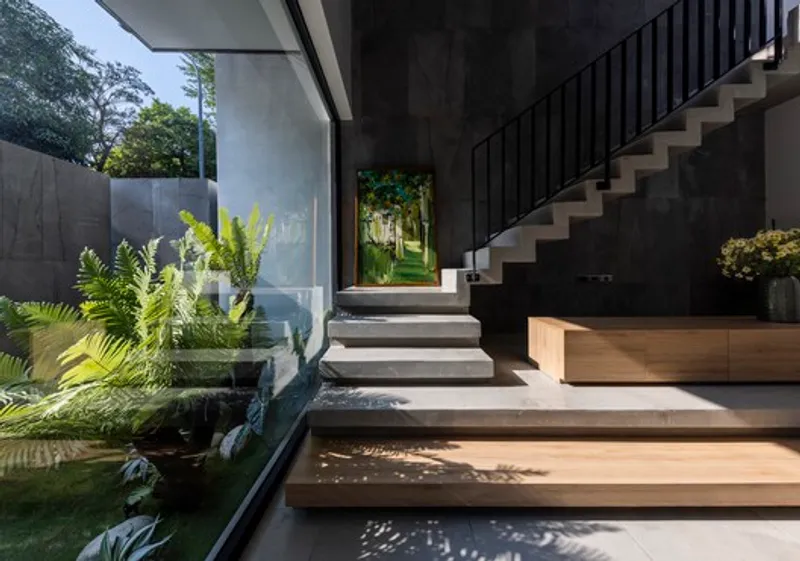
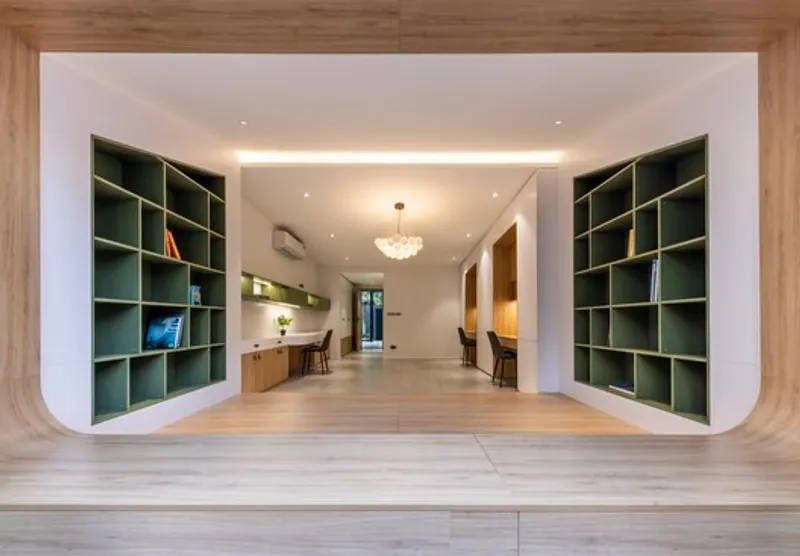
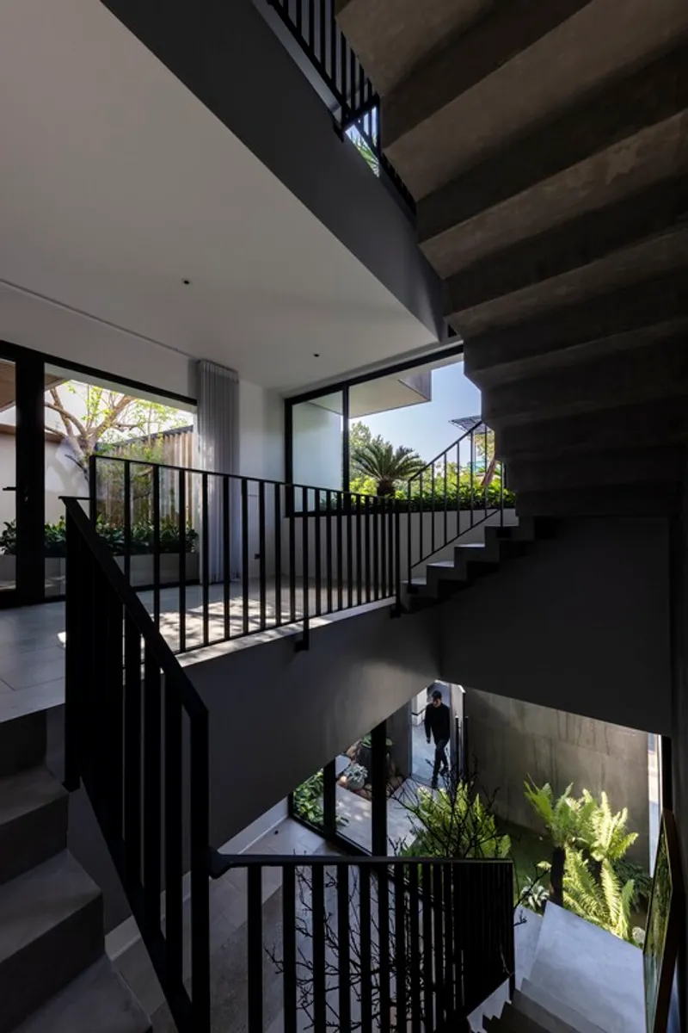
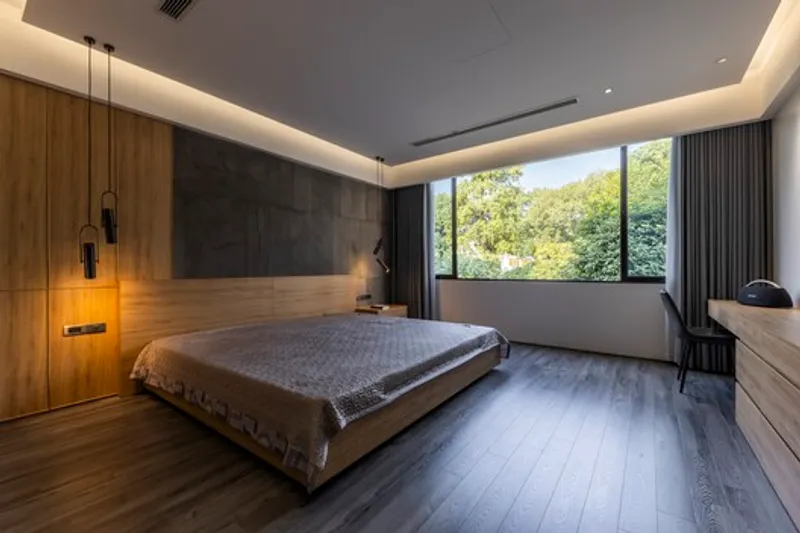
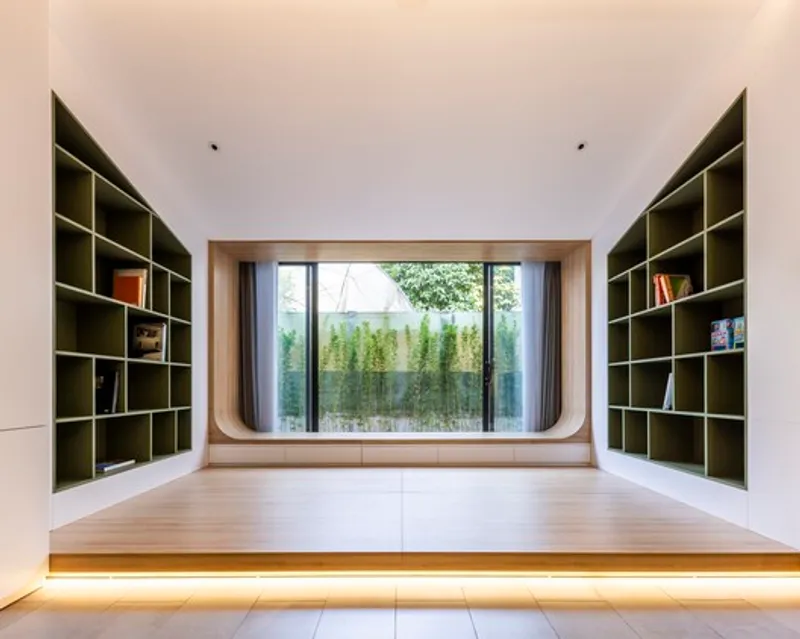
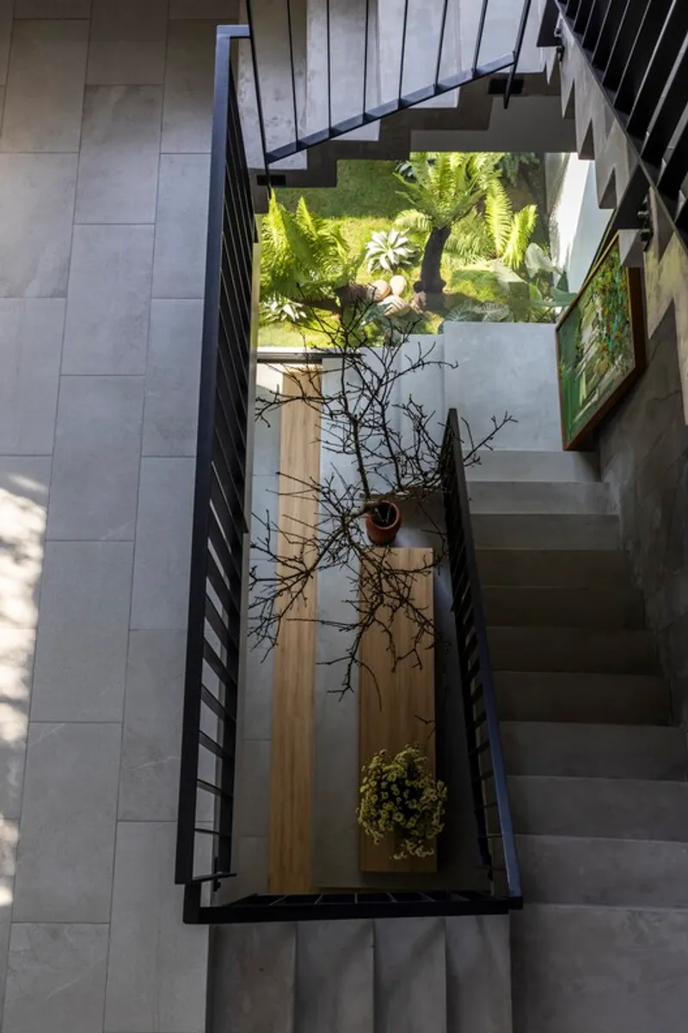
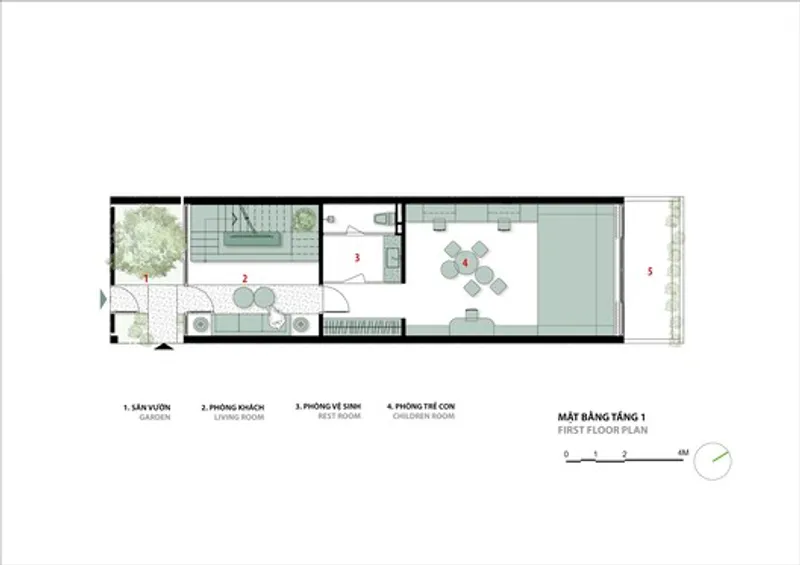
The original layout posed challenges with obstructive staircases and dimly lit bedrooms. i.HOUSE reimagined the space, relocating key areas for improved flow and air circulation. The "less is more" philosophy guided the use of minimalist natural materials, including basalt and polished concrete. Expansive glass doors were strategically placed to capitalize on surrounding greenery, ensuring a vibrant visual experience in every room, irrespective of weather or time.
Sustainable Materials for Aesthetic Appeal
The choice of basalt and polished concrete not only brought aesthetic appeal but also longevity. The basalt wall at the entrance acted as a shield against sunlight and external noise, contributing to a tranquil interior environment. This wall, while ensuring privacy, allowed ample natural light on the ground floor and created an ever-evolving visual delight with changing hues reflecting weather conditions.
Embracing Nature in Contemporary Urban Living
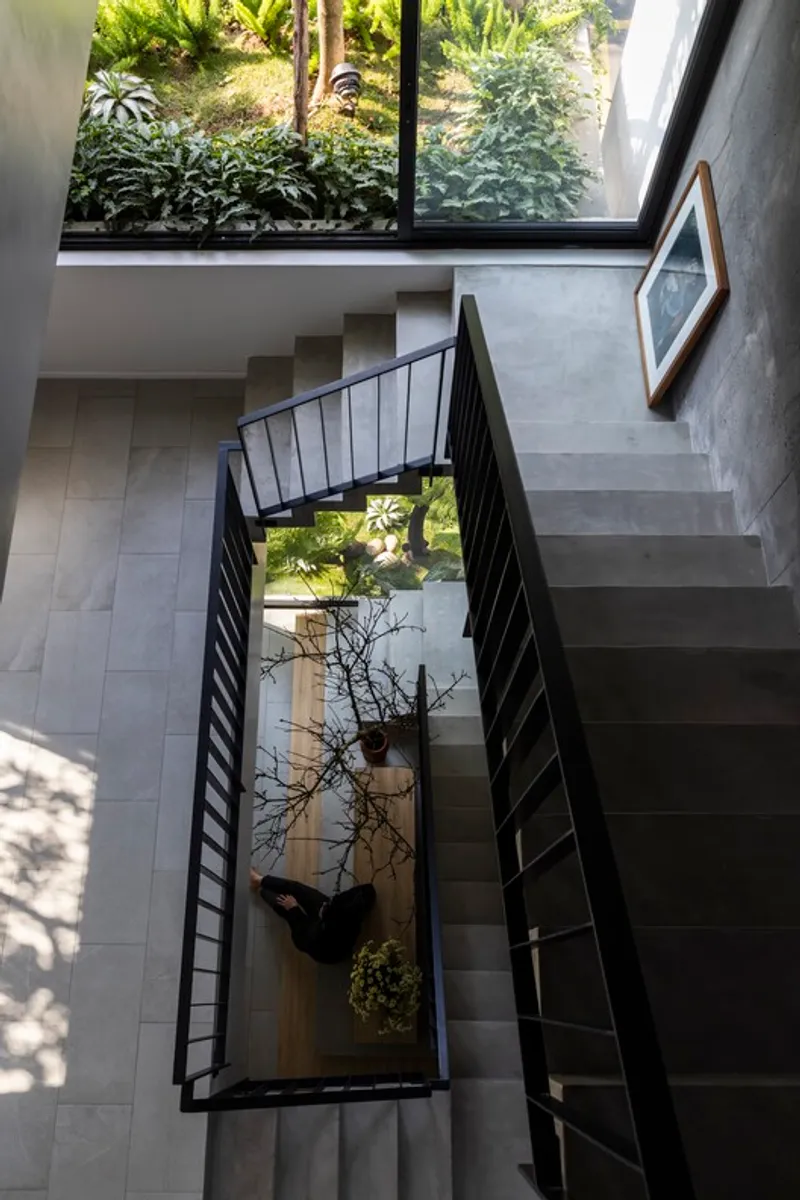
Viet Tri House goes beyond conventional renovations; it brings residents closer to nature. The incorporation of hanging gardens, the strategic use of natural materials, and the maximization of natural light exemplify a contemporary urban townhouse design trend. This renovation not only enhances the quality of living but also addresses crucial factors in Northern Vietnam's climate, making it a model for sustainable and aesthetically pleasing urban architecture.
In conclusion, the urban townhouse renovation at Viet Tri House showcases the synergy between innovative design, sustainable materials, and a deep connection with nature, setting a new standard for contemporary living in Vietnam.
All photographs are work of Hiroyuki Oki


Popular Articles
Popular articles from the community


The Ocean Hive: Sustainable Architecture for a Self-Sufficient Civilization at Sea
The Ocean Hive imagines sustainable architecture at sea, where modular habitats, algae, wave power and ocean waste sustain a growing colony.

ALGAL REALM: A Bio-Integrated Lunar Habitat Design for Life Beyond Earth
ALGAL REALM reimagines lunar habitat design with algae-powered life support, 3D-printed regolith, and vertical living for a lunar future.

Co-Life: Senior Housing Design That Reconnects Older Adults With the City
Co-Life reimagines senior housing design through healing gardens, shared streets, workshops, and a sustainable community across generations.

Little Red Riding Hood: Architectural Design as a Journey Through Fear, Light, and Storytelling
Little Red Riding Hood reimagines the fairy tale through architectural design shaped by fear, light, scale, memory, uncertainty, and choice.

Similar Reads
You might also enjoy these articles


FAMM Arquitectura Organizes Ten Villas Around Courtyards and Jungle in Nosara, Costa Rica
El Molino pairs two elongated volumes with deep overhangs and timber louvers to build a compact coastal community five minutes from the beach.

Oscar Niemeyer's Ibirapuera Park Pavilions Define São Paulo's Cultural Identity in Concrete and Curve
A constellation of modernist volumes set within São Paulo's most important urban park, conceived for the city's 400th anniversary in 1954.

Sanjay Puri Architects Wraps a Jaipur Office Tower in Capsule-Shaped Green Buffers
A nine-level climate-responsive workplace near Jaipur Airport uses stacked planter terraces and aluminium screens to fight 40°C heat.

RHO Converts a Berlin Spree-Side Industrial Courtyard into Enkime's 1,000 m² Agency Headquarters
A social media agency's new home in Charlottenburg trades glossy branding for concrete waffle ceilings, glazed tile, and sheer curtains.


Comments (0)
Please login or sign up to add comments
No comments yet. Be the first to comment!