
Ayako and Zebulun Step a Brick House Down a Misty Brazilian Hillside
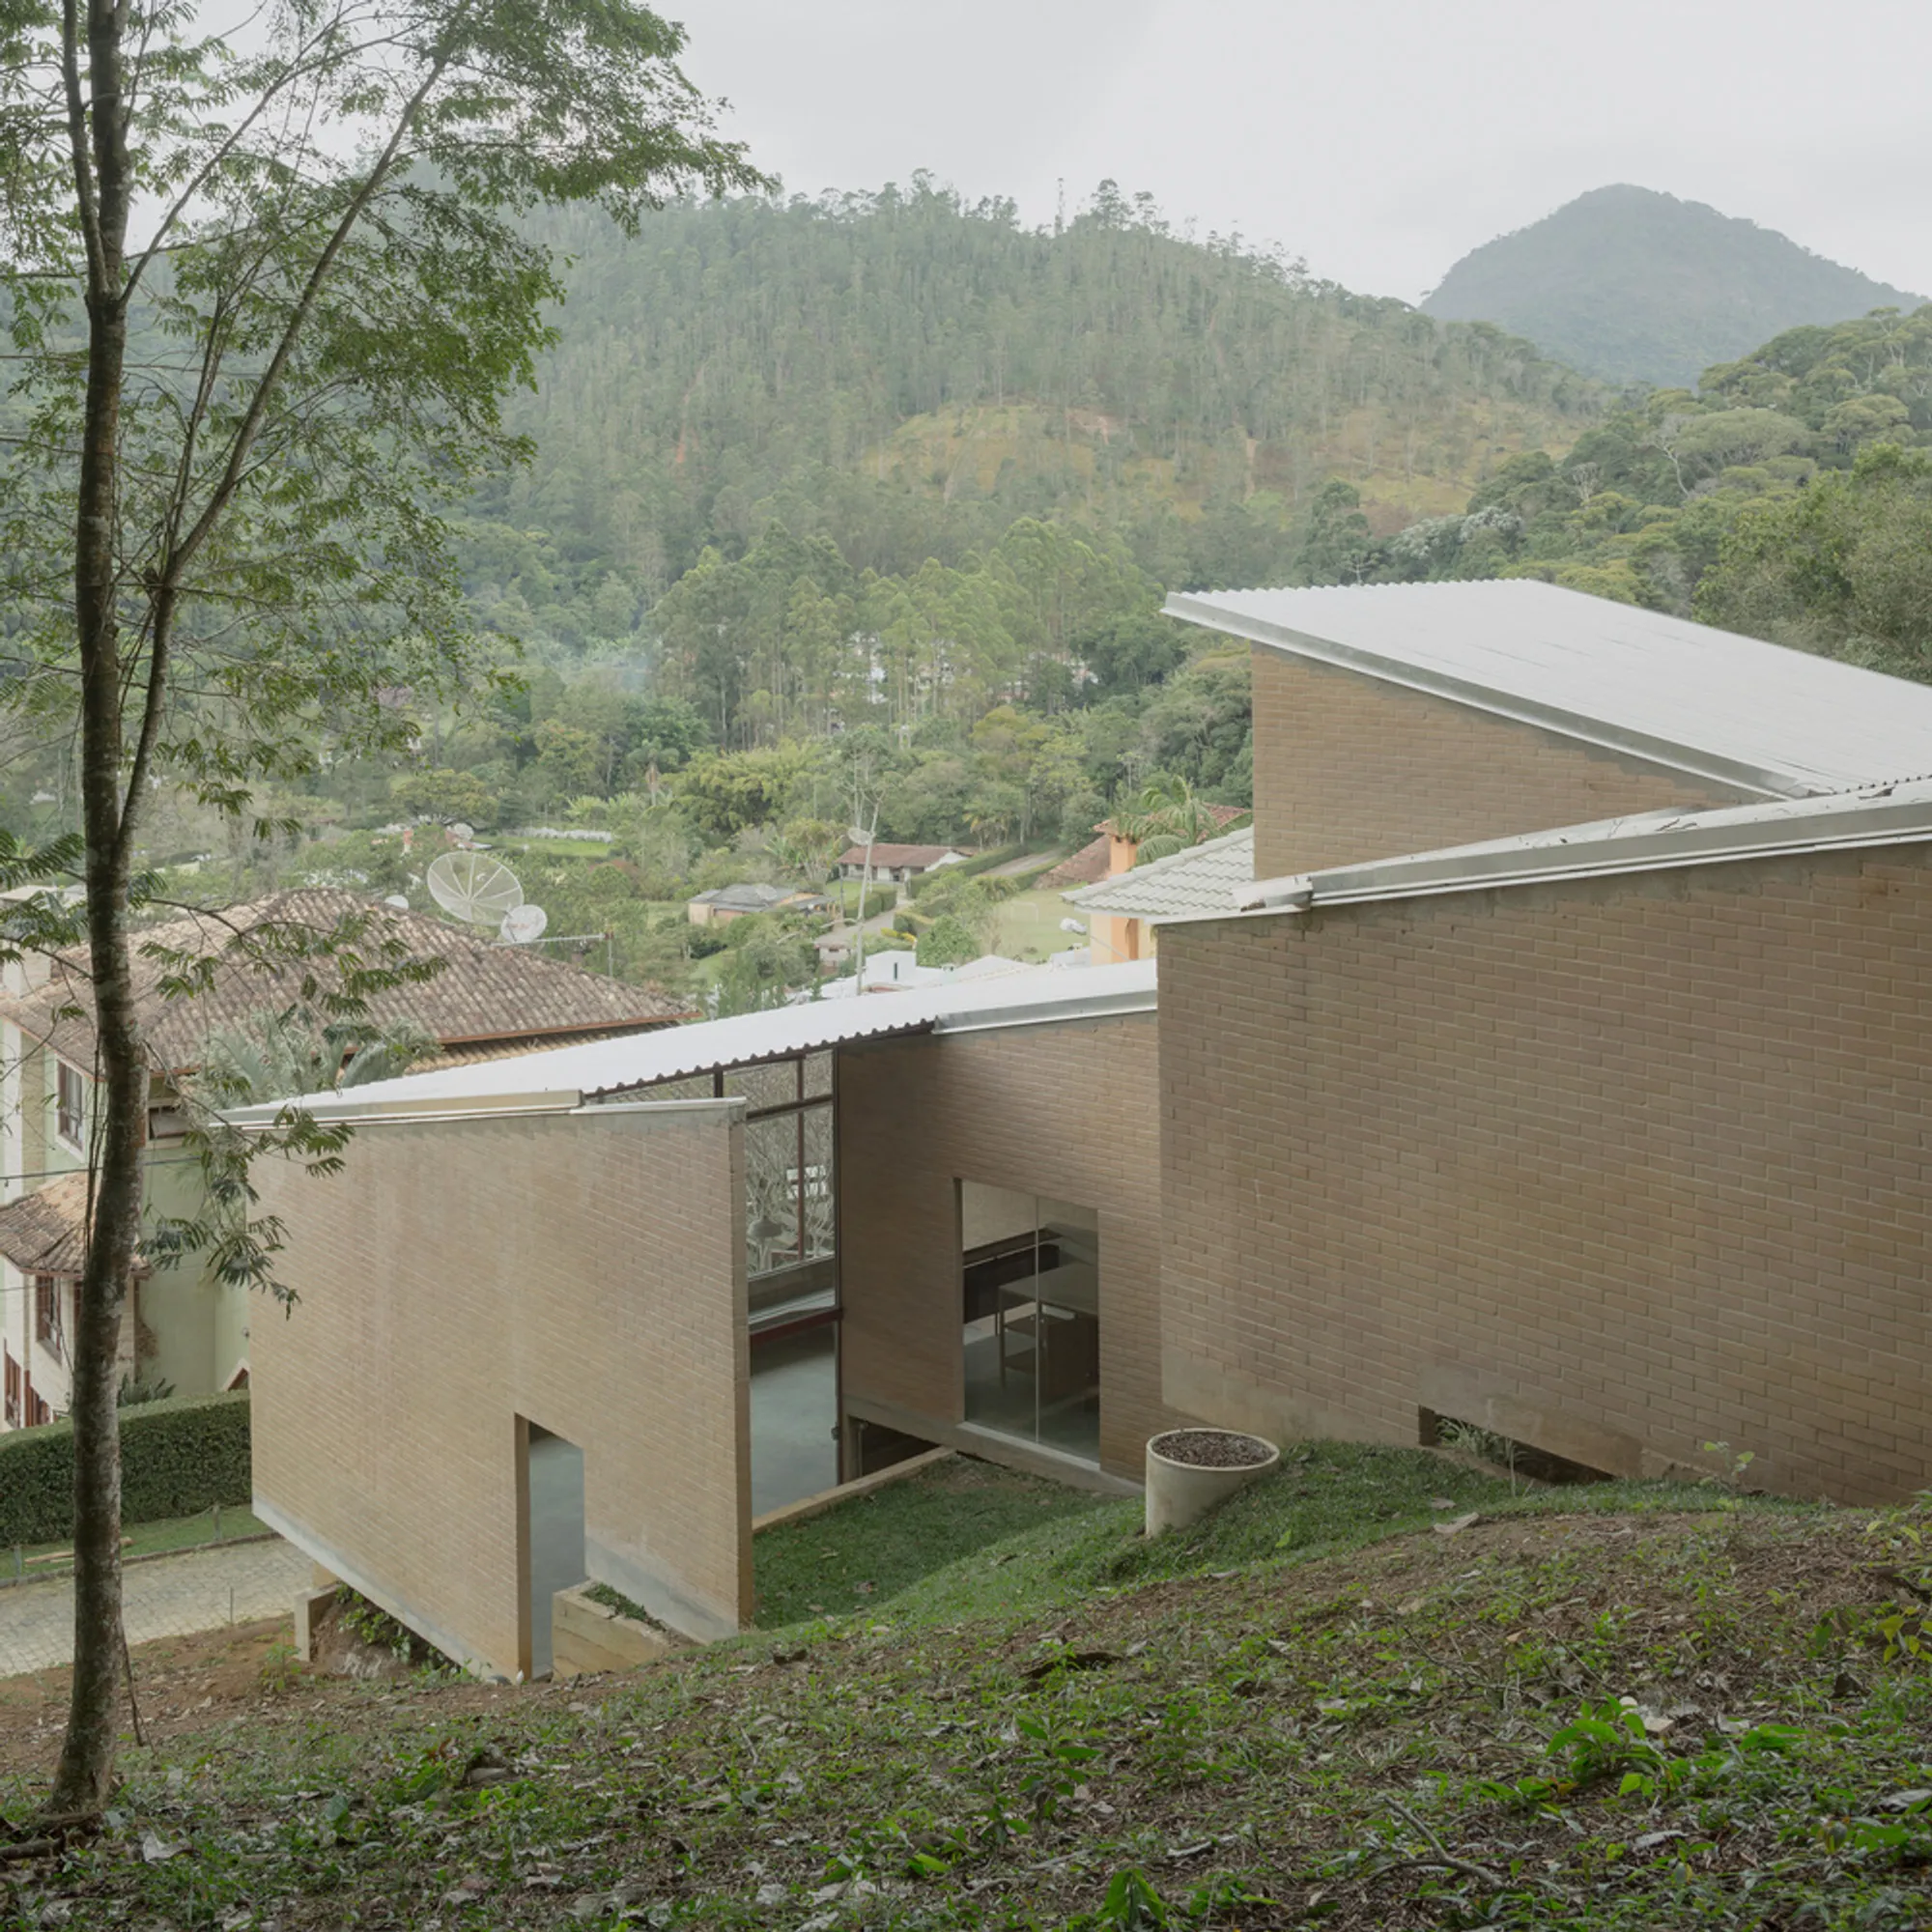
In Vargem Grande, staggered volumes in buff brick and steel descend the terrain to frame mountain views through every opening.


Building on a steep slope usually forces a binary choice: cut into the hill or hover above it. At Vargem Grande, Ayako Arquitetura and Zebulun Arquitetura do both, stepping a series of brick volumes down the terrain so the house becomes part of the topography rather than something imposed on it. The result is a residence that reads as a single long form from the valley but, up close, breaks into discrete pavilions linked by corridors, courtyards, and shifts in level.
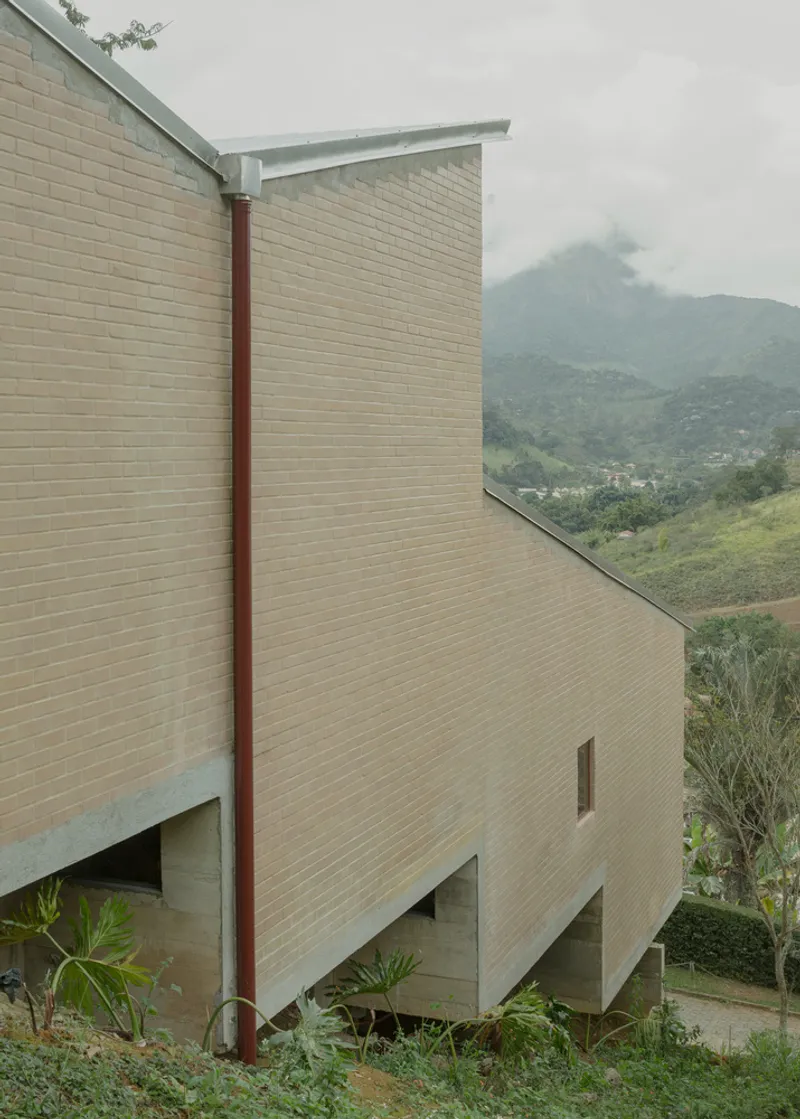
What makes the project worth studying is the honesty of its structural logic. Concrete retaining walls do the heavy work of engaging the earth, steel frames span the open volumes, and buff brick wraps everything in a warm, tactile skin that softens the rawness of the exposed structure. Nothing is hidden, yet nothing feels unfinished. The mist that rolls through the site most mornings turns each cantilever and recess into a stage set, proving that the architecture was designed not just for its plan but for the atmospheric conditions of its place.
Terracing the Program
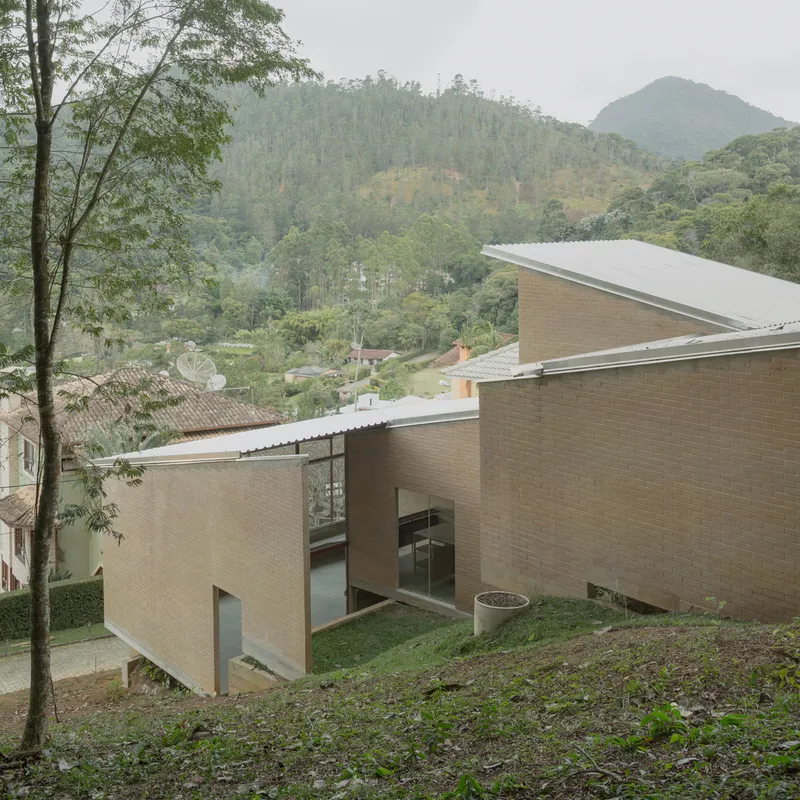
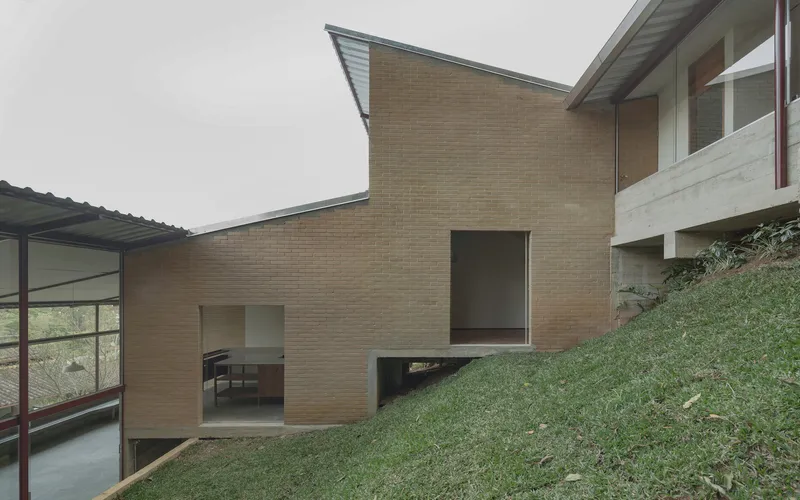
Seen from above, the house is a chain of corrugated metal roofs descending the forested hillside, each volume offset slightly from the one above it. The stagger is not arbitrary. It follows the natural gradient, keeping excavation to a minimum and allowing each room to sit at its own ground level. Between volumes, the slope remains green, so the landscape threads through the architecture rather than stopping at its edges.
The cantilevered portions that project beyond the concrete base give the lower volumes a lightness that contradicts their mass. Slender metal columns receive the overhang and frame views of the distant mountains, turning a simple structural gesture into an inhabited threshold between inside and out.
Brick as Connective Tissue
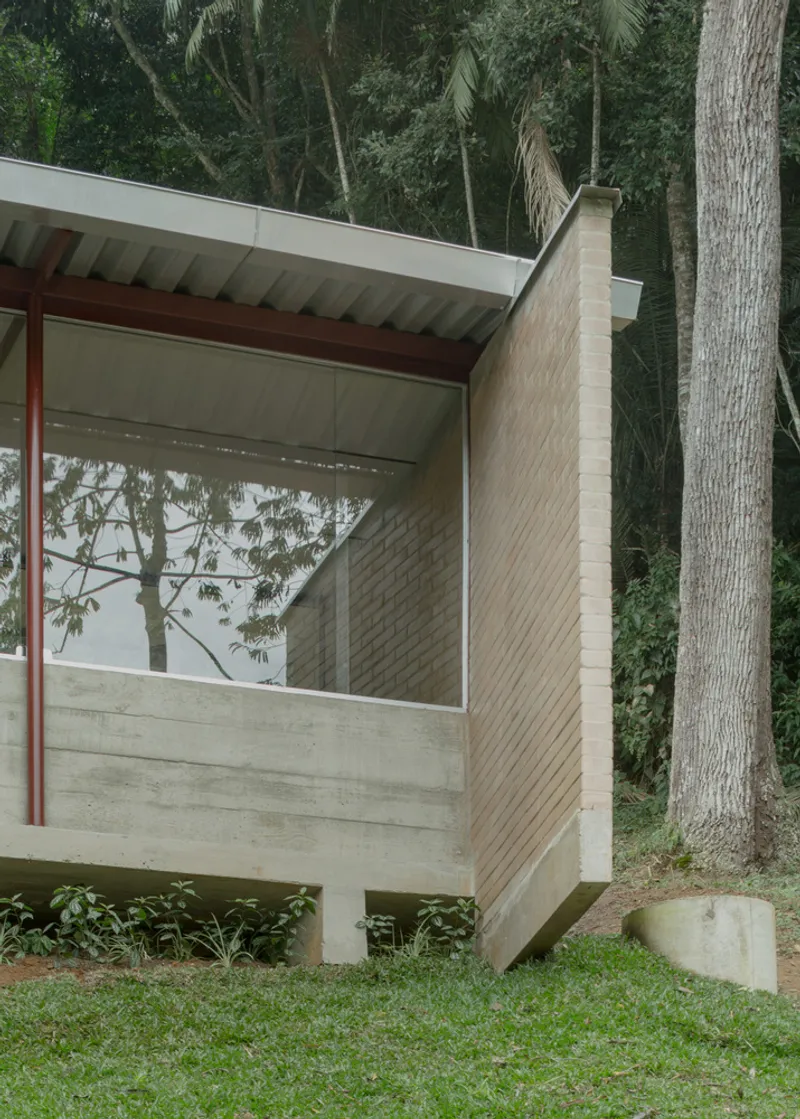

The buff brick cladding is the one material that appears on every volume, binding the stepped forms into a coherent whole. Its color sits comfortably between the grey concrete base and the green hillside, mediating between the man-made and the natural. Where walls meet corrugated soffits or exposed steel, the brick stops cleanly, never trying to disguise the joint. The disciplined palette, just four materials, gives the project a quietness that larger houses rarely achieve.
Narrow passageways between volumes use the same brick on both sides, creating compression before the space opens to a courtyard or a panoramic window. The gridded tile underfoot in these passages adds a subtle texture change that signals transition without the need for a door.
Courtyards and Captured Light
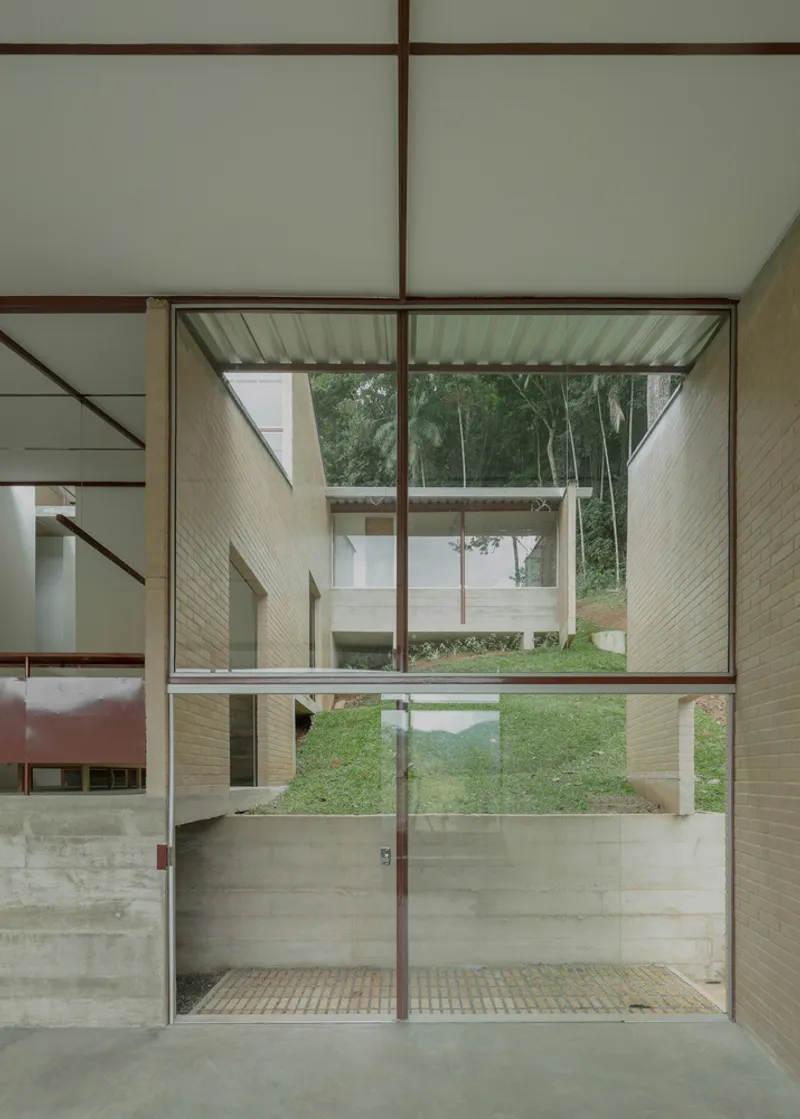
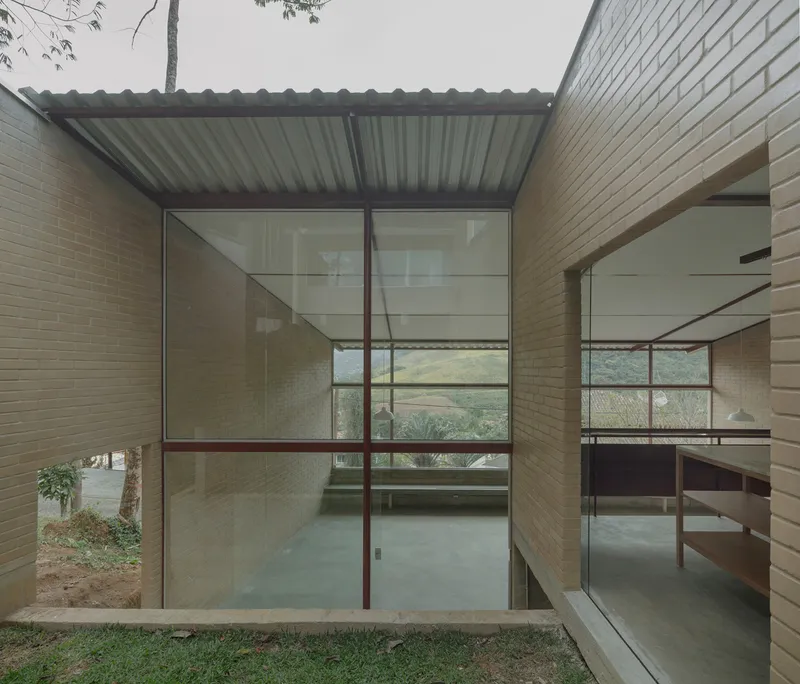
Courts carved between the volumes work as light wells, ventilation shafts, and framing devices all at once. A full-height glazed doorway at one court captures the slope of the grass lawn in a single vertical frame, making the incline itself a composition. Steel-framed glass enclosures around other courts keep rain out while letting the surrounding landscape remain visible, so even in the wettest months the house feels open.
The decision to treat these courts as rooms, not leftover space, is what lifts the project above competent hillside housing. Each one has a clear orientation and a specific quality of light, whether overhead or borrowed from the landscape beyond.
Structure on Display

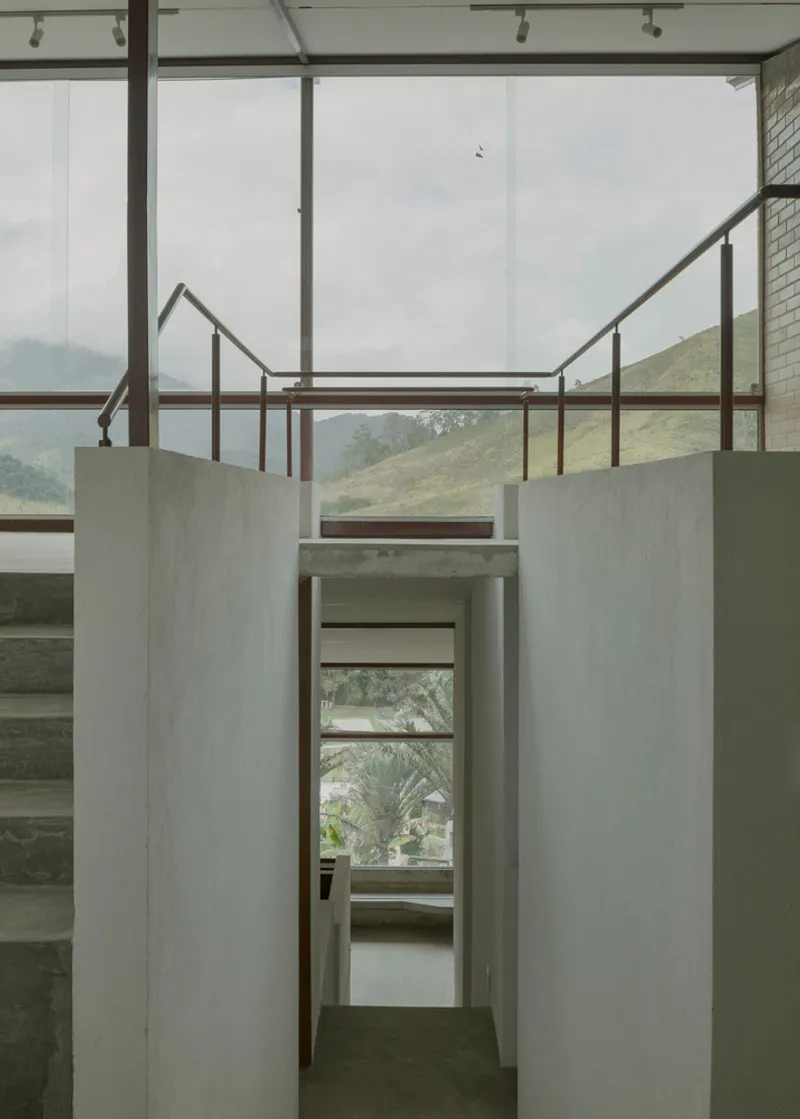
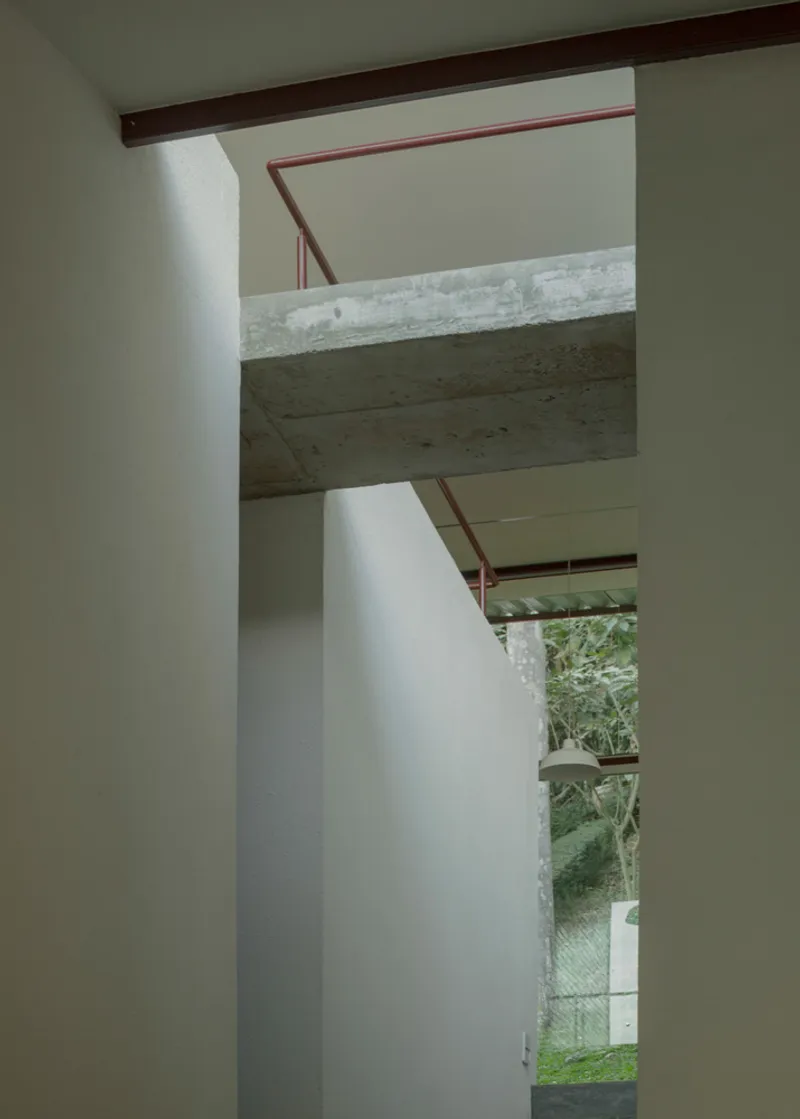
Inside, the structural hierarchy is legible at a glance. Concrete beams span above white walls and frame garden views at their ends, functioning simultaneously as lintels and as visual axes that pull the eye outdoors. In the double-height living space, exposed steel trusses run the full width of the ceiling, their triangulated geometry contrasting with the orthogonal brick and concrete below. Pendant lights drop from these trusses at irregular intervals, introducing a domestic scale to what could otherwise feel industrial.
Corridors at the upper level are defined by steel-framed clerestory glazing that floods the concrete walls with diffused light. The mezzanine glimpsed through one of these corridors suggests that vertical circulation is treated as a spatial event, not a utilitarian afterthought.
Interior Details and Materiality
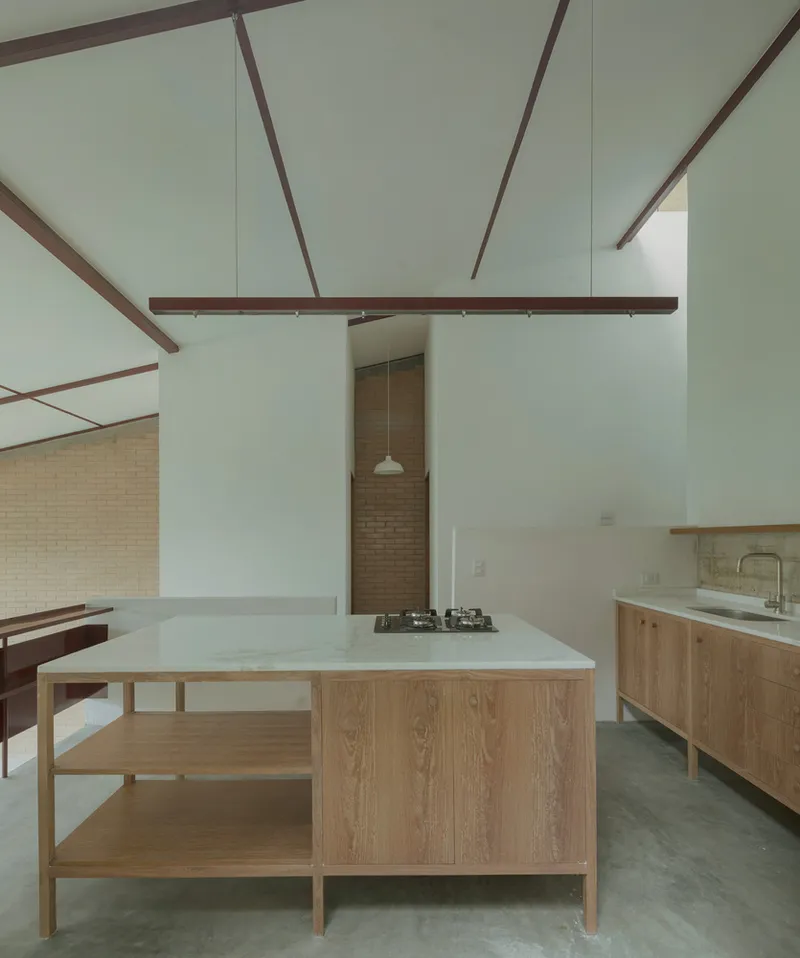
The kitchen anchors the domestic life of the house with a timber-shelved island, white countertops, and red steel beams overhead that inject a controlled burst of color into the neutral palette. It is one of the few moments where the architects allow a decorative impulse, and it works precisely because everything around it is restrained.
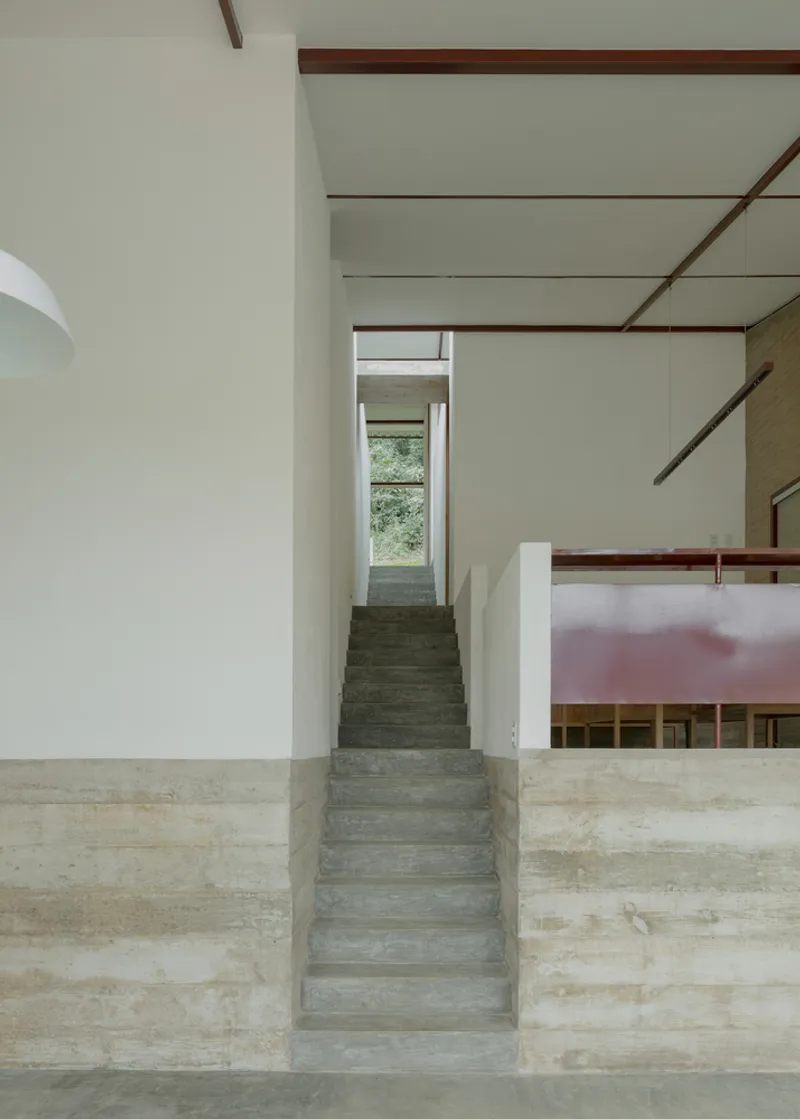
A concrete staircase ascending toward a window brings exposed timber beams across a white ceiling, a material combination that softens the ascent and signals a shift from public to private zones. The timber here is not structural posturing; it reads as genuine warmth in a house whose primary textures are hard and mineral.
Building in Process
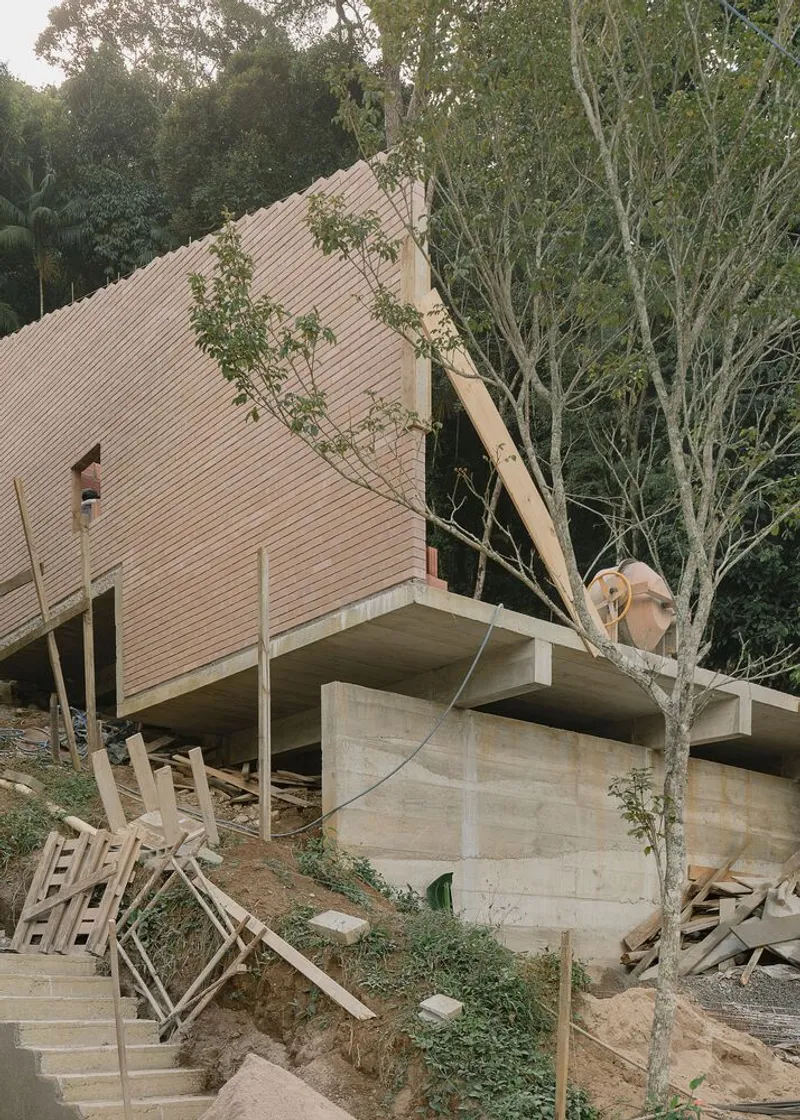
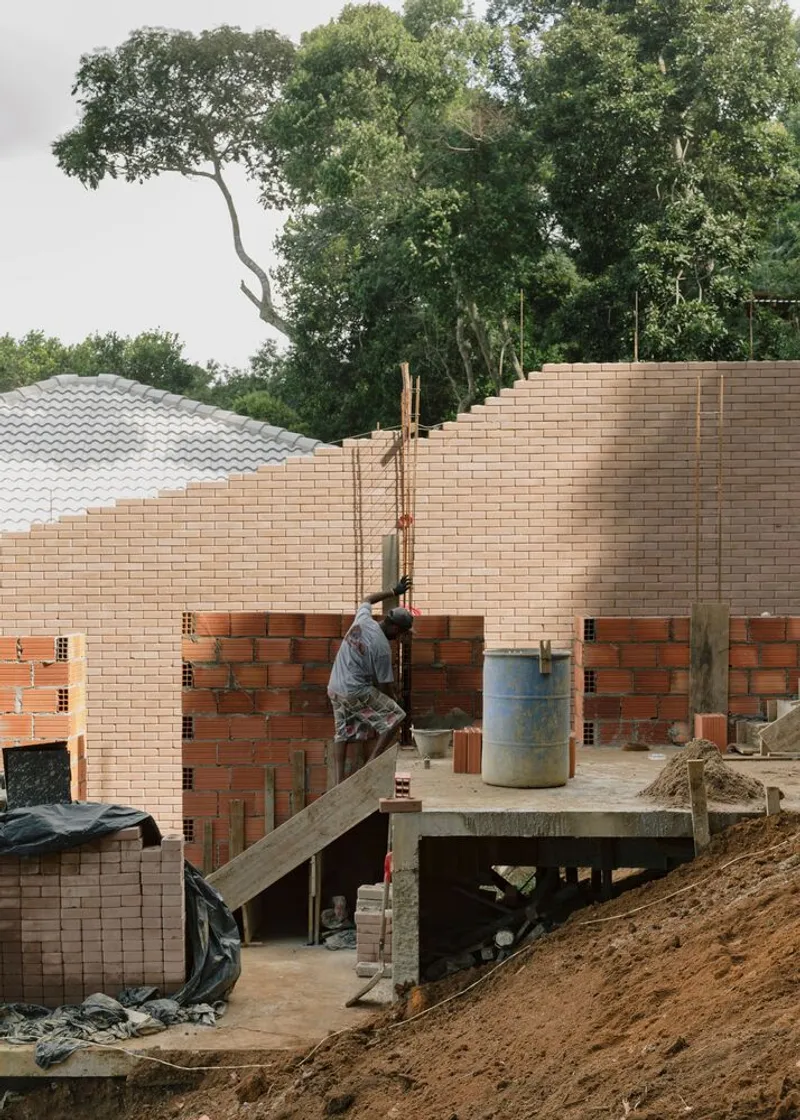
Construction photographs reveal the logic that finished images often obscure. The angled corrugated roof volumes sitting on concrete supports before landscaping arrived show how each pavilion was conceived as a self-contained structural unit, then linked. A worker laying tan and red brick above a concrete deck captures the craft dimension of the project: these walls are hand-built, course by course, and their regularity is the product of skill rather than prefabrication.
Plans and Drawings
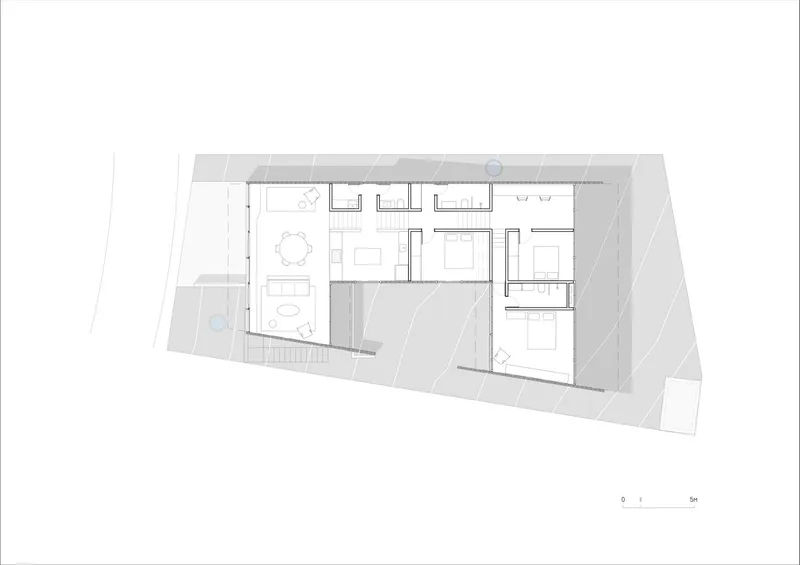
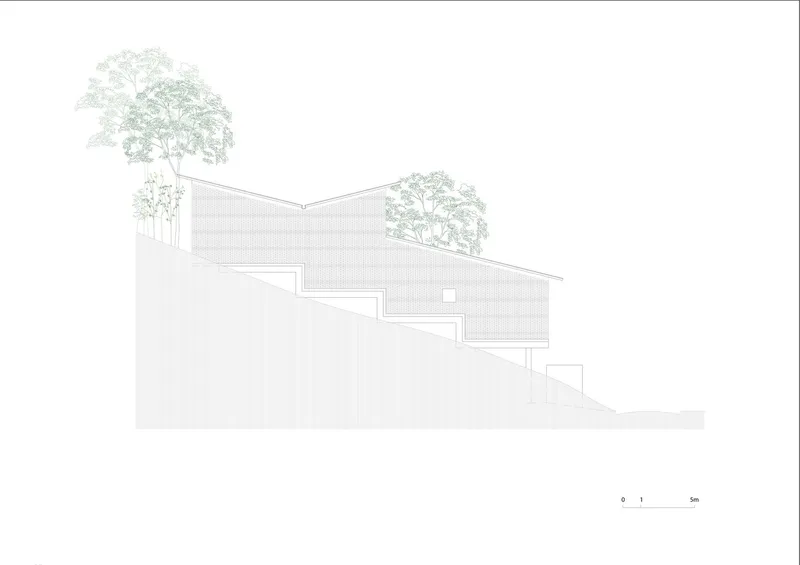
The floor plan confirms what the photographs suggest: a linear arrangement of rooms stretched along the long axis of a sloped rectangular site. Rooms open laterally to the landscape on both sides, ensuring cross-ventilation and dual orientation. The section drawing is the more revealing document, showing just how dramatically the volumes stagger as they descend. Trees flanking each end of the section reinforce the idea that the house is not placed on the hill but woven into it, with the canopy above and the slope below serving as architectural boundaries.
Why This Project Matters
Hillside houses tend to fall into predictable camps: the fully buried bunker, the dramatic cantilever, or the carved terrace. Vargem Grande House sidesteps all three by treating the slope as a sequencing device. Each step down introduces a new room and a new relationship to the ground, so the experience of moving through the house mirrors the experience of descending the hill. That spatial continuity between architecture and topography is rare, and it comes from a collaborative process between Ayako Arquitetura and Zebulun Arquitetura that clearly valued site reading over formal ambition.
The material restraint is equally important. In a market that rewards visual excess, a house built from four materials and one color palette is a quiet act of resistance. Every surface here earns its place through structural or environmental logic, and the result is a building whose character deepens with time and weather rather than depending on novelty. That is the kind of architecture we want to see more of.
Vargem Grande House by Ayako Arquitetura and Zebulun Arquitetura, Vargem Grande, Brazil. Photography by Federico Cairoli.
About the Studio
Share Your Own Work on uni.xyz
If projects like this are the kind of work you want to make, uni.xyz is a place to publish your own, find collaborators, and enter design competitions.




Popular Articles
Popular articles from the community


Co-life: Sustainable Architecture for Age-Friendly Community Living
Co-life reimagines sustainable architecture for seniors through courtyards, rammed earth, shared gardens, and spaces designed for belonging.

The Musturak Paradise: Senior Living Architecture for a Connected Future in Temara, Morocco
The Musturak Paradise reimagines senior living architecture in Temara via private homes, social spaces, culture, community, and shared care.

Co-Life: Senior Housing Design That Reconnects Older Adults With the City
Co-Life reimagines senior housing design through healing gardens, shared streets, workshops, and a sustainable community across generations.

Riyadh For All: Intergenerational Urban Design for Active Aging in Rabat
Riyadh For All reimagines urban design in Rabat with intergenerational co-living, adaptive courtyards, and Moroccan cultural exchange today.
Similar Reads
You might also enjoy these articles


Hodi-Mandai Geram
Project Function: Preservation and revitalization of the Intangible heritage and socio-spatial identity of the Hodi by Housing, Cultural Memory Center, Sacred Grove, landscape, local tourism economy


Olio Towers: A Mid-Rise for Performers That Fuses Housing, Rehearsal, and Stage
Located blocks from Houston's Theater District, this modular tower stacks living units around a central performance atrium.

Oasis: Modular Green Housing Carved into Dhaka's Urban Fabric
A shortlisted Plugin Housing entry reclaims unauthorized settlements in Dhaka with stepped concrete volumes, green roofs, and ventilation-driven design.

Black Hole: A Floating Megastructure for the Post-Physical Era
Emiliano Mazzarotto envisions a spherical, self-scaling arena where e-sports, digital hotels, and holographic stadiums replace traditional public space.


Explore Architecture Competitions
Discover active competitions in this discipline



Challenge to reimagine the Iron Throne


Photograph architecture without architects


Illustrate the lost glory of Angkor Wat - Render Challenge


Design challenge to reuse E-waste
Comments (0)
Please login or sign up to add comments
No comments yet. Be the first to comment!