
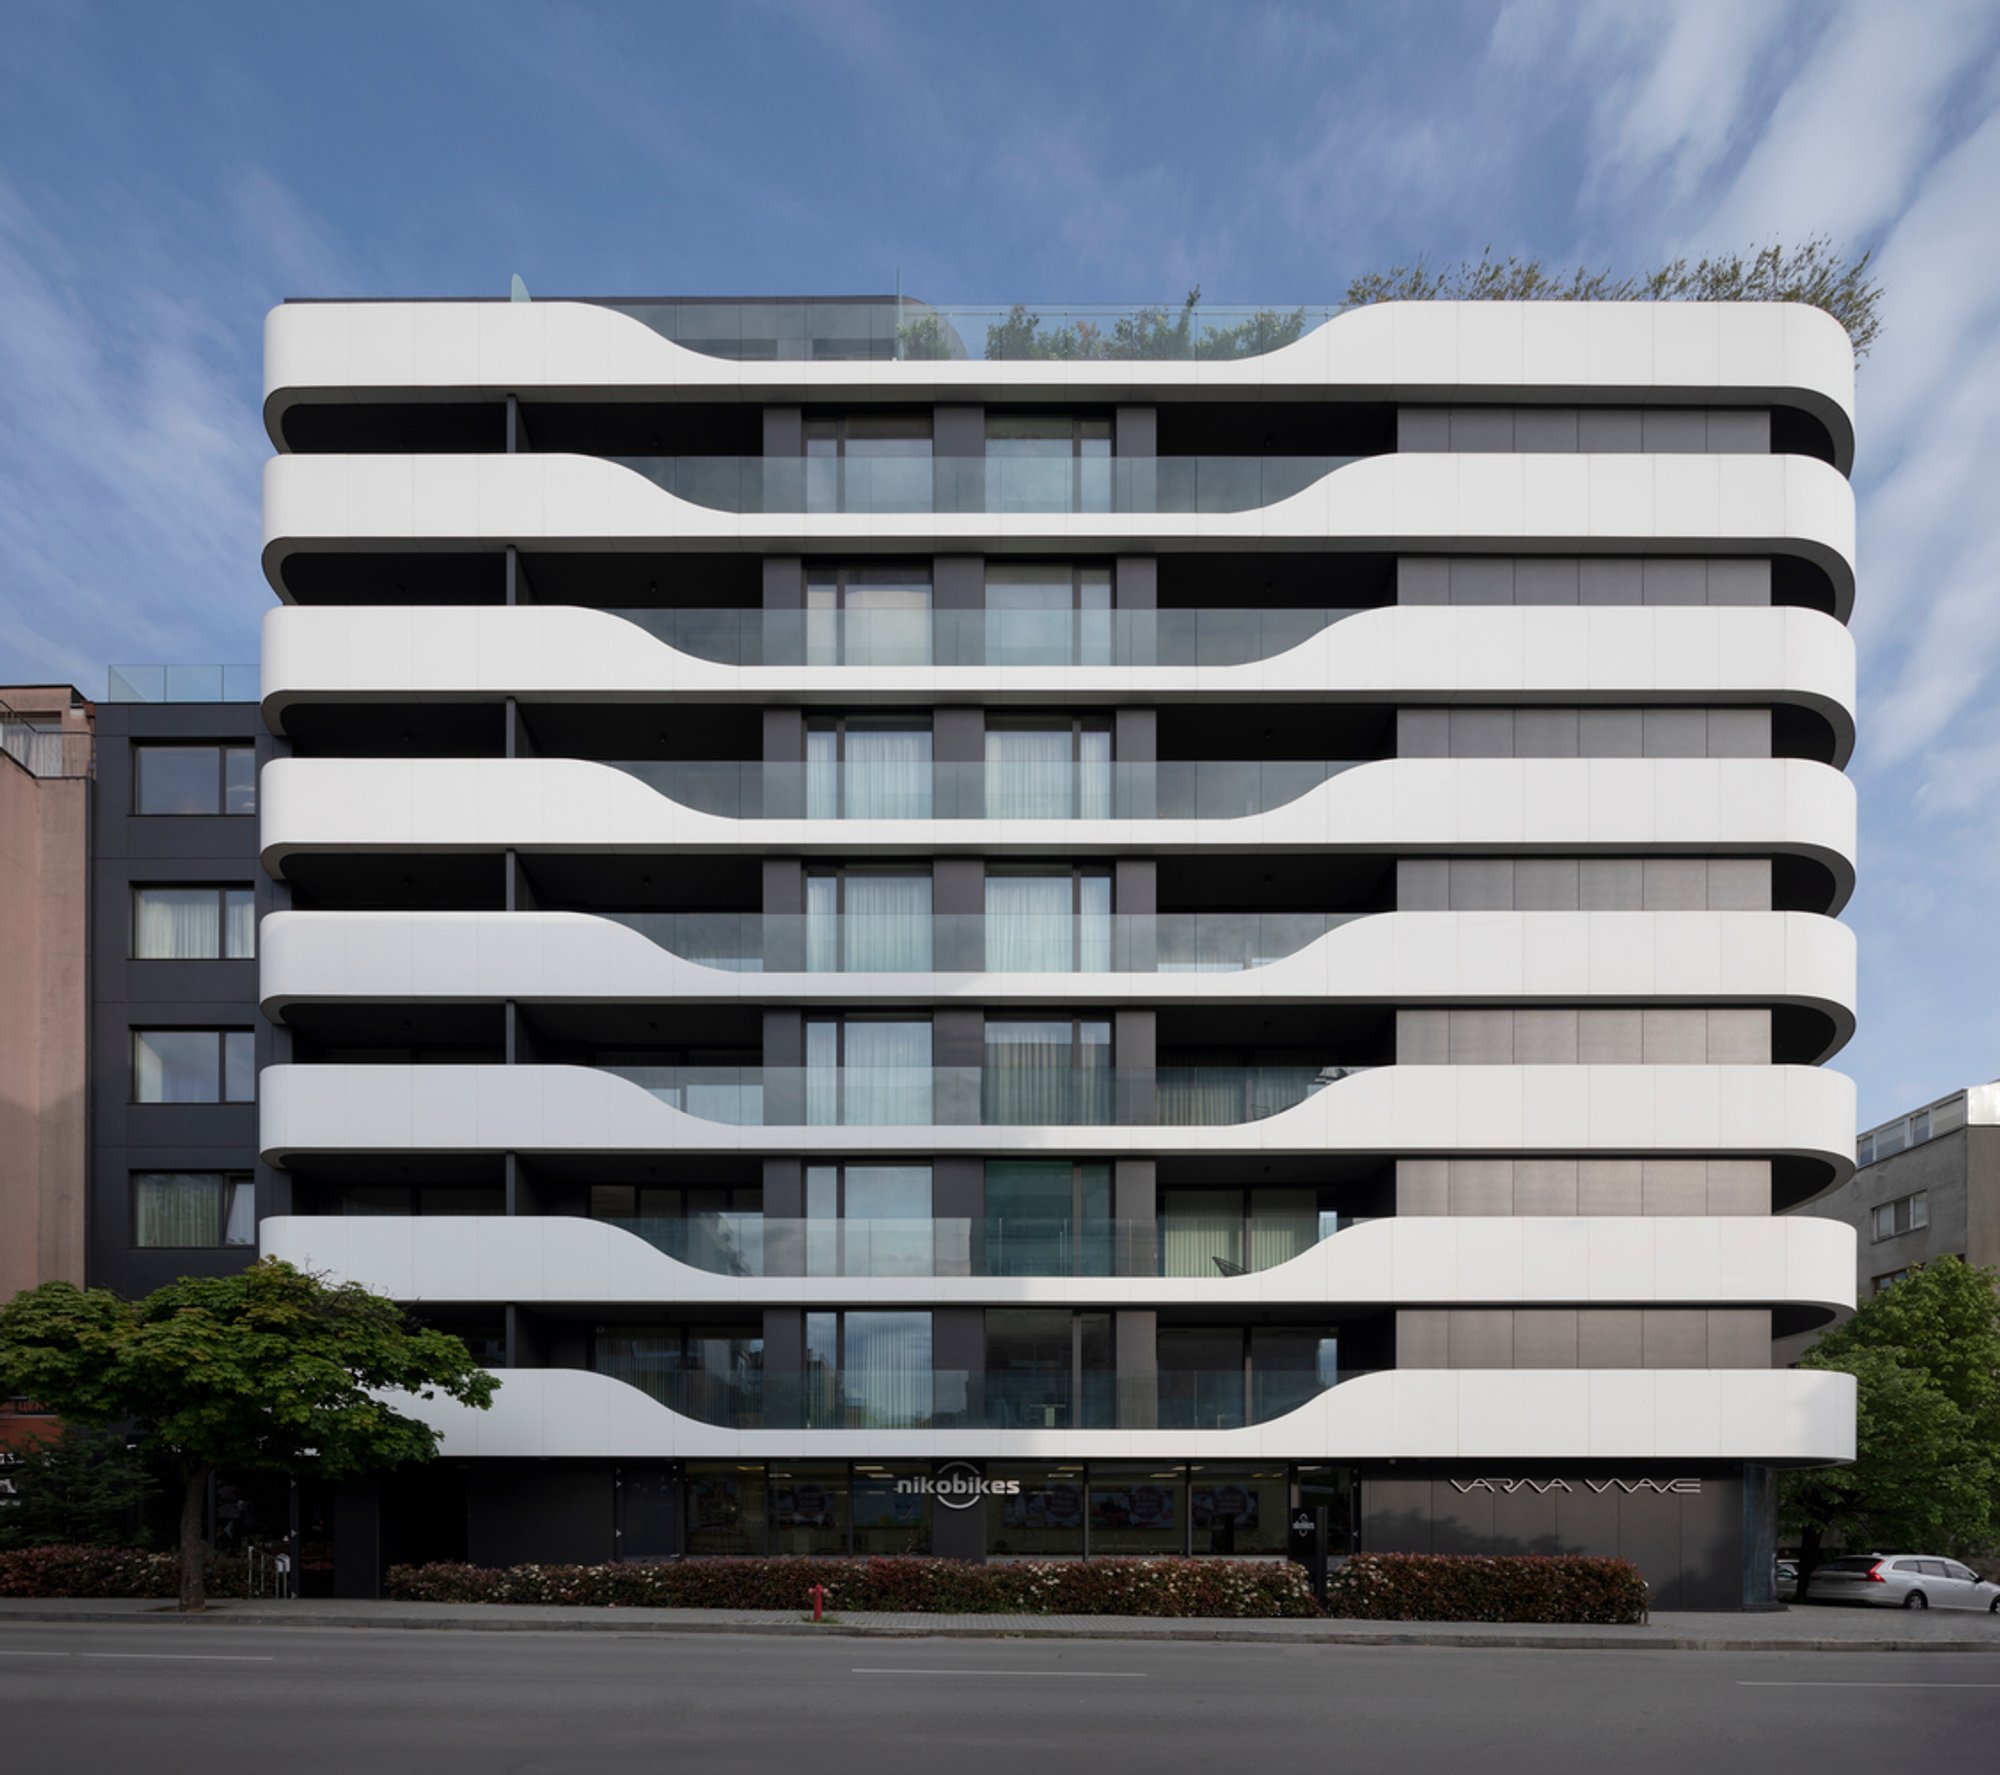
Varna Wave Building by STARH: Sculpting the Black Sea Skyline with Architectural Innovation
Varna Wave is a modern, wave-inspired residential building in Bulgaria, featuring curved façades and innovative solid surface cladding.

Architectural Landmark on Bulgaria’s Black Sea Coast
Situated in the vibrant coastal city of Varna, the Varna Wave Building stands as a bold and elegant architectural statement by STARH, one of Bulgaria’s most progressive architectural studios. Inspired by the rhythm and fluidity of the Black Sea waves, this residential and commercial hybrid not only redefines the city's skyline but also introduces an avant-garde material palette that was unprecedented in the Balkans at the time.
Wave-Inspired Design Meets Material Innovation
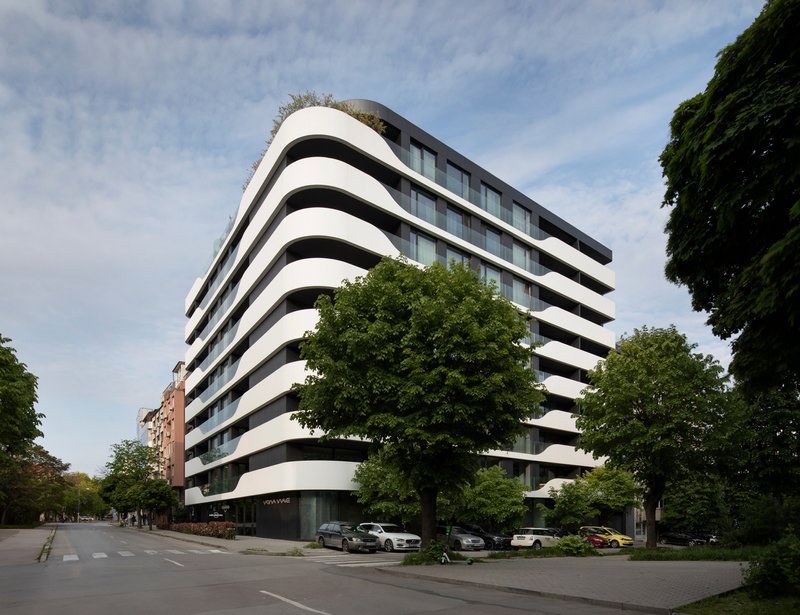
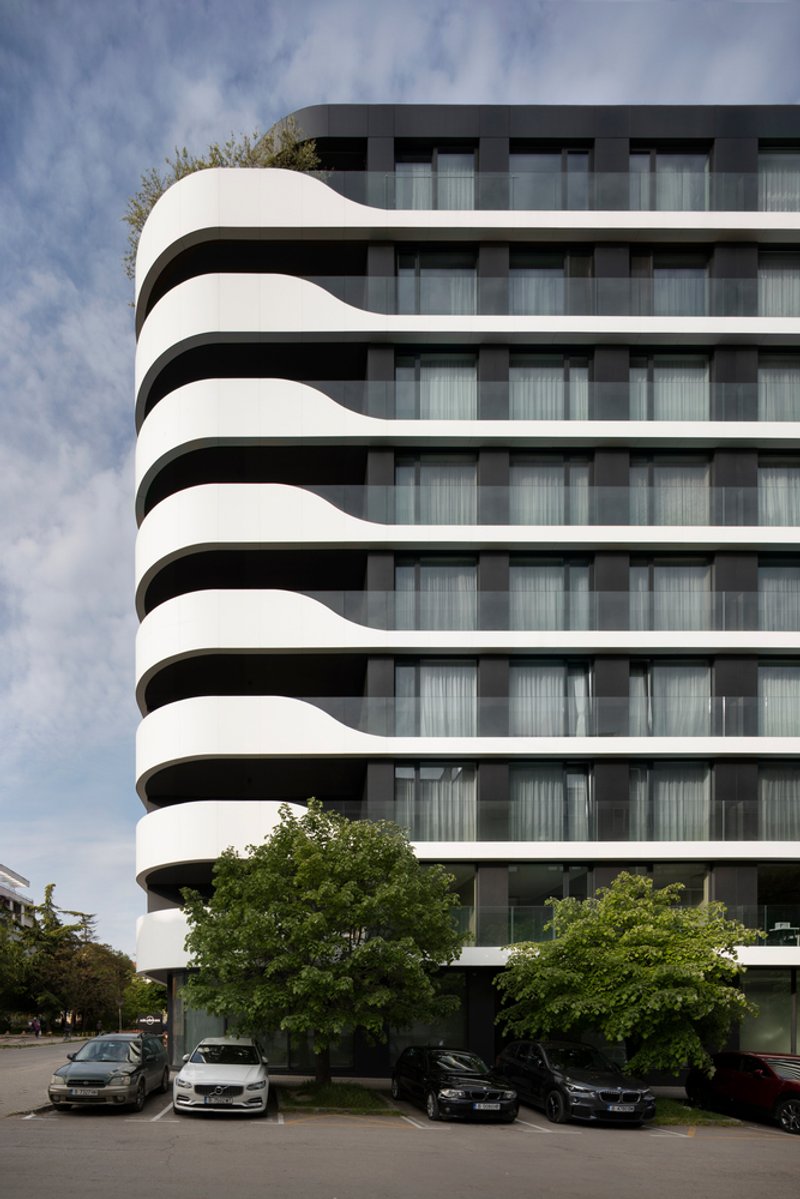
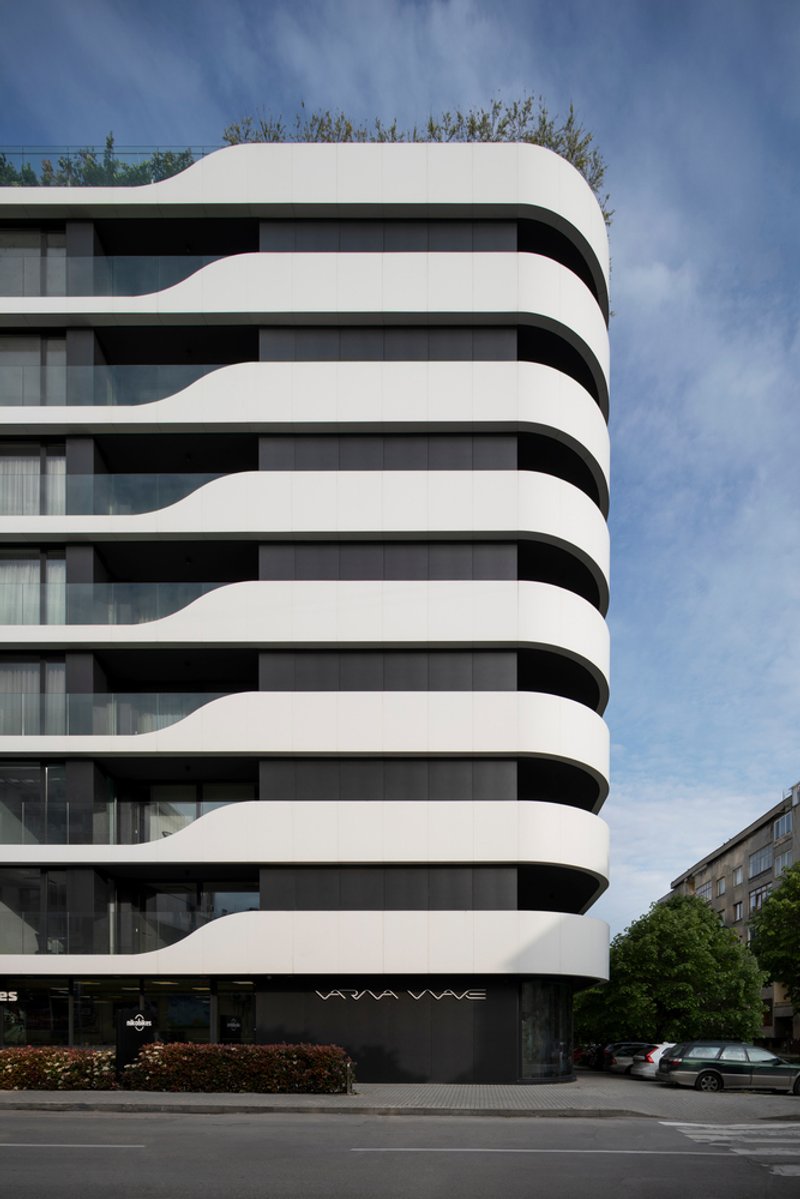
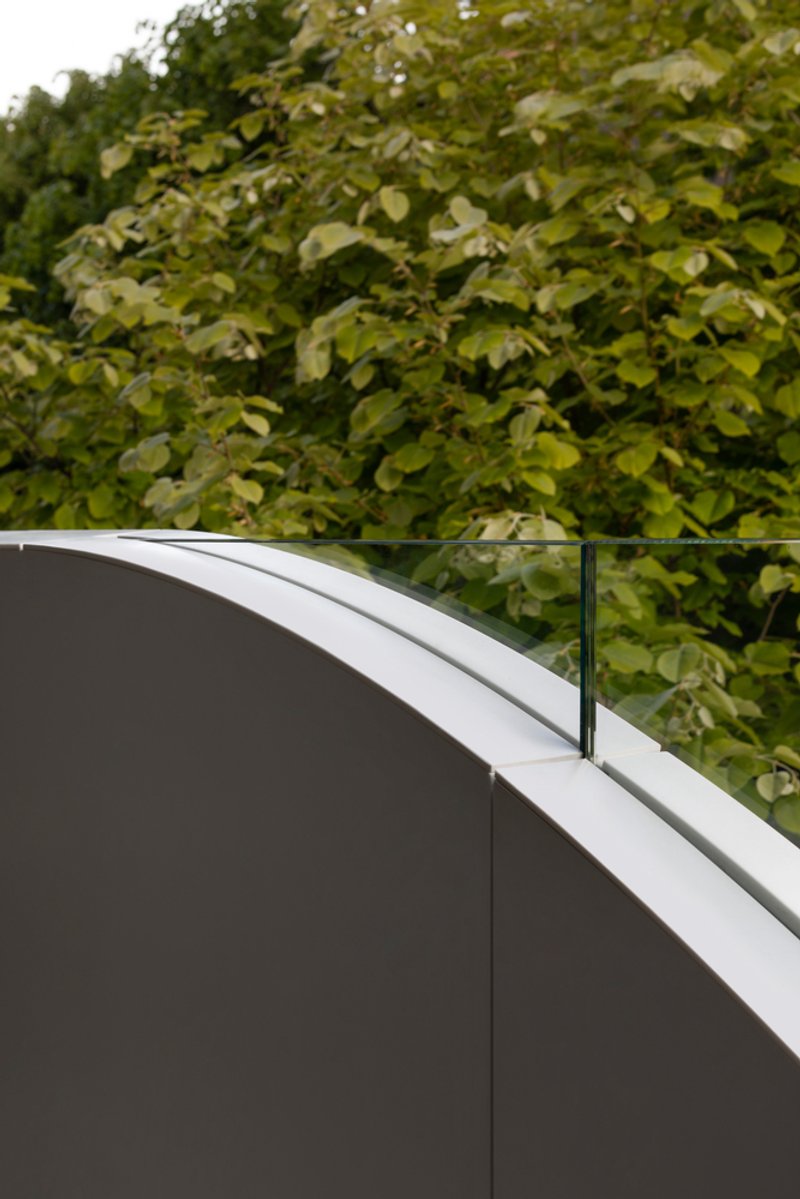
From the outset, the client envisioned a structure that visually echoed the sea—hence the name "Varna Wave." STARH seized this concept to craft a façade that mirrors the motion of water. The building’s dynamic shape is sculpted through a harmonious blend of curved white solid surface panels and dark graphite glass loggias, creating a vivid contrast that captures light and shadow throughout the day.
What makes Varna Wave truly groundbreaking is its pioneering use of solid surface materials as facade cladding—a first in Bulgaria and the broader Balkan region. After researching similar projects across Europe, STARH integrated this high-precision, durable material to form the sweeping curves that characterize the structure’s identity. Though this was the studio's initial use of solid surface cladding, it laid the groundwork for future, more ambitious projects such as BGA and B73.
A Sculptural Form with Functional Purpose
Rising 11 stories, Varna Wave hosts a blend of residential apartments and ground-floor commercial spaces, including a gourmet shop, medical offices, and a bicycle showroom. The building's soft, oval corners and single-axis curvature not only refine its silhouette but also enhance the surrounding urban landscape.
Locals have expressed appreciation for the project, noting that the reflected sunlight from the white cladding has brightened neighboring interiors and improved visual connectivity with the outdoors. The building’s innovative design has helped raise the architectural profile of the city and simultaneously improved the micro-urban environment around it.
Sustainable Aesthetic and Practical Considerations
Beyond aesthetics, Varna Wave employs intelligent facade orientation, natural lighting strategies, and innovative material use to create a sustainable and pleasant urban dwelling experience. The integration of large, operable windows enhances ventilation and thermal comfort, while the light-toned facade minimizes heat absorption—an essential feature in Varna’s sunny coastal climate.
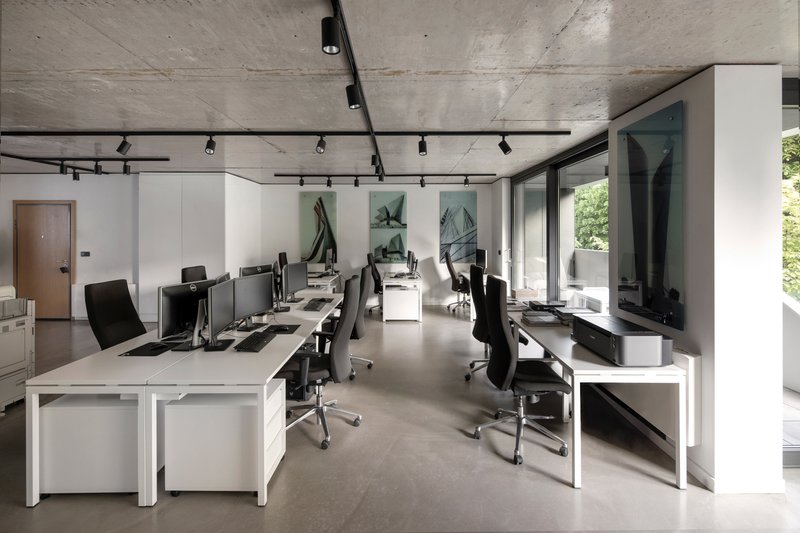
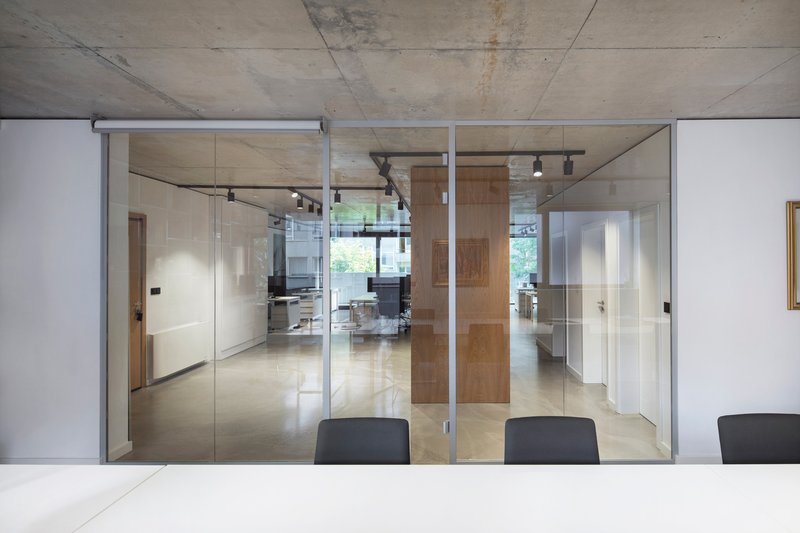
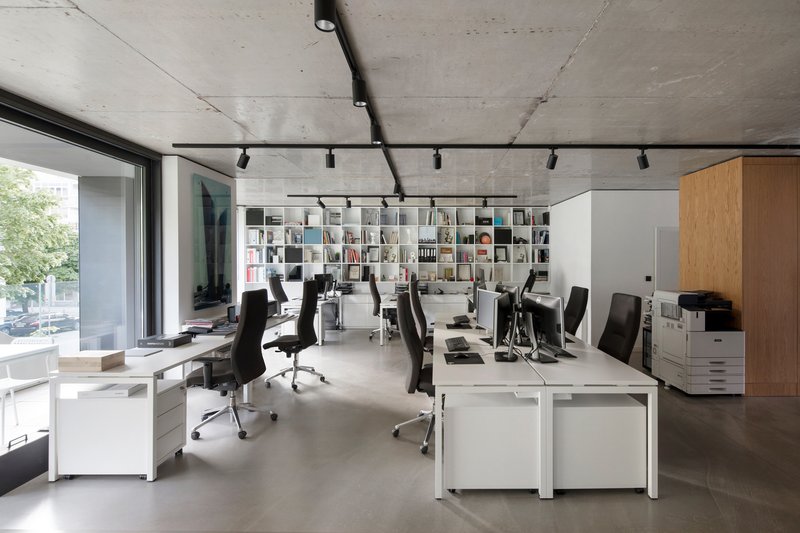
Notably, Varna Wave now houses STARH’s own headquarters, a fitting location for a studio committed to pushing architectural boundaries through material innovation and expressive form.
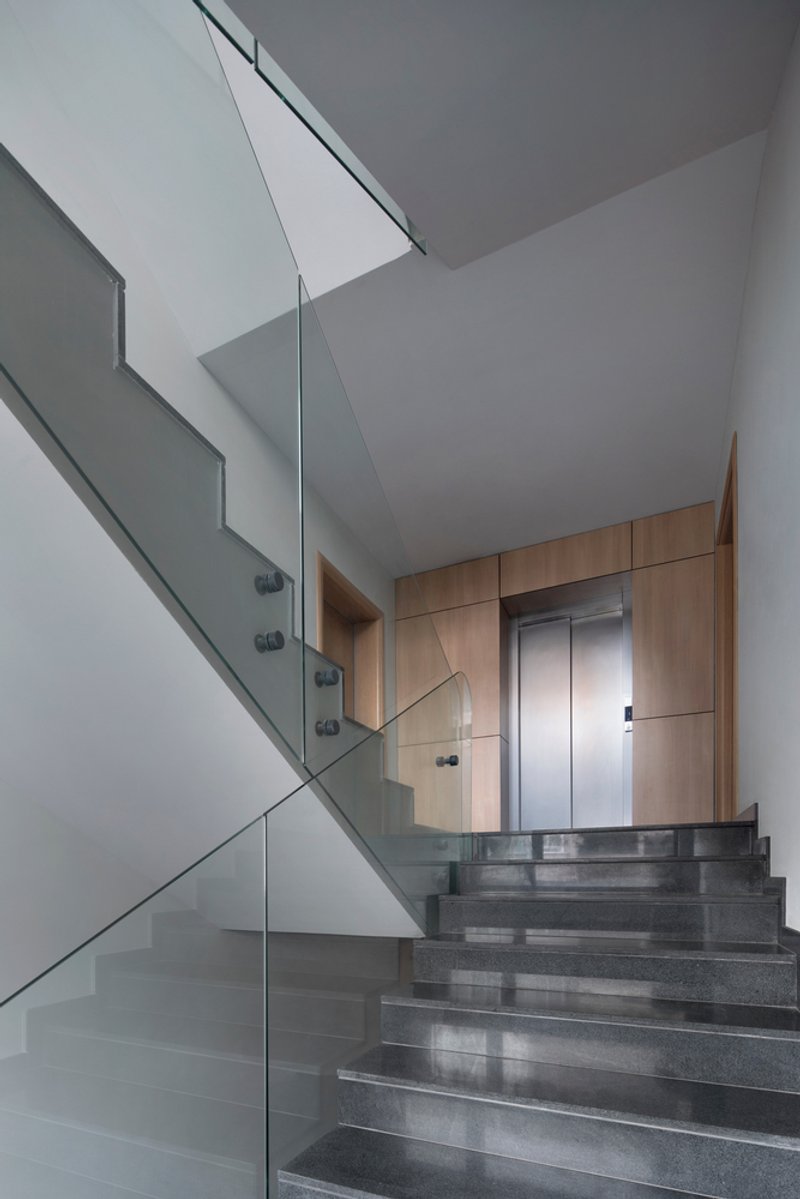
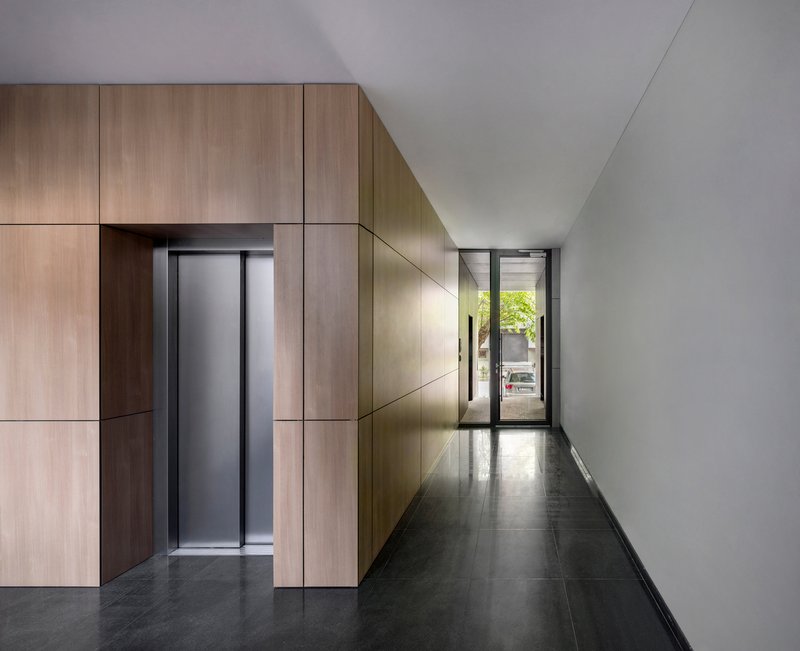
A Milestone for Contemporary Architecture in Eastern Europe
Varna Wave represents a milestone in contemporary Eastern European architecture, not only for its form and facade strategy but also for its holistic integration of urban functionality, aesthetics, and user feedback. This project highlights STARH’s dedication to reimagining city living through site-specific design, sustainable materials, and an uncompromising architectural vision.
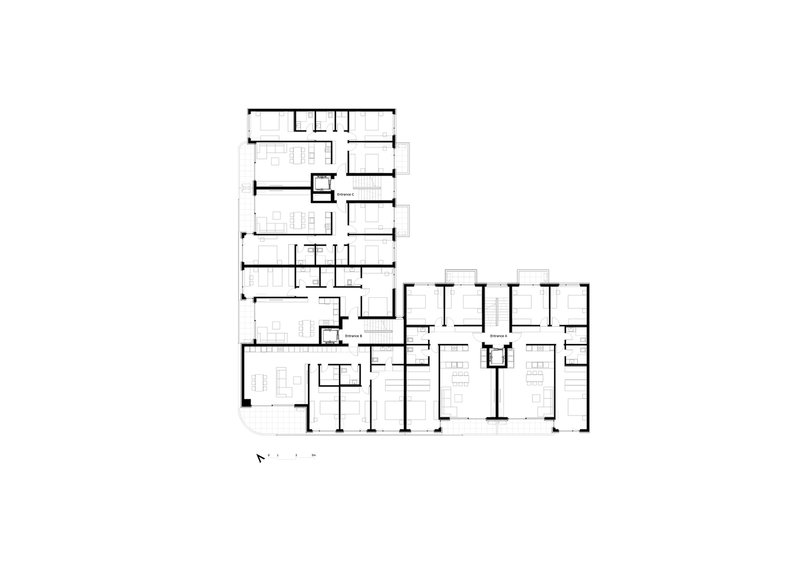
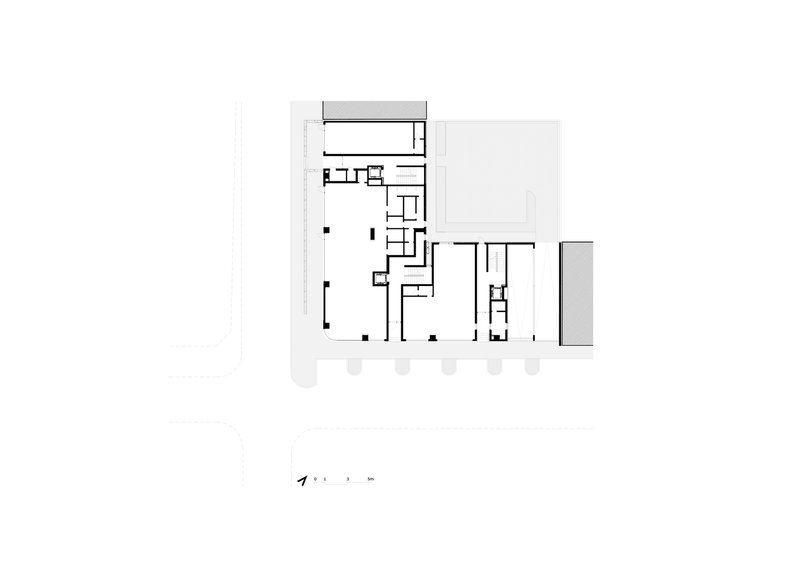
All the photographs are works of Dian Stanchev




Popular Articles
Popular articles from the community


PLATAFORMArq Folds a Concrete Roof Over the Portuguese Mountains in House #474
A 220-square-meter residence in Teixoso, Portugal, wraps board-formed concrete into an angular canopy that frames the Serra da Estrela foothills.

Inside a Timeless Mumbai Residence by Aether Studio
Aether Studio's 2,250 sq ft apartment in Malad, Mumbai uses marble, brass, boucle, and disciplined restraint to build a quiet retreat from the city.


The Faith: Modular Architecture for Play, Learning, and Hope in Kutupalong Refugee Camp
A modular playground architecture project in Bangladesh where play, learning, safety, and hope rebuild childhood inside a refugee camp anew.

Kerry Kounnapis Packs 800 Daily Coffees into a 43-Square-Metre Melbourne Laneway Bar
Palace Coffee channels Pellegrini's and European standing bars through oxide-red steel and spotted gum timber in a Ridgway Place sliver.


Similar Reads
You might also enjoy these articles


Olio Towers: A Mid-Rise for Performers That Fuses Housing, Rehearsal, and Stage
Located blocks from Houston's Theater District, this modular tower stacks living units around a central performance atrium.

Oasis: Modular Green Housing Carved into Dhaka's Urban Fabric
A shortlisted Plugin Housing entry reclaims unauthorized settlements in Dhaka with stepped concrete volumes, green roofs, and ventilation-driven design.

Black Hole: A Floating Megastructure for the Post-Physical Era
Emiliano Mazzarotto envisions a spherical, self-scaling arena where e-sports, digital hotels, and holographic stadiums replace traditional public space.

Compact & Sustainable Living in Piraeus: A Four-Level Family Home Built Around Light and Air
A narrow townhouse in one of Greece's densest port cities uses a central atrium and passive strategies to house three generations under one roof.

Explore Commercial Buildings Competitions
Discover active competitions in this discipline




The International Standard for Design Portfolios


The Global Benchmark for Architecture Dissertation Awards


The Global Benchmark for Graduation Excellence


Challenge to reimagine the Iron Throne
Comments (0)
Please login or sign up to add comments
No comments yet. Be the first to comment!