
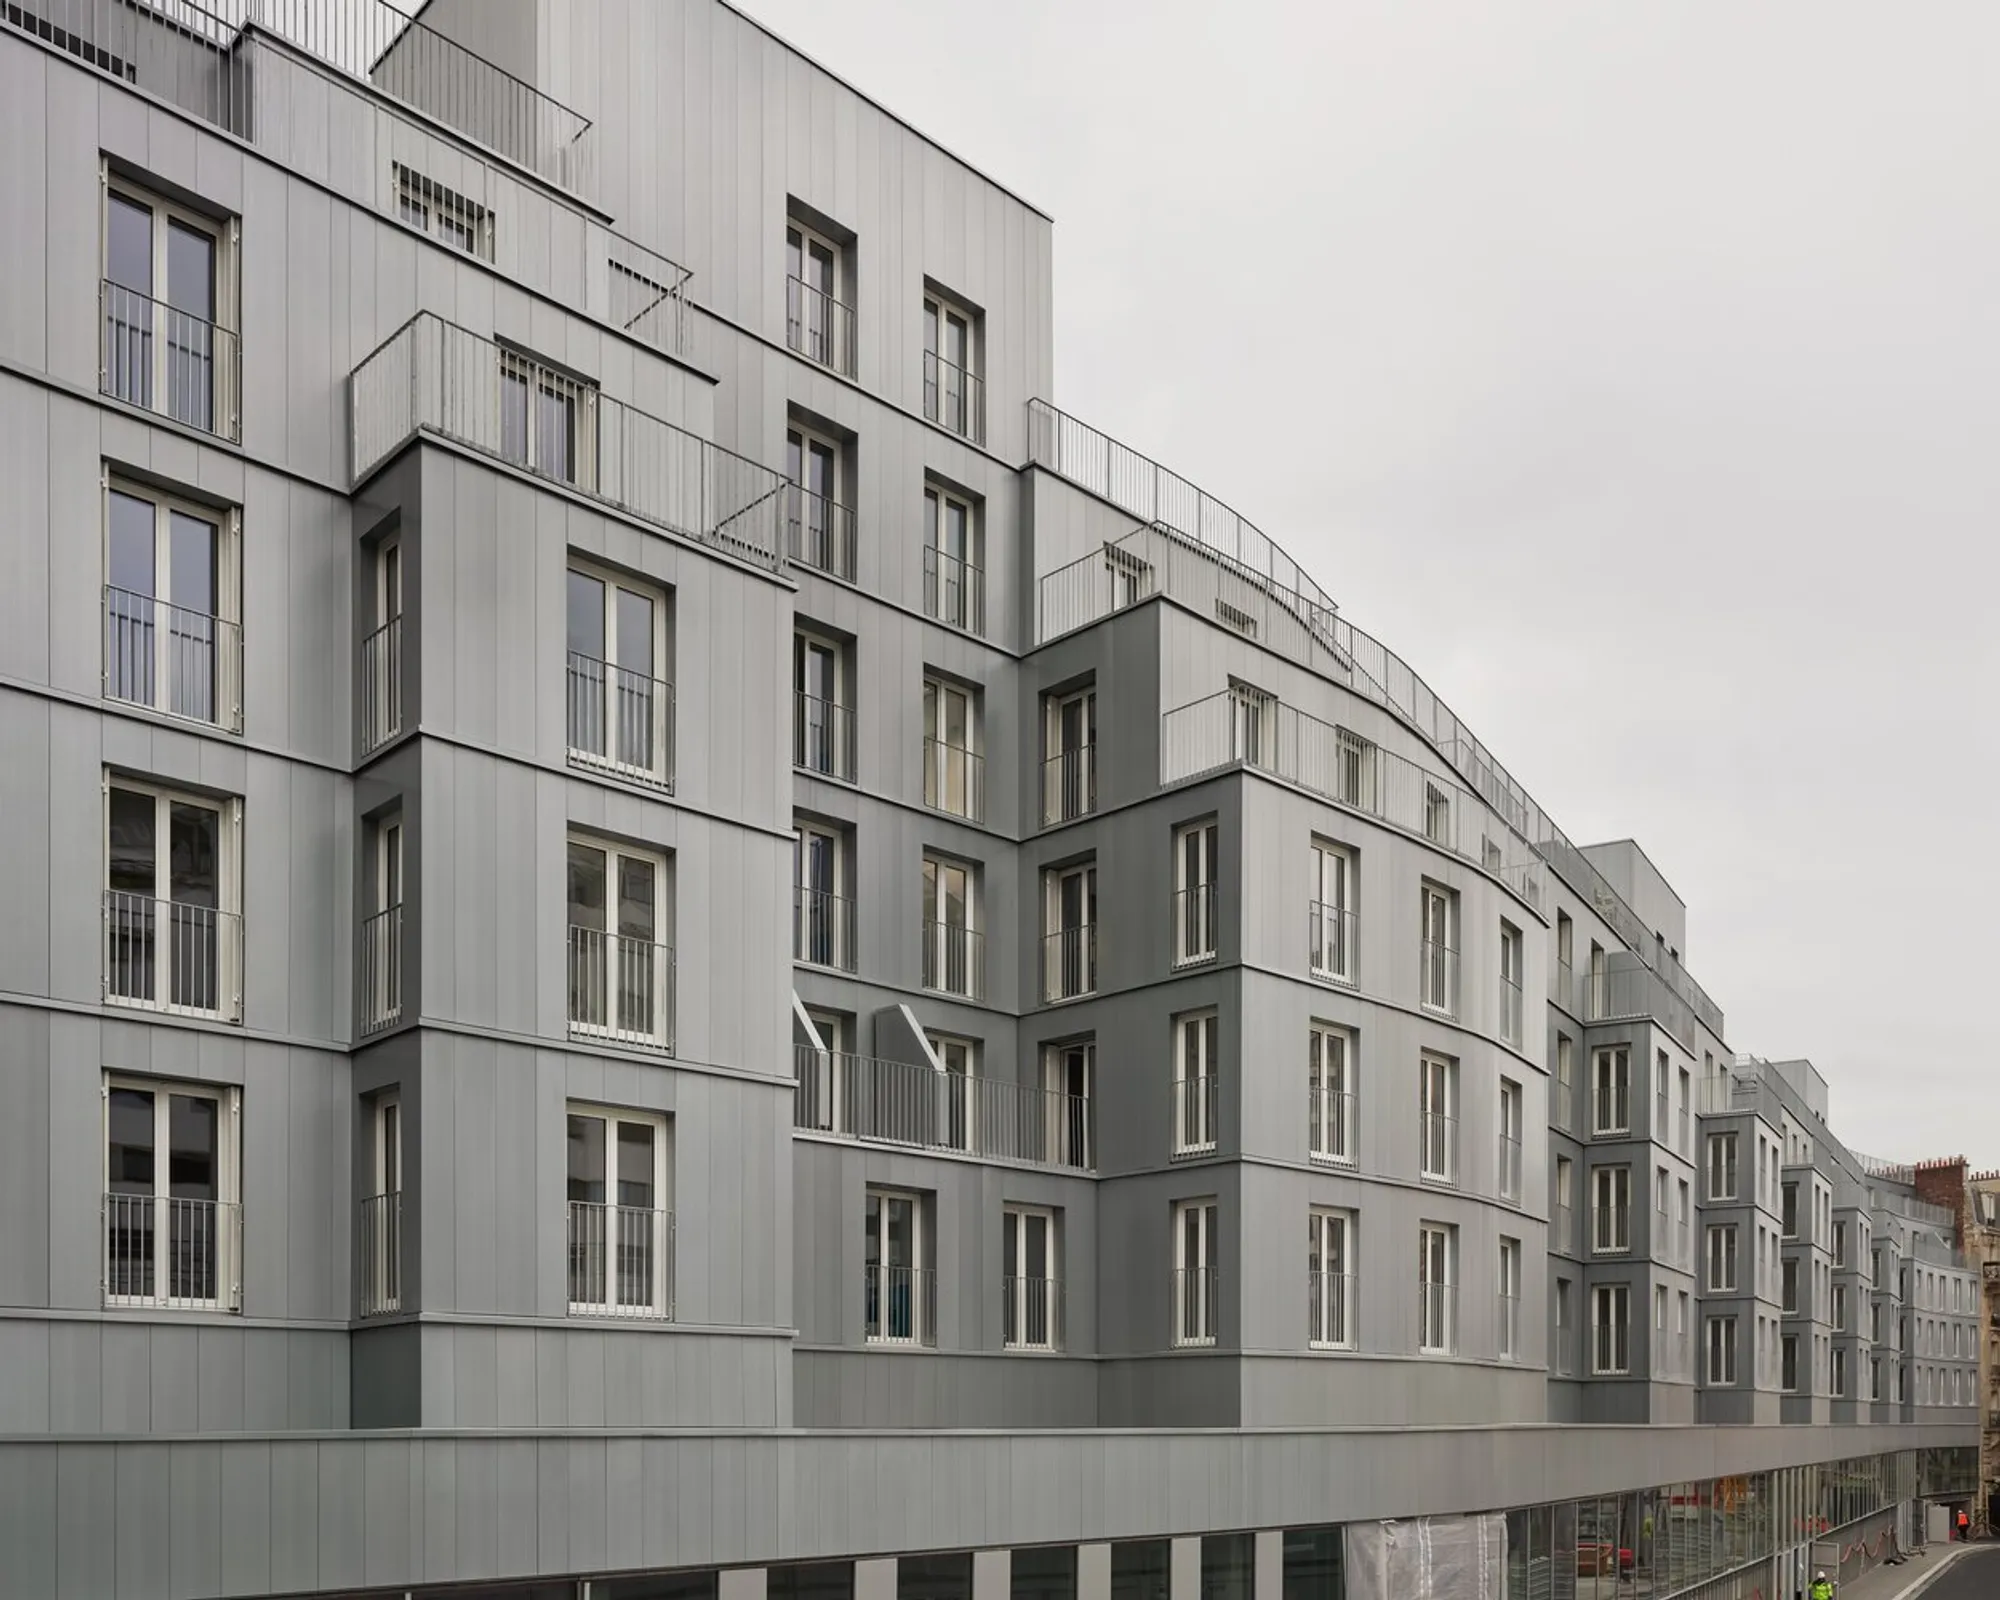
Vaugirard Social Housing by Christ & Gantenbein: A New Model for Urban Living
Vaugirard Social Housing by Christ & Gantenbein redefines sustainable urban living, blending infrastructure, affordability, and community-focused design in Paris.


Reinventing Social Housing in Paris
Vaugirard Social Housing, the first completed project by Christ & Gantenbein in Paris, redefines affordable housing with a large-scale residential development in the 15th arrondissement. Designed to integrate urban infrastructure with high-quality living spaces, this project sets a new precedent for sustainable social housing in dense metropolitan environments.
Blending Infrastructure with Community Living
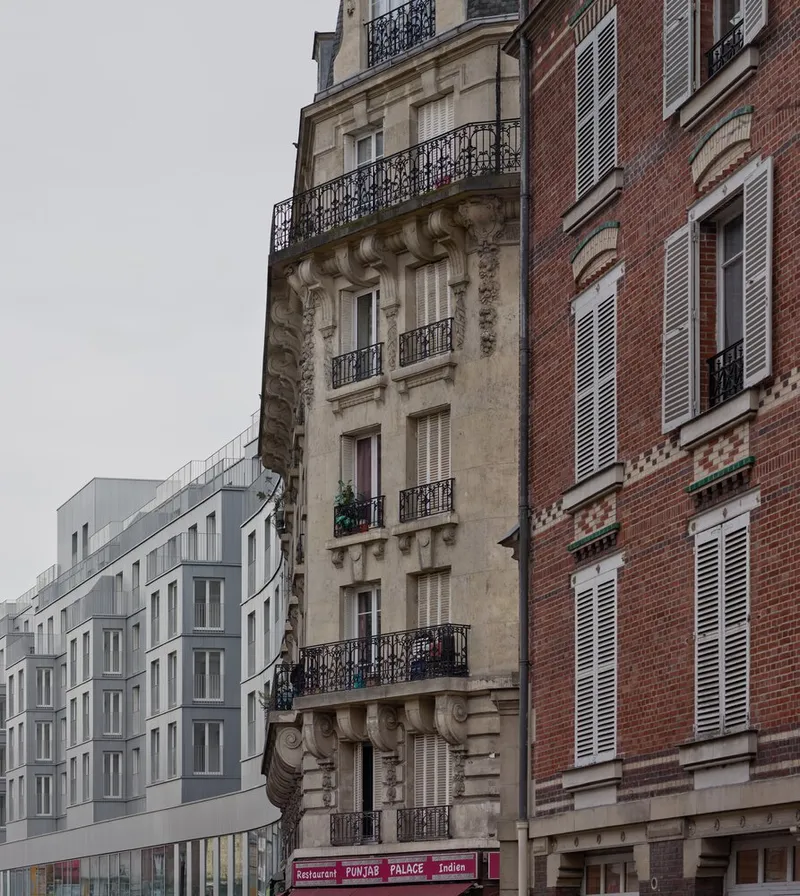
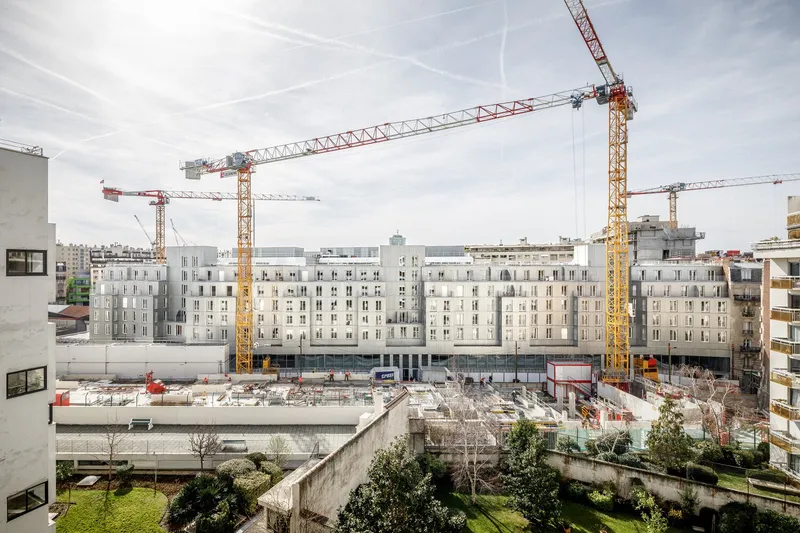
Located above a remodeled subway maintenance workshop, developed alongside Dominique Lyon Architects, this unique housing complex brings new accessibility, community engagement, and urban diversity. By introducing a new pedestrian-friendly street, previously inaccessible areas of the city are now seamlessly connected, reinforcing the project’s role in enhancing Paris' urban regeneration.
Architectural Strategy: Volume and Facade
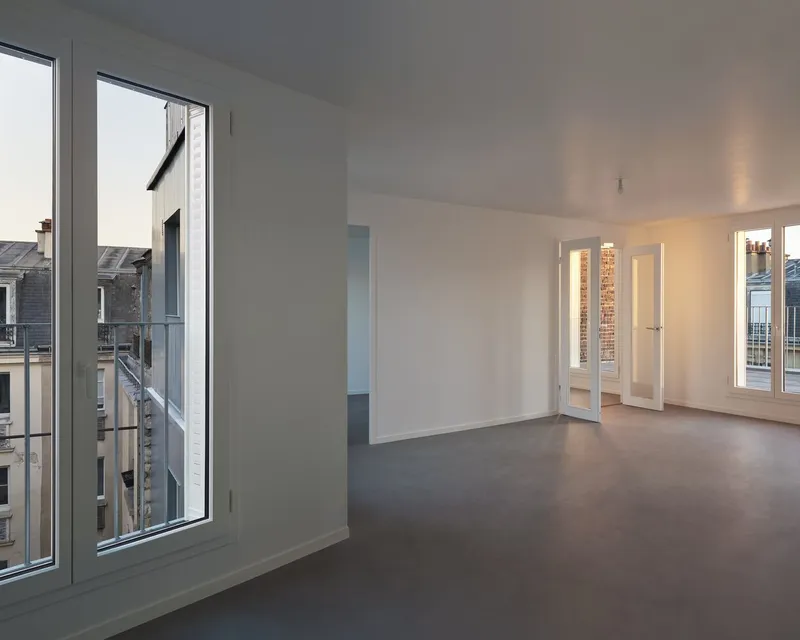
Collaborating with Margot-Duclot Architects, Christ & Gantenbein drew inspiration from extensive research on Parisian housing typologies conducted at ETH Zurich. The design focuses on optimizing natural light, ventilation, and spatial fluidity, while respecting traditional Haussmannian architecture.
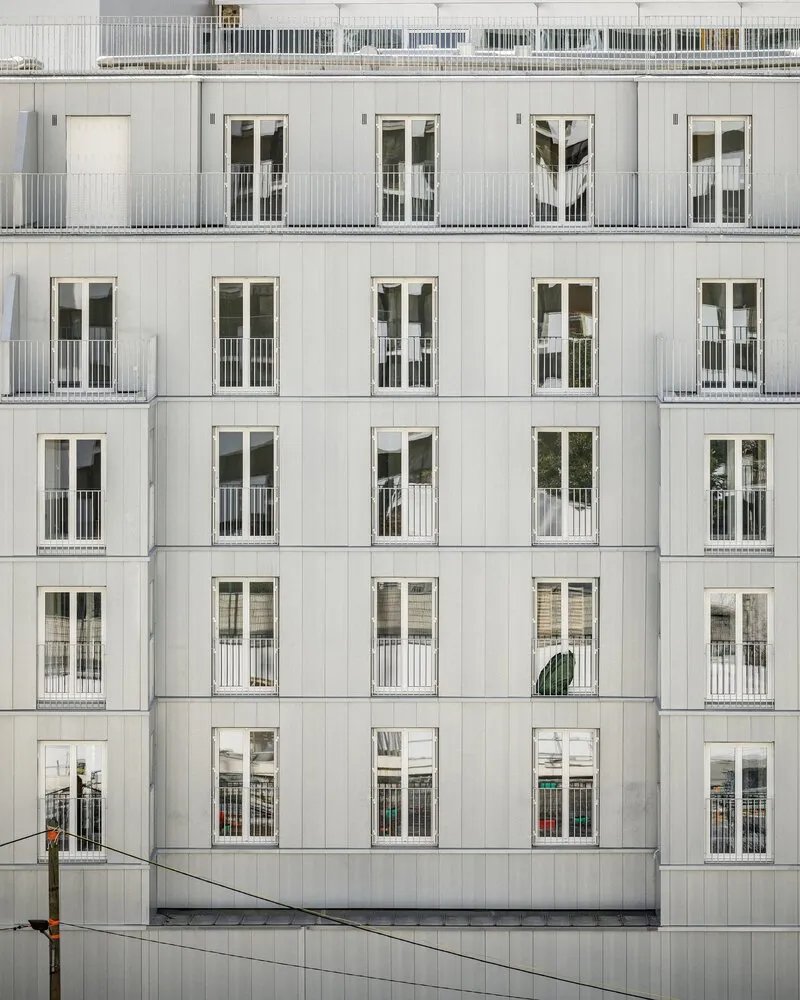
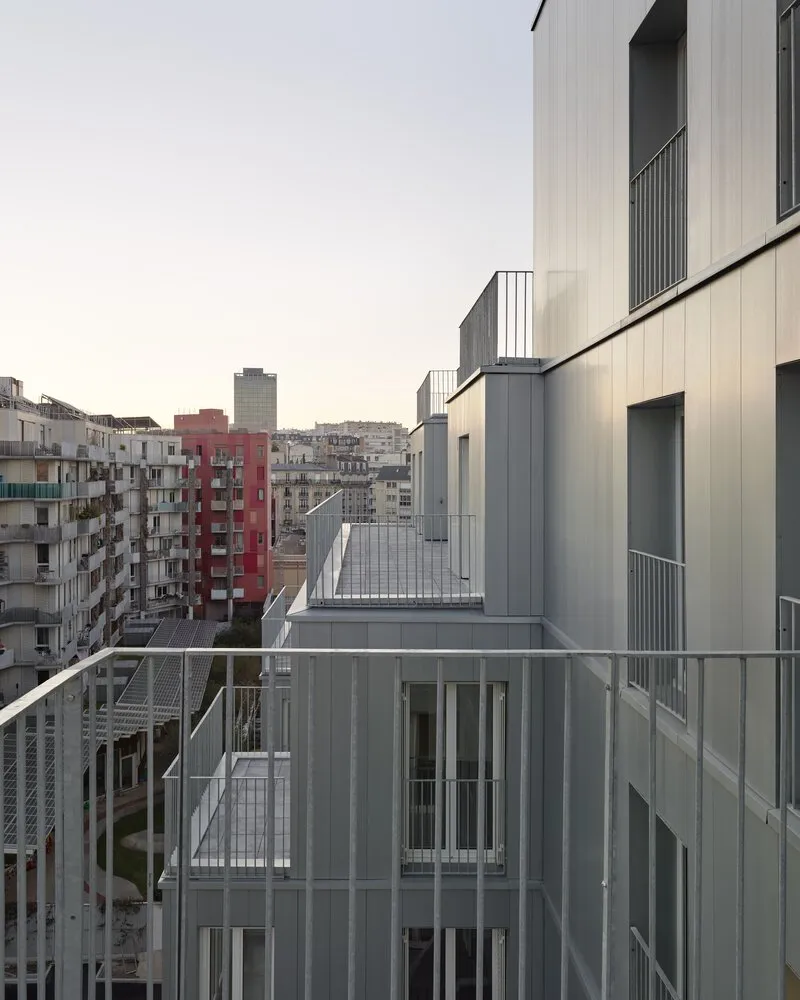
The façade presents a rhythmic composition of setbacks and recesses, creating an animated visual identity. Prefabricated wooden elements lighten the concrete structure, reducing environmental impact and construction costs. Wrapped in steel with a transparent varnish, the façade pays homage to classic Parisian rooftops, seamlessly blending modernity with historic context.
Innovative Residential Design
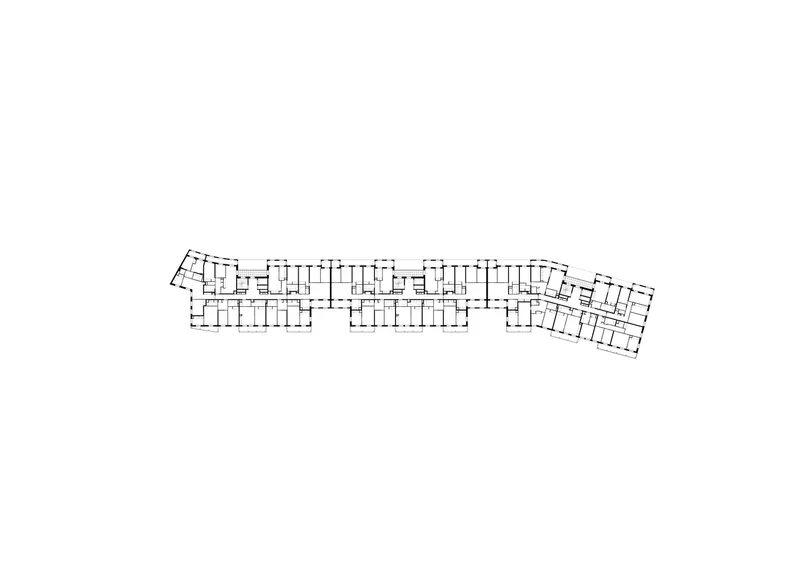
The 124-meter-long complex houses 104 apartments, designed under the logement à vie model. Residents benefit from:
- Diverse apartment layouts (from studios to five-room units)
- Column-free, open floor plans enhancing spatial fluidity
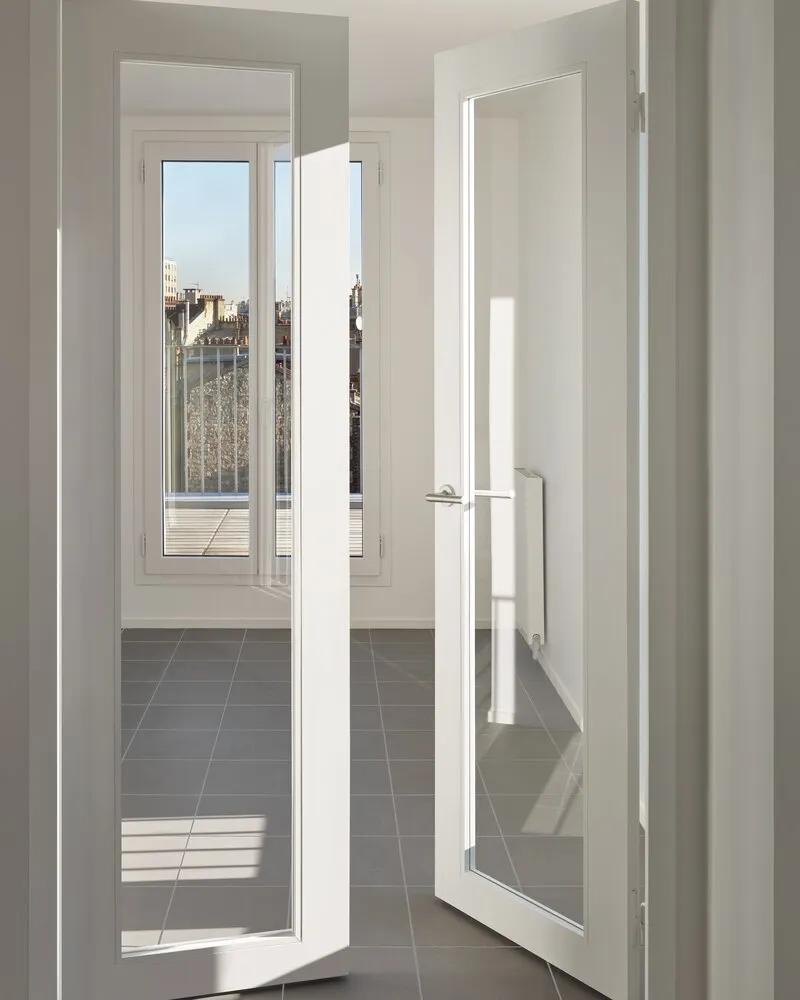
- Balconies or loggias for every unit, promoting indoor-outdoor living
- Natural ventilation strategies improving energy efficiency
The inclusion of unheated loggias, excluded from the calculated square footage, provides additional living space, improving thermal comfort and overall housing quality.
A New Paradigm for Social Housing
Vaugirard Social Housing prioritizes community, sustainability, and inclusivity, demonstrating that affordable housing can be both architecturally refined and socially responsible. By integrating green building principles, urban connectivity, and high living standards, this project exemplifies a forward-thinking approach to modern urban housing.
All Photographs are works Walter Mair, Florent Michel



Popular Articles
Popular articles from the community


Play: Fragments of Their World
Familiar architecture becomes modular playground design, creating safe spaces where displaced children can learn, connect, imagine and play.

Lunar Spiral: Space Architecture Shaped by the Mathematics of the Universe
Lunar Spiral reimagines space architecture through Fibonacci geometry, lunar regolith, levitating habitats, and self-sustaining Moon living.

The Ocean Hive: Sustainable Architecture for a Self-Sufficient Civilization at Sea
The Ocean Hive imagines sustainable architecture at sea, where modular habitats, algae, wave power and ocean waste sustain a growing colony.

Hill & Cross Opera: Sculptural Opera House Architecture Shaped by Tallinn’s Landscape and Identity
Hill & Cross Opera reimagines opera house architecture in Tallinn through its sculptural hill, civic plaza, glass wave and a luminous cross.


Similar Reads
You might also enjoy these articles


Hodi-Mandai Geram
Project Function: Preservation and revitalization of the Intangible heritage and socio-spatial identity of the Hodi by Housing, Cultural Memory Center, Sacred Grove, landscape, local tourism economy


Olio Towers: A Mid-Rise for Performers That Fuses Housing, Rehearsal, and Stage
Located blocks from Houston's Theater District, this modular tower stacks living units around a central performance atrium.

Oasis: Modular Green Housing Carved into Dhaka's Urban Fabric
A shortlisted Plugin Housing entry reclaims unauthorized settlements in Dhaka with stepped concrete volumes, green roofs, and ventilation-driven design.

Black Hole: A Floating Megastructure for the Post-Physical Era
Emiliano Mazzarotto envisions a spherical, self-scaling arena where e-sports, digital hotels, and holographic stadiums replace traditional public space.


Explore Urban Design Competitions
Discover active competitions in this discipline



Challenge to reimagine the Iron Throne


Photograph architecture without architects


Illustrate the lost glory of Angkor Wat - Render Challenge


Design challenge to reuse E-waste
Comments (0)
Please login or sign up to add comments
No comments yet. Be the first to comment!