
Vazio S/A Wraps a Rural Brazilian House in Bamboo Louvers for Under $380 per Square Meter
A 110 square meter home in Minas Gerais relies on site-treated bamboo and local labor to shelter a peasant family in Serra da Moeda.

In the rural district of Marinho da Serra, along the ridgeline of Serra da Moeda in Minas Gerais, a peasant family whose roots in the area date to the nineteenth century now lives inside a 110 square meter house built almost entirely with local hands and local material. Designed by Vazio S/A under lead architect Carlos M Teixeira, the project treats bamboo not as decorative trim but as the building's primary environmental skin, wrapping the volume on three sides with woven louvers that manage sun, insects, and privacy in a single gesture.
What makes the project genuinely interesting is its refusal to separate economy from craft. The total cost came in below the CUB-MG benchmark for popular single-family housing at roughly R$ 2,074 per square meter, about US$380. Every worker on the job lived in the district. The bamboo was harvested from groves already growing on the site, pretreated on location in a borax and boric acid bath that acts as insecticide, fungicide, and fire retardant. This is not austerity architecture dressed up for publication. It is a house built within the material logic of its place, and it succeeds because the design commits to that logic completely.
A Screen That Does Everything
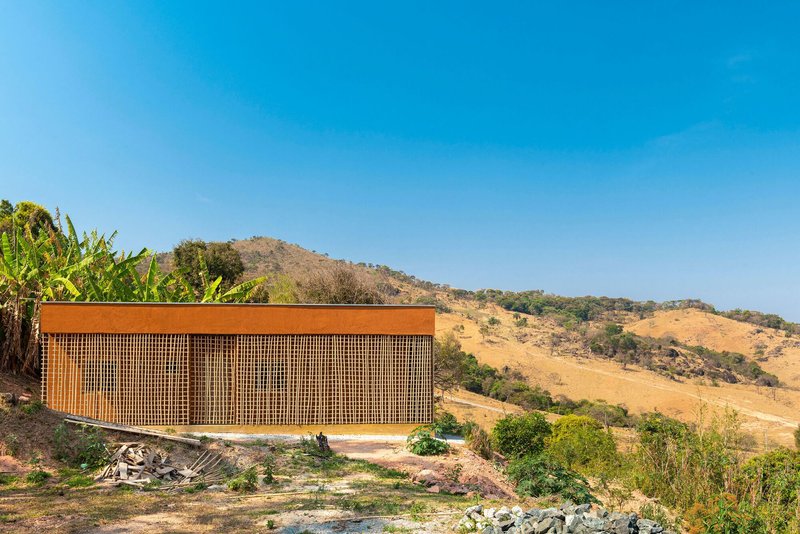
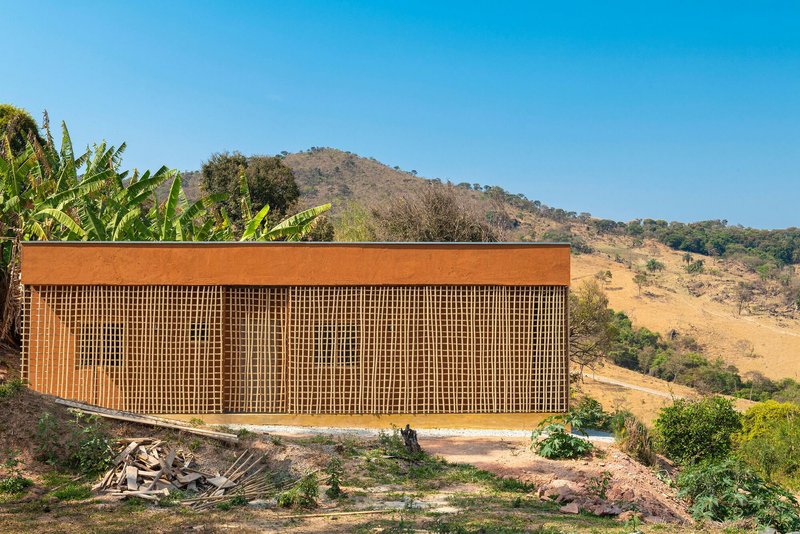
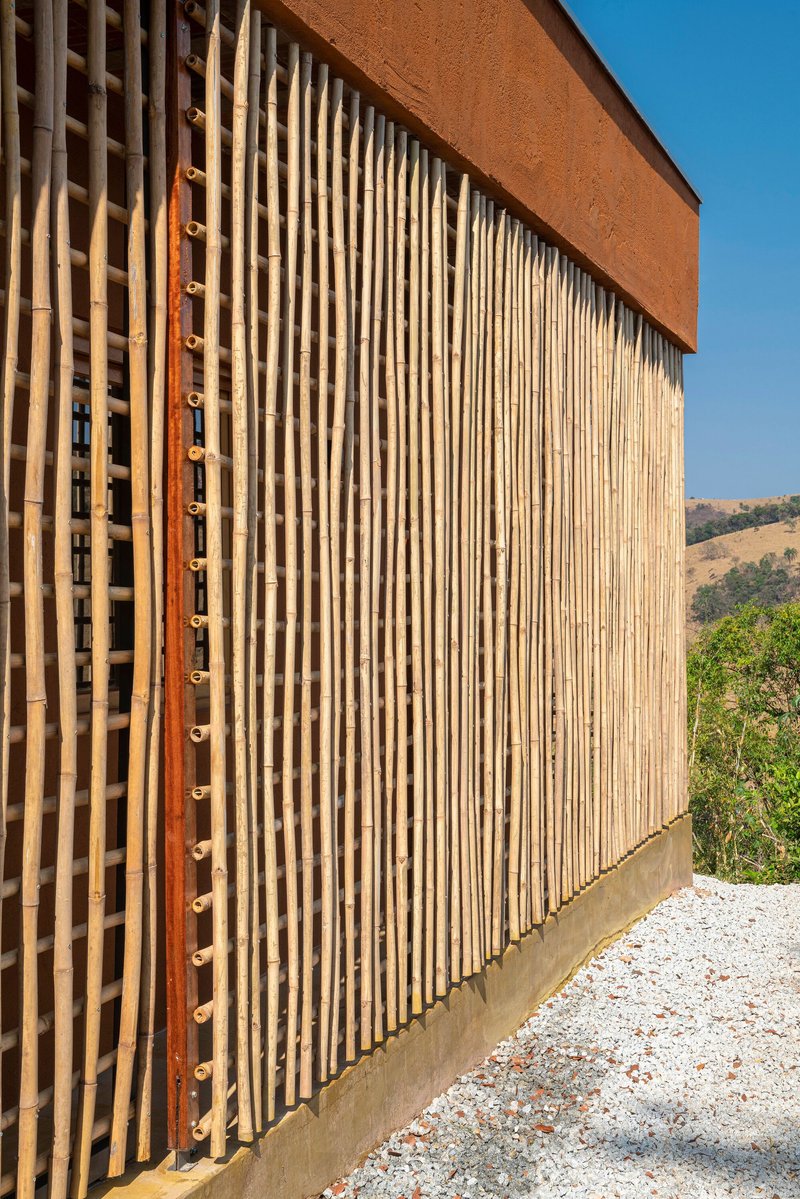
The most immediate reading of the house is its bamboo lattice, a continuous woven screen that surrounds the elevated rectangular volume on the west, east, and north facades. The south face, which receives no direct sunlight, is left open. This is a calibrated decision rather than an aesthetic preference: the louvers defend bedrooms from harsh morning and afternoon sun while the north-facing balcony, oriented toward the valley, gets filtered protection against late-day glare.
Seen from a distance, the screen reads as a single textured plane floating above the hillside. Up close, the weave reveals itself as a grid of individual bamboo strips, each one slightly irregular, producing a surface that absorbs and scatters light rather than reflecting it. The weathered steel gutter at the corner is a small but telling detail: the house acknowledges that bamboo will age and change color, and it pairs it with a material that does the same.
Light as Material
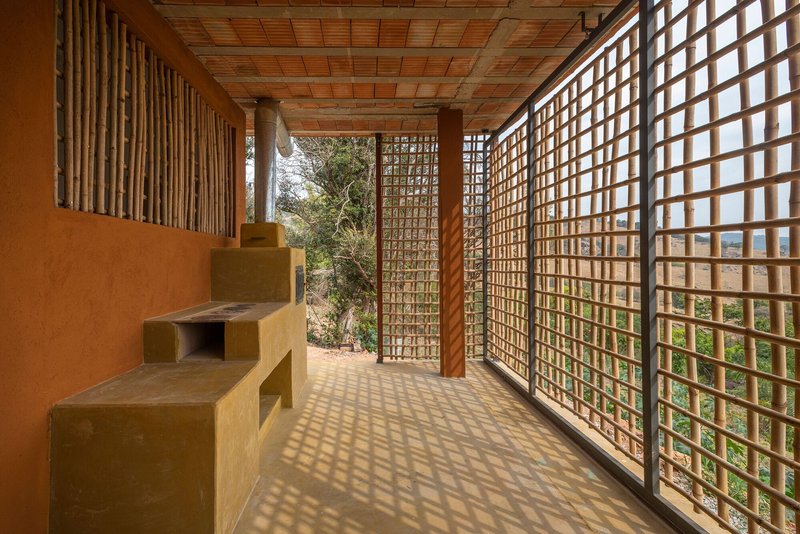
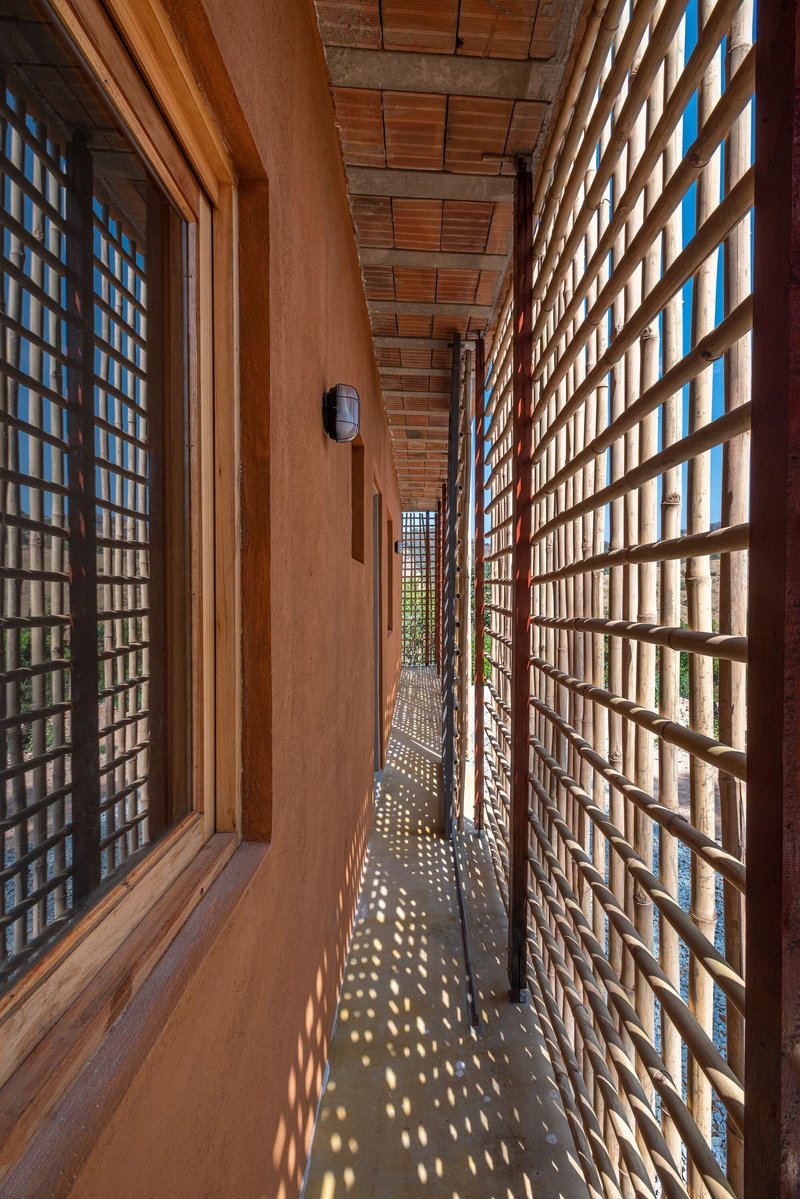
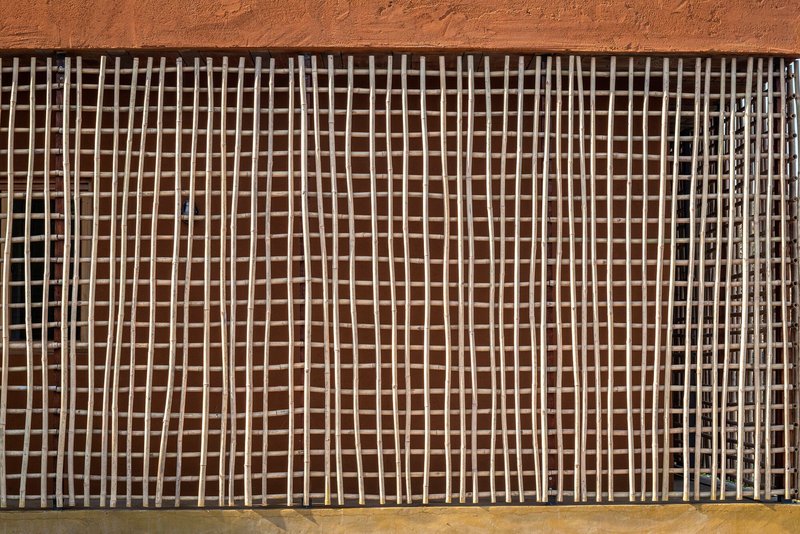
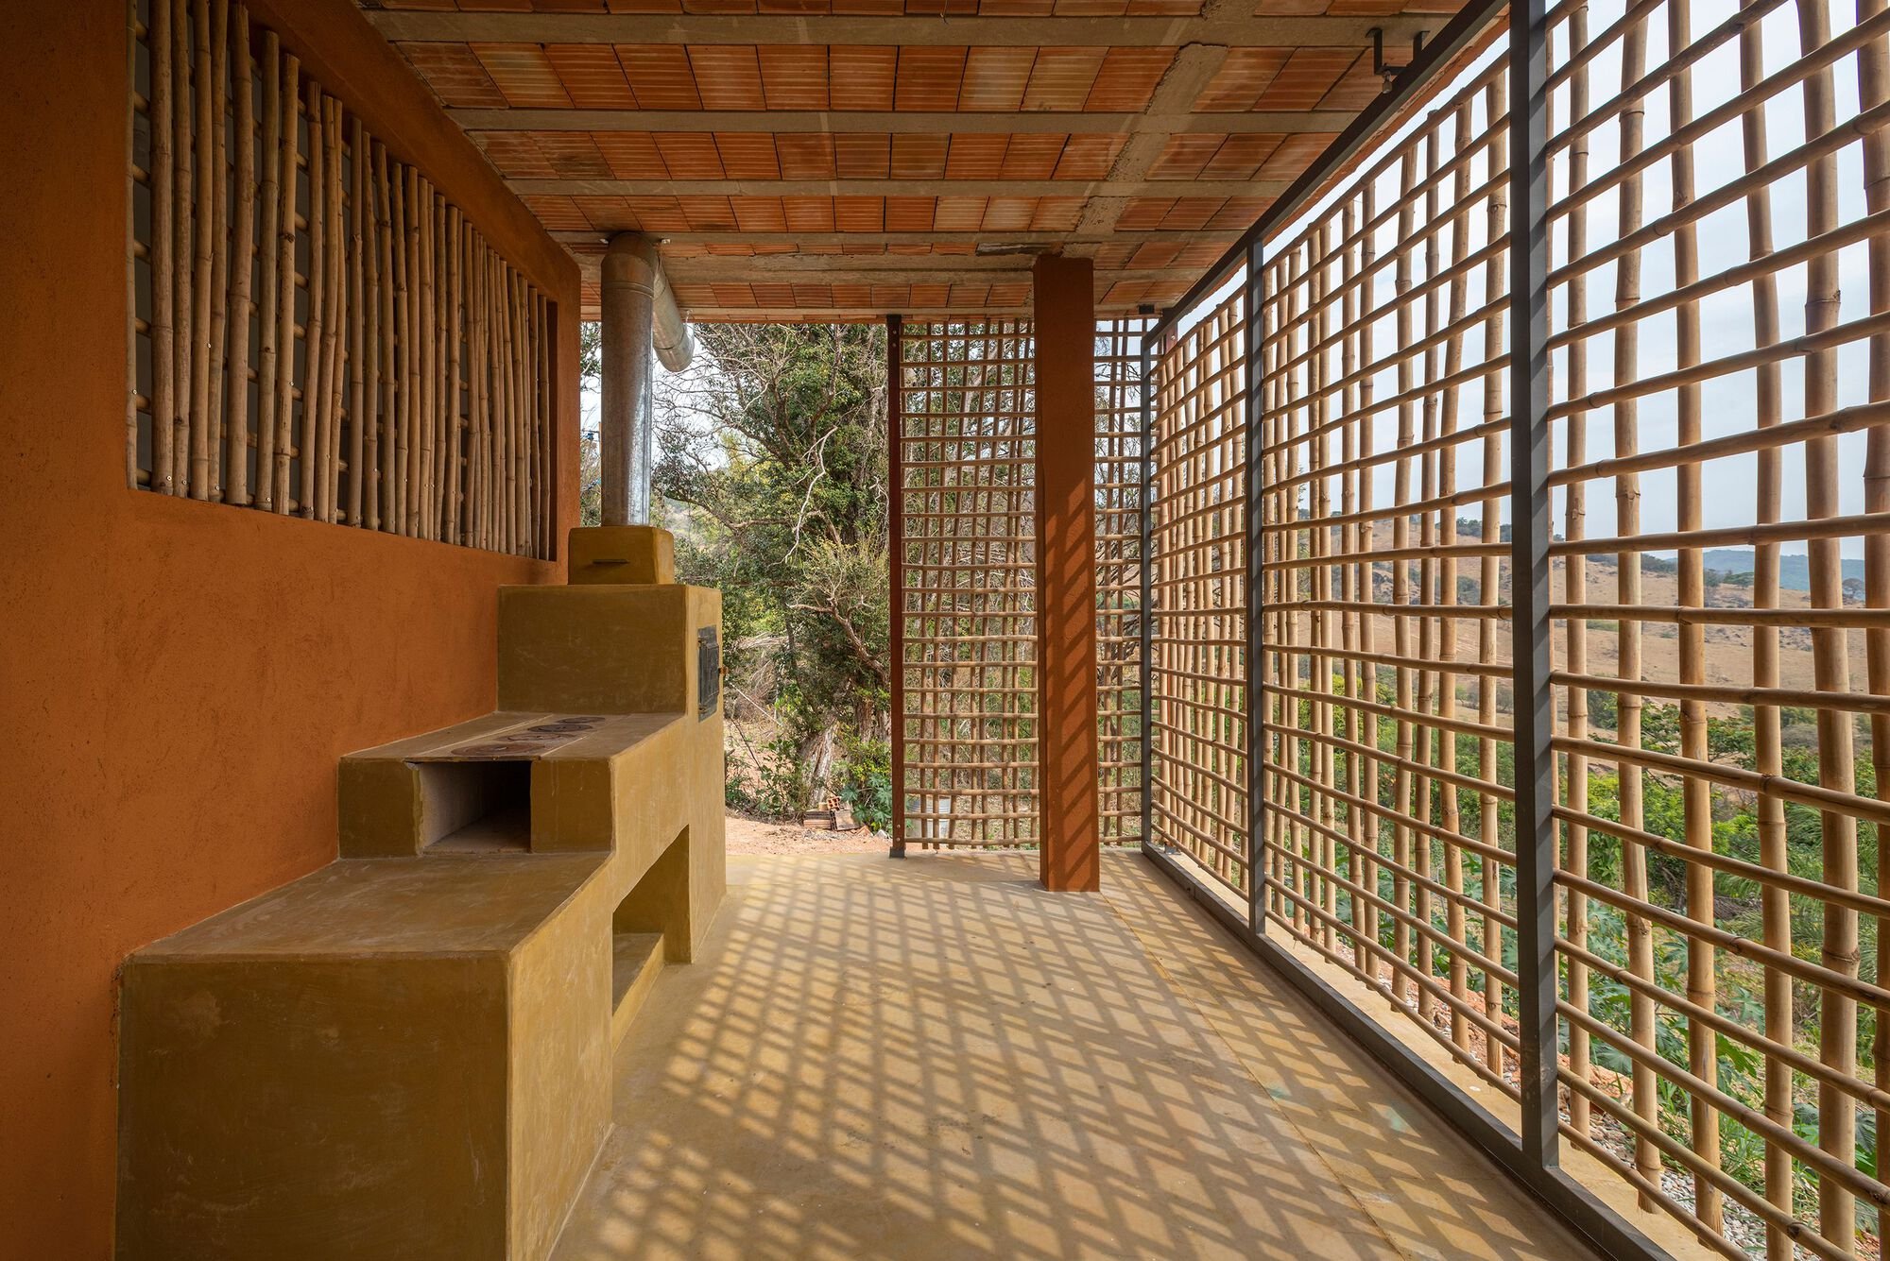
The covered corridor between the lattice skin and the earthen wall is the house's most compelling space. Bamboo converts direct sunlight into a shifting carpet of dappled shadows that moves across the floor and ceiling throughout the day. The effect is not accidental; it is the direct consequence of the screen's grid density and the gap between skin and enclosure. Walk through the passage at noon and the light is almost pixelated, every square of the weave projecting a bright dot onto the earth-toned surface.
This interstitial zone is simultaneously circulation, shading device, and outdoor room. It turns what could have been a tight 110 square meter plan into something that feels much larger, because the boundary between inside and outside is never a wall but always a gradient of shadow.
Earth and Tile
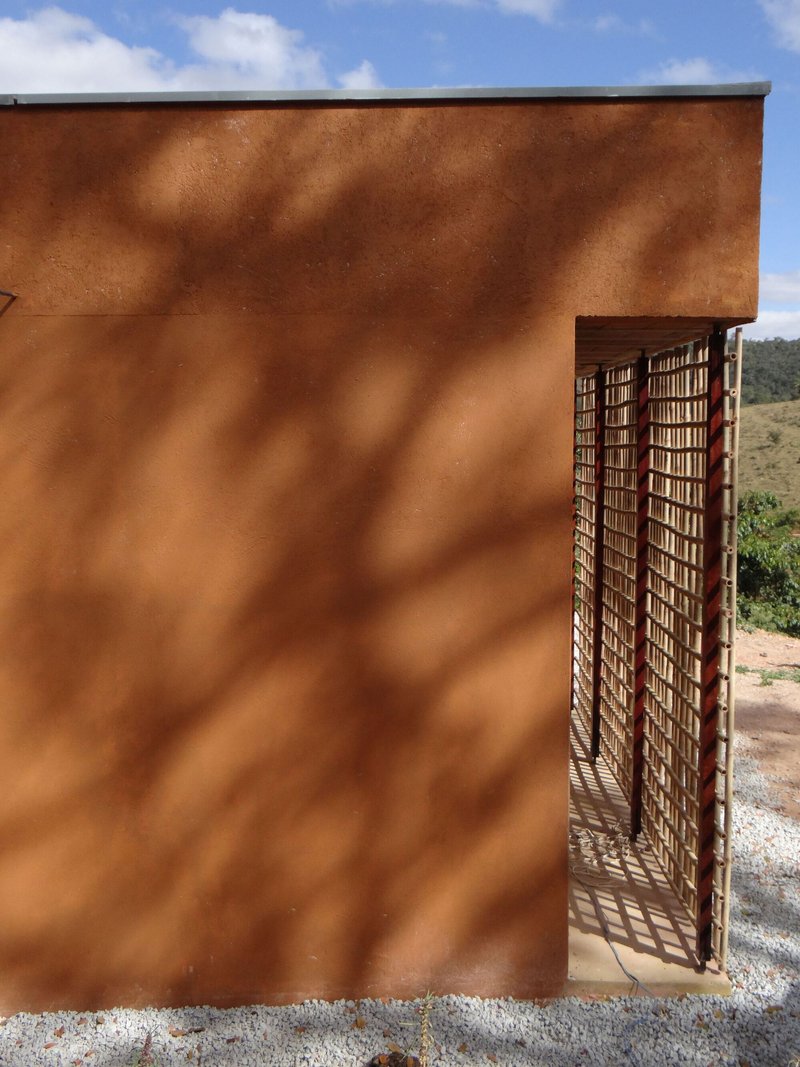
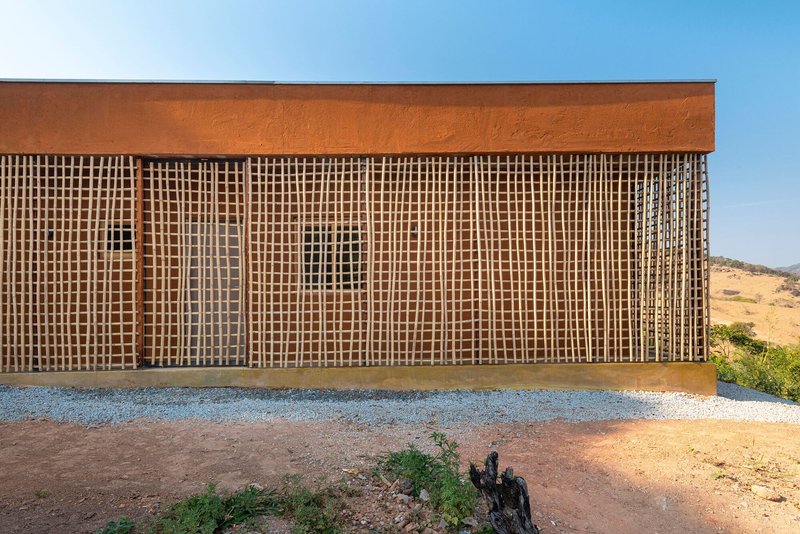
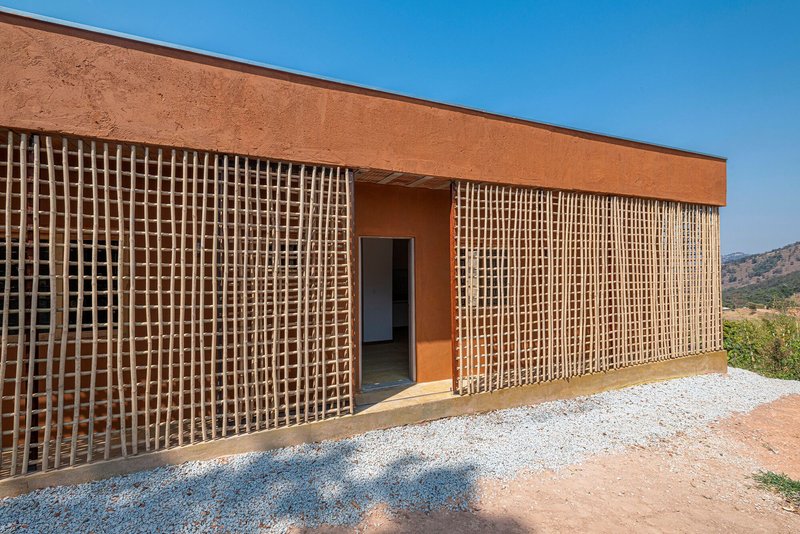
Behind the bamboo, the house's solid walls are built from rammed earth and rendered masonry, materials that anchor the lightweight screen to the ground. The facade composition sets up a deliberate contrast: the dense, opaque earth wall absorbs and stores heat while the porous bamboo vents it. Together they form a passive thermal circuit suited to the altitude and temperature swings of Serra da Moeda.
The entry sequence reinforces this pairing. You approach through a gap in the lattice, pass a recessed doorway framed by earthen surfaces, and arrive at the interior where tile and timber take over. The rammed earth wall at the threshold carries the shadow of a nearby tree, a moment where landscape and building literally overlap on the same surface.
Living on the Balcony
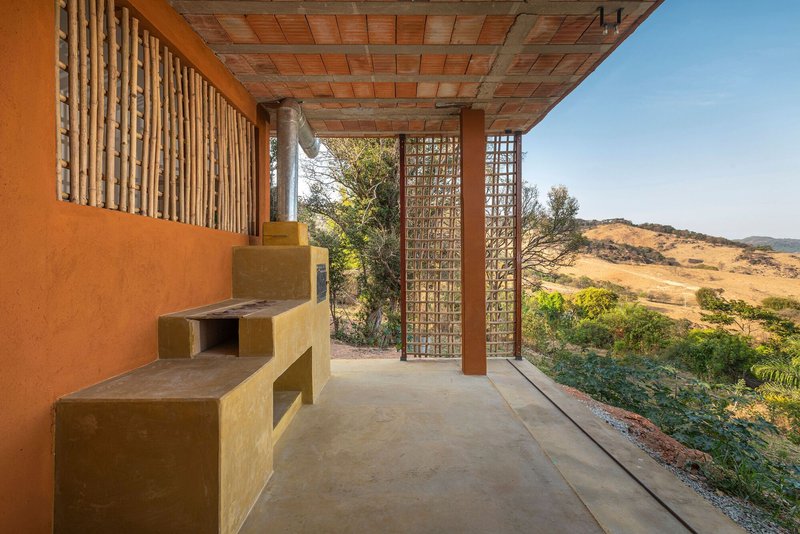
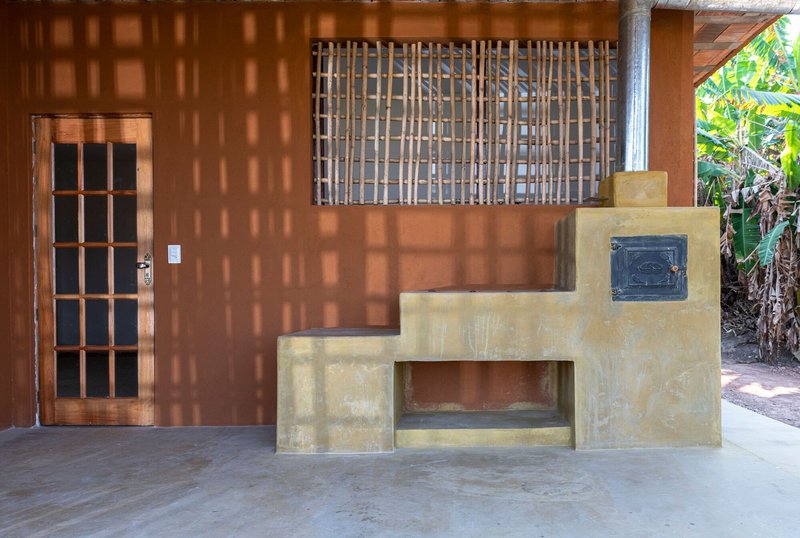
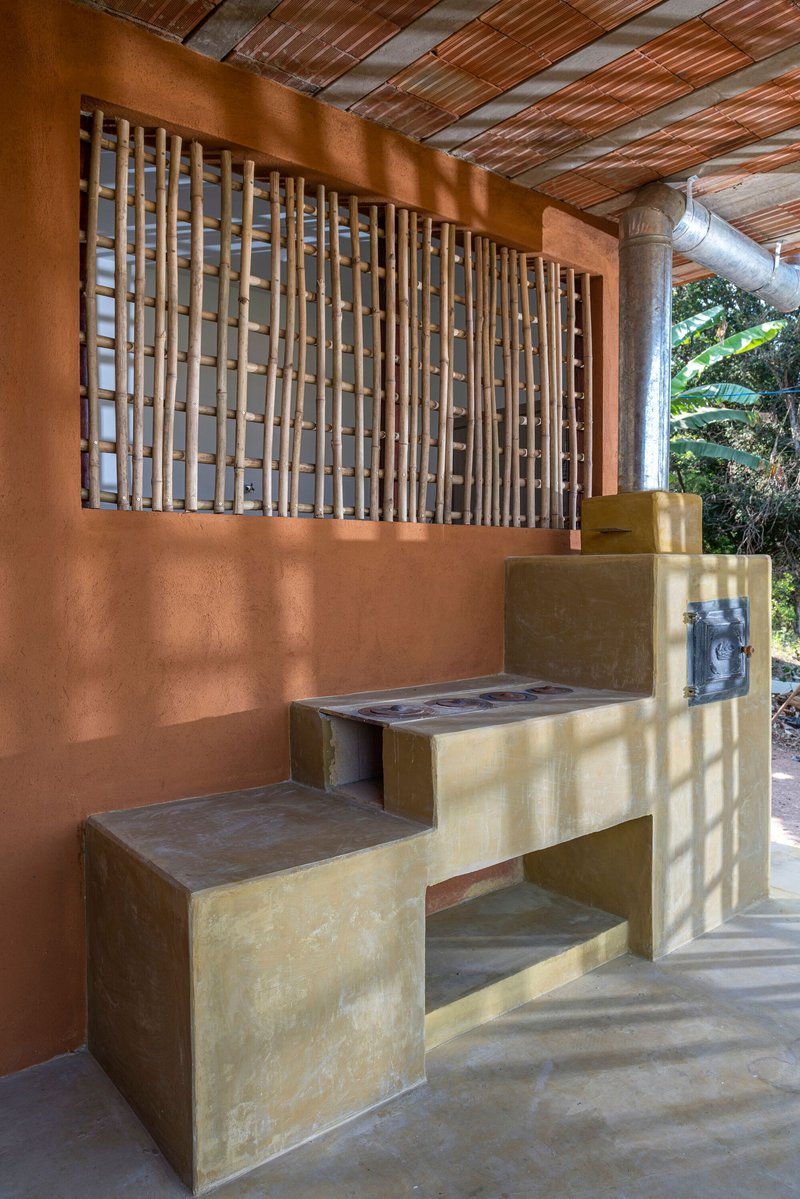
The program is compact: two bedrooms, a suite, a service area, a kitchen with a wood stove, and a balcony that faces the valley to the north. The balcony is clearly the social center. A rendered earthen fireplace and built-in seating under the terra cotta tile ceiling create an outdoor living room that borrows its views from the landscape and its climate control from the lattice overhead. The terraced yellow concrete bench at the edge doubles as a retaining element and a place to sit.
Inclusion of the wood stove is not nostalgia. It is a direct response to how the family cooks and has always cooked. Teixeira's design absorbs this tradition into the plan without turning it into a centerpiece or a museum exhibit. It sits in the kitchen, behind a timber door, ready for use.
Interior Texture
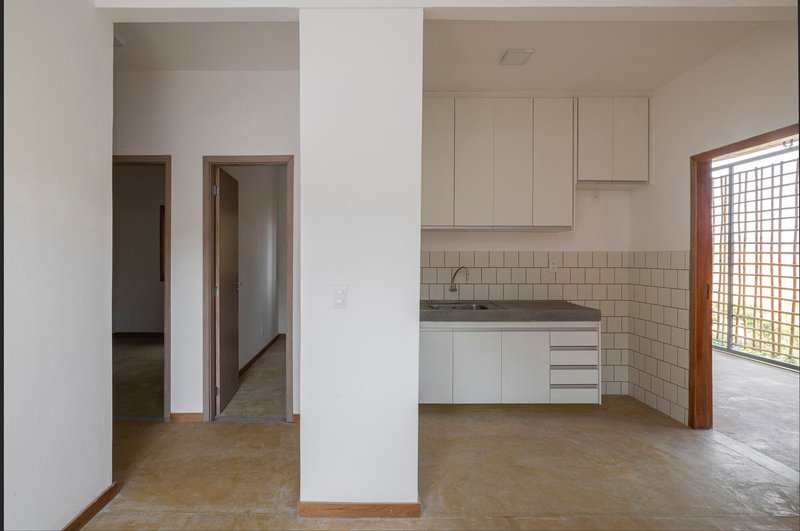
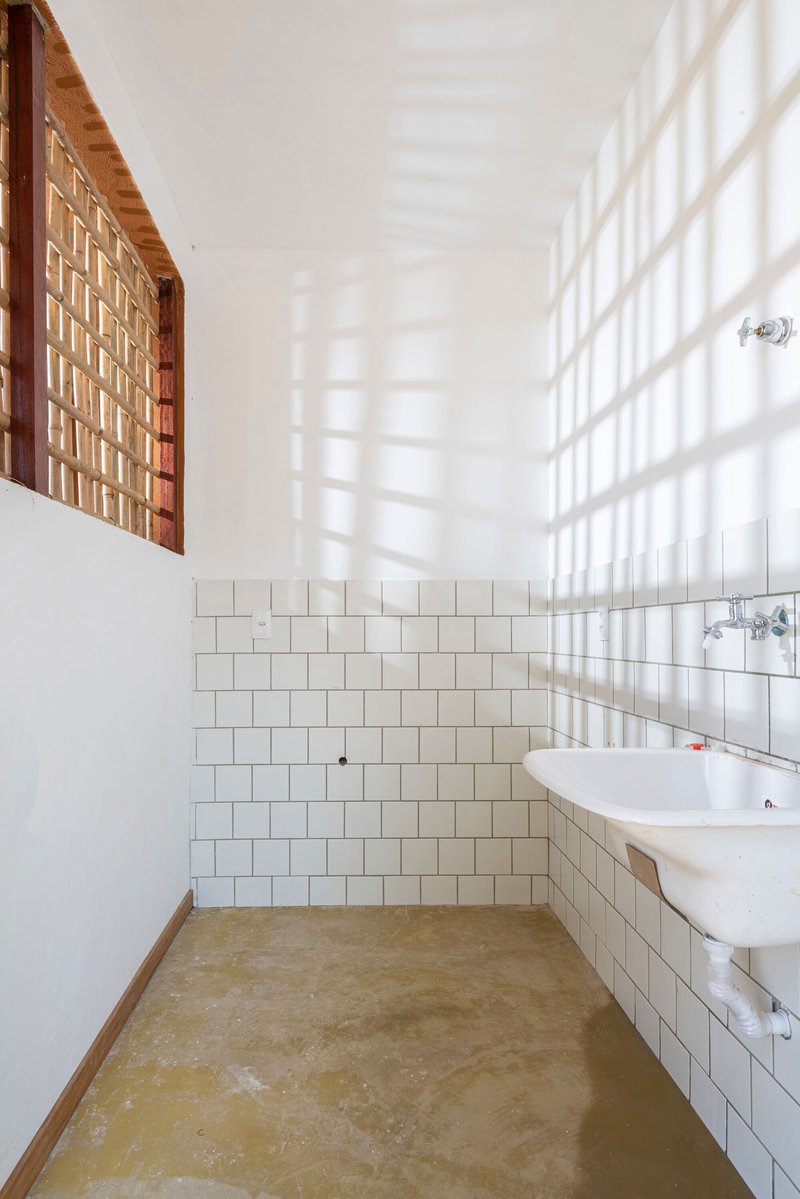
Inside, the palette narrows to white subway tile, timber ceilings, and bamboo lattice windows. The kitchen and bathroom both use tile wainscoting that reads as clean and functional rather than aspirational. Bamboo screens reappear at the window openings, casting their gridded shadows onto the tile and maintaining visual continuity with the exterior. The effect is consistent without being monotonous: every room gets the same filtered light, but the shadow patterns change depending on orientation and time of day.
Rooted in the Site
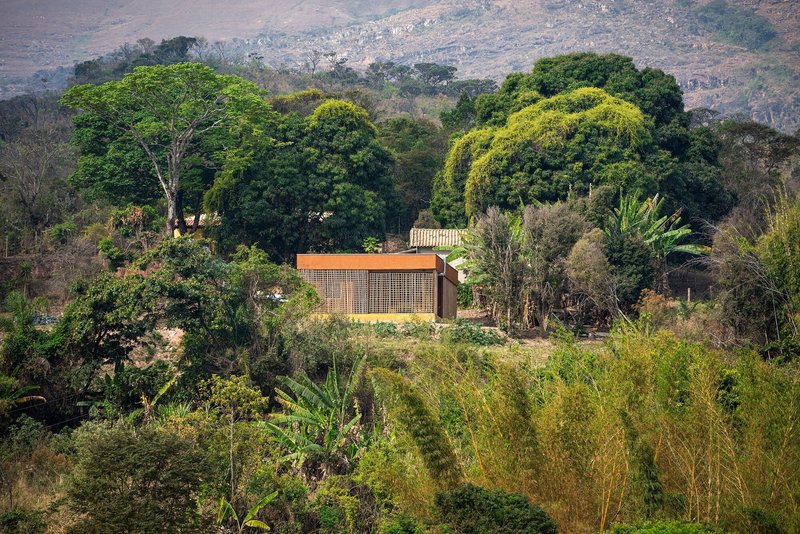
The distant view of the house reveals how small it really is, a slender bar nestled among banana trees, mango trees, and the bamboo groves that supplied its own skin. The existing orchard was preserved, and the building sits within it rather than displacing it. Serra da Moeda is a state-listed natural monument, which imposes constraints on construction. The project responds by building light, building low, and building with what was already there.
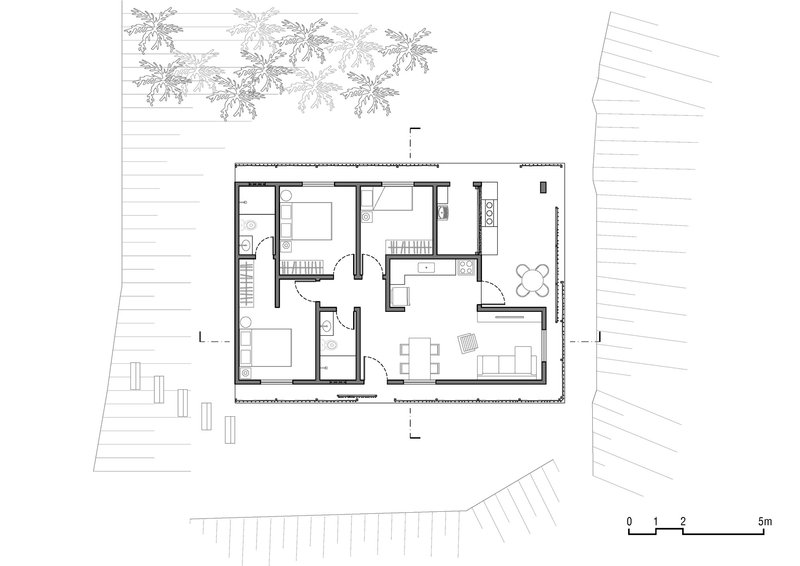
The floor plan confirms a straightforward linear arrangement: bedrooms at one end, kitchen and dining at the other, with the service area and bathrooms tucked along the rear wall. Palm trees drawn on the plan are not aspirational landscaping; they are existing trees that the layout was organized around.
Plans and Drawings
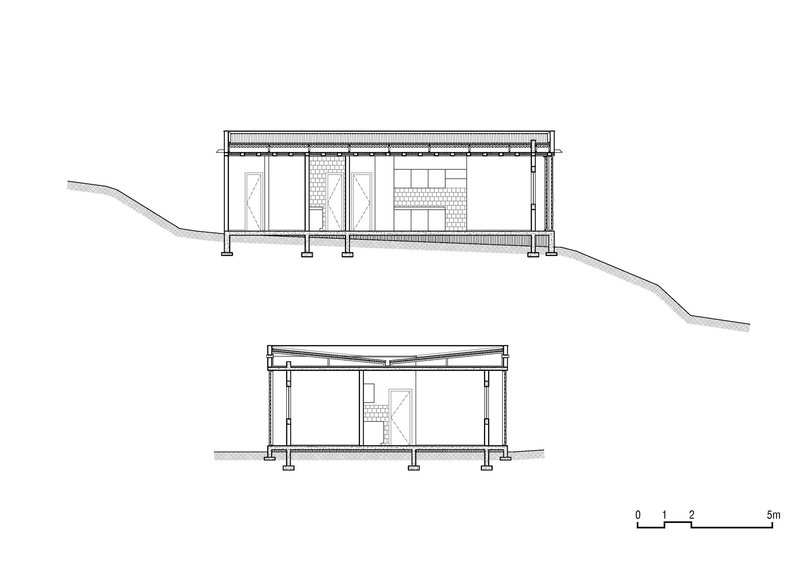
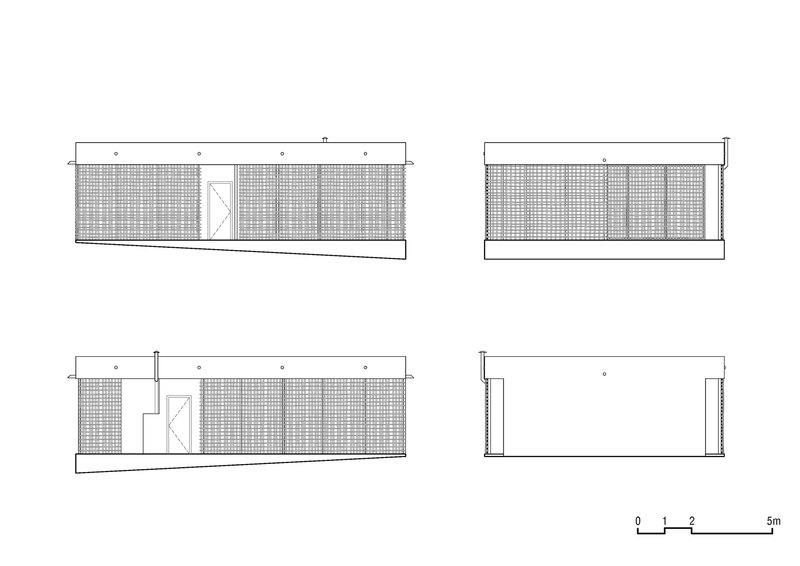
The section drawings show the house's relationship to the sloping terrain: a metal roof angled to shed rain, timber columns supporting the elevated floor, and the bamboo screen wrapping the upper volume like a continuous veil. The four elevations document how the lattice density varies by facade, thickest where sun exposure is greatest and absent on the south.
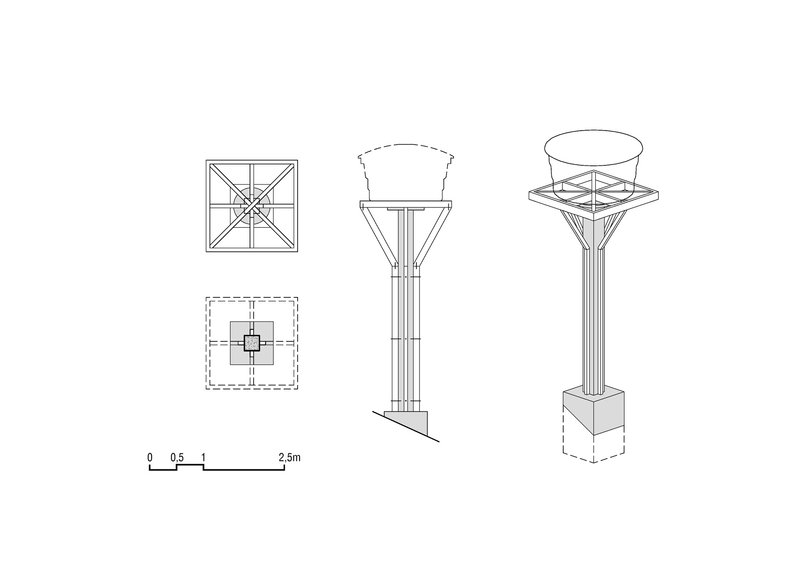
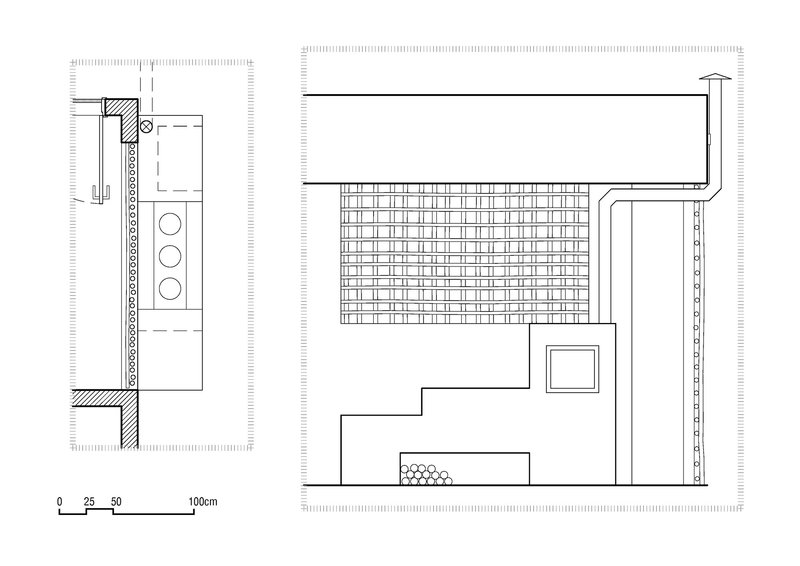
The axonometric detail of the column structure reveals a slender post with a flared capital and circular top plate, a simple but elegant connection that transfers roof loads to the ground without heavy footings. The kitchen detail plan shows tile surfaces and storage arranged with the precision of a much larger house, evidence that the design team took the 110 square meters seriously at every scale.
Why This Project Matters
The Marinho da Serra House matters because it demonstrates that economy and architectural intelligence are not opposites. At US$380 per square meter, built by local workers using bamboo from the site, the house costs less than the state's own benchmark for basic housing. Yet the spatial experience, the quality of light through the lattice, the continuity between landscape and interior, rivals projects that spend ten times as much. It proves that constraint, when met with design rigor, produces better architecture than abundance.
It also matters as a model for building in protected landscapes. Serra da Moeda's heritage listing demands restraint, and Vazio S/A responds not with timidity but with a clear material strategy: harvest what grows here, treat it here, build with people who live here. The result is a house that belongs to its site in a way that imported materials and distant labor never could. In a discipline increasingly anxious about sustainability metrics and carbon accounting, the Marinho da Serra House offers a reminder that the simplest supply chain is the one that starts at your feet.
Marinho da Serra House by Vazio S/A, lead architect Carlos M Teixeira with collaborating architects Daila Coutinho and Frederico Almeida. Marinho da Serra, Minas Gerais, Brazil. 110 m². Completed 2022. Photography by Daniel Mansur and Carlos M Teixeira.
About the Studio
Share Your Own Work on uni.xyz
If projects like this are the kind of work you want to make, uni.xyz is a place to publish your own, find collaborators, and enter design competitions.




Popular Articles
Popular articles from the community


20 Most Popular Office Building Projects of 2025
From biophilic workspaces in India to net-positive energy offices in New Delhi, 20 office building projects that defined architecture in 2025.

20 Most Popular Furniture Design Projects of 2025
Modular street systems, parametric benches, and insect hotels: the furniture design projects that captivated architects on uni.xyz in 2025.


Takeshi Hosaka Architects Suspends a Concrete Cross Above a Yokohama Cemetery
A 28-square-meter burial renovation in Yokohama lifts the symbol of resurrection into the sky so mourners see it against heaven.

Bernardes Arquitetura Stretches a Timber Roof Along a Reservoir's Edge in Minas Gerais
Dam House in Itaúna lets a sweeping wooden canopy dissolve the boundary between hillside terrain and open water.


Similar Reads
You might also enjoy these articles


127af Flips a Tiny Bagnolet Rowhouse Upside Down with a Handcrafted Roof Extension
A 55-square-meter terraced house on the edge of Paris gains a luminous upper living floor through lightweight timber and steel.

1.61 Design Workshop Wraps a 600-Square-Meter Café in Vietnam in Sculptural Burgundy Drama
Reden Café & Bistro pairs a helical staircase, mosaic floors, and deep red interiors to rethink Vietnamese hospitality space.

The Unbound Brain: A School Shaped by Cognitive Architecture
Cylindrical learning pods radiate like neurons from a central cortex, turning the floor plan into a spatial model of human thought.

Revival Vernacular Architecture: Rammed Earth Settlements for the Sahara
A modular desert community in Mauritania that fuses passive cooling techniques with earthen construction and local craftsmanship.


Explore Architecture Competitions
Discover active competitions in this discipline




The International Standard for Design Portfolios


The Global Benchmark for Architecture Dissertation Awards


The Global Benchmark for Graduation Excellence


Challenge to design mud housing for contemporary communities
Comments (0)
Please login or sign up to add comments
No comments yet. Be the first to comment!