
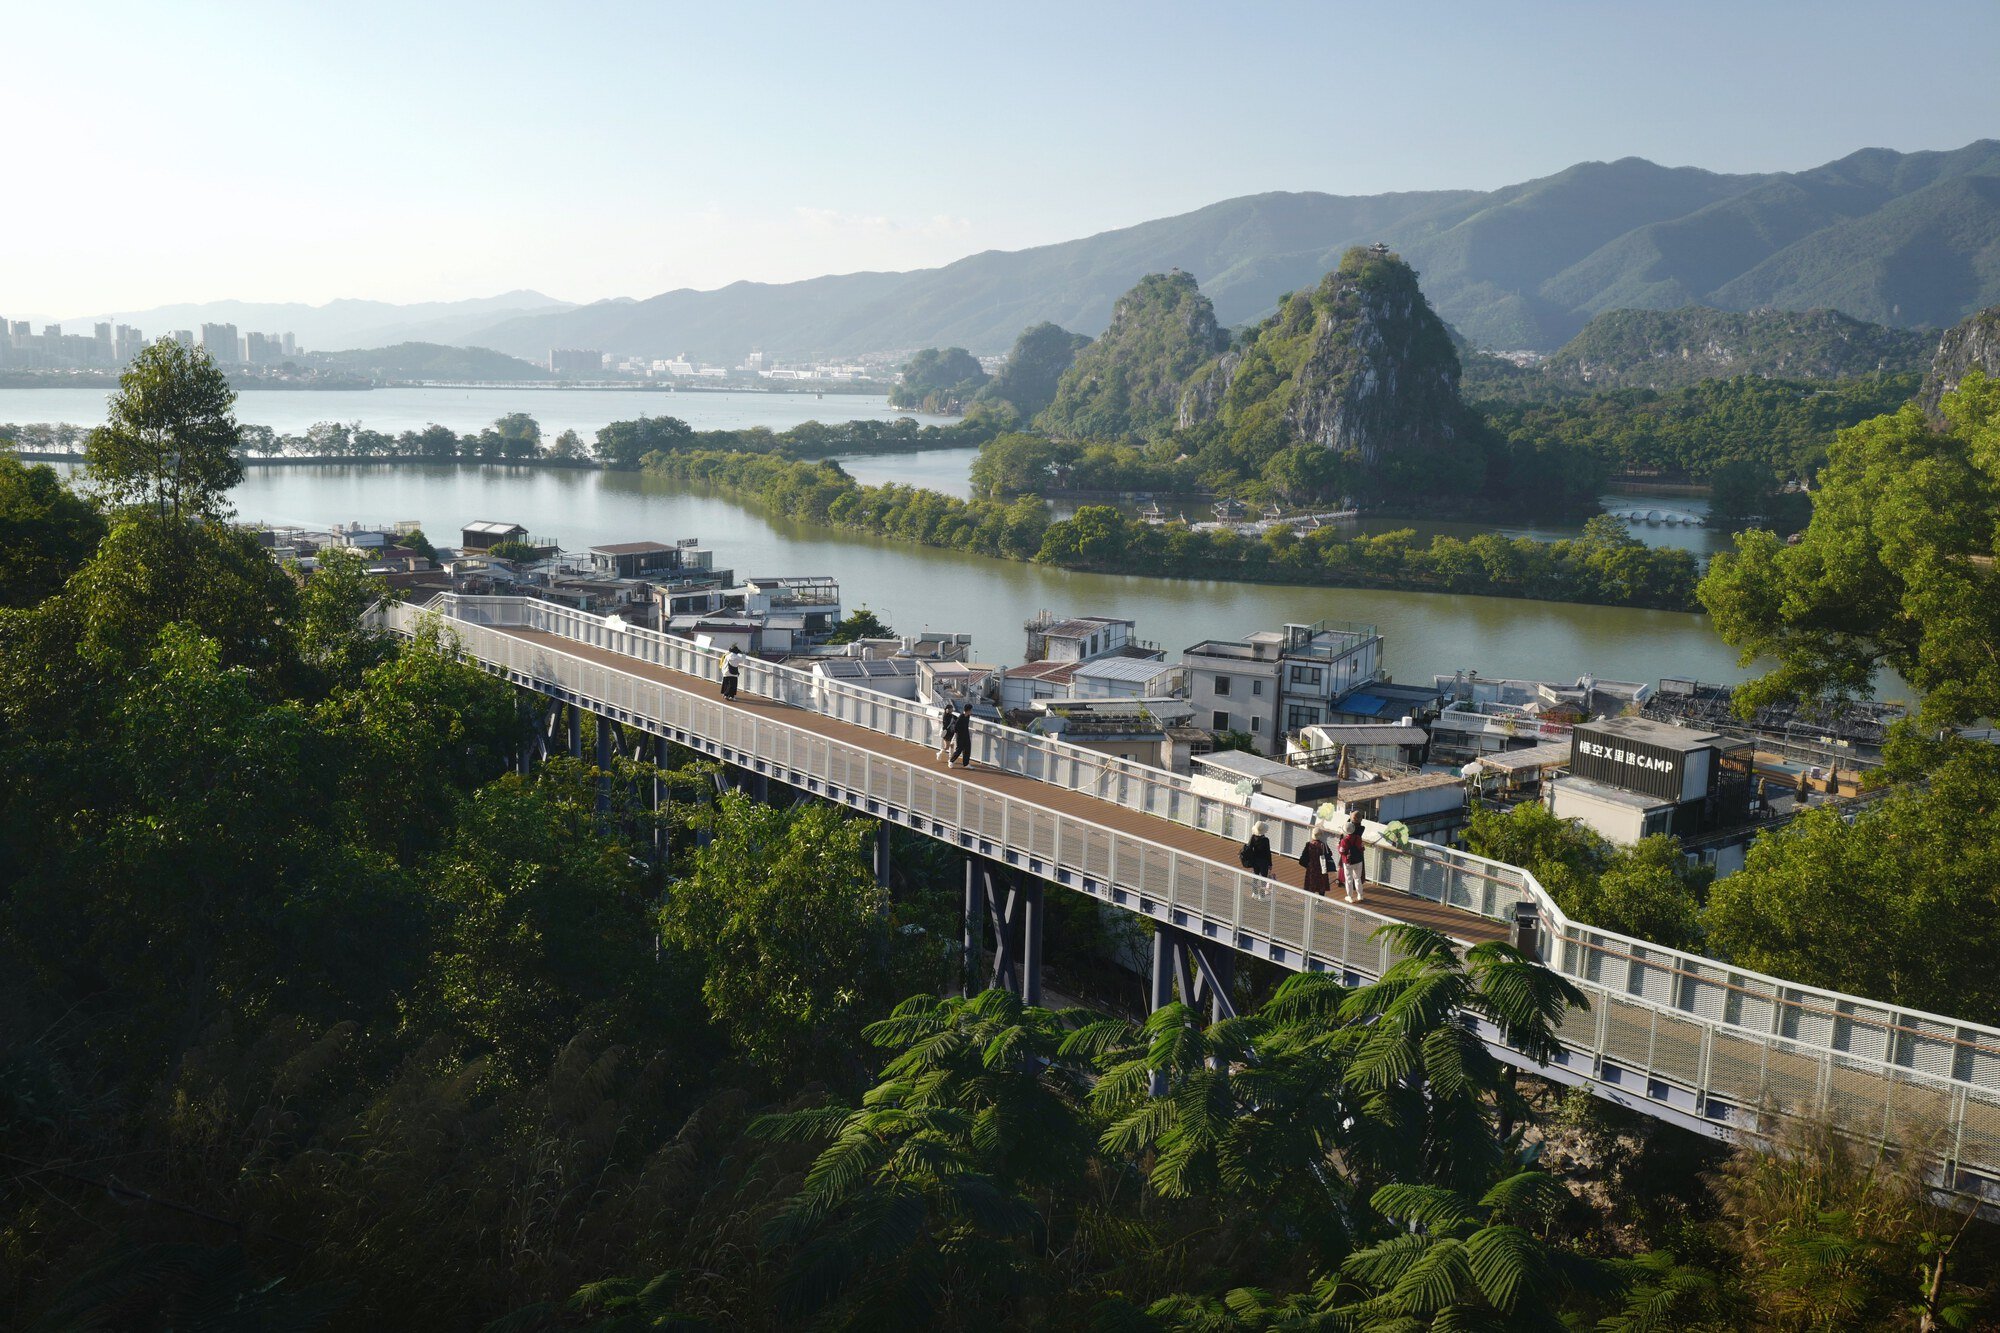
VCD Lab Threads a 1,310-Metre Steel Walkway Through the Canopy of a Zhaoqing Mountain
Yanqian Trail lifts visitors above the forest floor on stilts of steel, protecting native habitats while framing karst peaks across the lake.

There is an old tension in scenic infrastructure: the more people you invite into a landscape, the faster you erode the thing they came to see. VCD Lab's Yanqian Trail, completed in 2026 on Xianggang Mountain in Zhaoqing, proposes a structural response to that paradox. A 1,310-metre elevated walkway of pure steel framework lifts pedestrians above the root zone and understory of a densely wooded hillside, encircling the mountain without ever cutting into it. The trail sits opposite Qixingyan, one of China's top-rated scenic areas, and turns the act of walking itself into the attraction rather than competing with the karst panorama across the water.
What makes the project genuinely interesting is the disciplined restraint of the architecture. Lead architects Lin Yingjie and Zhang Yuanyuan treat the 71,200-square-metre site not as a canvas for landmark gestures but as a living system that the trail must negotiate on the forest's terms. Stilt columns touch down lightly; the walkway folds and zigzags to dodge mature trees; and a circular glazed pavilion serves as an anchor point without claiming more ground than strictly necessary. The result is a piece of infrastructure that reads as a continuous line drawn through the canopy, one that gives back more habitat than it takes.
The Trail as Topographic Line
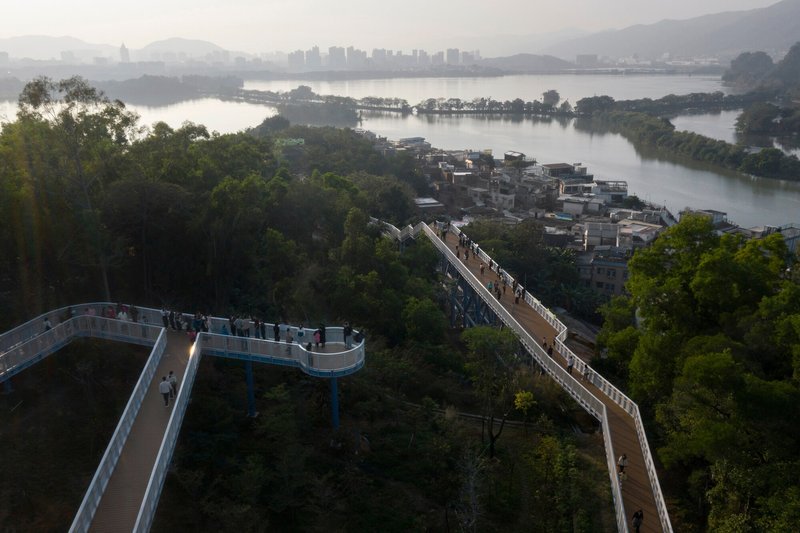
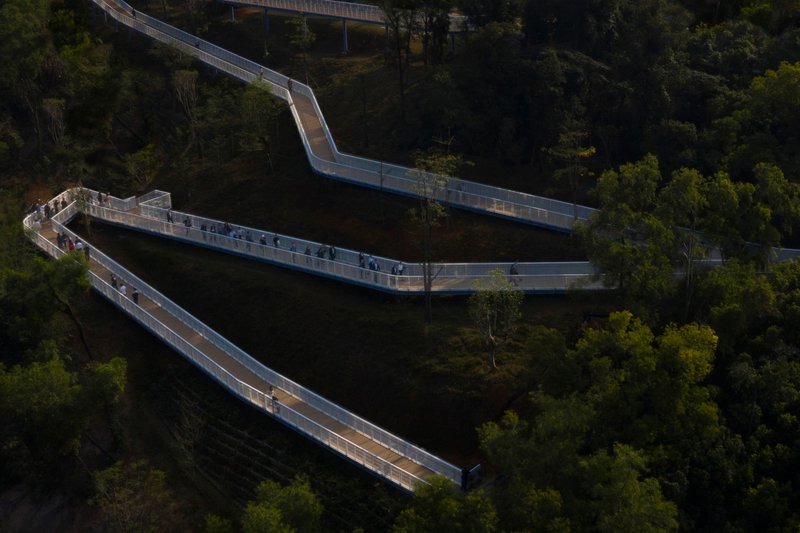
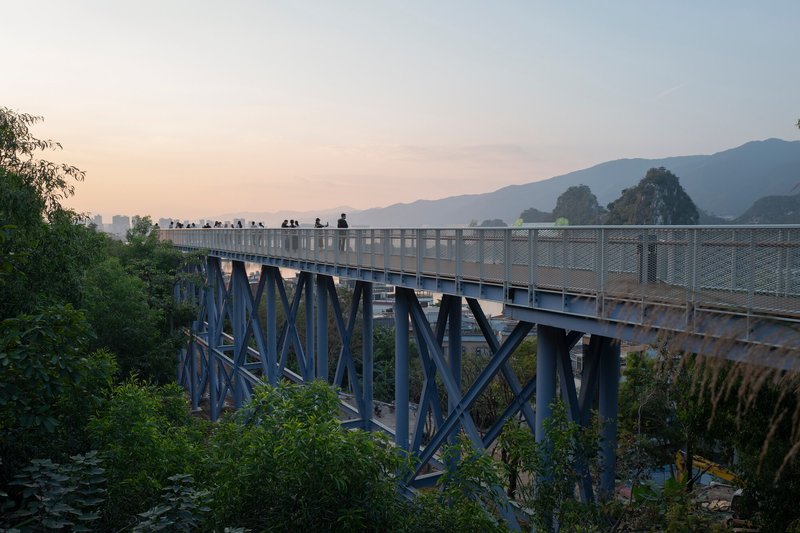
Seen from above, the walkway registers less as a building and more as a contour line that has been peeled off a topographic map and given physical thickness. Its timber-decked surface folds back on itself in tight switchbacks, threading through the tree canopy at a height that keeps root systems undisturbed while positioning visitors at eye level with mid-canopy foliage. Steel diagonal trusses span the gaps between columns, achieving the structural depth needed to cross ravines without resorting to massive piers.
The effect from the trail itself is cinematic. Views open and close as the path bends: one moment you are enclosed by leaves, the next you are looking across a river valley toward karst peaks dissolving in morning haze. This alternation between enclosure and panorama is not accidental. The zigzag geometry controls sightlines the way a storyboard controls cuts.
Touching the Ground Lightly
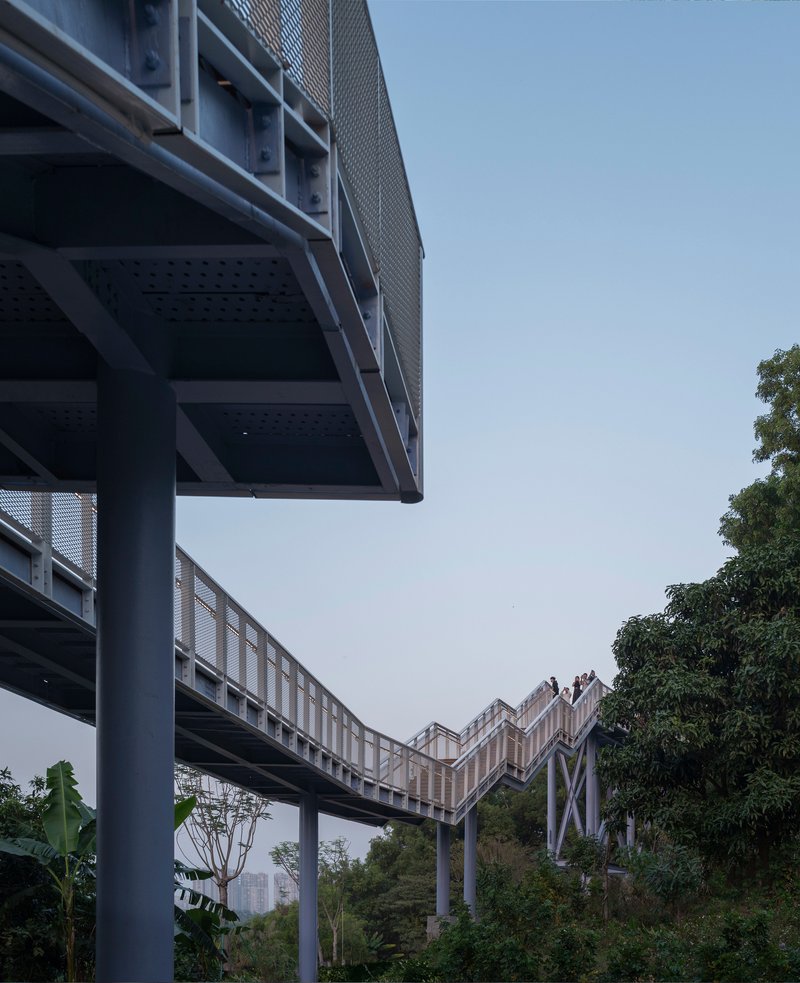
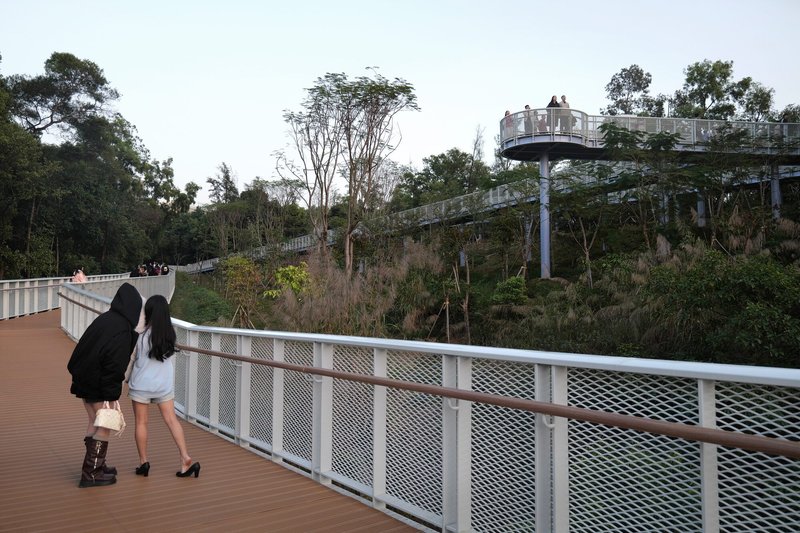
The stilt construction is the ethical core of the project. White cylindrical columns land on minimal footings, elevating the entire walkway above the understory so that ground-level wildlife corridors remain intact. Perforated metal screens replace solid balustrades, allowing air and dappled light to pass through without creating a visual wall for birds and insects. The underside of the structure is left honest: exposed steel beams, cable trays, and drainage channels read as utilitarian rather than decorative.
This is a real choice with real consequences. Elevated construction on steep terrain is expensive, slower to build, and harder to maintain than a graded path at grade. VCD Lab's insistence on it signals a design philosophy in which the ecological cost of a project is weighed as seriously as its structural cost. In a country where scenic boardwalks are often bolted into cliff faces or poured in concrete over wetlands, Yanqian Trail sets a notably different precedent.
The Circular Pavilion
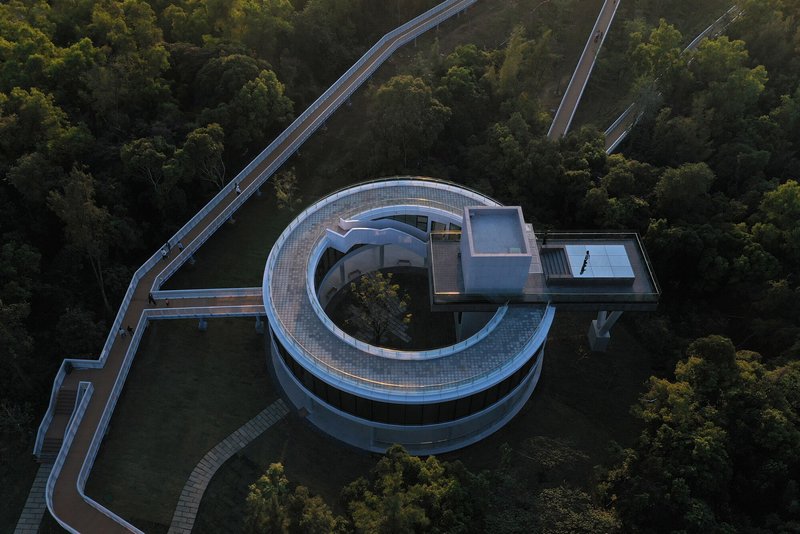
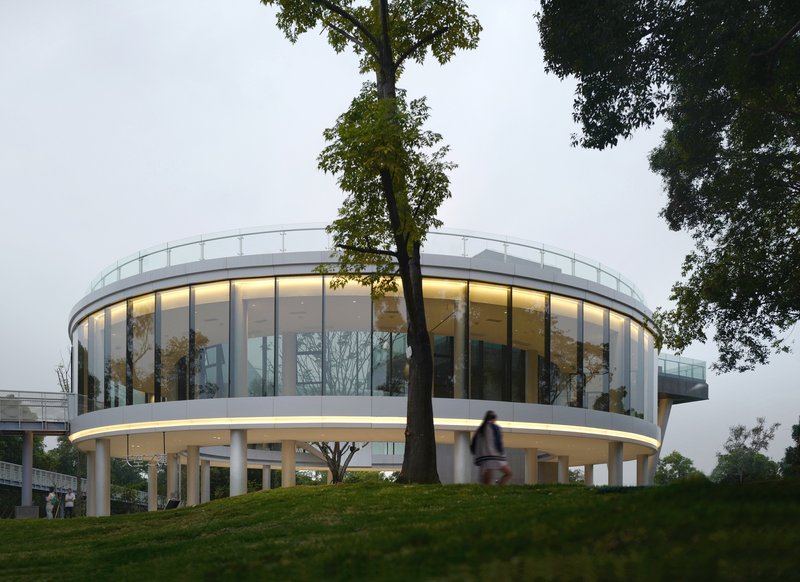
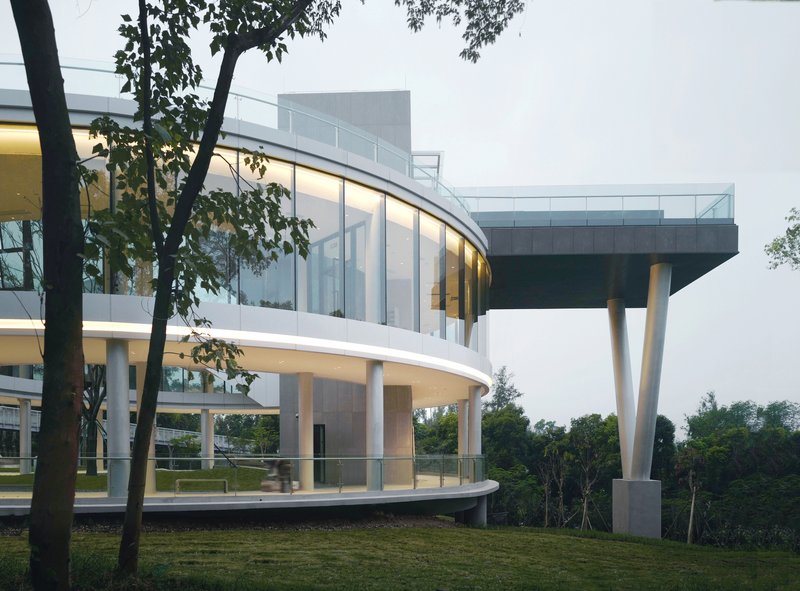
At one end of the trail loop, a circular glazed pavilion anchors the experience. Its double-ring plan wraps around a central stair core, with floor-to-ceiling glass on the outer perimeter pulling the forest into every room. The curved facade catches light in a way that a flat wall cannot: at dusk, interior illumination spills evenly across the glass, making the building glow like a lantern among the trees without harsh glare lines.
Elevated on columns that continue the structural language of the walkway, the pavilion reads as a thickened node rather than an independent object. Its rooftop terrace, equipped with a pool and viewing deck, offers an unbroken 360-degree survey of the surrounding karst landscape, the lake, and the distant skyline of Zhaoqing. It is a destination, yes, but one that earns its prominence by offering something the trail cannot: stillness.
Rooftop and the Karst Horizon
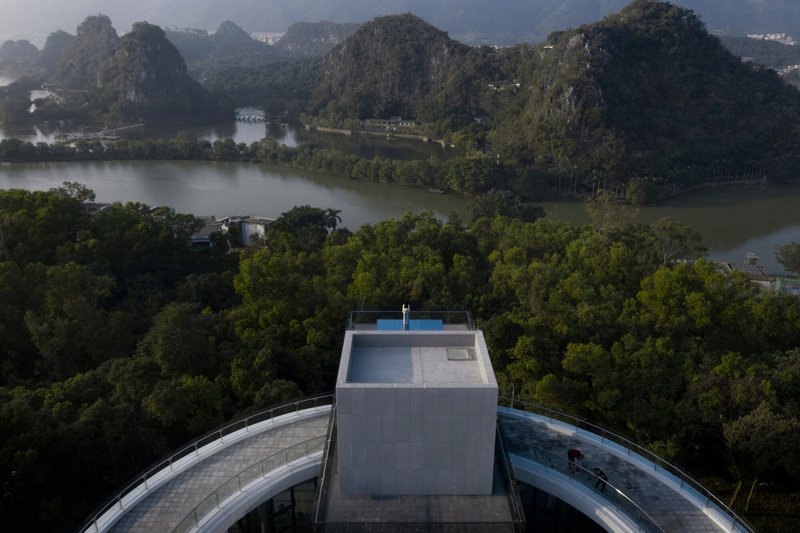
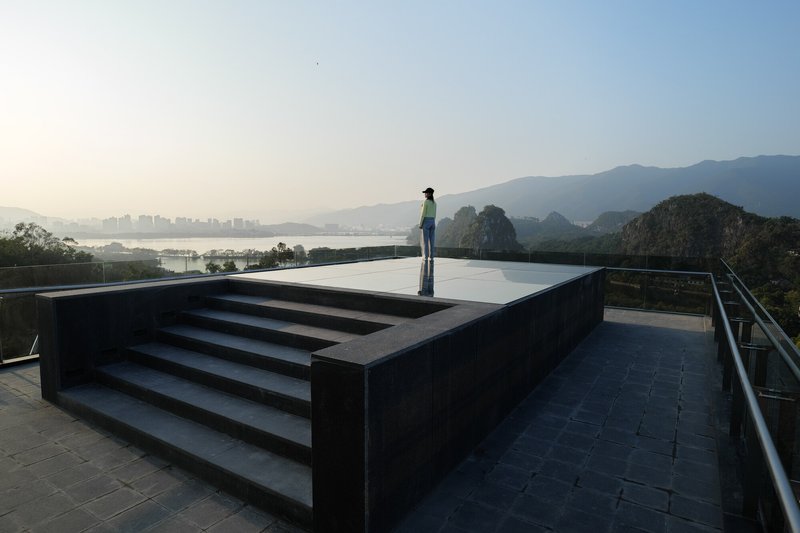
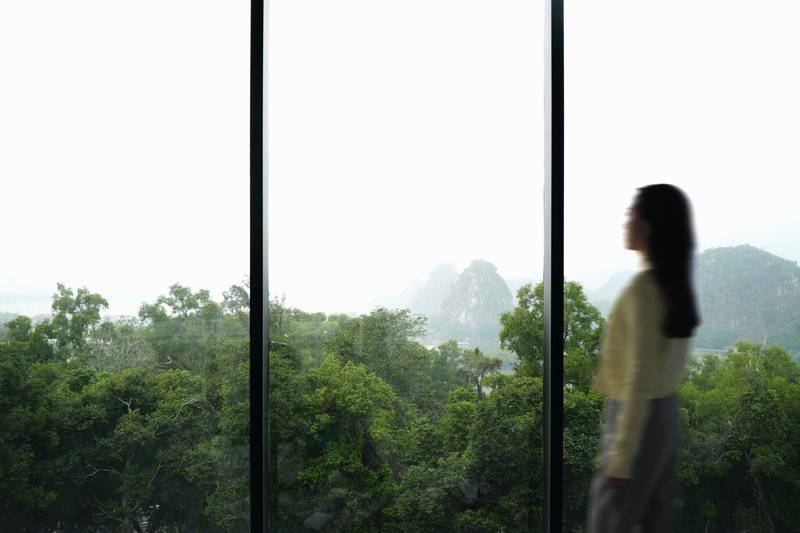
The rooftop pool terrace deserves its own attention because it does something rare for public scenic infrastructure: it borrows the language of luxury hospitality and repurposes it for collective use. A black stone surround steps down to water level, framing a reflection of the karst peaks beyond. The effect at dawn, when mist fills the valley, is genuinely arresting. A single figure standing on the pool steps reads as both observer and silhouette, a compositional trick that architects have used since Barragán but that still works when the backdrop is this good.
Inside, floor-to-ceiling glazing on the upper levels makes the forest the dominant interior finish. Walls are unnecessary when a view does this much work. The architects seem to understand that in a building designed primarily as a threshold between trail and landscape, opacity is a liability.
Ground Level and Public Interface
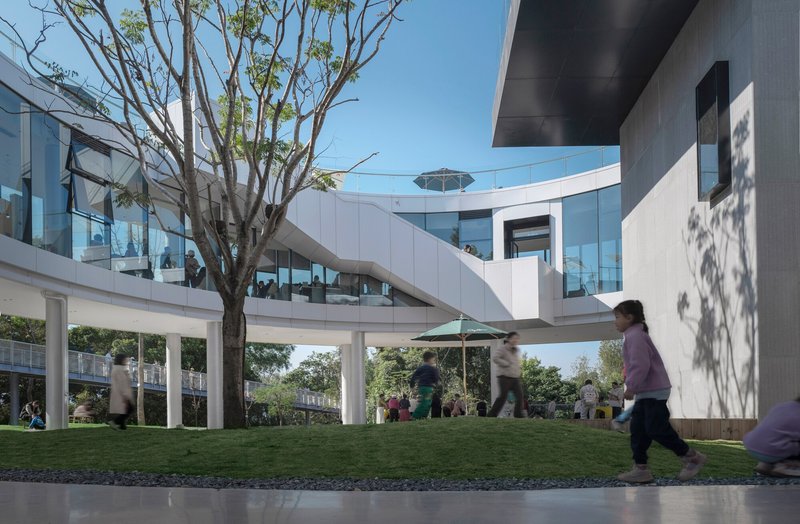
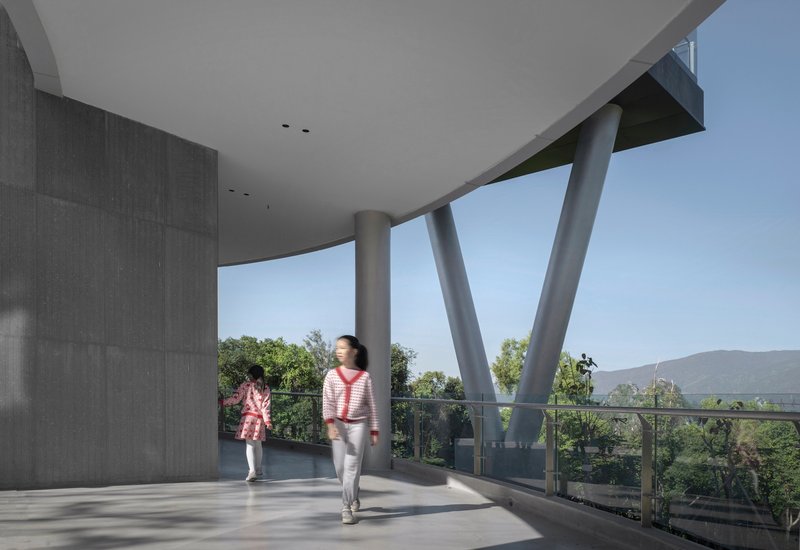
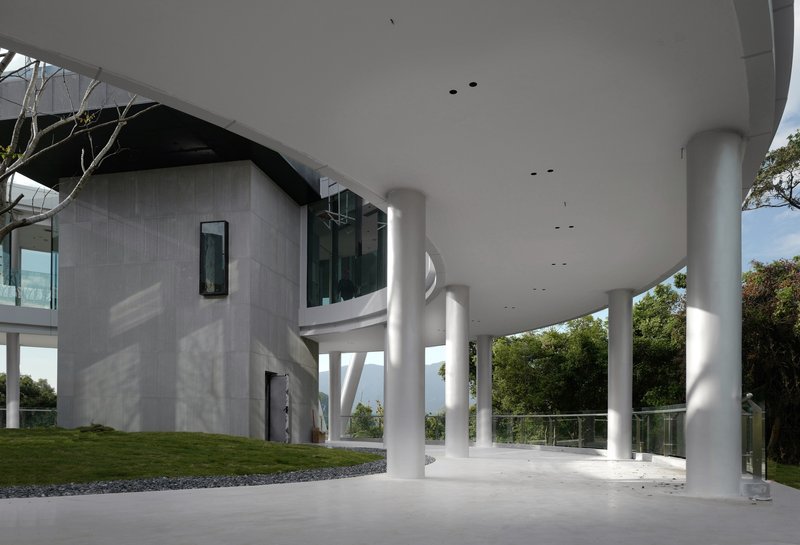
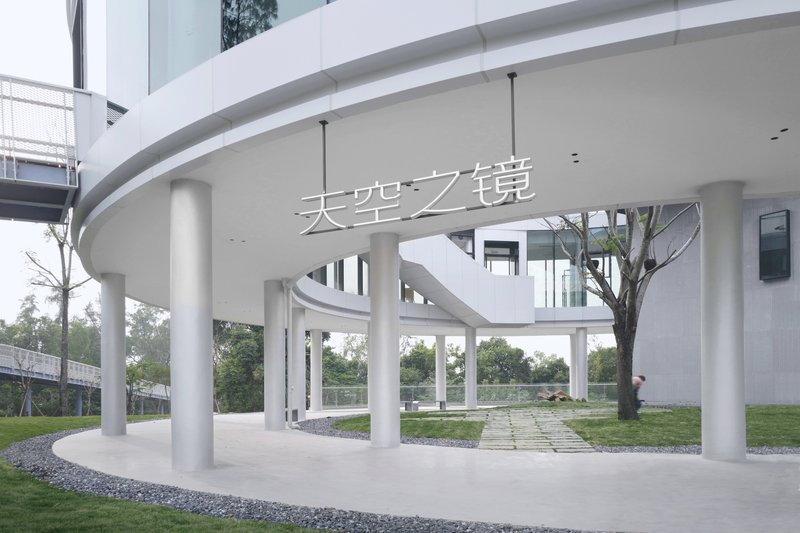
At the base of the pavilion, the architecture meets the landscape on gentler terms. Sloped lawns open up beneath the curving white forms, offering a ground-level counterpoint to the elevated walkway. Children run across the grass; angled concrete columns frame a covered terrace that functions as both shelter and promenade. The palette here is deliberately simple: polished concrete, glass railings, white cylinders.
The restraint pays off. Nothing at ground level competes with the canopy overhead or the karst peaks on the horizon. The columns do their structural job and step aside.
Landscape Strategy and Water
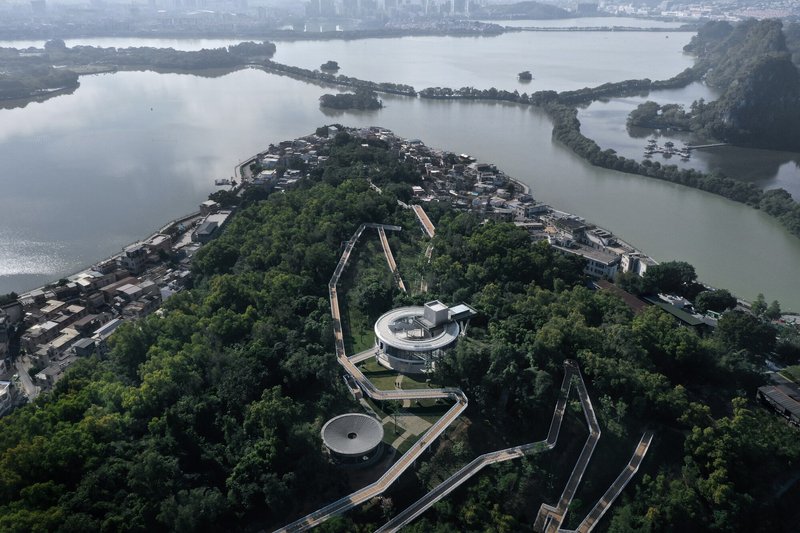
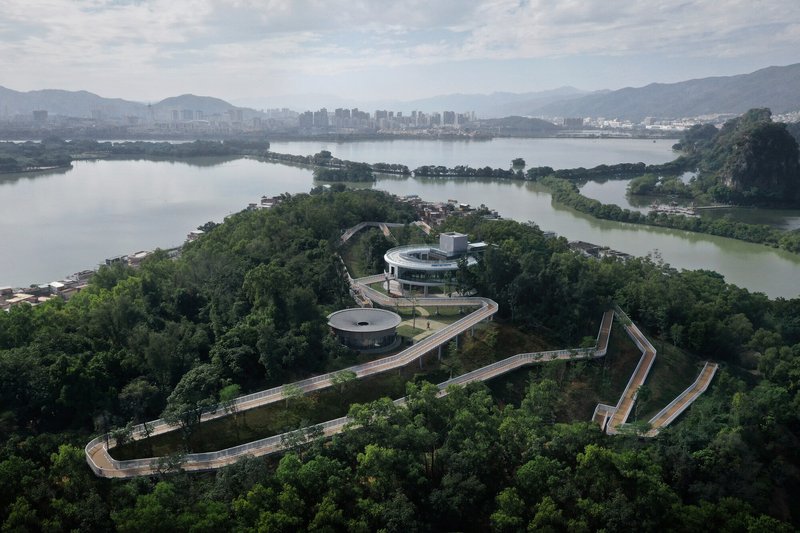
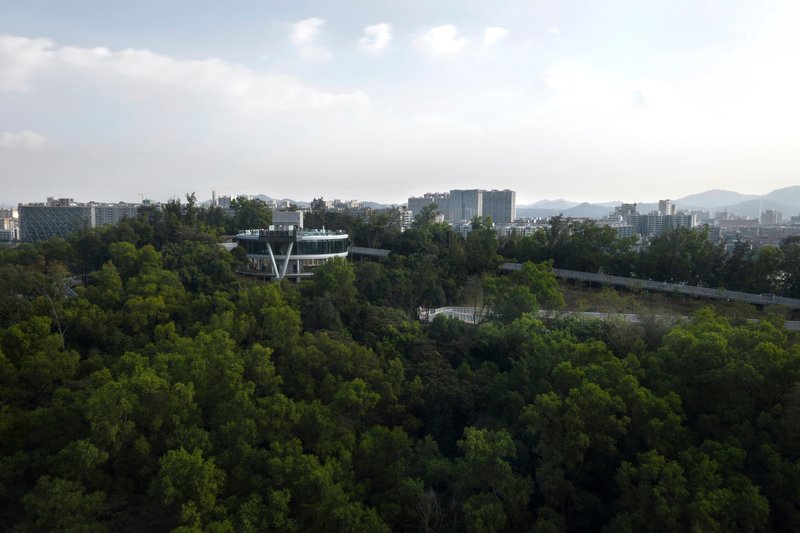
The trail does not end at the mountain. Aerial views reveal a network of pathways extending onto forested peninsulas and islands surrounded by lake water, with circular pavilions serving as resting points. The integration of water, forest, and elevated path creates a landscape system rather than a single route. Visitors can loop, branch, and return, much like a trail system in a national park but condensed to urban-edge scale.
Drone views also reveal how tightly the built footprint is held. The building nestles within the canopy so completely that from directly above, you would mistake it for a clearing rather than a structure. That is the project's most persuasive argument: 71,200 square metres of program absorbed by a landscape that barely flinches.
Wayfinding and Detail
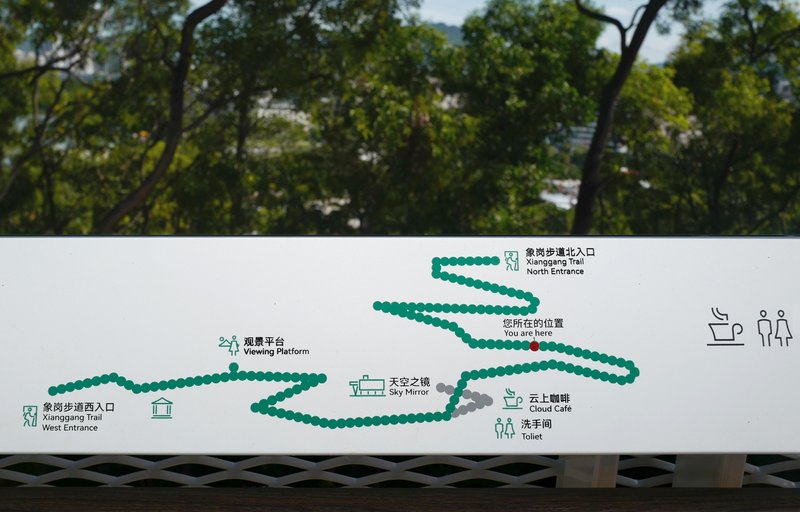
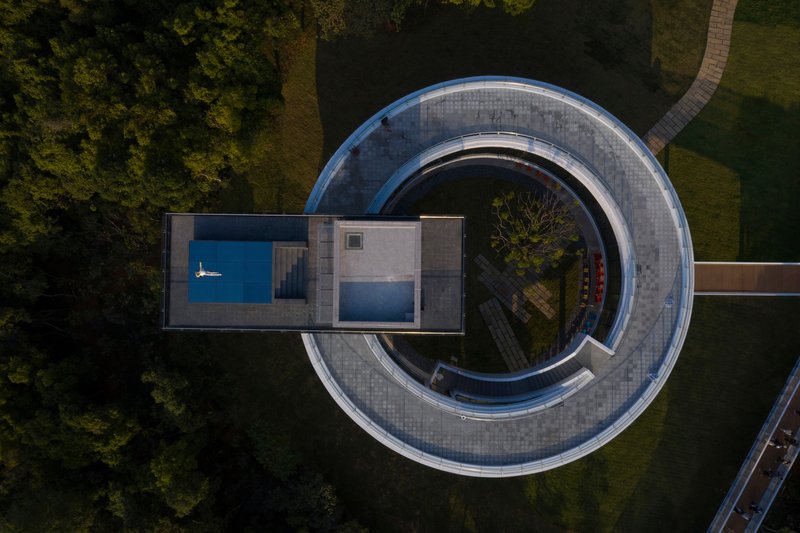
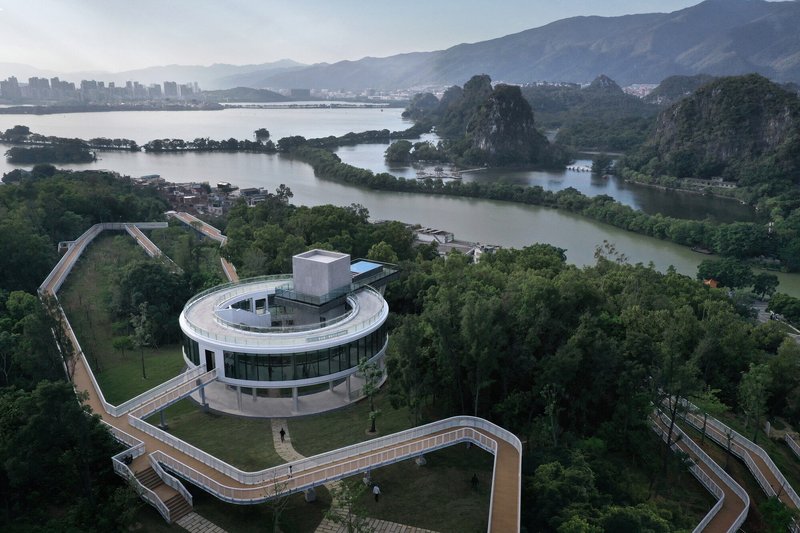
A wayfinding system of map panels with green dot markers and facility icons keeps visitors oriented along the 1.3-kilometre loop. It is functional rather than flashy, which suits the project's tone. From directly above, the double-ring structure with its concentric tiled pathways and pool terrace reads as a target embedded in green. The aerial composition from the main approach, with walkways radiating outward through the parkland toward the river, makes the organizational logic legible in a single glance.
Plans and Drawings
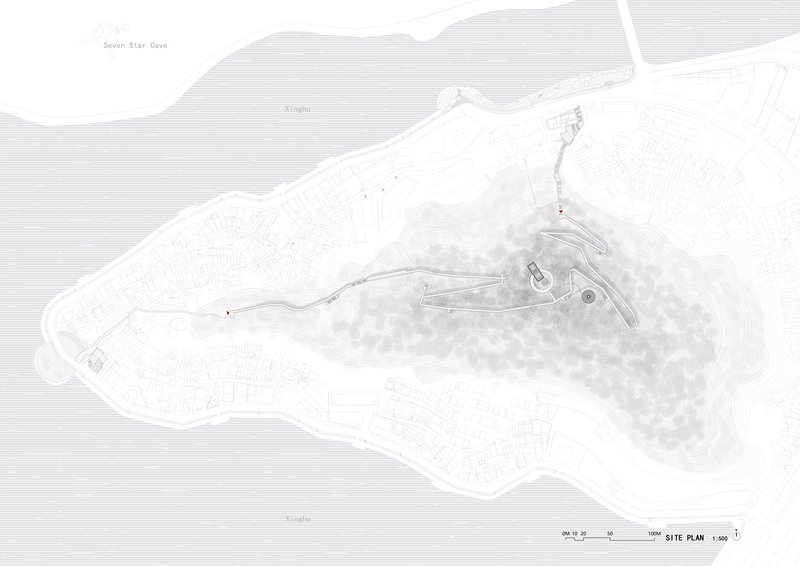
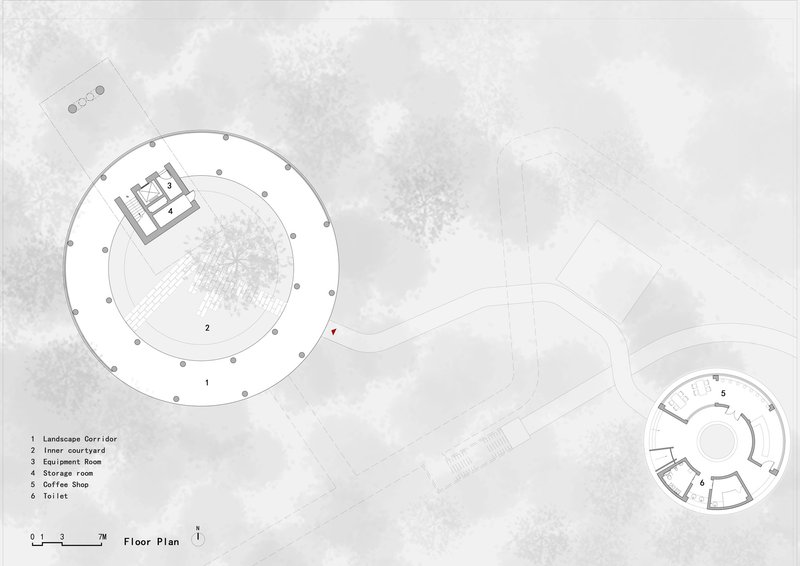
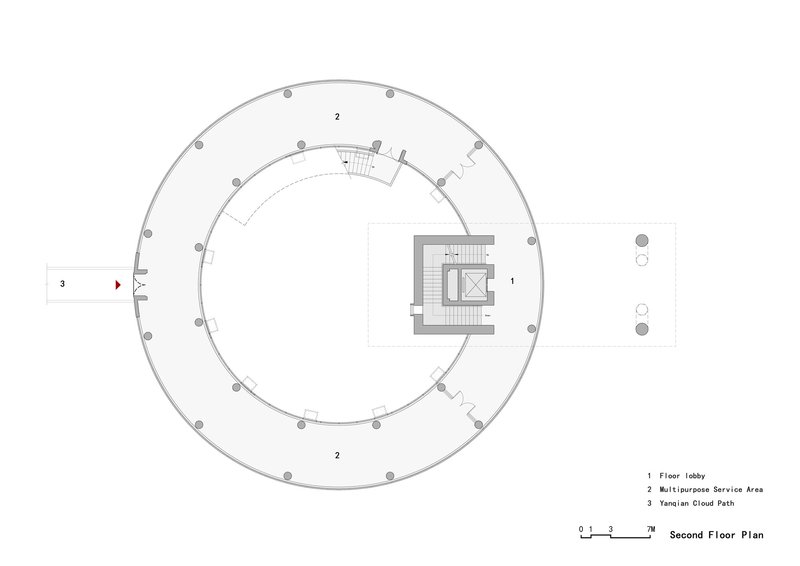
The site plan confirms what the aerials suggest: the building footprint follows the curved waterfront, with pathways radiating into the hillside along topographic contours. The ground floor plan reveals a circular structure paired with a rectangular pavilion, while the second-floor plan shows the double-ring circulation wrapping around a central stair and lobby core. The geometry is clean and legible, serving circulation rather than formal ambition.
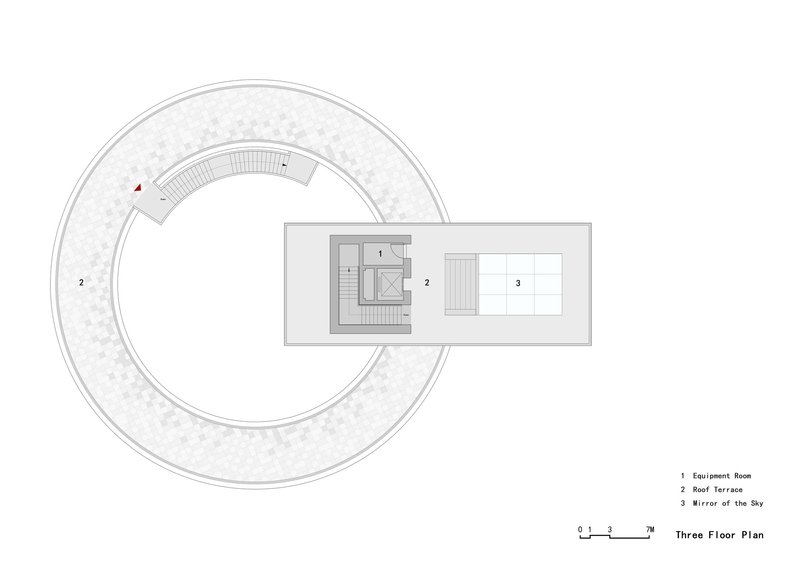
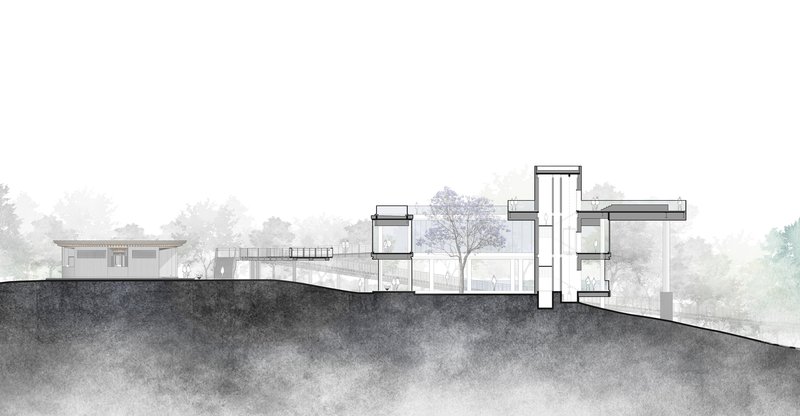
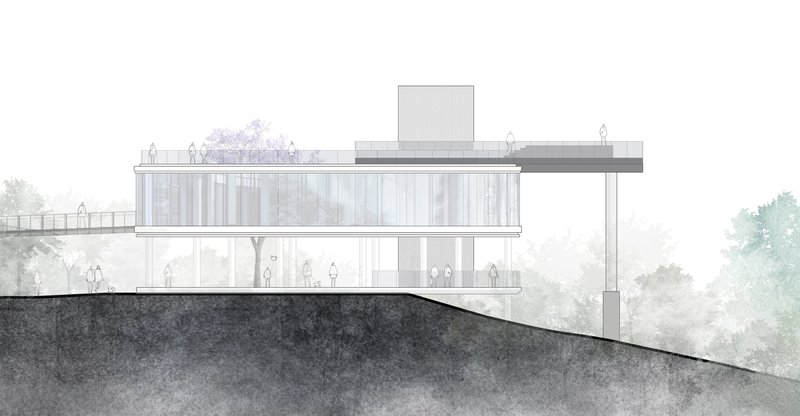
The third-floor plan shows the rooftop terrace with its equipment room and the circular walkway below. Sections rendered in soft grey tones and watercolor washes reveal how the building steps down the hillside across multiple levels, with glazed facades opening toward the valley. The sections are the most revealing drawings in the set: they show how the architects calibrated floor-to-floor heights to keep the rooftop pool at exactly the elevation where the karst horizon fills the frame.
Why This Project Matters
Yanqian Trail matters because it treats scenic infrastructure as an ecological contract. In a development climate where tourist boardwalks are routinely carved into mountainsides and overlooks are cantilevered for Instagram impact, VCD Lab has built a 1,310-metre walkway that deliberately avoids touching the forest floor. The steel-stilt strategy is more expensive and less photogenic from below, but it keeps root systems, ground cover, and wildlife corridors intact. That trade-off, cost and ego exchanged for habitat, is still rare enough in practice to qualify as genuinely progressive.
The project also demonstrates that restraint and spectacle are not mutually exclusive. The rooftop pool, the glazed pavilion, the karst panoramas: these are unabashedly scenic experiences. But they are earned through structural discipline rather than landscape destruction. If the next generation of Chinese scenic trail projects takes its cues from Yanqian rather than from the glass-bridge boom of the previous decade, the forests will be better for it.
Yanqian Trail by VCD Lab (lead architects Lin Yingjie and Zhang Yuanyuan), Zhaoqing, China. 71,200 m². Completed 2026.
About the Studio
Share Your Own Work on uni.xyz
If projects like this are the kind of work you want to make, uni.xyz is a place to publish your own, find collaborators, and enter design competitions.




Popular Articles
Popular articles from the community


Stanton Architects Sculpts a Curving Family Home into Sydney's Inner West Fabric
Five Dock House uses cantilevers, curved concrete, and layered courtyards to carve out privacy on a tight suburban lot in Sydney.


Milan Crossover: Sustainable Architecture for a New Fashion Culture in Milan
Milan Crossover transforms fashion culture through sustainable architecture, linking material libraries, remake studios, and public runways.

The Faith: Modular Architecture for Play, Learning, and Hope in Kutupalong Refugee Camp
A modular playground architecture project in Bangladesh where play, learning, safety, and hope rebuild childhood inside a refugee camp anew.

PLATAFORMArq Folds a Concrete Roof Over the Portuguese Mountains in House #474
A 220-square-meter residence in Teixoso, Portugal, wraps board-formed concrete into an angular canopy that frames the Serra da Estrela foothills.


Similar Reads
You might also enjoy these articles
Freebird Residence by Alexis Dornier: A Tropical Modernist Sanctuary in Bali
Floating living pavilion above pool anchors H-shaped tropical villa, blending Japanese minimalism, sustainable strategies, lush landscape, and sculptural interiors.

127af Flips a Tiny Bagnolet Rowhouse Upside Down with a Handcrafted Roof Extension
A 55-square-meter terraced house on the edge of Paris gains a luminous upper living floor through lightweight timber and steel.

1.61 Design Workshop Wraps a 600-Square-Meter Café in Vietnam in Sculptural Burgundy Drama
Reden Café & Bistro pairs a helical staircase, mosaic floors, and deep red interiors to rethink Vietnamese hospitality space.


The Unbound Brain: A School Shaped by Cognitive Architecture
Cylindrical learning pods radiate like neurons from a central cortex, turning the floor plan into a spatial model of human thought.


Explore Architecture Competitions
Discover active competitions in this discipline




The International Standard for Design Portfolios


The Global Benchmark for Architecture Dissertation Awards


The Global Benchmark for Graduation Excellence


Challenge to reimagine the Iron Throne
Comments (0)
Please login or sign up to add comments
No comments yet. Be the first to comment!