
Vela be Siam Hotel by ASWA: A Vibrant Cultural Hotel in the Heart of Siam Square, Bangkok
Vibrant Bangkok hotel blending Thai heritage with modern design, colorful interiors, cultural motifs, tranquil pool spaces, and playful, immersive guest experiences by ASWA.


Vela be Siam Hotel by ASWA introduces a bold new chapter in Bangkok’s design-forward hospitality scene. Located in the bustling epicenter of Siam Square, the 2,500 m² boutique hotel blends Thai heritage, contemporary aesthetics, and an immersive guest experience rooted in color, culture, and community. Completed in 2025, the project redefines urban hospitality by transforming tradition into a modern design .
A Facade Inspired by Thai Craft and Cultural Memory
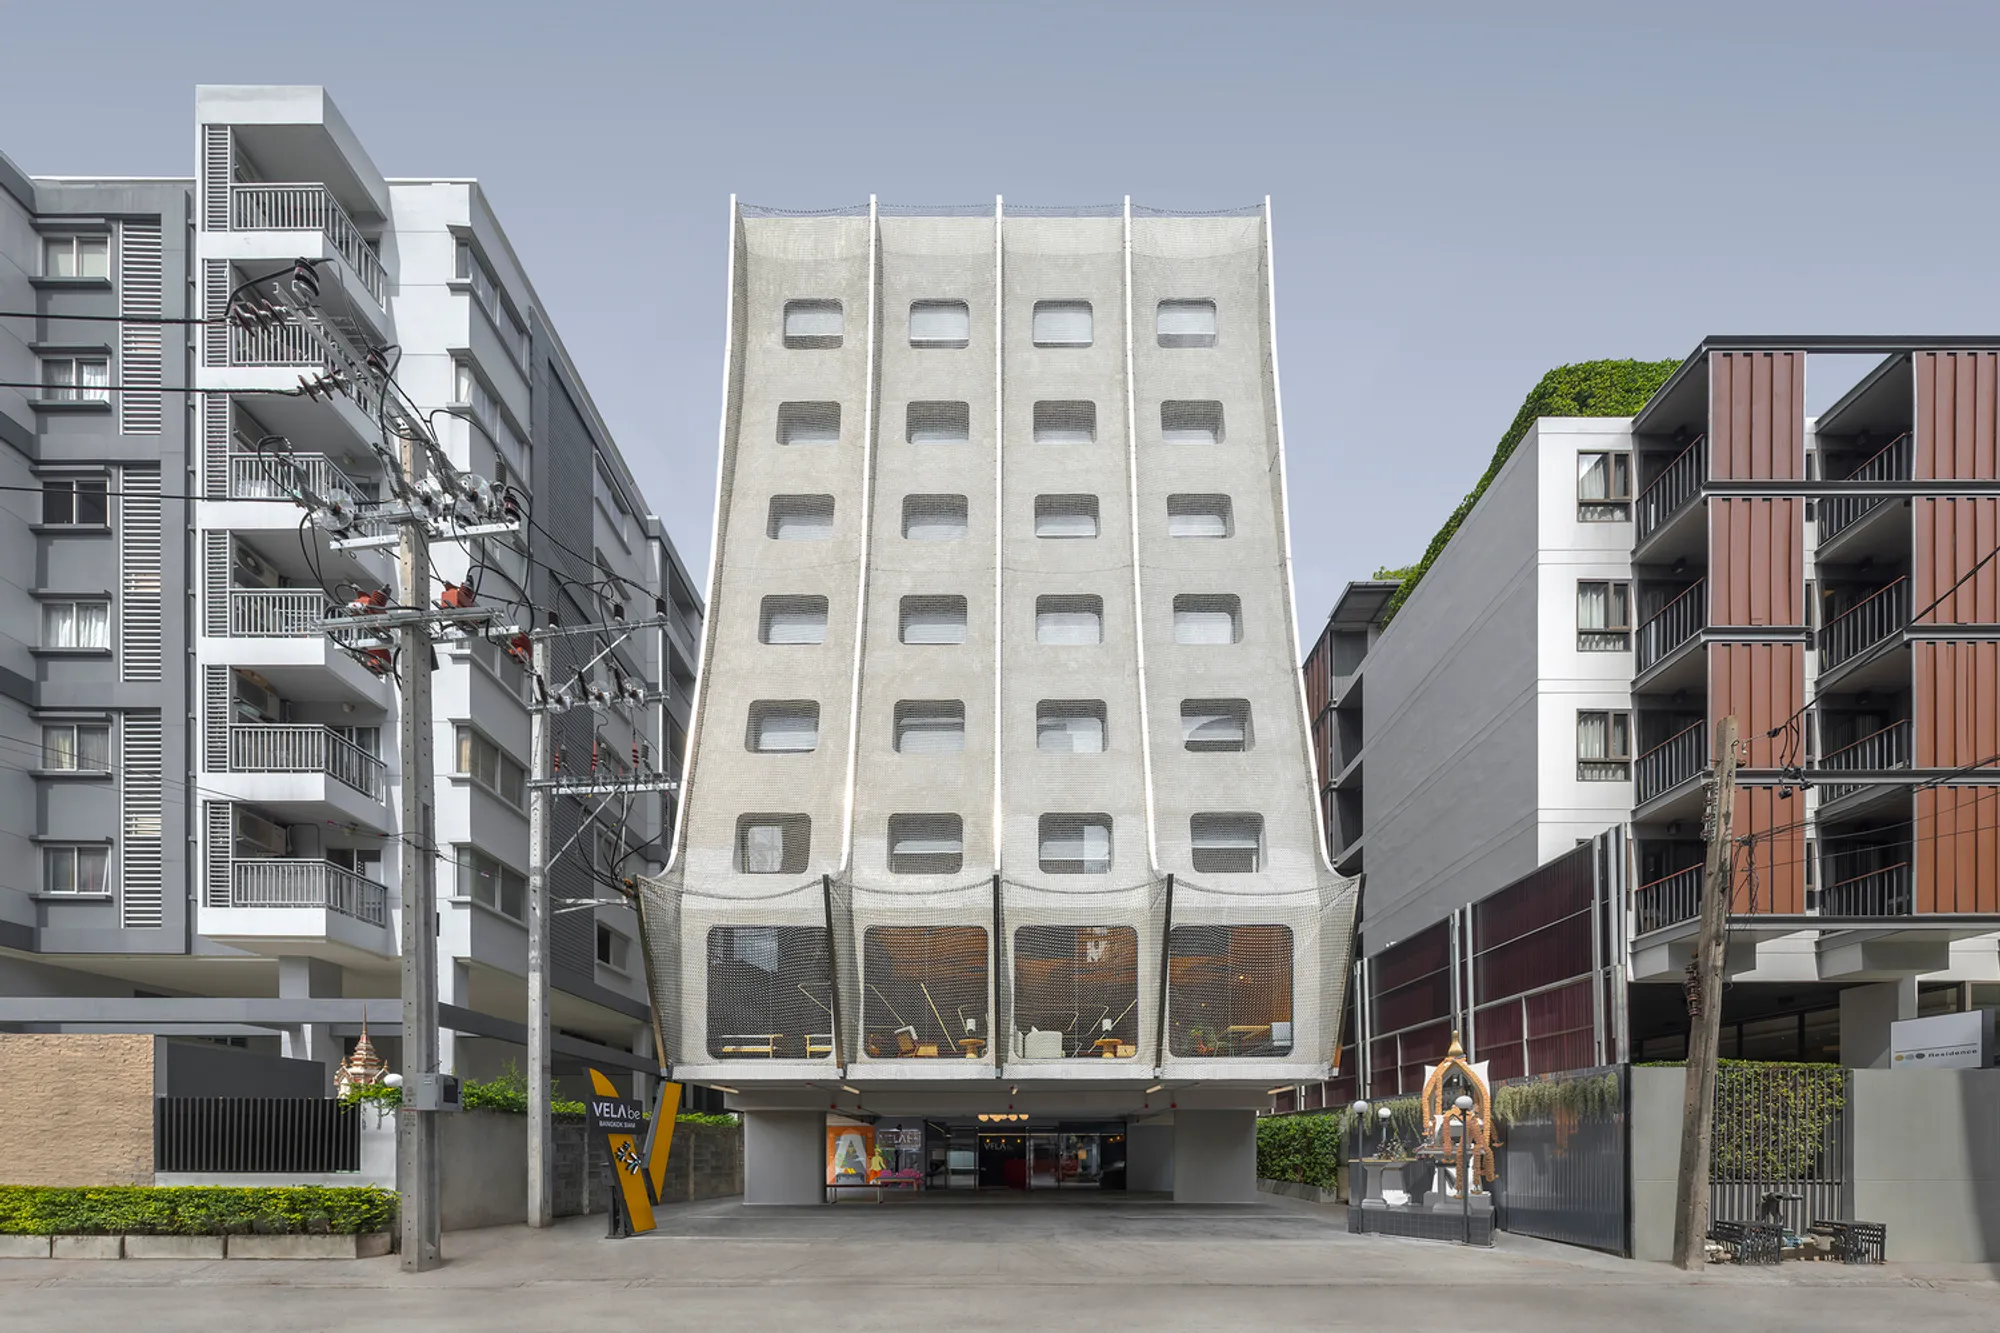
The exterior of Vela be Siam Hotel presents a distinctive architectural identity that immediately sets it apart within the dynamic landscape of central Bangkok. ASWA integrates Pun-Lom, a traditional carved motif frequently found in historic Thai homes, into the façade as a symbolic gesture to local heritage. These sculptural elements ground the hotel in cultural authenticity while elevating its contemporary character.
Adding depth and material contrast, the design incorporates stainless steel chain links across the exterior—a modern reinterpretation of mosquito nets traditionally used in Thai households. This detail creates a visual narrative that connects past and present, crafting a façade that is both nostalgic and forward-looking.

Color-Forward Interiors Inspired by Thai Culture
Upon entering the hotel, visitors are welcomed into interiors that celebrate Thailand’s color-rich cultural identity. ASWA uses vibrant hues and energetic patterns to create a sense of joy, movement, and sociability throughout the communal spaces.
The main lobby anchors this experience with its striking orange pebble-shaped reception desk, set against a rich green backdrop. Double-height ceilings expand the spatial volume, offering glimpses into upper-floor activity and enhancing a sense of openness. The combination of lively colors, dynamic textures, and sculptural elements transforms the lobby into a social nucleus where guests immediately sense the hotel’s playful yet sophisticated character.
Dynamic Social Spaces and Flexible Common Areas
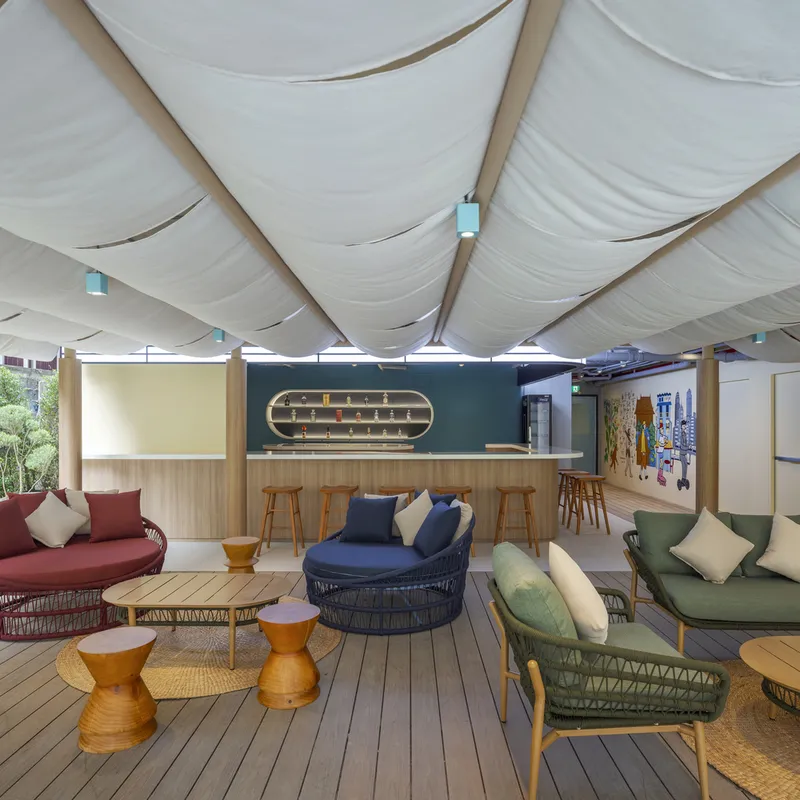
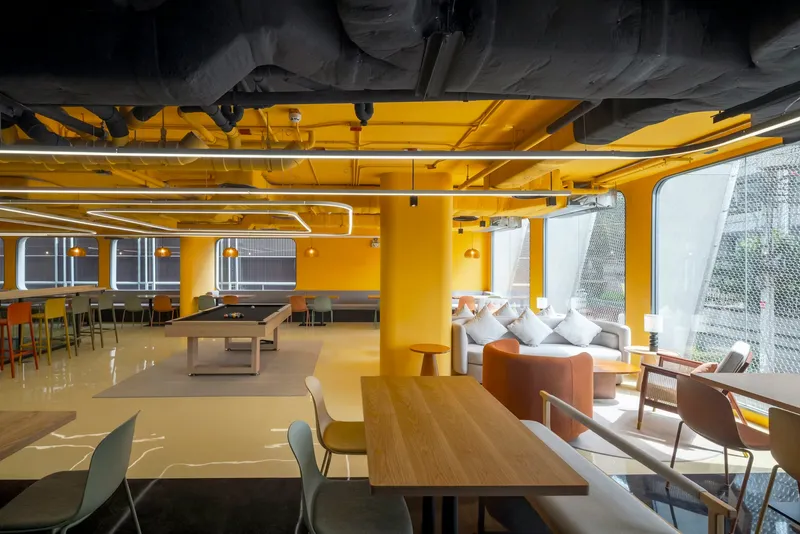
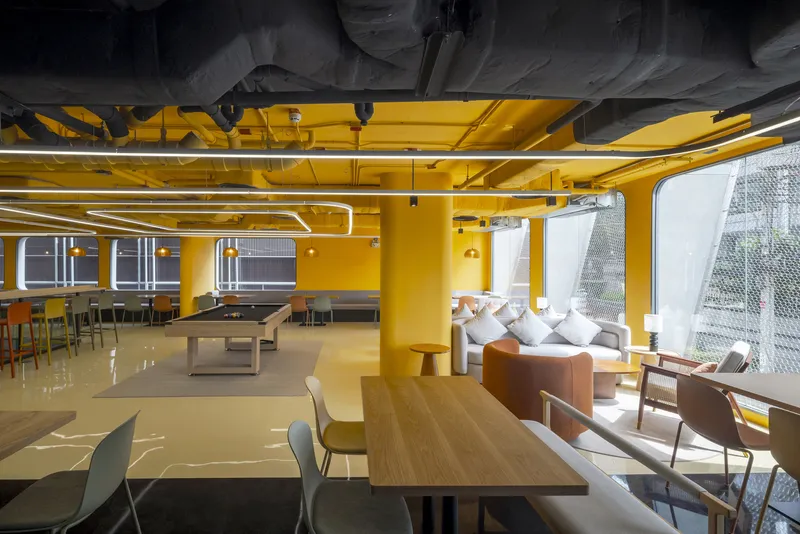
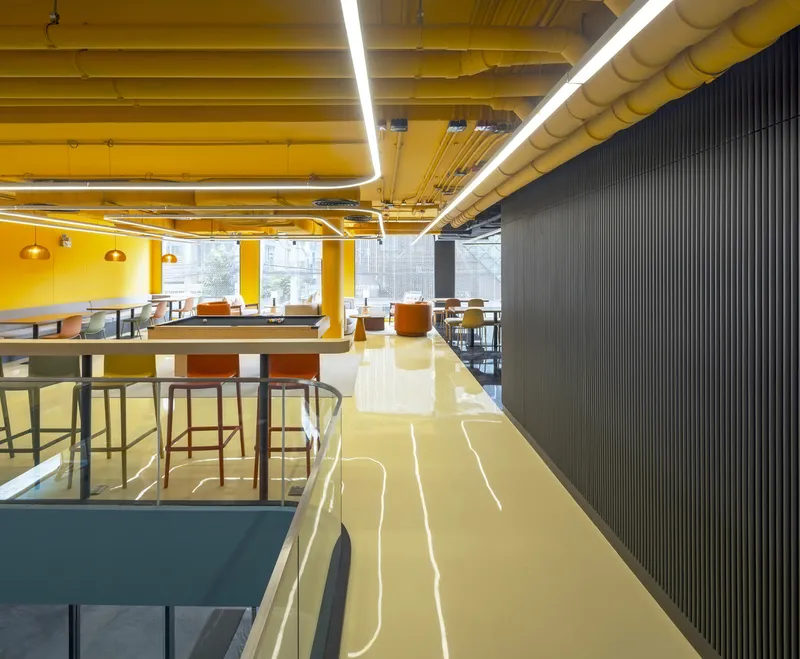
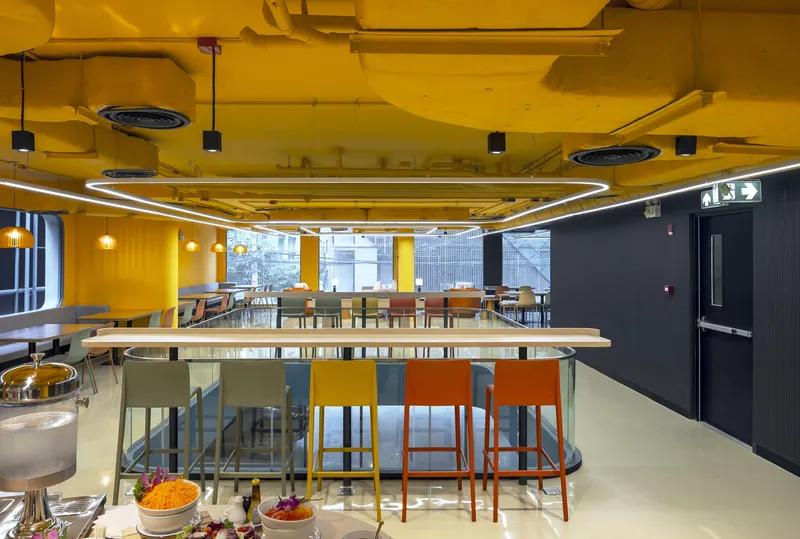
The second floor hosts a yellow-and-black multi-functional common area designed for working, dining, socializing, or simply unwinding. This flexible space reflects the hotel’s emphasis on community and connectivity, encouraging guests to explore and engage with one another.
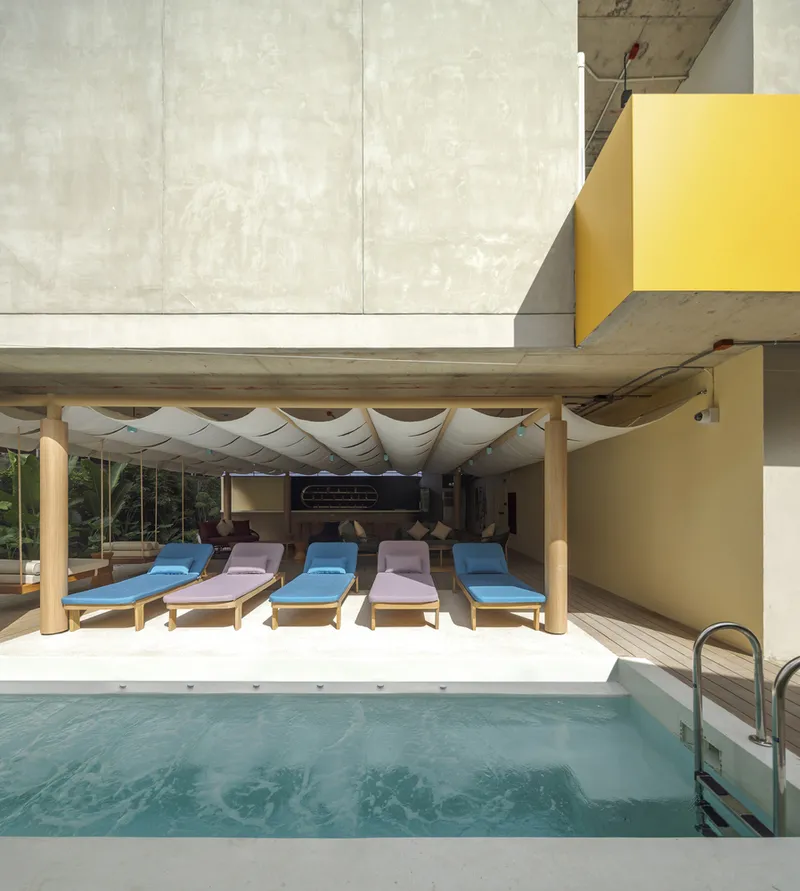
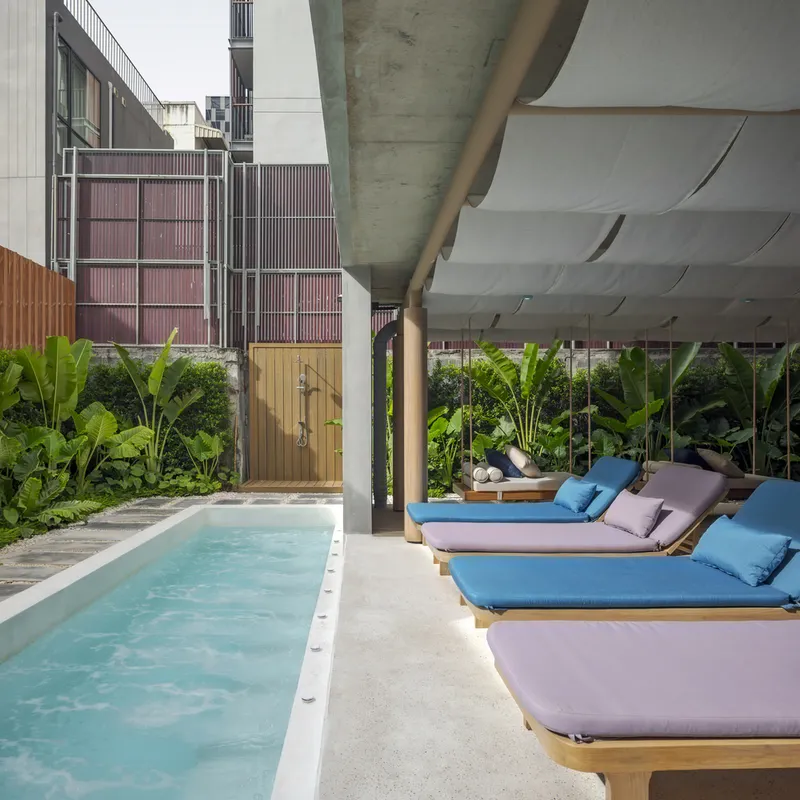
At the rear of the lobby, ASWA introduces a calming pool bar oasis surrounded by lush greenery and soothing water features. This tranquil pocket counterbalances the hotel’s more energetic interiors, giving visitors a peaceful space to reset and recharge.
A Journey Through Color: Vertical Wayfinding and Gradual Transition
Each level of the hotel continues the chromatic storytelling. Lift halls are wrapped in distinct color palettes that function as intuitive visual wayfinding, with each floor’s hue reflecting its level. As guests approach their rooms, the vibrant tones gradually soften, transitioning into calming, muted shades that set the stage for rest and relaxation.
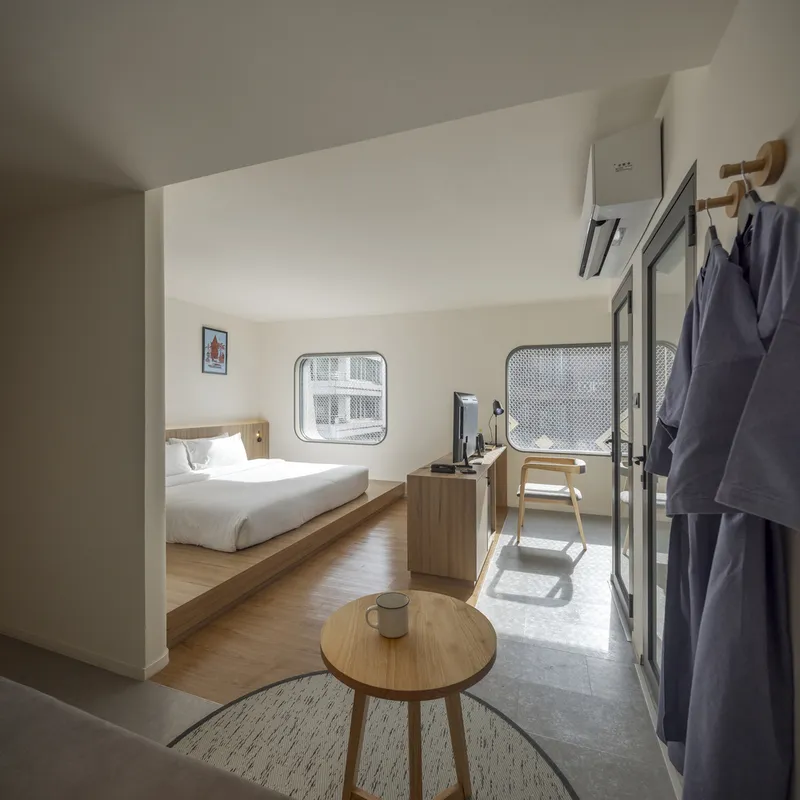
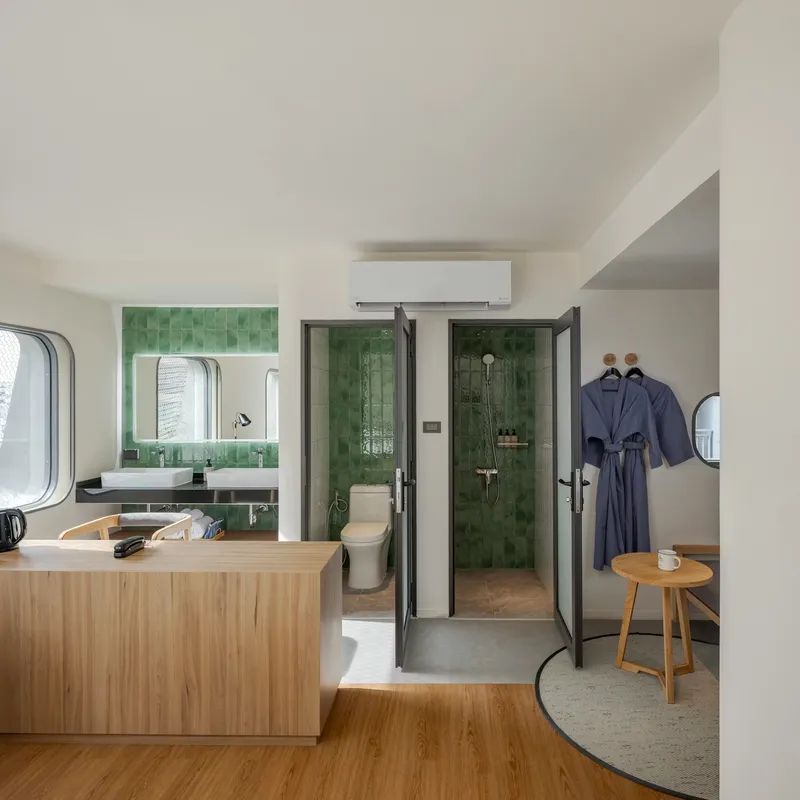
The guest rooms themselves embody serene comfort, accented with playful touches that maintain the hotel’s creative spirit. A notable feature is the outer restroom wall clad in colorful tiles, adding a whimsical moment within an otherwise tranquil environment.
Immersive Comfort Rooted in Thai Sensory Experience
Vela be Siam Hotel balances two key emotional qualities—vibrant energy and serene calm—creating a spatial experience that feels both uplifting and restorative. Every design decision, from the pattern-rich lobby to the soothing guest floors, reinforces ASWA’s narrative of blending Thai tradition with contemporary hospitality.
All photographs are works of Soopakorn Srisakul



Popular Articles
Popular articles from the community


Co-life: Sustainable Architecture for Age-Friendly Community Living
Co-life reimagines sustainable architecture for seniors through courtyards, rammed earth, shared gardens, and spaces designed for belonging.

Hill & Cross Opera: Sculptural Opera House Architecture Shaped by Tallinn’s Landscape and Identity
Hill & Cross Opera reimagines opera house architecture in Tallinn through its sculptural hill, civic plaza, glass wave and a luminous cross.

AL-JANNAH: Sustainable Architecture and Permaculture for Afghan Widows
AL-JANNAH uses sustainable architecture and permaculture to create resilient oasis of housing, learning, work and renewal for Afghan widows.

The Musturak Paradise: Senior Living Architecture for a Connected Future in Temara, Morocco
The Musturak Paradise reimagines senior living architecture in Temara via private homes, social spaces, culture, community, and shared care.


Similar Reads
You might also enjoy these articles


Hodi-Mandai Geram
Project Function: Preservation and revitalization of the Intangible heritage and socio-spatial identity of the Hodi by Housing, Cultural Memory Center, Sacred Grove, landscape, local tourism economy


Olio Towers: A Mid-Rise for Performers That Fuses Housing, Rehearsal, and Stage
Located blocks from Houston's Theater District, this modular tower stacks living units around a central performance atrium.

Oasis: Modular Green Housing Carved into Dhaka's Urban Fabric
A shortlisted Plugin Housing entry reclaims unauthorized settlements in Dhaka with stepped concrete volumes, green roofs, and ventilation-driven design.

Black Hole: A Floating Megastructure for the Post-Physical Era
Emiliano Mazzarotto envisions a spherical, self-scaling arena where e-sports, digital hotels, and holographic stadiums replace traditional public space.


Explore Hospitality Building Competitions
Discover active competitions in this discipline



Challenge to reimagine the Iron Throne


Photograph architecture without architects


Illustrate the lost glory of Angkor Wat - Render Challenge


Design challenge to reuse E-waste
Comments (0)
Please login or sign up to add comments
No comments yet. Be the first to comment!