
Vert Installation: Innovative Timber Pavilion for Sustainable Urban Cooling by Diez Office + OMC°C
Vert Installation is a modular timber pavilion in London, combining red oak, climbing plants, and innovative design to cool and green urban spaces.

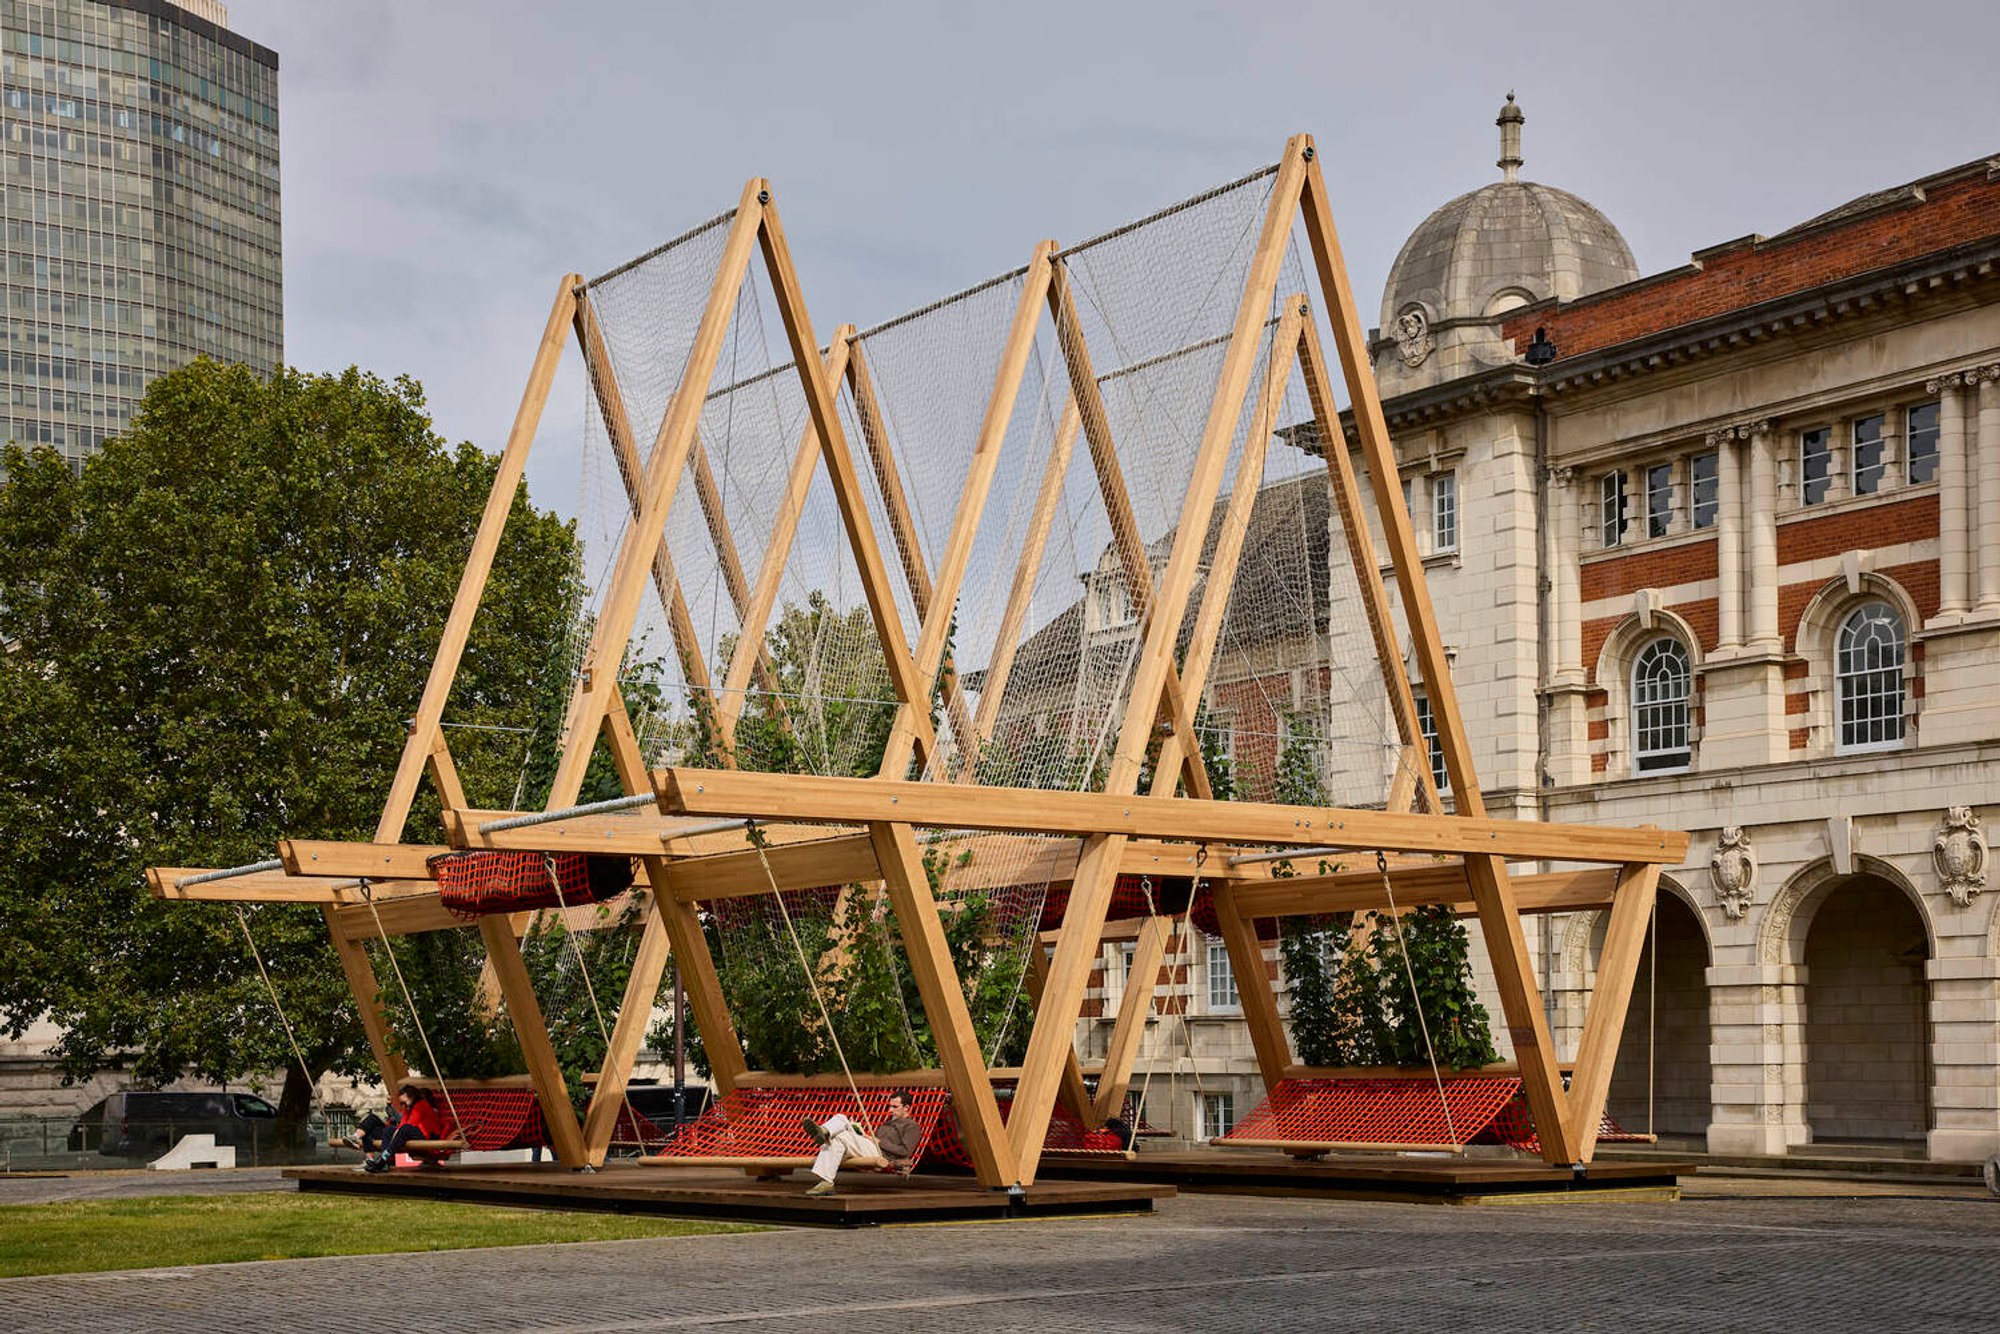
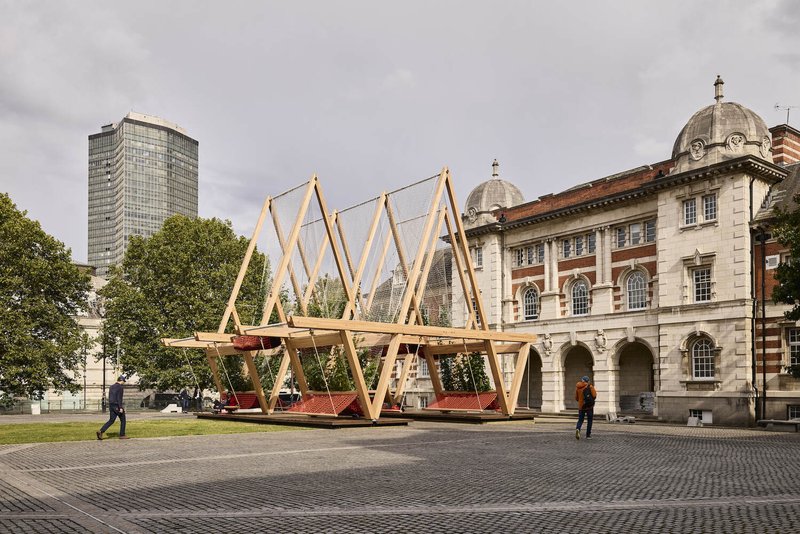
The Vert Installation, designed collaboratively by Diez Office and OMC°C, is an experimental modular timber structure redefining sustainable urban design. Located in London, United Kingdom, and unveiled at the Chelsea School of Art during the London Design Festival 2024, Vert responds directly to the challenges of rising urban temperatures, heatwaves, and the loss of biodiversity in cities.
Developed in partnership with the American Hardwood Export Council (AHEC), Vert leverages the industrial design expertise of Stefan Diez and the urban greening solutions of OMC°C to create a highly adaptable, environmentally responsive pavilion. Covering 140 m², this pavilion demonstrates how innovative timber architecture can simultaneously address environmental and social needs in dense urban contexts.
Sustainable Design Meets Urban Cooling
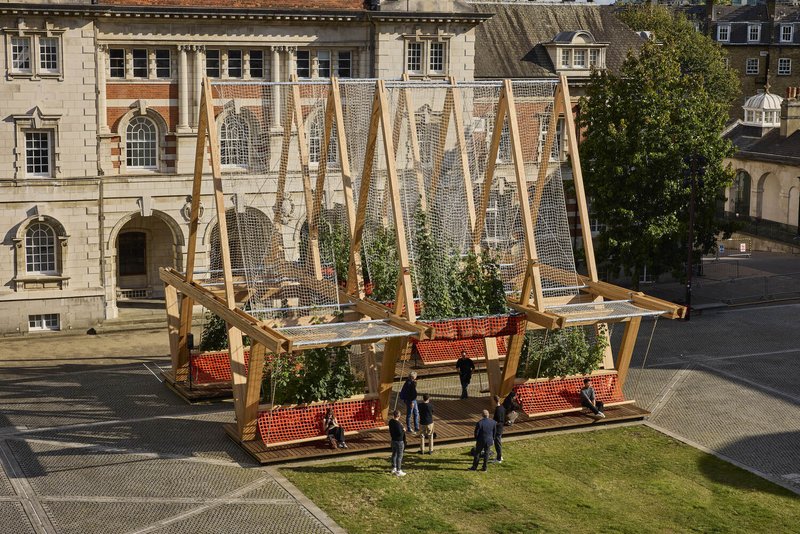
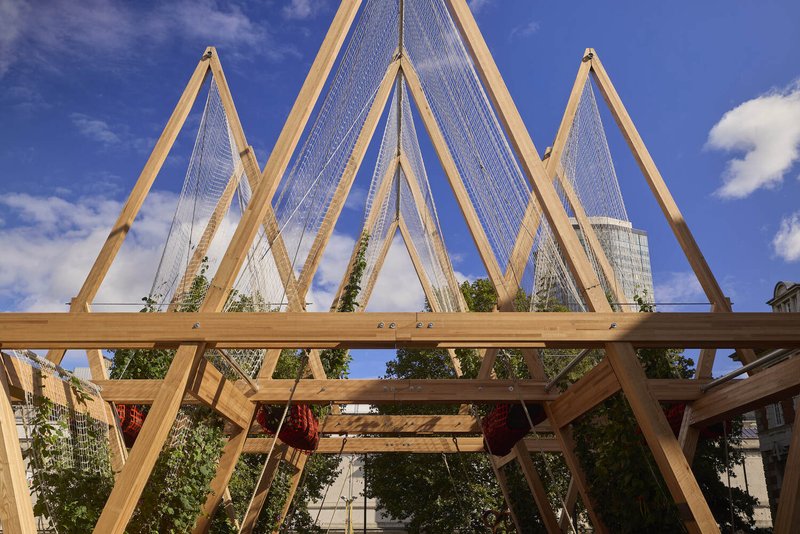
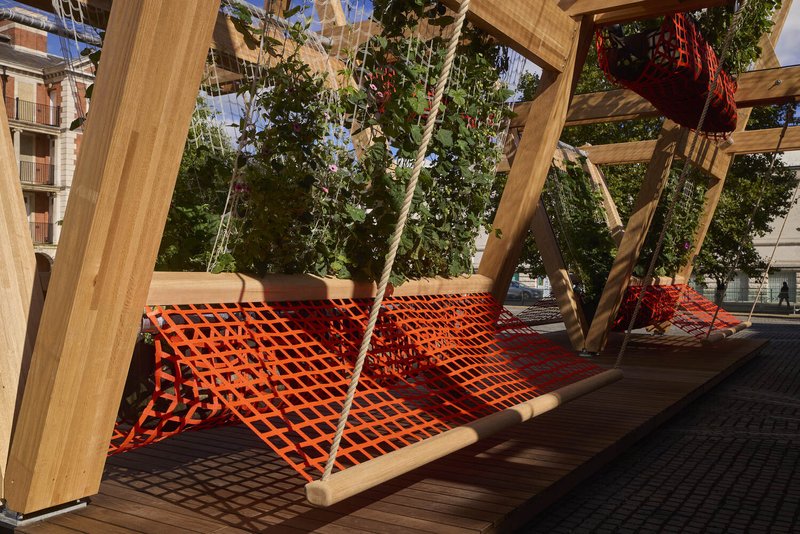
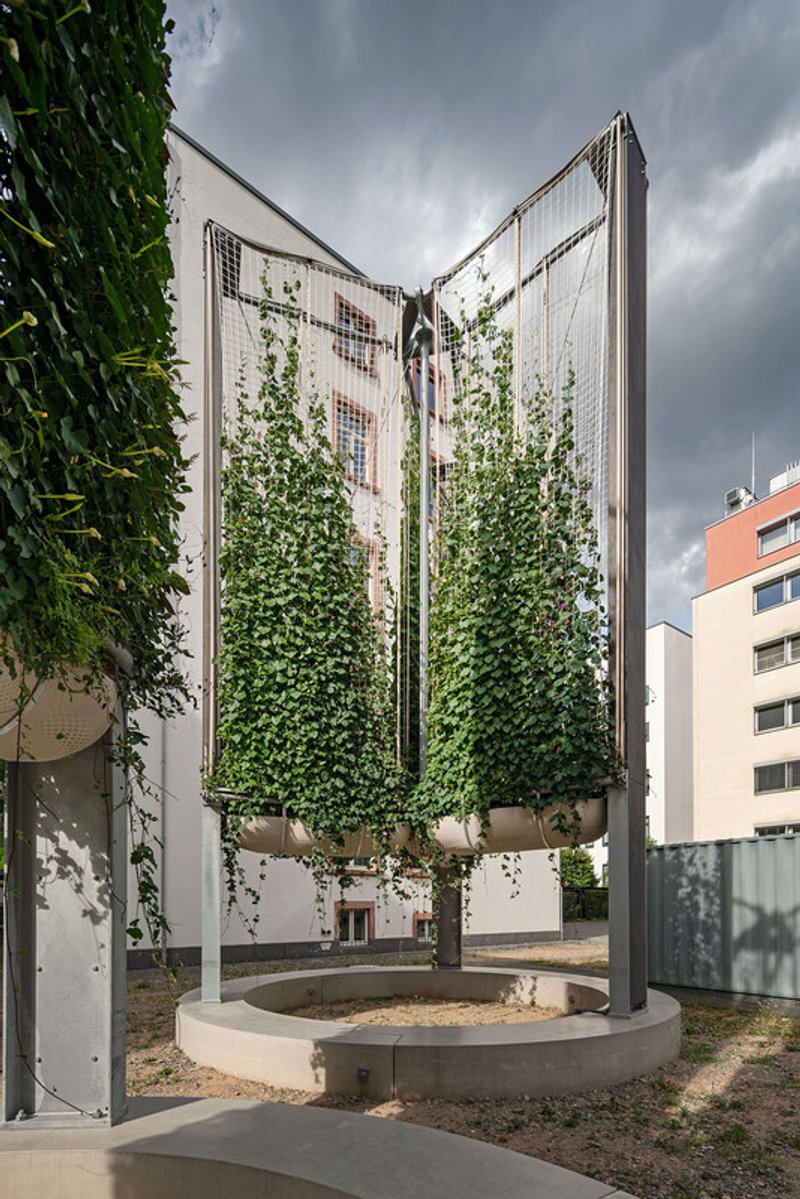
Vert’s structure consists of tall sails clad in climbing plants, engineered to provide cooling shade and carbon dioxide absorption, effectively reducing the surrounding urban temperature. Acting as functional street furniture, the pavilion creates inviting spaces for pedestrians to pause, relax, and engage with greenery, merging aesthetic design with environmental purpose. By integrating sustainable materials, Vert illustrates the future of climate-conscious urban development.
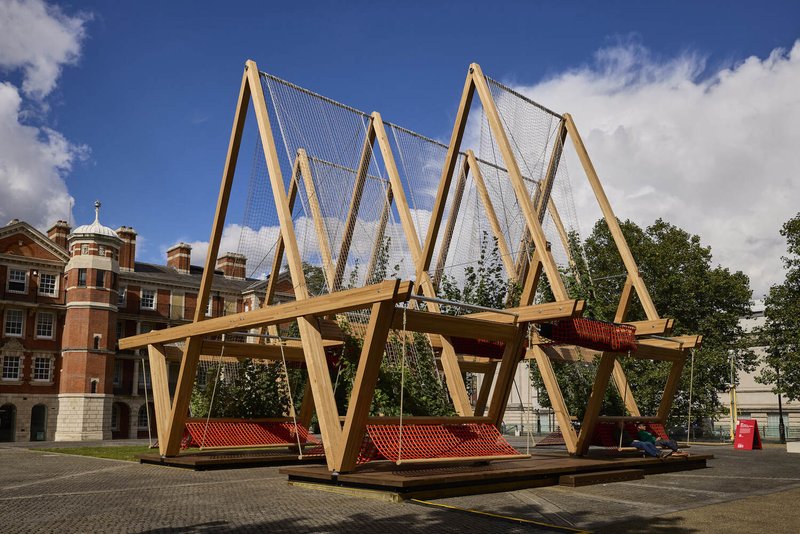
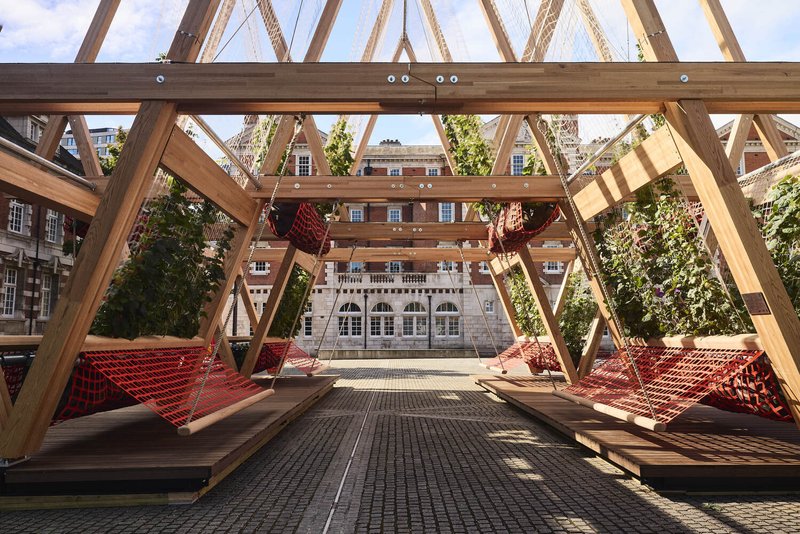
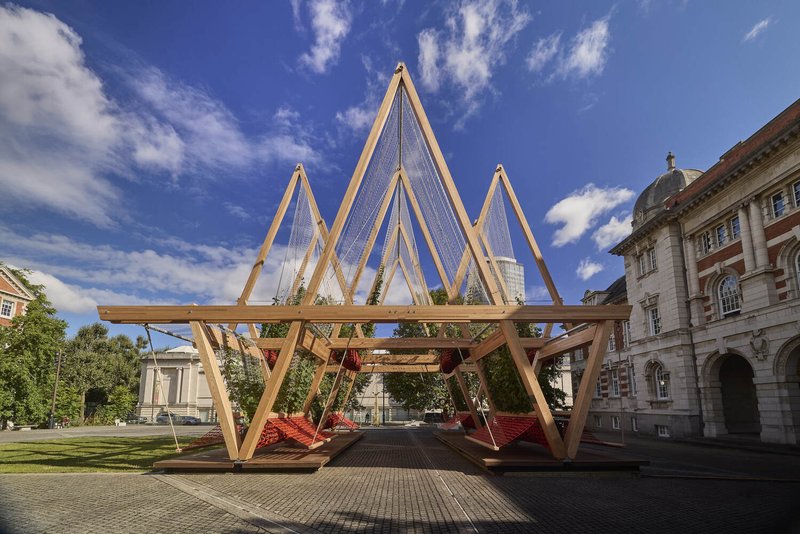
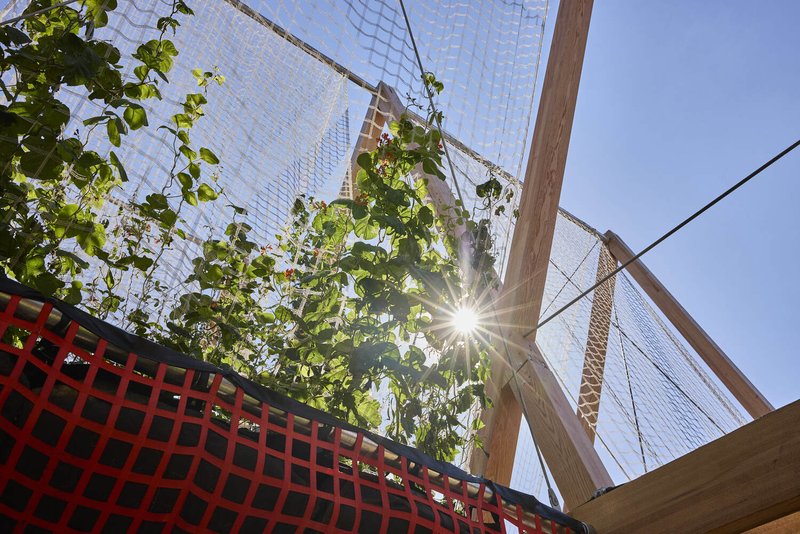
The pavilion is constructed from red oak glulam (glued laminated timber), an engineered hardwood that is both dense and structurally stable, allowing for minimal material use while maintaining high-performance structural integrity. The triangular timber framework supports biodegradable nets for climbing plants rooted in textile planters, fostering a living ecosystem that enhances urban biodiversity, provides habitats for insects, and creates a visually striking, greened urban installation.
Promoting Alternative Timber and Biodiversity
Despite the abundance of red oak in North American forests, it remains underutilized in Europe. Vert advocates for a broader palette of hardwoods in construction, reducing the pressure on commonly used species while enabling sustainable material innovation. The modular triangular design allows for easy expansion, reconfiguration, or relocation, making it adaptable to diverse urban sites. By combining American red oak with OMC°C’s technical irrigation systems, Vert is not only visually appealing but also replicable in other cities, offering a practical solution for urban heat mitigation and biodiversity enhancement.
Measurable Environmental Impact
The Vert Installation demonstrates remarkable environmental performance. It is projected to cool surrounding air by up to 8ºC, provide four times more shade than a mature 20-year-old tree, and generate as much biomass as an 80-year-old lime tree within a single summer. These achievements align with London’s climate goals, including the Mayor’s directive to increase tree cover by 10% by 2050, positioning Vert as a benchmark for sustainable urban interventions.
By merging innovative timber construction, modular design, and living green infrastructure, Vert showcases how architecture can actively combat climate change, enhance urban biodiversity, and provide functional, resilient public spaces. The project represents a blueprint for future-ready urban environments, emphasizing design for sustainability, adaptability, and social engagement.
All photographs are works of Petr Krejci



Popular Articles
Popular articles from the community


HCCH Studio Wraps a Shanghai High-Rise Office in Curved Walls of Translucent Glass
A 1,000 square meter fit-out in Lujiazui replaces the typical tech-office palette with layered glass, micro-cement, and quiet rigor.


20 Most Popular Office Building Projects of 2025
From biophilic workspaces in India to net-positive energy offices in New Delhi, 20 office building projects that defined architecture in 2025.

YOAP Architects Round a Corner in Yeongcheon with a Cylindrical Community Hub
A 197-square-meter brick and ribbed-clad tower turns a forgotten alley corner in South Korea into a public garden with a low threshold.

Bernardes Arquitetura Stretches a Timber Roof Along a Reservoir's Edge in Minas Gerais
Dam House in Itaúna lets a sweeping wooden canopy dissolve the boundary between hillside terrain and open water.


Similar Reads
You might also enjoy these articles

Olio Towers: A Mid-Rise for Performers That Fuses Housing, Rehearsal, and Stage
Located blocks from Houston's Theater District, this modular tower stacks living units around a central performance atrium.

Oasis: Modular Green Housing Carved into Dhaka's Urban Fabric
A shortlisted Plugin Housing entry reclaims unauthorized settlements in Dhaka with stepped concrete volumes, green roofs, and ventilation-driven design.

Black Hole: A Floating Megastructure for the Post-Physical Era
Emiliano Mazzarotto envisions a spherical, self-scaling arena where e-sports, digital hotels, and holographic stadiums replace traditional public space.

Compact & Sustainable Living in Piraeus: A Four-Level Family Home Built Around Light and Air
A narrow townhouse in one of Greece's densest port cities uses a central atrium and passive strategies to house three generations under one roof.


Explore Architecture Competitions
Discover active competitions in this discipline




The International Standard for Design Portfolios


The Global Benchmark for Architecture Dissertation Awards


The Global Benchmark for Graduation Excellence


Challenge to reimagine the Iron Throne
Comments (0)
Please login or sign up to add comments
No comments yet. Be the first to comment!