
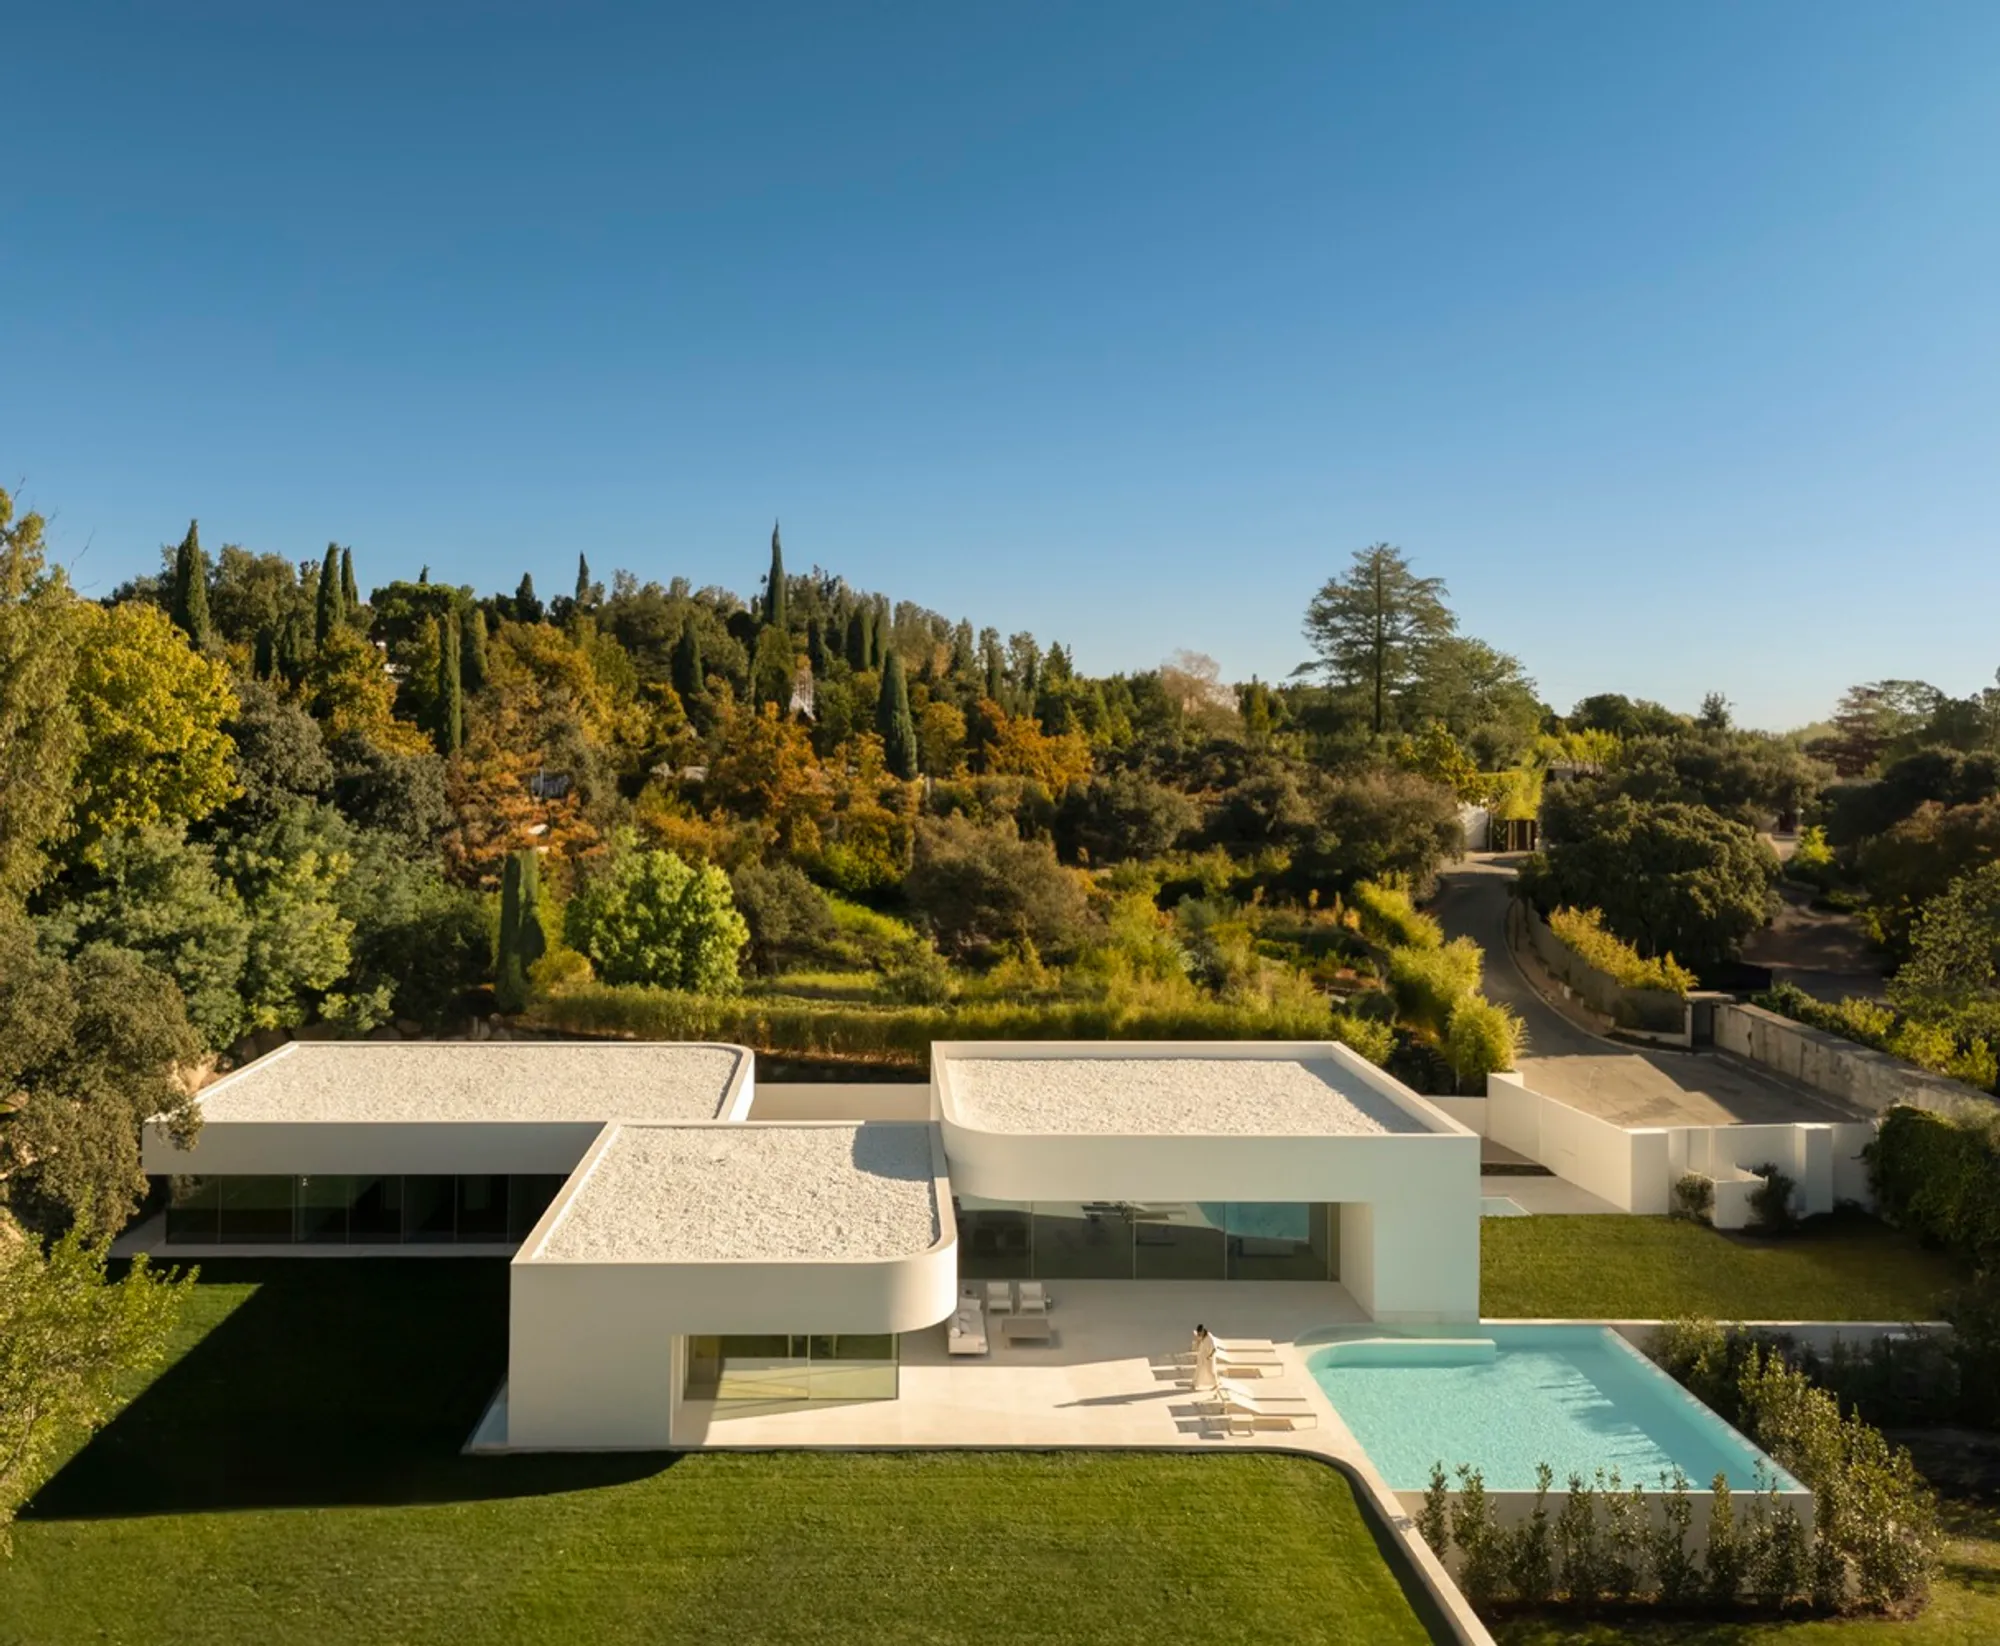
Villa 18, House in La Moraleja by Fran Silvestre Arquitectos
Villa 18 by Fran Silvestre Arquitectos is a modern luxury villa in La Moraleja, featuring seamless indoor-outdoor living and serene design.


Modern Luxury in La Moraleja
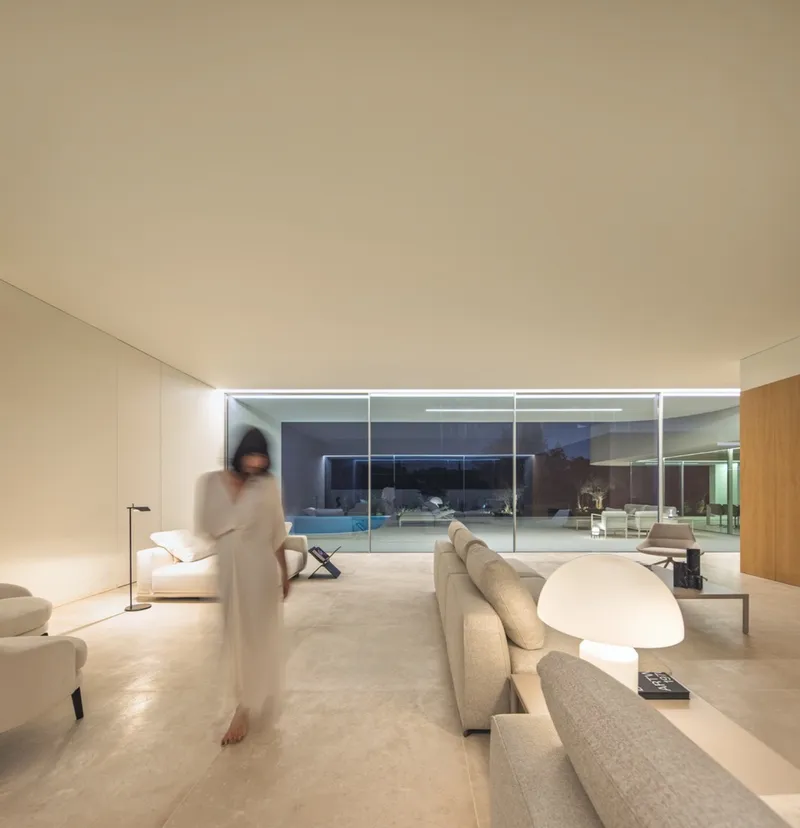
Villa 18 is a contemporary residential masterpiece located in the prestigious La Moraleja neighborhood of Alcobendas, Spain. Designed by Fran Silvestre Arquitectos, this luxury villa harmonizes modern architecture with the natural landscape, overlooking the La Moraleja Golf Course lake. The residence embodies a perfect balance between elegance, functionality, and outdoor integration.
Architectural Layout and Spatial Design
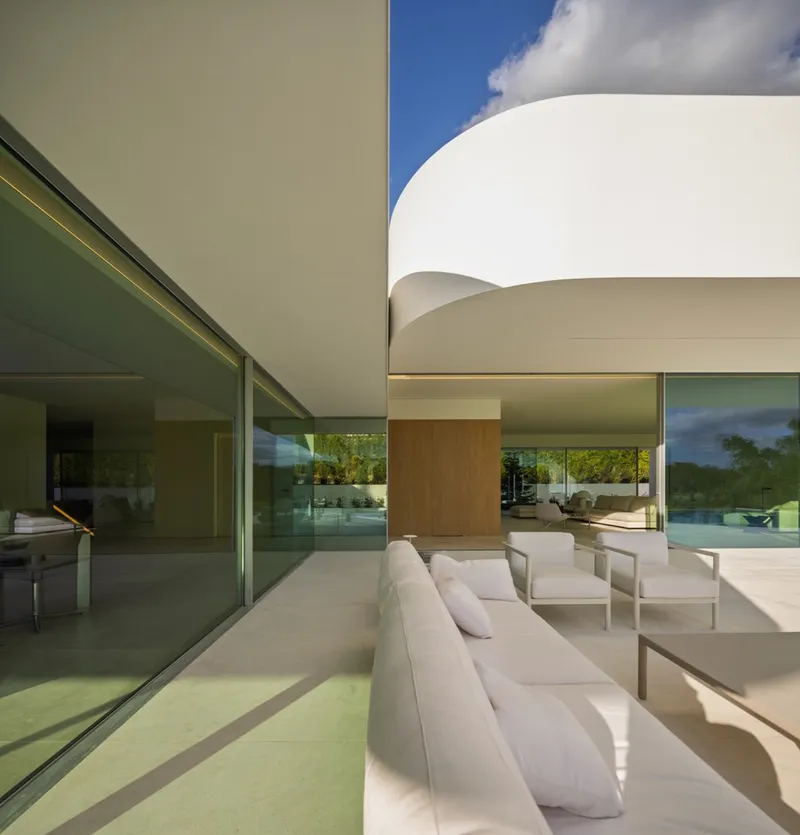
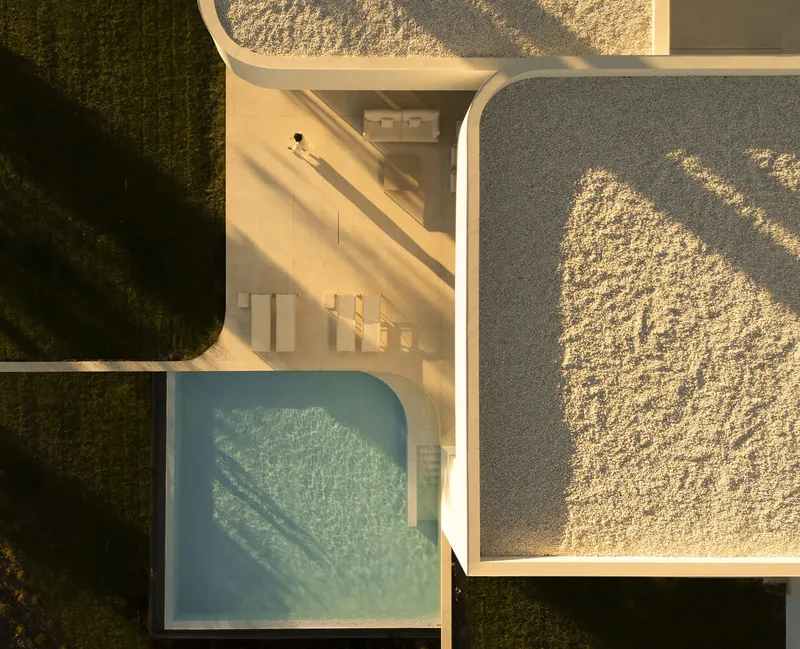
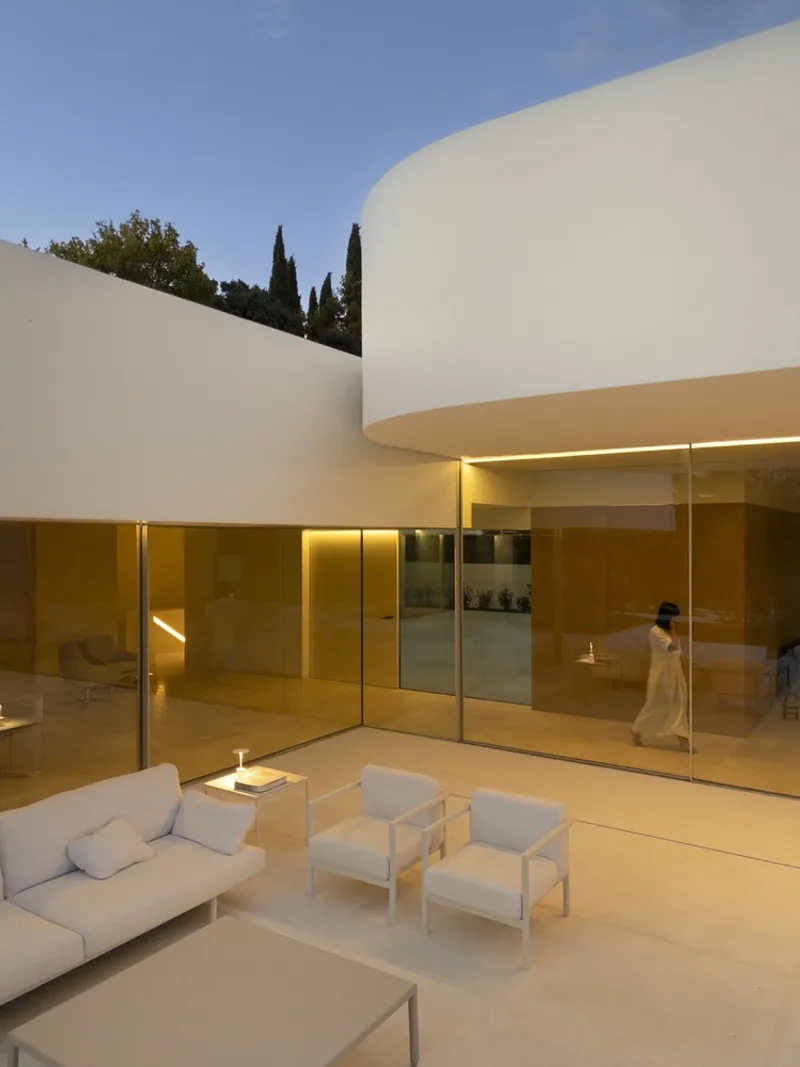
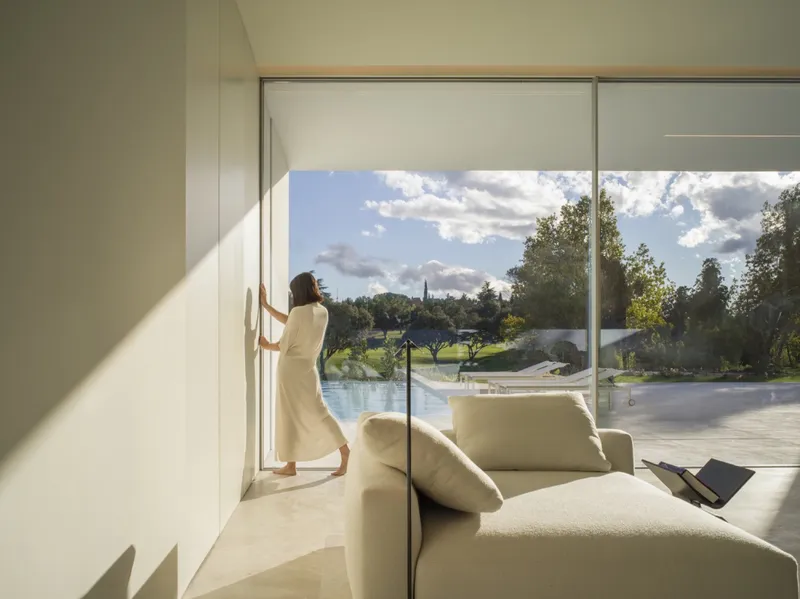
The villa prioritizes single-floor living, with daytime areas distributed across two volumes of varying heights, creating a sheltered southeast-facing terrace. A separate volume accommodates the nighttime area, offering privacy and intimate outdoor spaces. The three volumes together form a north-facing entrance courtyard, giving a unique and inviting character to the home’s entry.
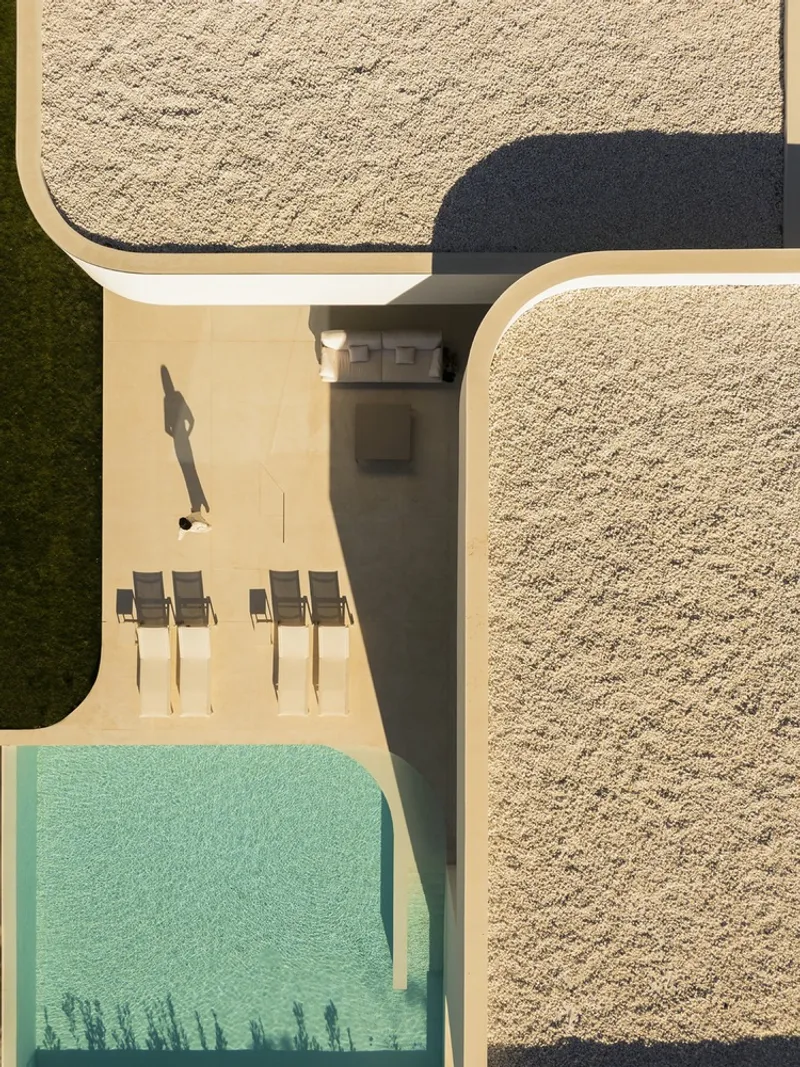
The geometry of the design is both structural and aesthetic, enabling unobstructed views of the landscape while maintaining flexibility for future use. Rounded edges on terraces and wellness spaces generate a dynamic visual rhythm, contrasting with orthogonal interiors for functionality.
Wellness and Leisure Spaces
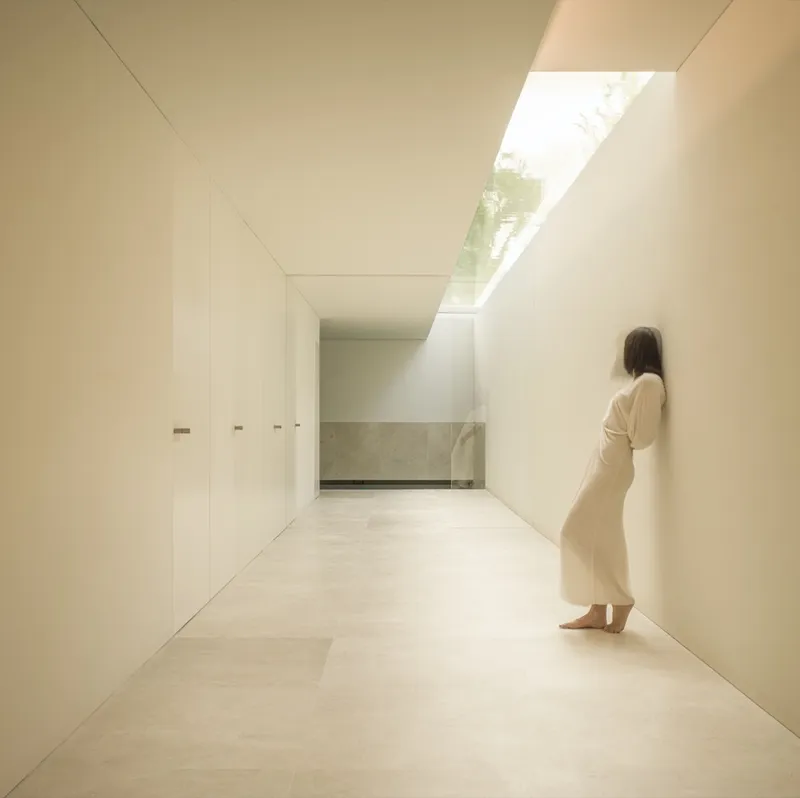
On the lower floor, Villa 18 features dedicated spaces for physical well-being, including a swimming pool, gym, and wellness areas, all illuminated naturally by skylights. The seamless transition from pool to terrace to facade creates a continuous spatial journey, inspired by the sculptural interplay of curves and straight lines seen in the work of Andreu Alfaro.
Materiality and Interior Design
The interior palette explores a sophisticated range of warm whites, drawing from Colmenar stone, ash wood, and subtle brass finishes. Warm lighting at 2,700K enhances the serene ambiance. This careful selection of materials and tones creates a harmonious, calming atmosphere, emphasizing both comfort and aesthetic coherence.
High-end fittings from Andreu World, Gaggenau, Kibeny, CasaDesus, IMG Windows, Point, and Sensem elevate the villa’s modern luxury and functional elegance, blending minimalist design with refined details.
Architectural Philosophy and Visual Flow
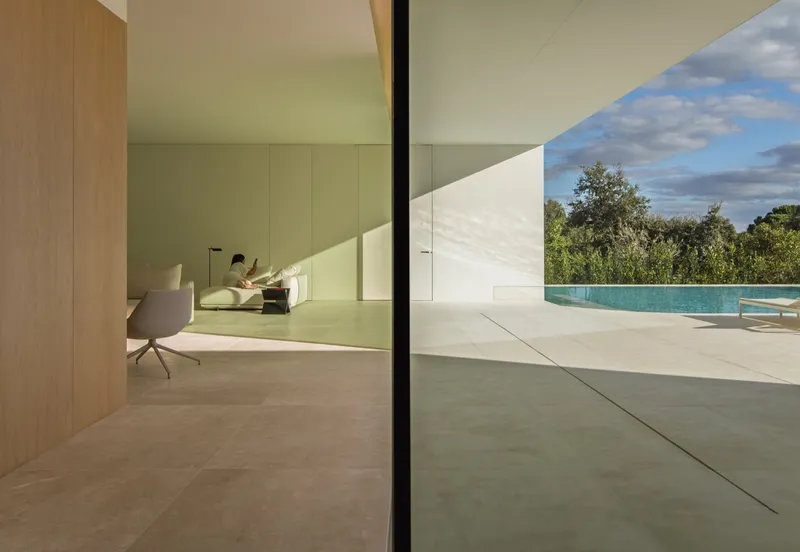
Fran Silvestre Arquitectos emphasizes fluidity and visual continuity throughout Villa 18. The interplay of straight lines and curves transforms the residence into a living sculpture, where each space—pool, terrace, interior—flows seamlessly into the next. The architecture is meant to be experienced as both functional living and visual art, making the home a timeless example of contemporary residential design.
All Photographs are works of Fernando Guerra | FG+SG




Popular Articles
Popular articles from the community


Co-Life: Senior Housing Design That Reconnects Older Adults With the City
Co-Life reimagines senior housing design through healing gardens, shared streets, workshops, and a sustainable community across generations.

Co-life: Sustainable Architecture for Age-Friendly Community Living
Co-life reimagines sustainable architecture for seniors through courtyards, rammed earth, shared gardens, and spaces designed for belonging.

EW PARK: Sustainable Architecture Reimagines the Future of Urban Parking
EW PARK reimagines city parking as a modular wooden tower combining automation, solar energy, electric mobility, and adaptable urban design.

Conexión: Biophilic Design Reimagines High-Rise Living in Hong Kong
Conexión reimagines high-rise living in Hong Kong through biophilic design, green facades, shared spaces, daylight, water and nature within.


Similar Reads
You might also enjoy these articles


Hodi-Mandai Geram
Project Function: Preservation and revitalization of the Intangible heritage and socio-spatial identity of the Hodi by Housing, Cultural Memory Center, Sacred Grove, landscape, local tourism economy


Olio Towers: A Mid-Rise for Performers That Fuses Housing, Rehearsal, and Stage
Located blocks from Houston's Theater District, this modular tower stacks living units around a central performance atrium.

Oasis: Modular Green Housing Carved into Dhaka's Urban Fabric
A shortlisted Plugin Housing entry reclaims unauthorized settlements in Dhaka with stepped concrete volumes, green roofs, and ventilation-driven design.

Black Hole: A Floating Megastructure for the Post-Physical Era
Emiliano Mazzarotto envisions a spherical, self-scaling arena where e-sports, digital hotels, and holographic stadiums replace traditional public space.


Explore Architecture Competitions
Discover active competitions in this discipline



Challenge to reimagine the Iron Throne


Photograph architecture without architects


Illustrate the lost glory of Angkor Wat - Render Challenge


Design challenge to reuse E-waste
Comments (0)
Please login or sign up to add comments
No comments yet. Be the first to comment!